
402 Edgevalley Court
Ottawa (Stittsville, North)402 Edgevalley Court
Ottawa (Stittsville, North)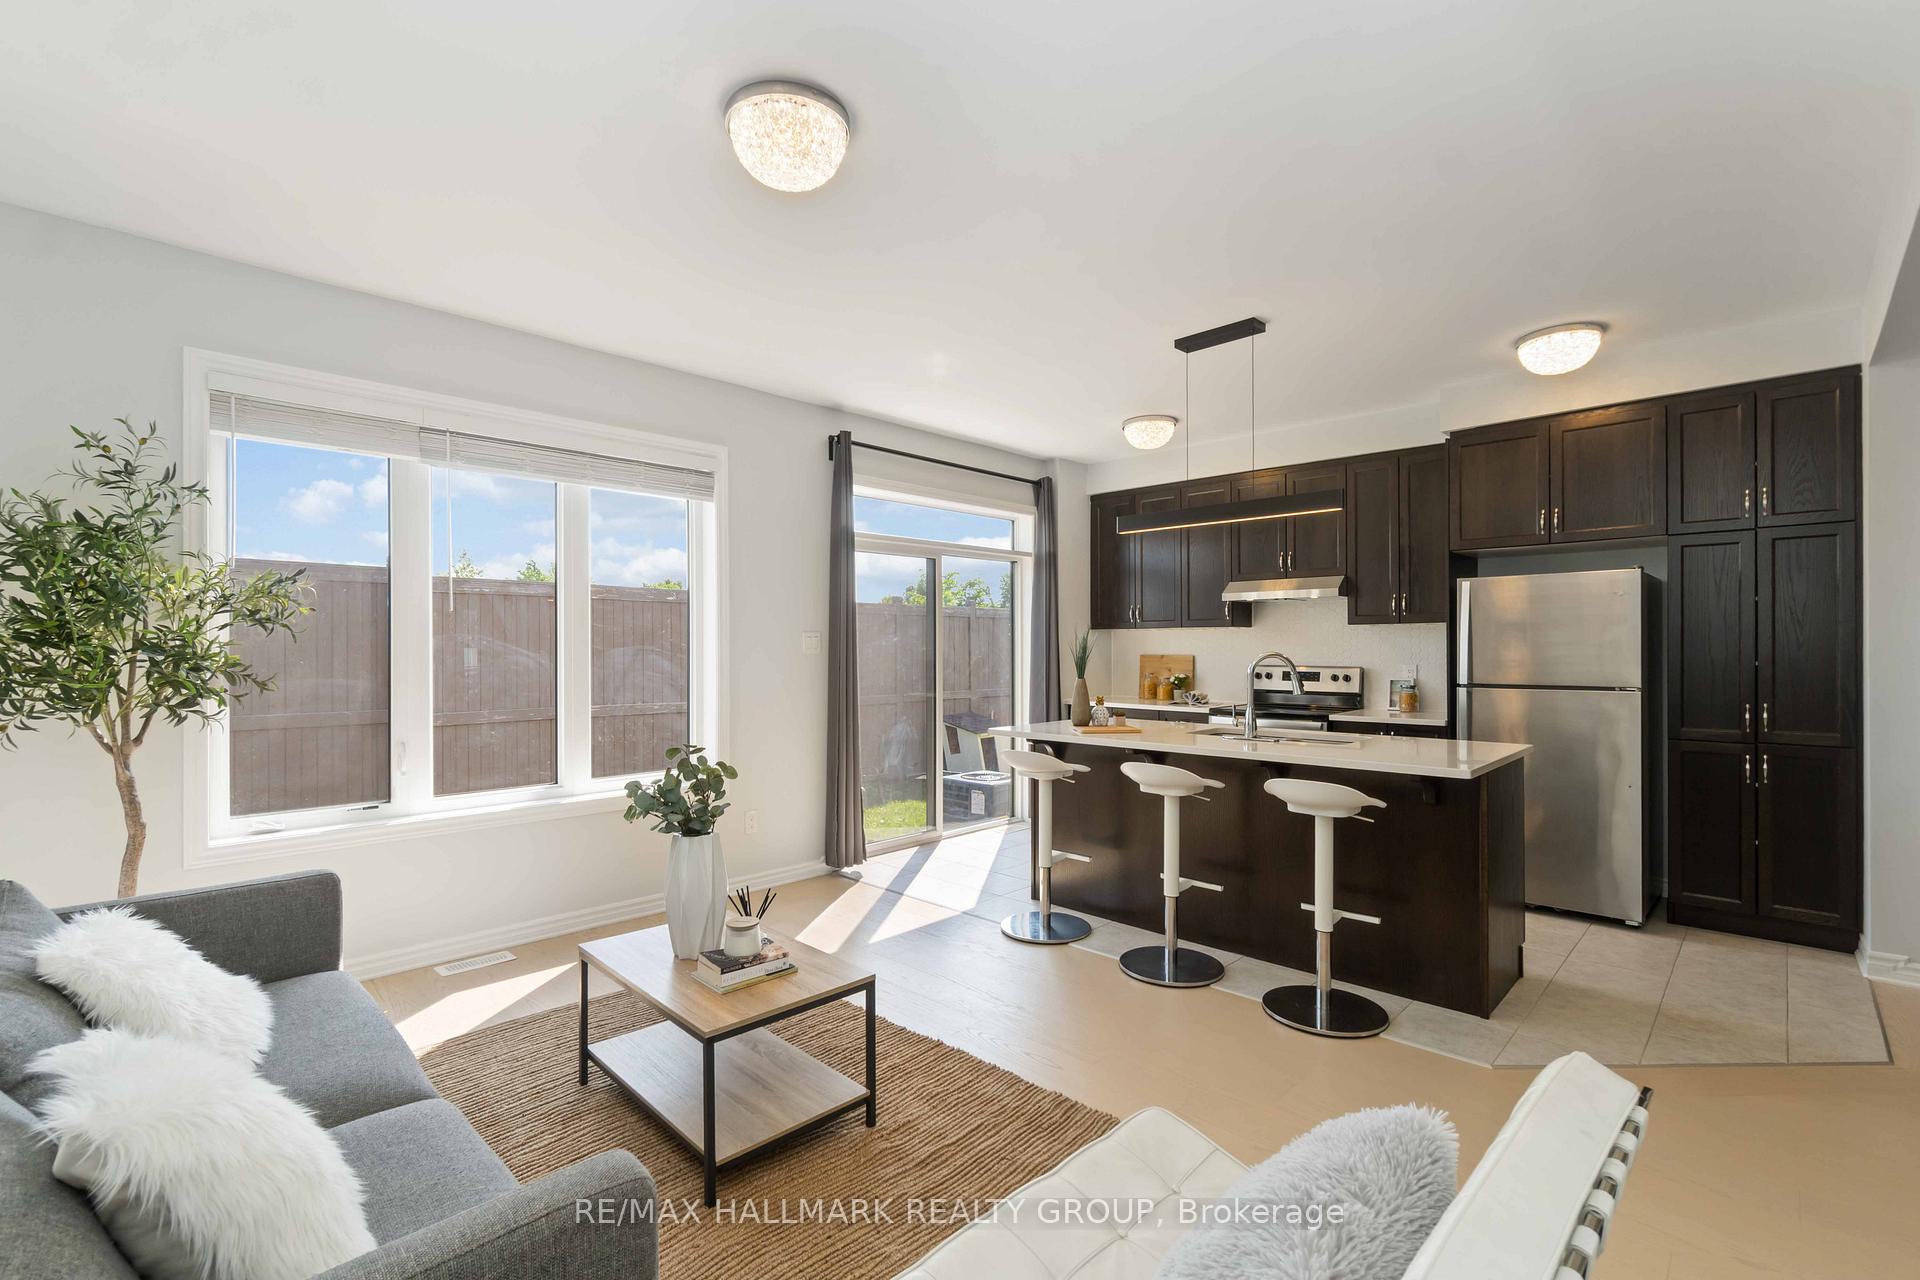
 See all 31 photos
Property history

This listing has ended. It is no longer available.
Property not available for sale or for rent.
About this home
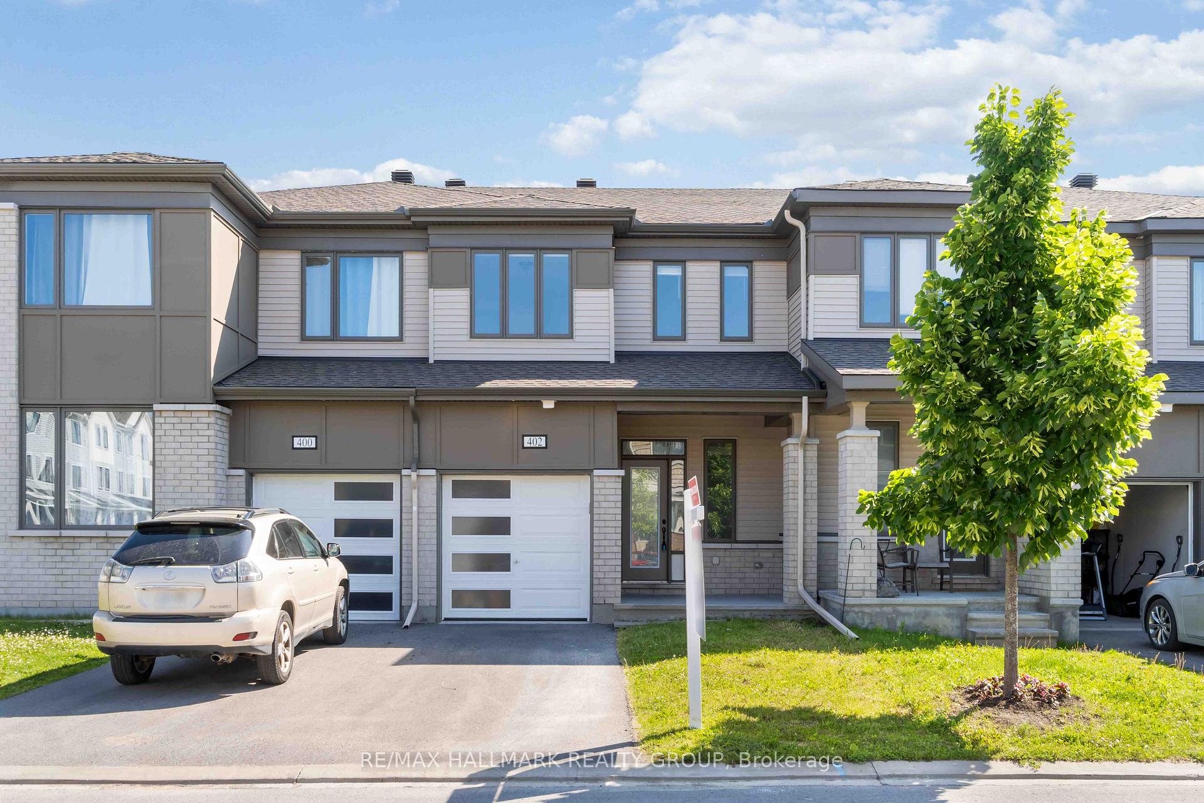
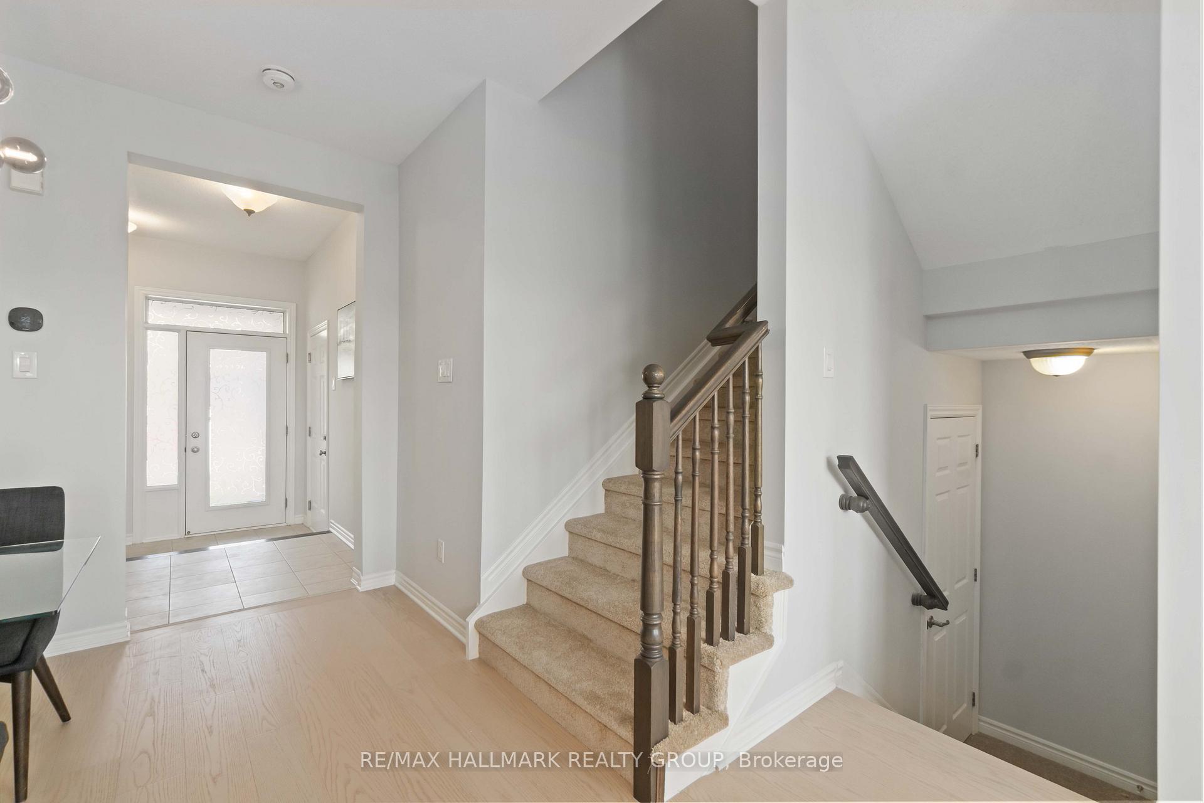
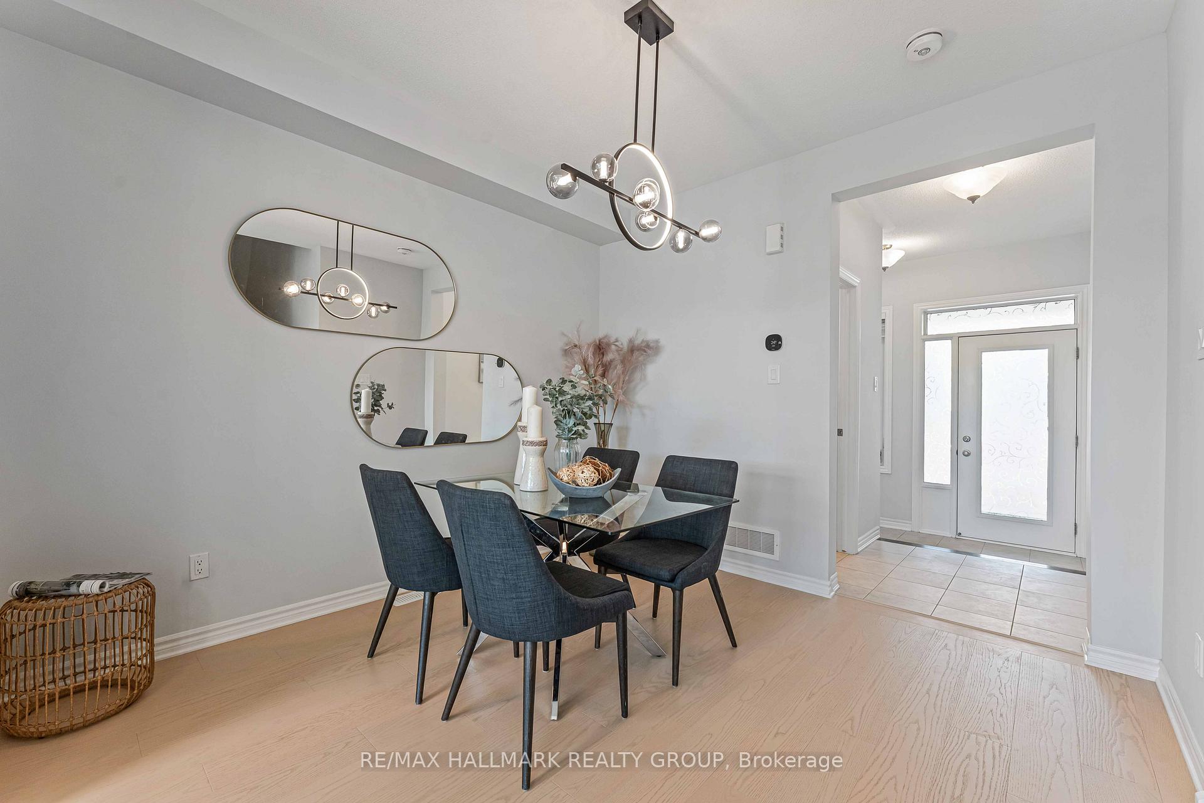
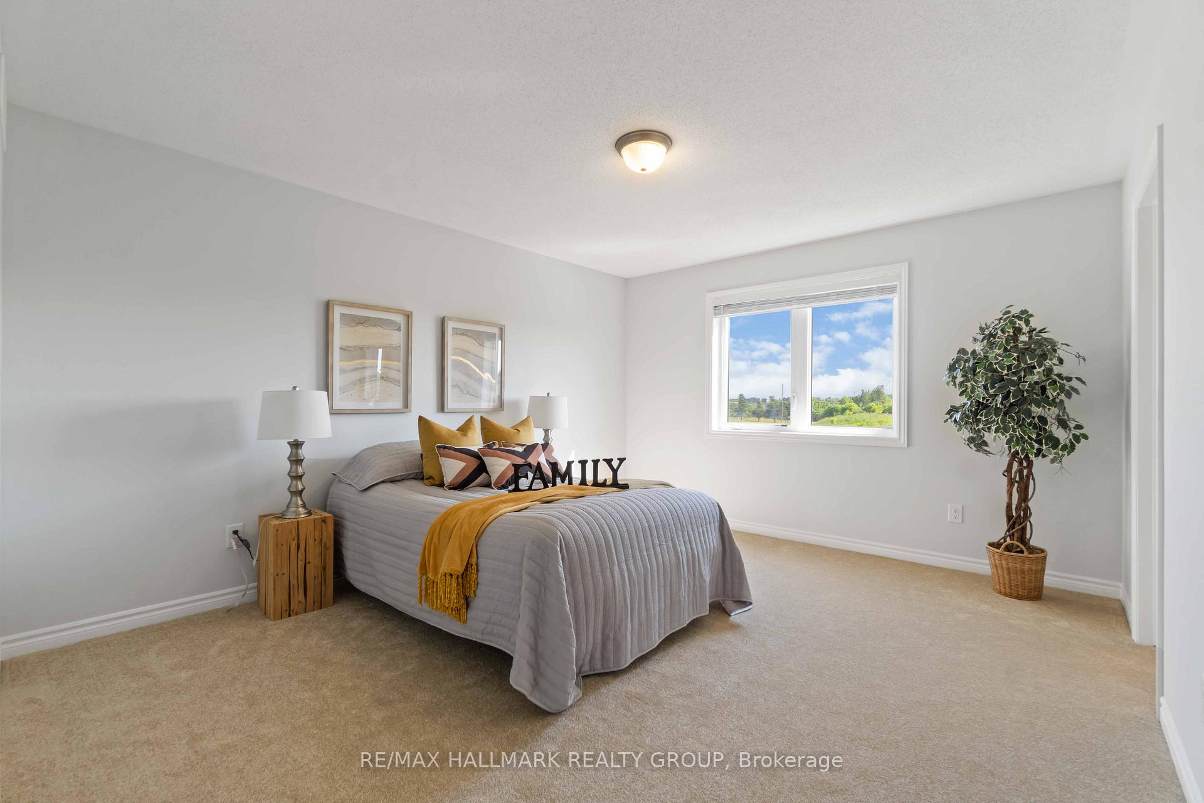
(OPEN HOUSE Sunday Sep 6 2-4pm) Welcome to 402 Edgevalley Court, a bright, stylish, and lovingly maintained townhome nestled in the heart of Mattamy's Fairwinds community in Stittsville. Built in 2020, this beautiful 3-bedroom, 2.5-bath home offers the perfect blend of modern design, functional layout, and move-in ready comfort. From the moment you step inside, you're greeted by 9-ft ceilings and brand-new flooring throughout the main level, setting a fresh and contemporary tone. The open-concept kitchen showcases sleek cabinetry, quality finishes, and flows seamlessly into the living and dining areas, ideal for both everyday living and entertaining. Upstairs, you'll find three generously sized bedrooms, including a spacious primary retreat complete with a walk-in closet and private ensuite bathroom. Two additional bedrooms and a second full bath offer comfort and flexibility for family members, guests, or a home office setup. Recent updates, including new carpeting on the stairs and second floor and a fresh coat of paint throughout, add to the clean and welcoming feel of the home. The fully finished basement expands your living space, perfect for a rec room, home gym, office, or hobby area. Enjoy added privacy with no direct rear neighbours, allowing for tranquil views from both the main and upper levels. Outside, the low-maintenance yard and inviting curb appeal add to the home's charm. Located in a quiet, family-friendly neighbourhood just minutes from Costco, Tanger Outlets, major transit, the Kanata tech park, and DND headquarters, this home delivers convenience, lifestyle, and community.
Facts & features
Ask about this home
A HOMEH agent will answer your questions about this home.
Rooms
10 rooms · 3 bathrooms
- Dining room11′2″ × 10′4″116 sq.ft.
- Kitchen14′6″ × 8′5″122 sq.ft.
- Living room14′6″ × 12′174 sq.ft.
- Primary bedroom14′5″ × 12′173 sq.ft.
- Bedroom 210′10″ × 10′1″110 sq.ft.
- Bedroom 316′6″ × 9′1″150 sq.ft.
- Bathroom7′11″ × 7′9″61 sq.ft.
- Bathroom7′11″ × 5′11″47 sq.ft.
- Bathroom8′4″ × 7′6″62 sq.ft.
- Family room8′4″ × 7′6″62 sq.ft.
Around this home
Schools nearby
School rating, out of 10.
Listing details
Helpful tools
Your HOMEH agent
"I would see it this week."
Ask HOMEH about this home
Price, neighbourhood, monthly cost. Ask anything.
HOMEH Intelligent Agent is an AI, not a licensed representative. Check anything important with your agent.