
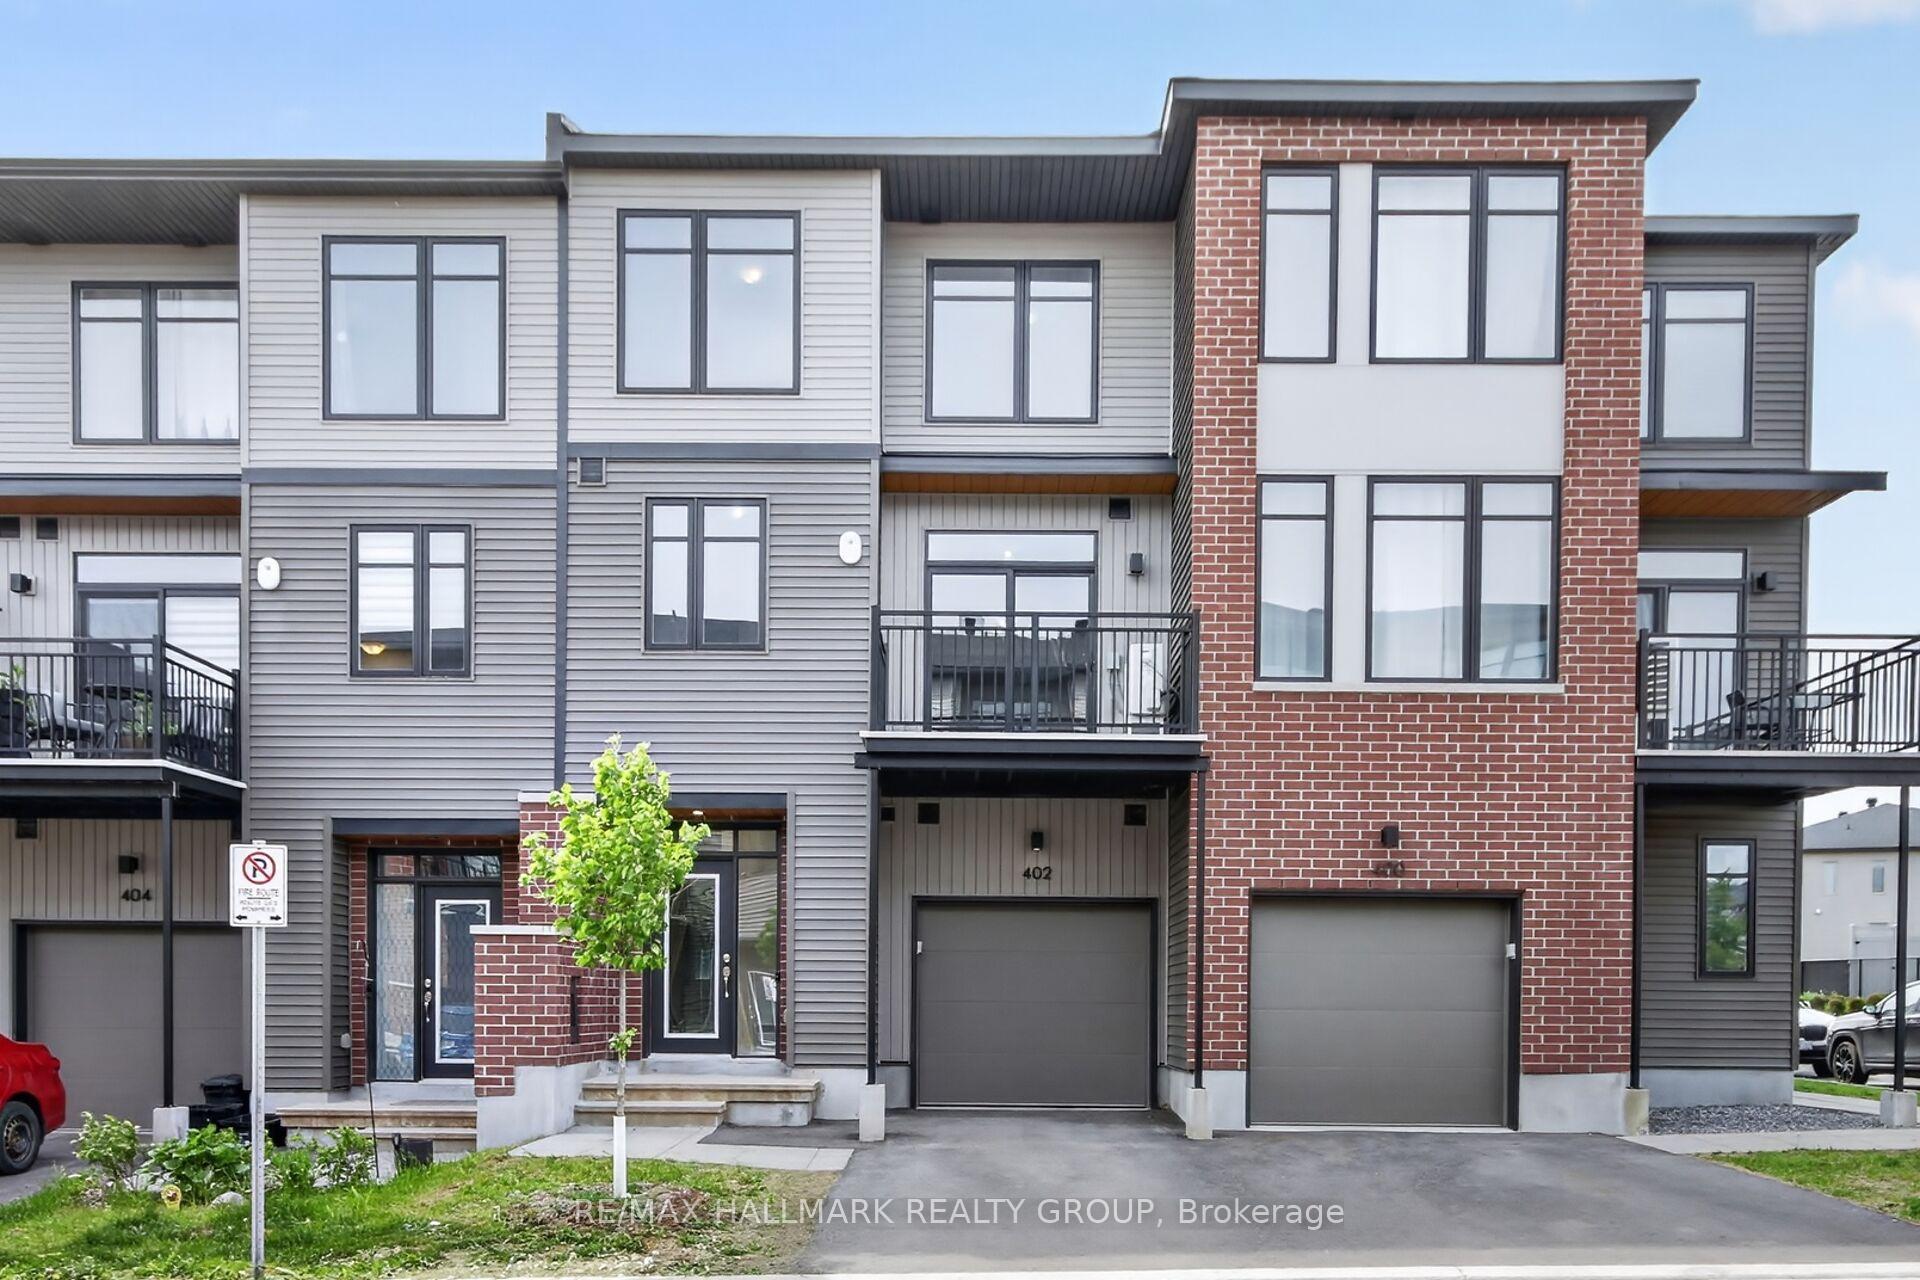
402 Jewelwing Private
Ottawa (Blossom Park/Kemp Park/Findlay Creek)402 Jewelwing Private
Ottawa (Blossom Park/Kemp Park/Findlay Creek)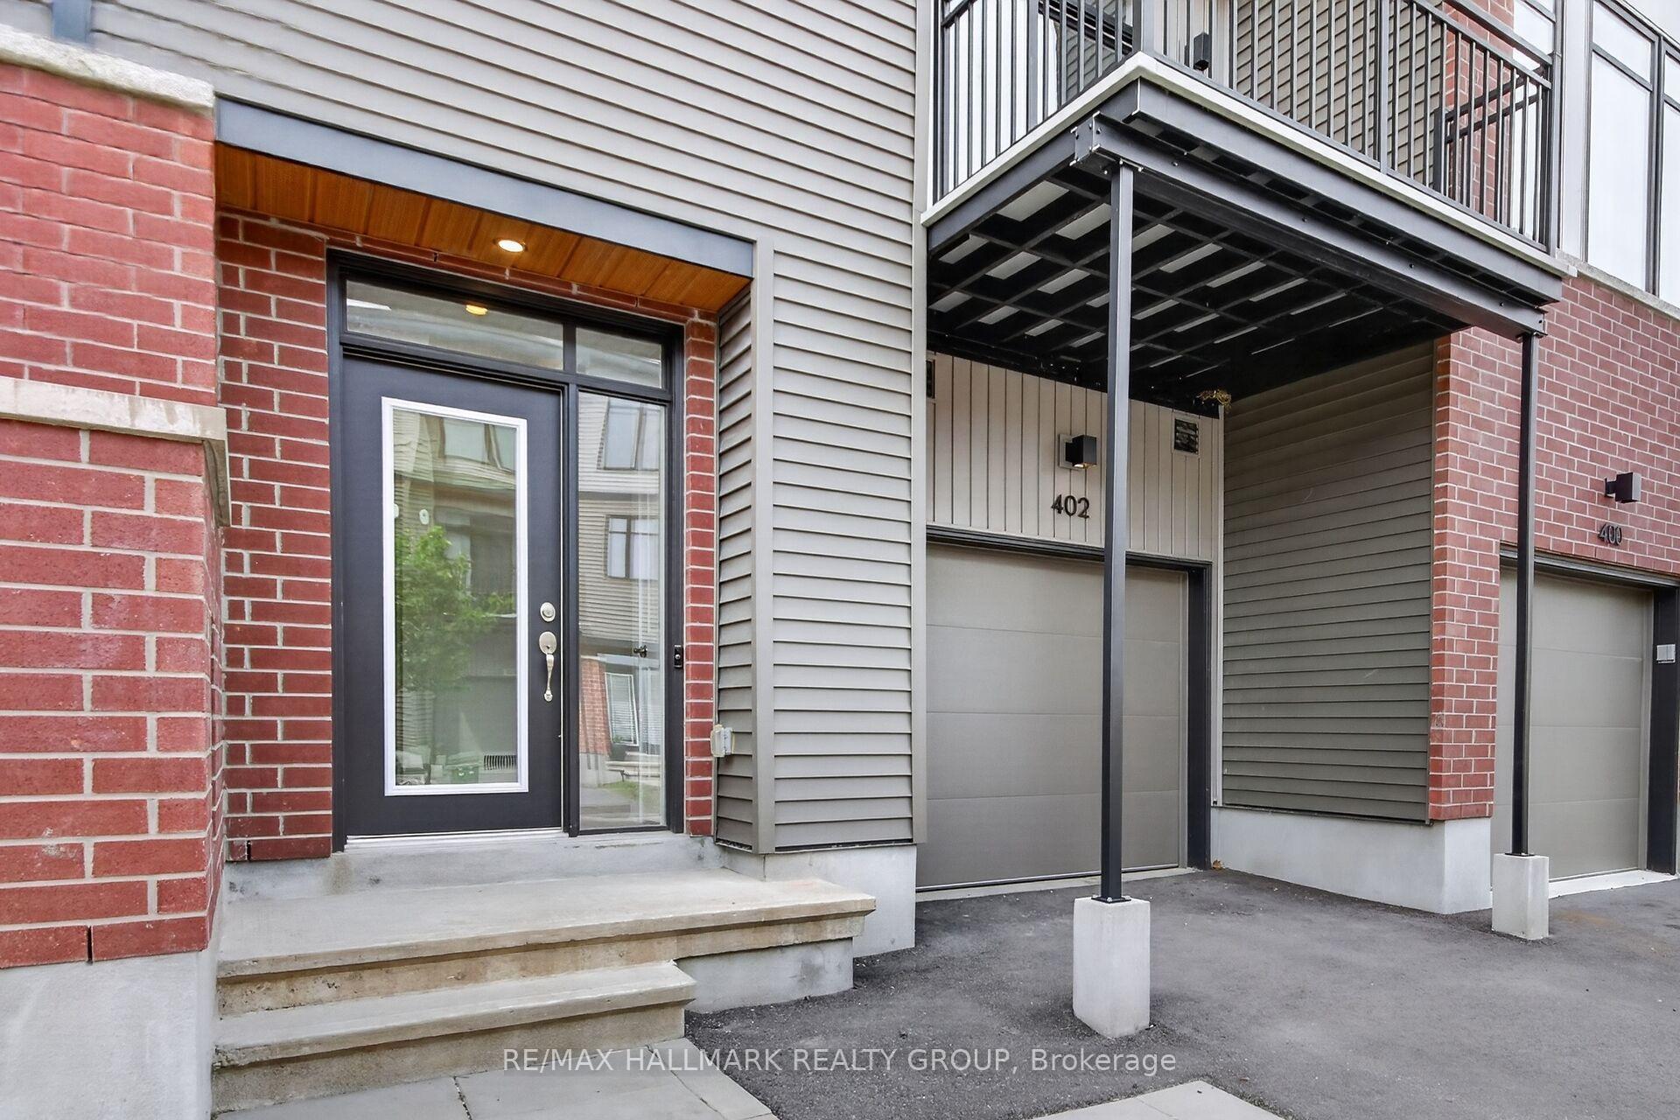
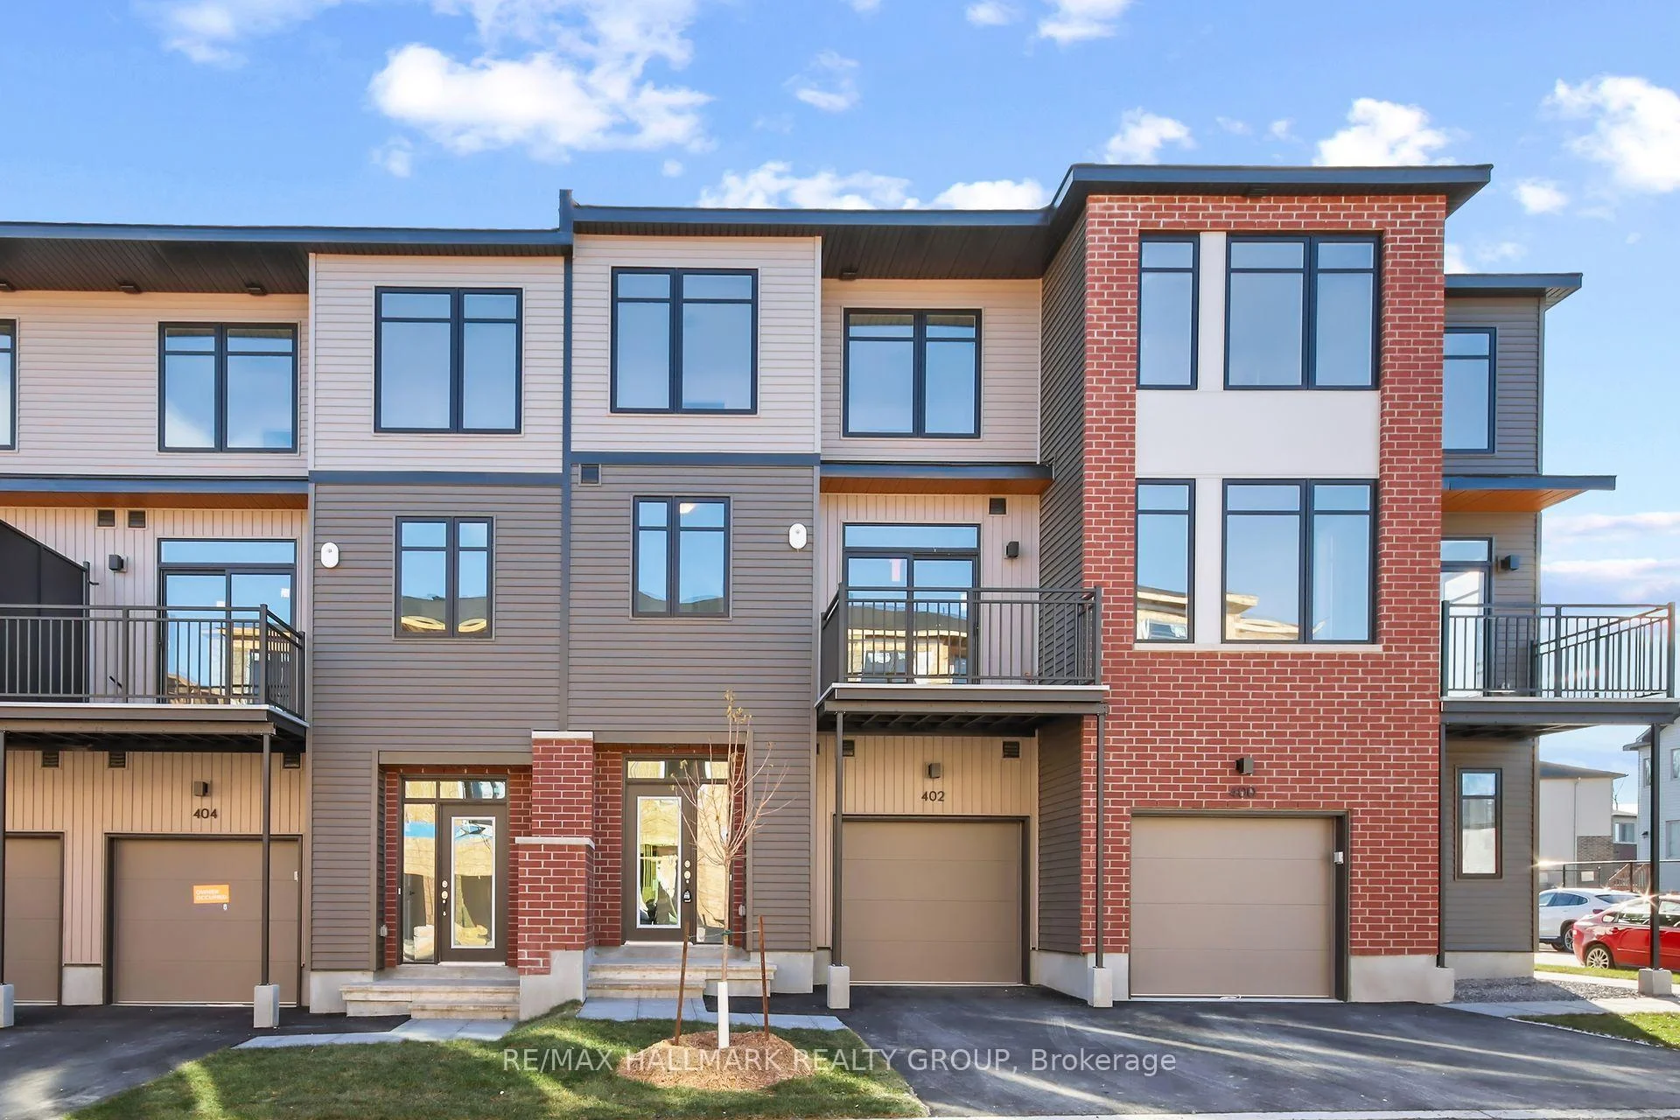
 See all 47 photos
Property history

This listing has ended. It is no longer available.
Property not available for sale or for rent.
Ask about this home
A HOMEH agent will answer your questions about this home.Ask HOMEH
About this home
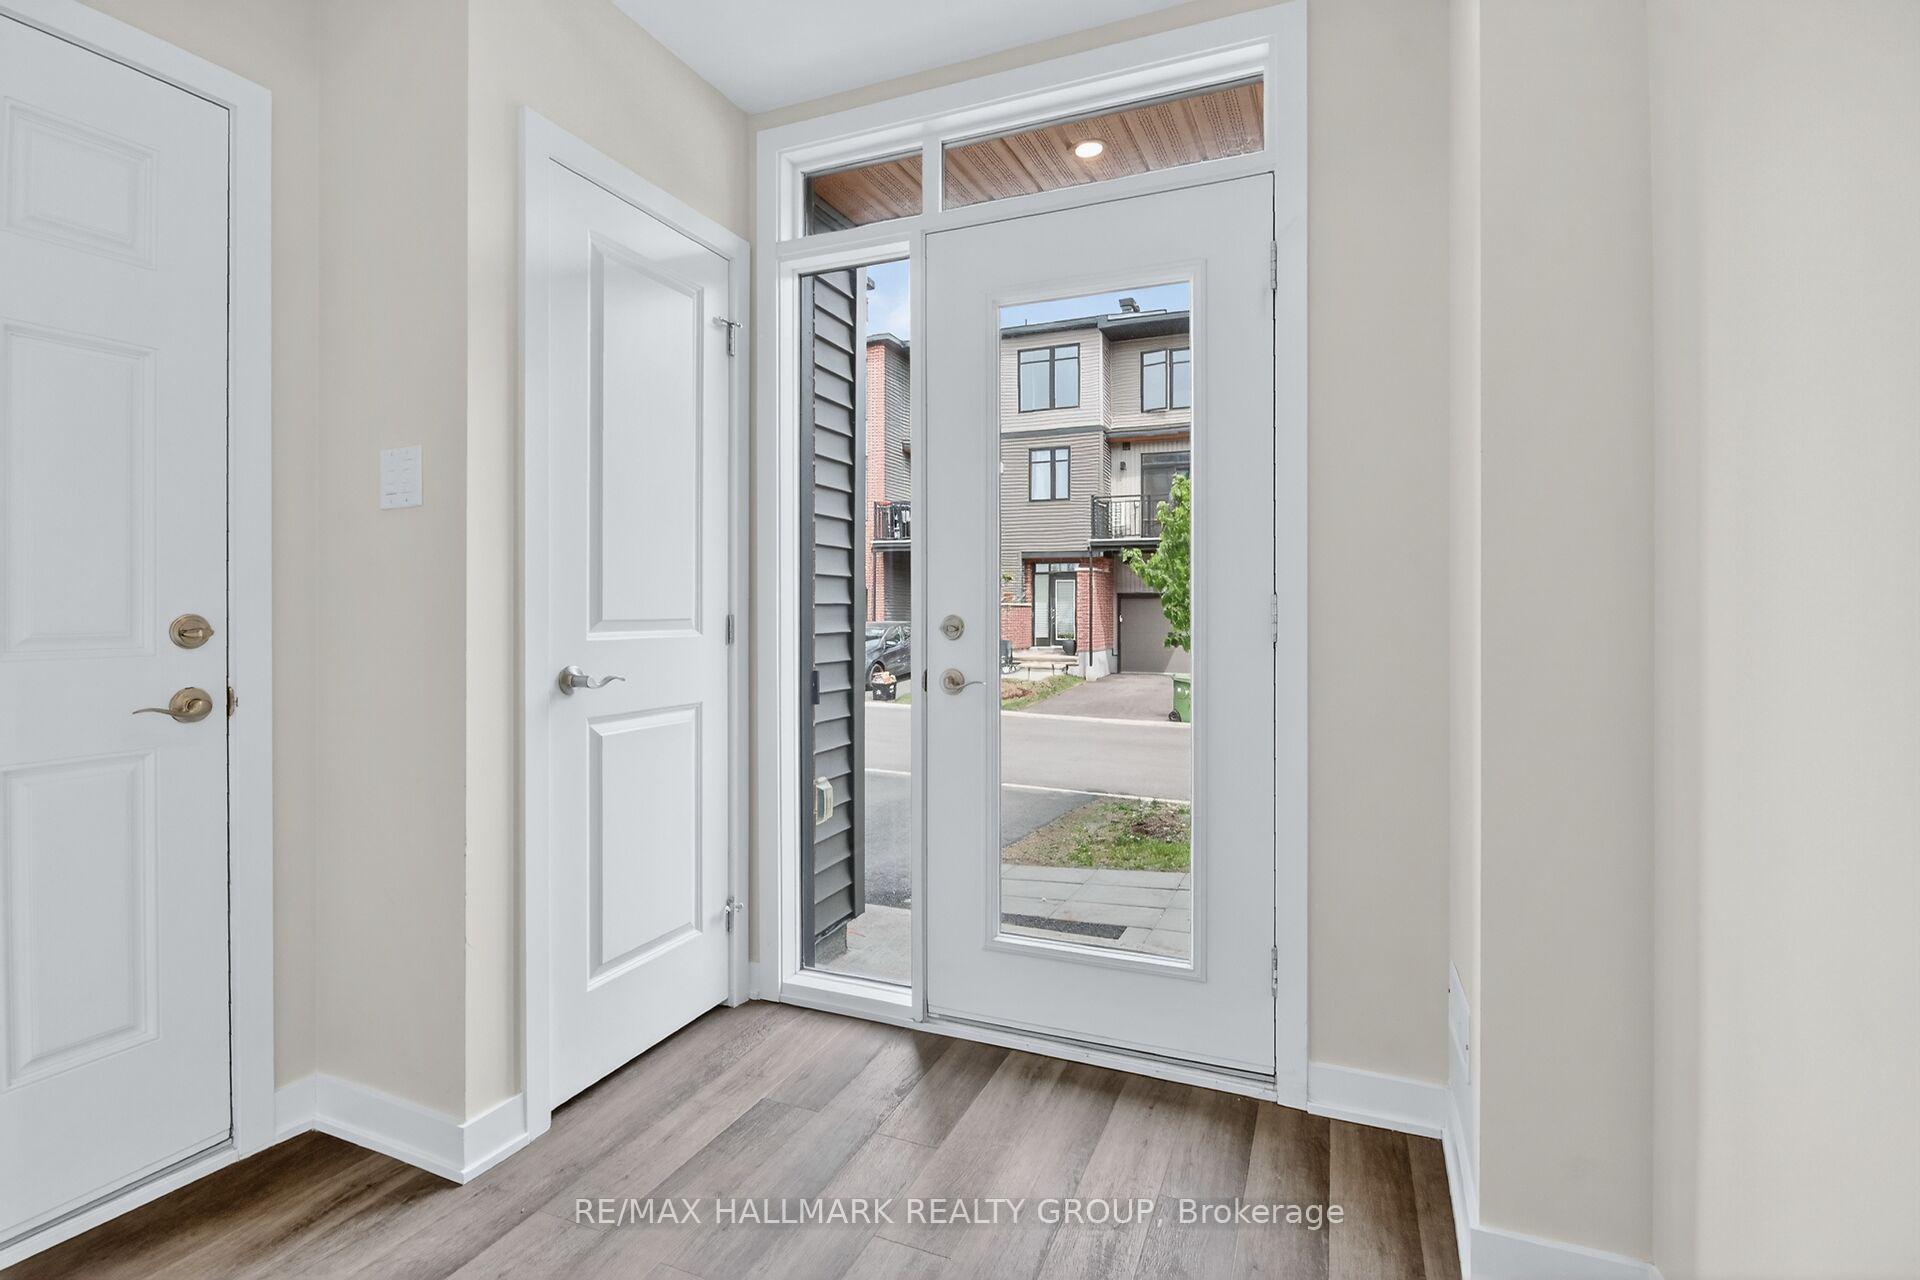
Style, Comfort & Convenience at 402 Jewelwing Private! Welcome to this beautifully designed modern townhome in eQ Homes' sought-after Pathways community, offering stylish finishes, thoughtful functionality & low-maintenance living-ideal for first-time buyers, professionals, downsizers or investors. The bright, open-concept second level is perfect for everyday living & entertaining, featuring impressive 9-ft ceilings, oversized windows & abundant natural light. The spacious living/dining area flows seamlessly into the contemporary kitchen with quartz countertops, classic white backsplash, ample cabinetry & convenient breakfast bar. Step through the patio doors onto your private 10' x 8' balcony-an inviting spot to relax or enjoy your morning coffee. Upstairs, you'll find a spacious primary bedroom with a generous walk-in closet, a well-sized second bedroom perfect for family, guests or a home office, plus a full bathroom. The main level offers a bright foyer, convenient laundry area, storage & inside access to the attached garage. An ENERGY STAR certified furnace provides efficient year-round comfort. Ideally located close to parks, schools, transit, shopping, restaurants, recreation & everyday amenities, with easy access to golf courses, Rideau Carleton Raceway & Ottawa International Airport. Move-in ready and designed for today's lifestyle, this home offers the perfect combination of modern style, comfort, convenience & value. Some photos have been virtually staged.
Facts & features
Ask about this home
A HOMEH agent will answer your questions about this home.
Rooms
11 rooms · 2 bathrooms
- Foyer8′ × 6′6″52 sq.ft.
- Laundry17′3″ × 5′5″93 sq.ft.
- Other9′11″ × 8′1″80 sq.ft.
- Kitchen8′11″ × 8′6″76 sq.ft.
- Bathroom6′6″ × 2′11″19 sq.ft.
- Living room12′6″ × 12′1″151 sq.ft.
- Dining room10′8″ × 10′11″117 sq.ft.
- Bedroom12′6″ × 8′11″111 sq.ft.
- Other9′6″ × 6′8″63 sq.ft.
- Bathroom9′5″ × 4′11″47 sq.ft.
- Primary bedroom13′ × 10′2″132 sq.ft.
Around this home
Schools nearby
School rating, out of 10.
Listing details
Helpful tools
Your HOMEH agent
"Priced 3% over our estimate. I would see it this week."
Ask HOMEH about this home
Price, neighbourhood, monthly cost. Ask anything.
HOMEH Intelligent Agent is an AI, not a licensed representative. Check anything important with your agent.