
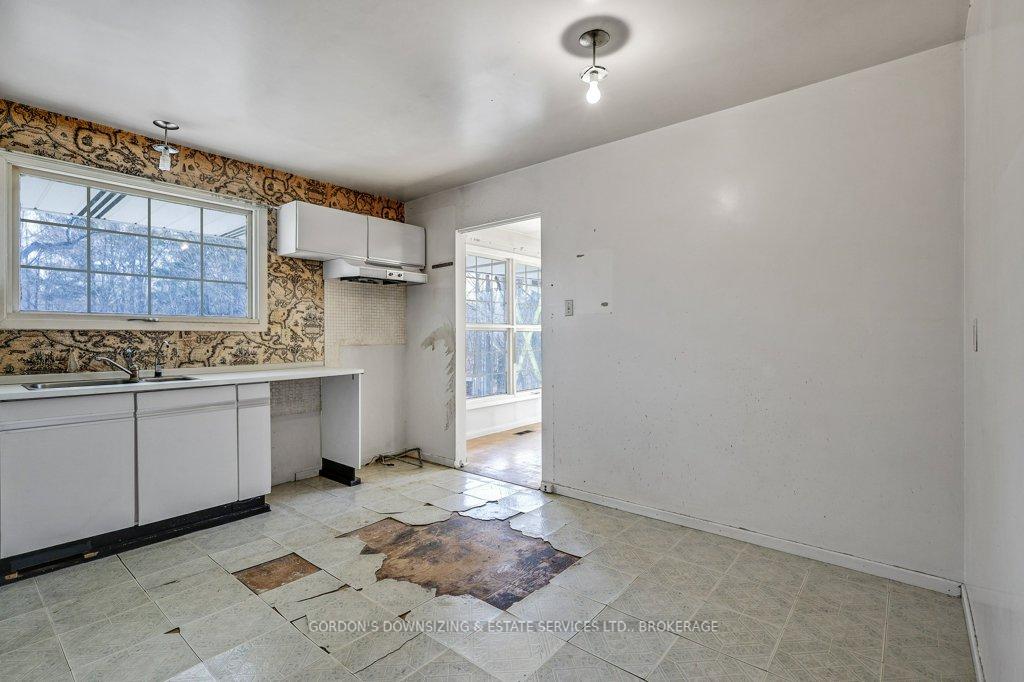
 See all 37 photos
Property history

This home has sold. It is no longer available.
Property not available for sale or for rent.
Ask about this home
A HOMEH agent will answer your questions about this home.Ask HOMEH
About this home
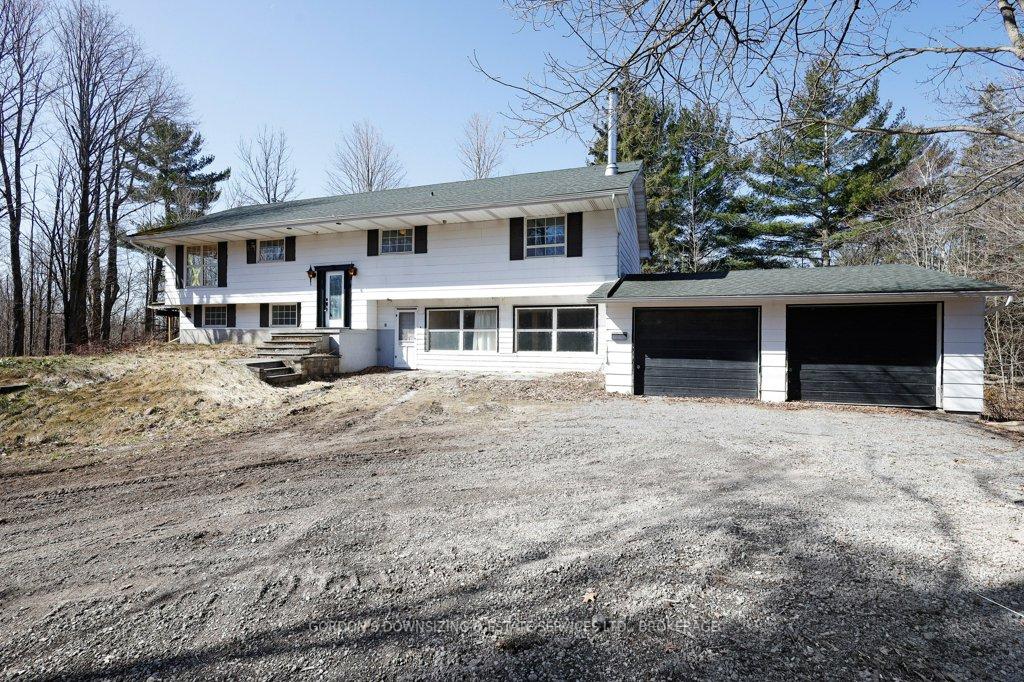
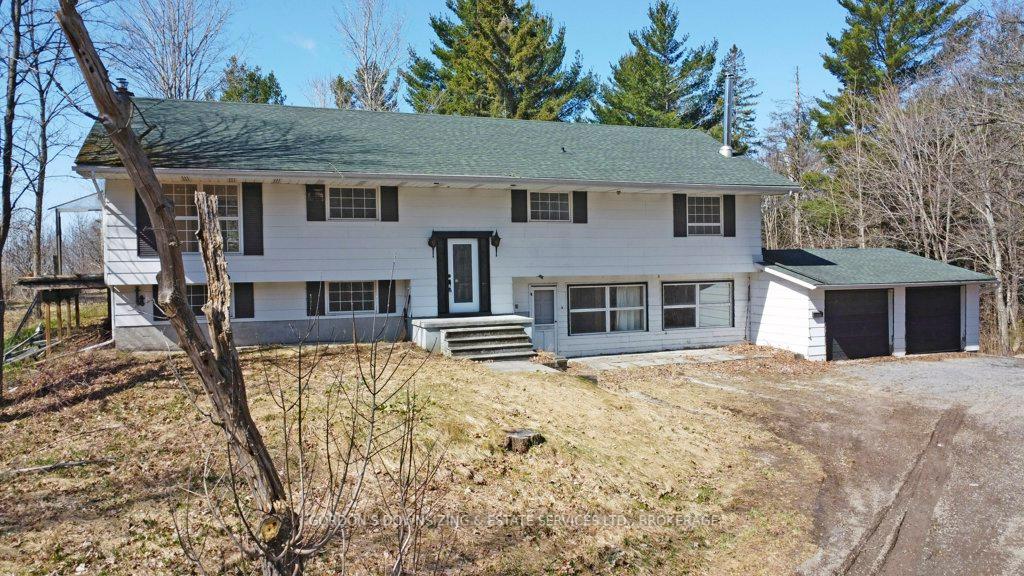
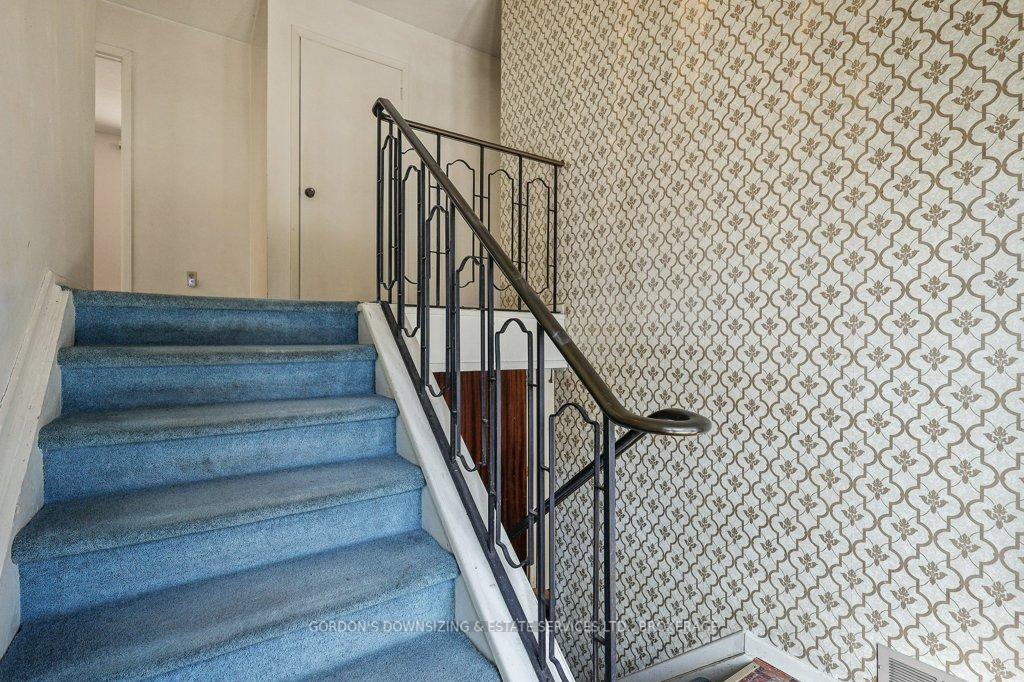
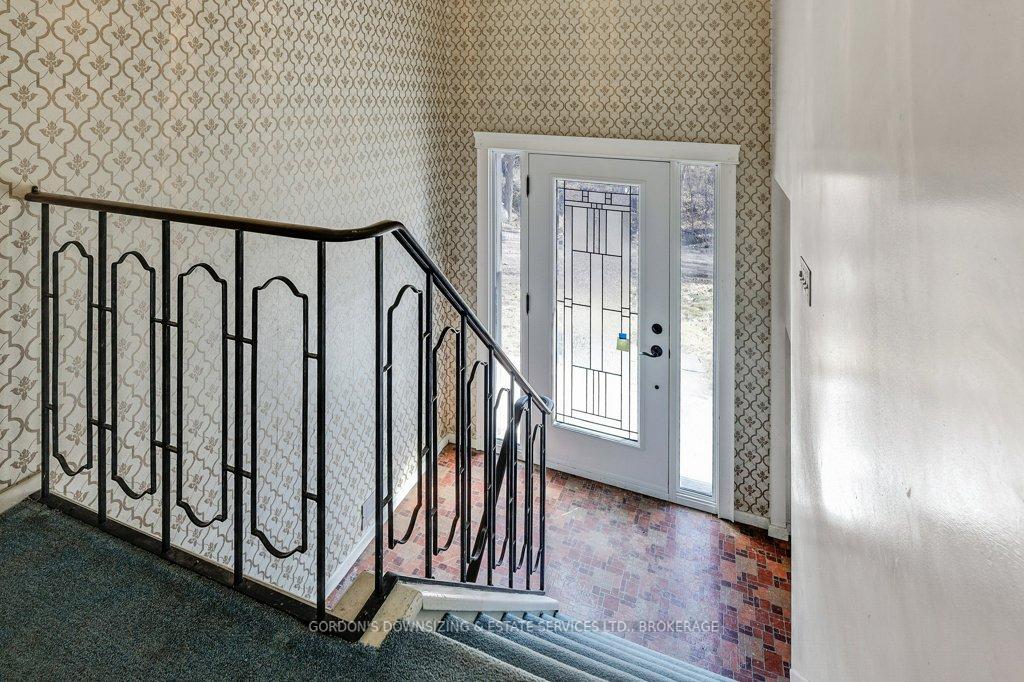
Welcome to 4038 Carp Road! Nestled on 35 acres of scenic and protected woodland in the picturesque village of Carp, just east of Ottawa, this raised bungalow presents a rare opportunity to craft a dream home in a peaceful, natural setting. Privately set back from the road with no nearby neighbors, the property offers a truly secluded and tranquil lifestyle, surrounded by the sights and sounds of nature. A long private laneway winds through mature forest, leading to the top of the Carp Ridge, where the home enjoys a spectacular panoramic view of the Carp Valley. With wooded trails, natural streams, and an abundance of local wildlife, this is a haven for nature lovers seeking serenity and space. The home's split entrance design makes it ideal for multi-generational living or potential income opportunities. The main floor offers an open-concept layout, seamlessly connecting the kitchen, dining area, and living room, where a large fireplace serves as the focal point. Four generously sized bedrooms and a four-piece bath complete the level. The finished basement extends the living space with a spacious family room, a wood stove for cozy winter nights, a laundry area, and ample storage, with room for further customization. A double driveway leads to an attached two-car garage, while a large outbuilding on the property offers endless possibilities for development-be it a workshop, studio, or additional storage. Whether renovating to create a private woodland retreat or developing it as an investment opportunity, this home is a true gem in a serene forest paradise. Offers will be presented on May 29th. The Listing agent is representing the seller and cannot also represent any buyers. Please reach out to a local Realtor should you wish to see this property.
Facts & features
Ask about this home
A HOMEH agent will answer your questions about this home.
Rooms
13 rooms · 2 bathrooms
- Living room20′11″ × 13′11″290 sq.ft.
- Dining room11′3″ × 12′10″145 sq.ft.
- Kitchen12′5″ × 13′161 sq.ft.
- Primary bedroom12′8″ × 13′7″172 sq.ft.
- Bedroom 212′8″ × 13′3″169 sq.ft.
- Bedroom 313′10″ × 11′153 sq.ft.
- Bedroom 49′2″ × 9′11″91 sq.ft.
- Bathroom7′2″ × 9′10″70 sq.ft.
- Recreation25′4″ × 24′10″630 sq.ft.
- Den11′7″ × 10′6″121 sq.ft.
- Utility room22′11″ × 24′3″556 sq.ft.
- Laundry8′8″ × 10′4″89 sq.ft.
- Bathroom5′5″ × 9′10″53 sq.ft.
Around this home
Listing details
Helpful tools
Your HOMEH agent
"I would see it this week."
Ask HOMEH about this home
Price, neighbourhood, monthly cost. Ask anything.
HOMEH Intelligent Agent is an AI, not a licensed representative. Check anything important with your agent.