
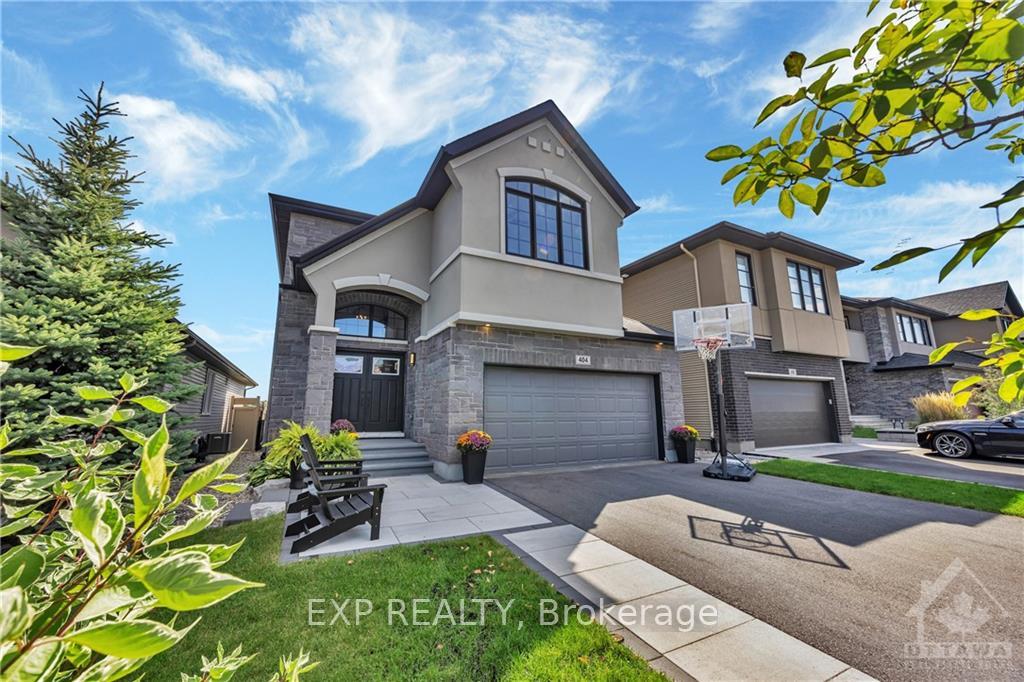
404 Cavesson Street
Ottawa (Kanata - Emerald Meadows/Trailwest)404 Cavesson Street
Ottawa (Kanata - Emerald Meadows/Trailwest)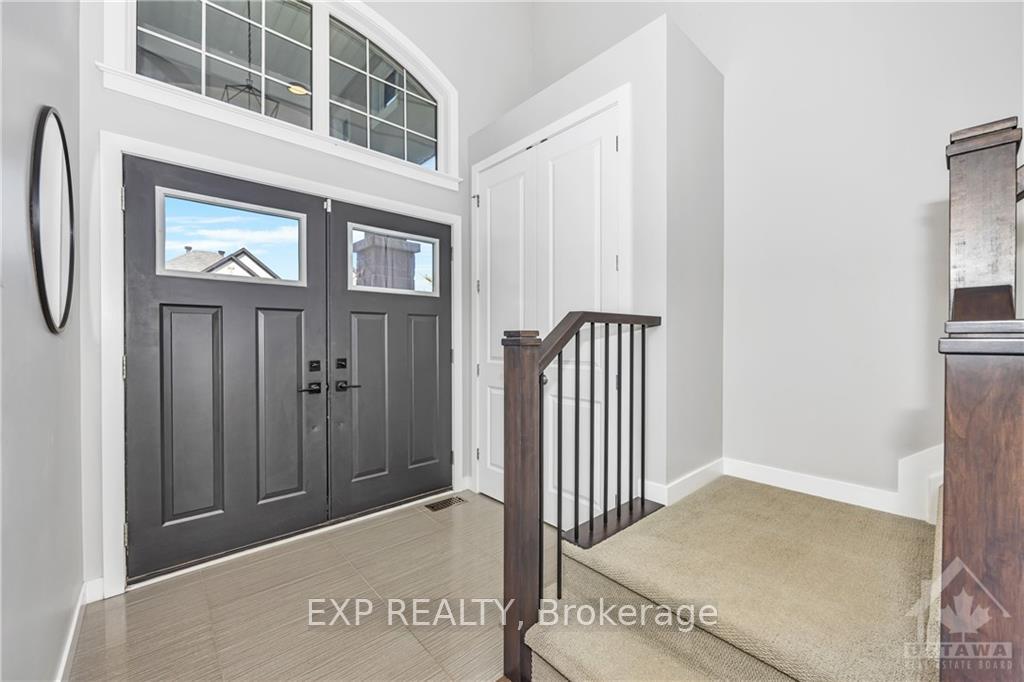
 See all 17 photos
Property history

This listing has ended. It is no longer available.
Property not available for sale or for rent.
Ask about this home
A HOMEH agent will answer your questions about this home.Ask HOMEH
About this home
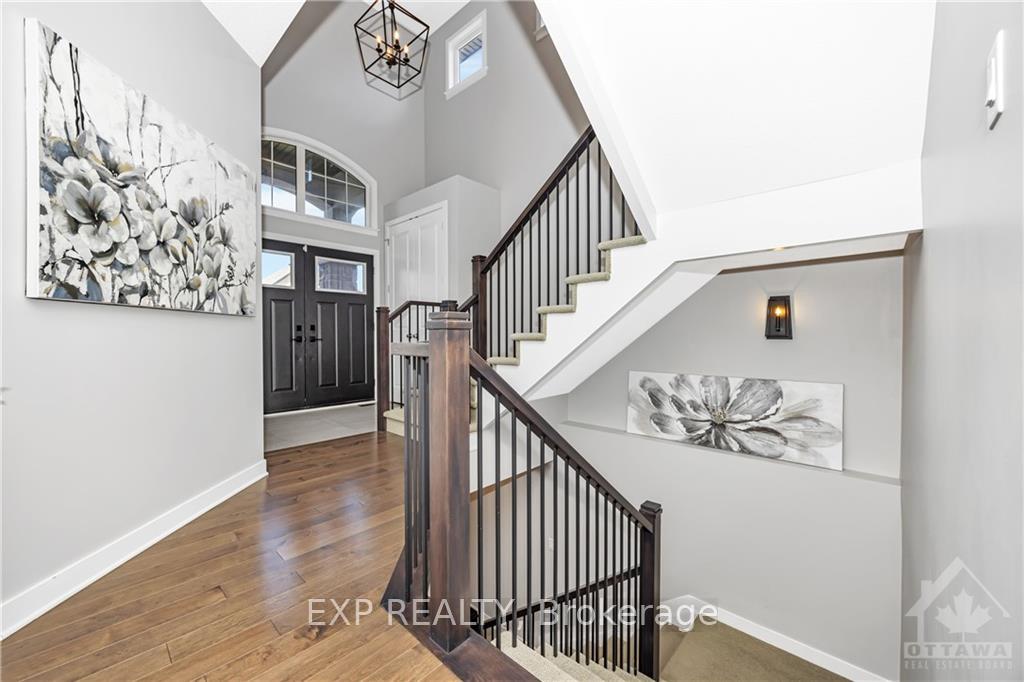
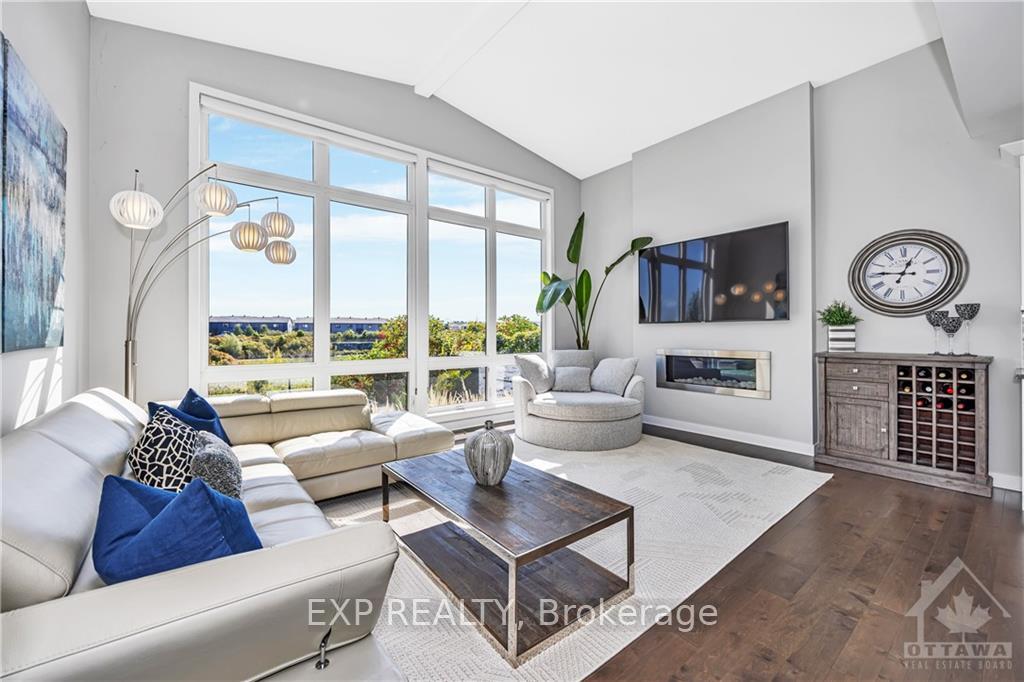
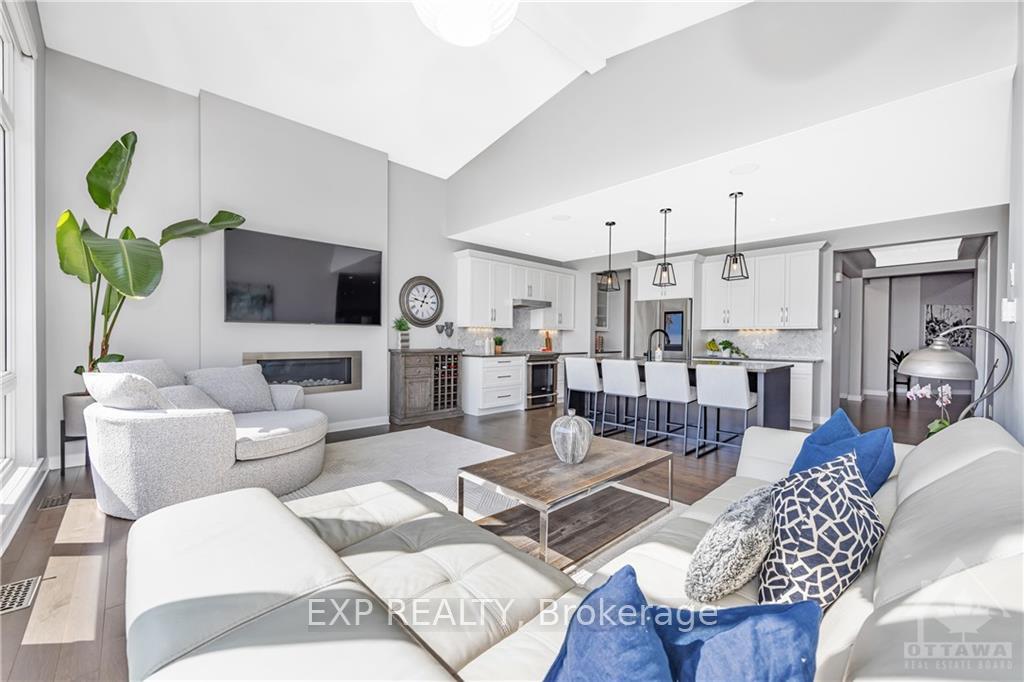
Experience serenity with no rear neighbors and a breathtaking pond view in this meticulously maintained home, cared for by the original owner. This stunning 4-bedroom, 3-bathroom residence features luxurious finishes inside and out. The kitchen boasts upgraded cabinets, quartz countertops, and a spacious island, all capturing the panoramic pond view through expansive wall-to-wall windows in the great room with a cozy gas fireplace. Hardwood flooring spans the main floor, with upgraded tile in the entryway and washrooms. The primary suite includes a walk-in closet and a spa-like ensuite with dual sinks, a glass-enclosed shower, and a soaking tub. Three additional bedrooms and an upper-level laundry room complete the home. Step outside to a private backyard oasis with a newly finished 3-season room, interlocking stone, and a pergola. Located near schools, parks, and shopping, this home combines luxury, comfort, and convenience for the ideal family residence.
Facts & features
Ask about this home
A HOMEH agent will answer your questions about this home.
Rooms
84 rooms · 3 bathrooms
- Great room17′10″ × 12′213 sq.ft.
- Kitchen17′10″ × 11′196 sq.ft.
- Dining room11′ × 11′121 sq.ft.
- Dining room13′3″ × 11′4″150 sq.ft.
- Den9′11″ × 10′8″106 sq.ft.
- Great room17′10″ × 12′213 sq.ft.
- Kitchen17′10″ × 11′196 sq.ft.
- Dining room11′ × 11′121 sq.ft.
- Dining room13′3″ × 11′4″150 sq.ft.
- Den9′11″ × 10′8″106 sq.ft.
- Bathroom—
- Great room17′10″ × 12′213 sq.ft.
- Kitchen17′10″ × 11′196 sq.ft.
- Dining room11′ × 11′121 sq.ft.
- Dining room13′3″ × 11′4″150 sq.ft.
- Den9′11″ × 10′8″106 sq.ft.
- Bathroom—
- Great room17′10″ × 12′213 sq.ft.
- Kitchen17′10″ × 11′196 sq.ft.
- Dining room11′ × 11′121 sq.ft.
- Dining room13′3″ × 11′4″150 sq.ft.
- Den9′11″ × 10′8″106 sq.ft.
- Bathroom—
- Great room17′10″ × 12′213 sq.ft.
- Kitchen17′10″ × 11′196 sq.ft.
- Dining room11′ × 11′121 sq.ft.
- Dining room13′3″ × 11′4″150 sq.ft.
- Den9′11″ × 10′8″106 sq.ft.
- Bathroom—
- Great room17′10″ × 12′213 sq.ft.
- Kitchen17′10″ × 11′196 sq.ft.
- Dining room11′ × 11′121 sq.ft.
- Dining room13′3″ × 11′4″150 sq.ft.
- Den9′11″ × 10′8″106 sq.ft.
- Bathroom—
- Great room17′10″ × 12′213 sq.ft.
- Kitchen17′10″ × 11′196 sq.ft.
- Dining room11′ × 11′121 sq.ft.
- Dining room13′3″ × 11′4″150 sq.ft.
- Den9′11″ × 10′8″106 sq.ft.
- Bathroom—
- Bathroom6′6″ × 4′26 sq.ft.
- Primary bedroom17′5″ × 12′208 sq.ft.
- Bathroom10′11″ × 11′2″122 sq.ft.
- Bedroom10′11″ × 11′2″122 sq.ft.
- Bedroom11′10″ × 12′2″143 sq.ft.
- Laundry—
- Primary bedroom17′5″ × 12′208 sq.ft.
- Bathroom10′11″ × 11′2″122 sq.ft.
- Bedroom10′11″ × 11′2″122 sq.ft.
- Bedroom11′10″ × 12′2″143 sq.ft.
- Bathroom—
- Laundry—
- Primary bedroom17′5″ × 12′208 sq.ft.
- Bathroom10′11″ × 11′2″122 sq.ft.
- Bedroom10′11″ × 11′2″122 sq.ft.
- Bedroom11′10″ × 12′2″143 sq.ft.
- Bathroom—
- Laundry—
- Primary bedroom17′5″ × 12′208 sq.ft.
- Bathroom10′11″ × 11′2″122 sq.ft.
- Bedroom10′11″ × 11′2″122 sq.ft.
- Bedroom11′10″ × 12′2″143 sq.ft.
- Bathroom—
- Laundry—
- Primary bedroom17′5″ × 12′208 sq.ft.
- Bathroom10′11″ × 11′2″122 sq.ft.
- Bedroom10′11″ × 11′2″122 sq.ft.
- Bedroom11′10″ × 12′2″143 sq.ft.
- Bathroom—
- Laundry—
- Primary bedroom17′5″ × 12′208 sq.ft.
- Bathroom10′11″ × 11′2″122 sq.ft.
- Bedroom10′11″ × 11′2″122 sq.ft.
- Bedroom11′10″ × 12′2″143 sq.ft.
- Bathroom—
- Laundry—
- Primary bedroom17′5″ × 12′208 sq.ft.
- Bathroom10′11″ × 11′2″122 sq.ft.
- Bedroom10′11″ × 11′2″122 sq.ft.
- Bedroom11′10″ × 12′2″143 sq.ft.
- Bathroom—
- Laundry9′ × 5′9″52 sq.ft.
- Bathroom7′5″ × 11′81 sq.ft.
Around this home
Listing details
Helpful tools
Your HOMEH agent
"I would see it this week."
Ask HOMEH about this home
Price, neighbourhood, monthly cost. Ask anything.
HOMEH Intelligent Agent is an AI, not a licensed representative. Check anything important with your agent.