

404 Galston PVT
404 Galston PVT
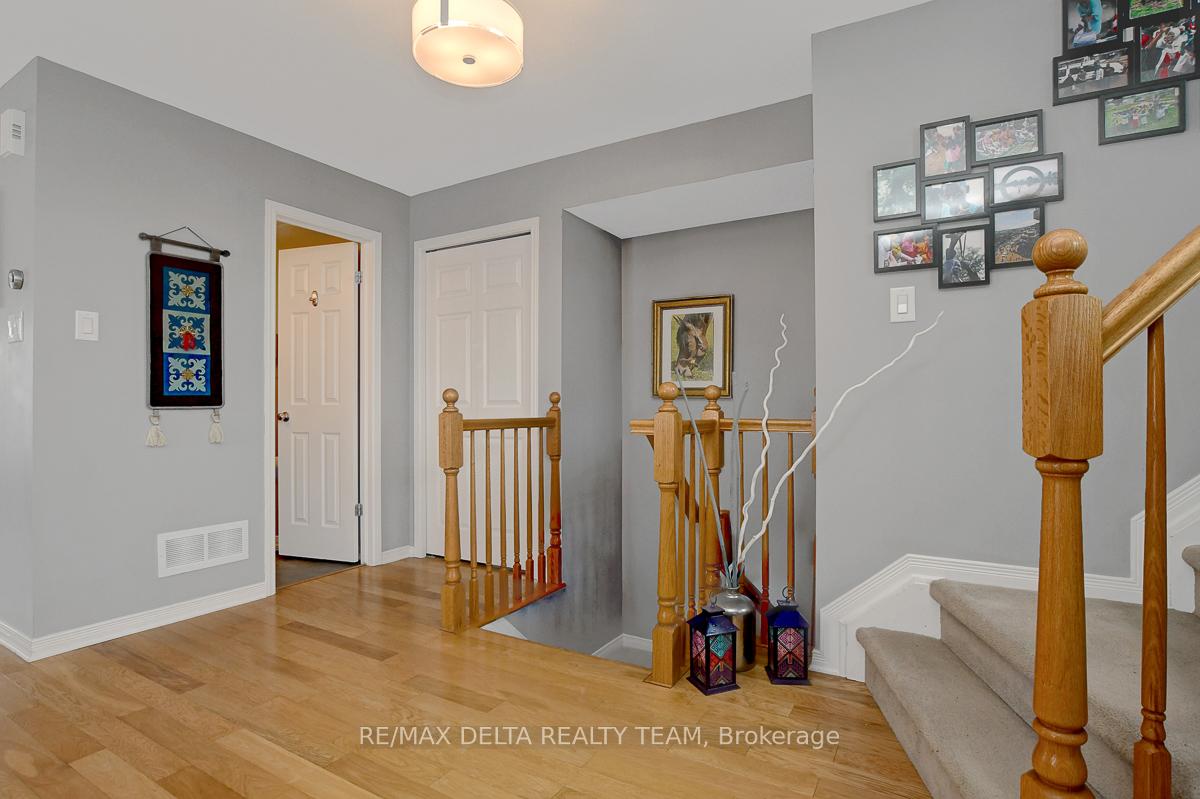 See all 26 photos
Property history
Facts and features
- BasementNone
- ExposureSouth
- LaundryIn-suite laundry, room
- LockerNone
- Central air
The homeCondo Townhouse, Stacked townhouse, 1,400–1,599 sq ft
- TypeCondo Townhouse
- StyleStacked townhouse
- Living space1,400–1,599 sq ft
- BasementNone
- ExposureSouth
InsideIn-suite laundry, laundry room, main level, Central vacuum, Rooms above ground 6
- LaundryIn-suite laundry, laundry room, main level
- FeaturesCentral vacuum
- Rooms above ground6
- Bedrooms2
- Bathrooms2
- Kitchens1
- Family roomYes
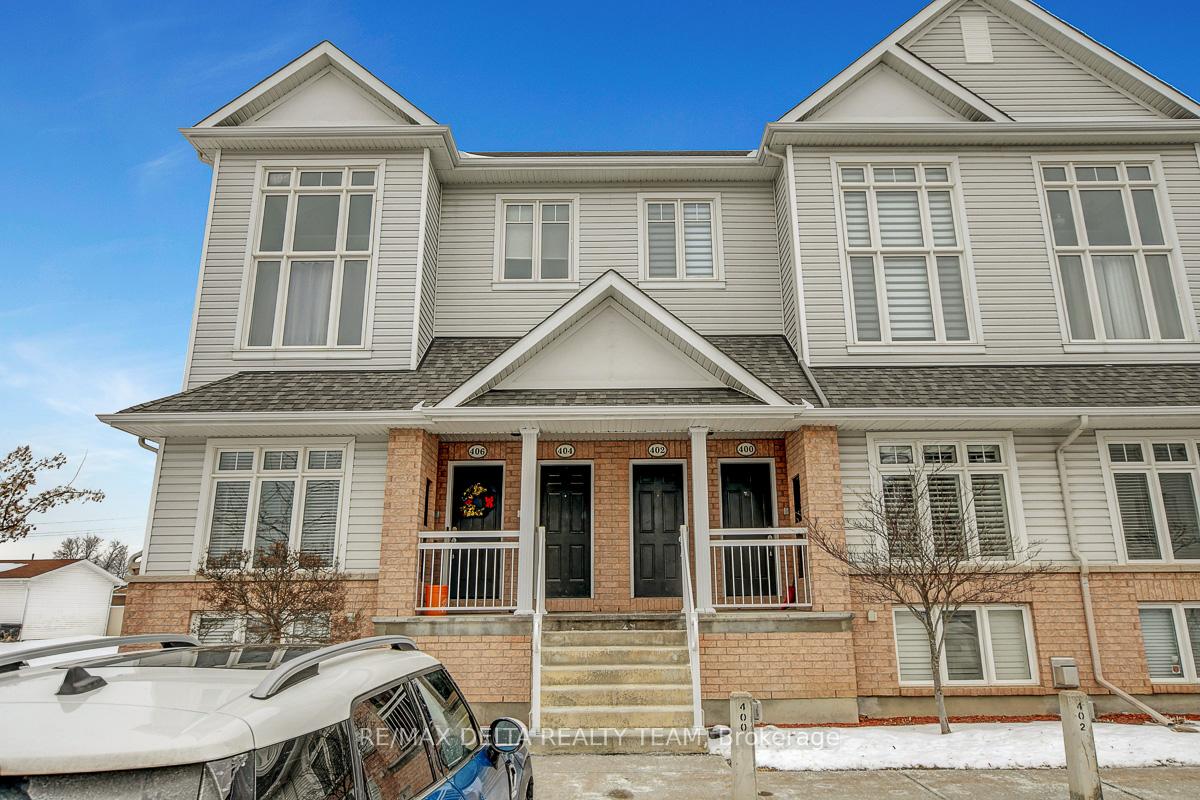
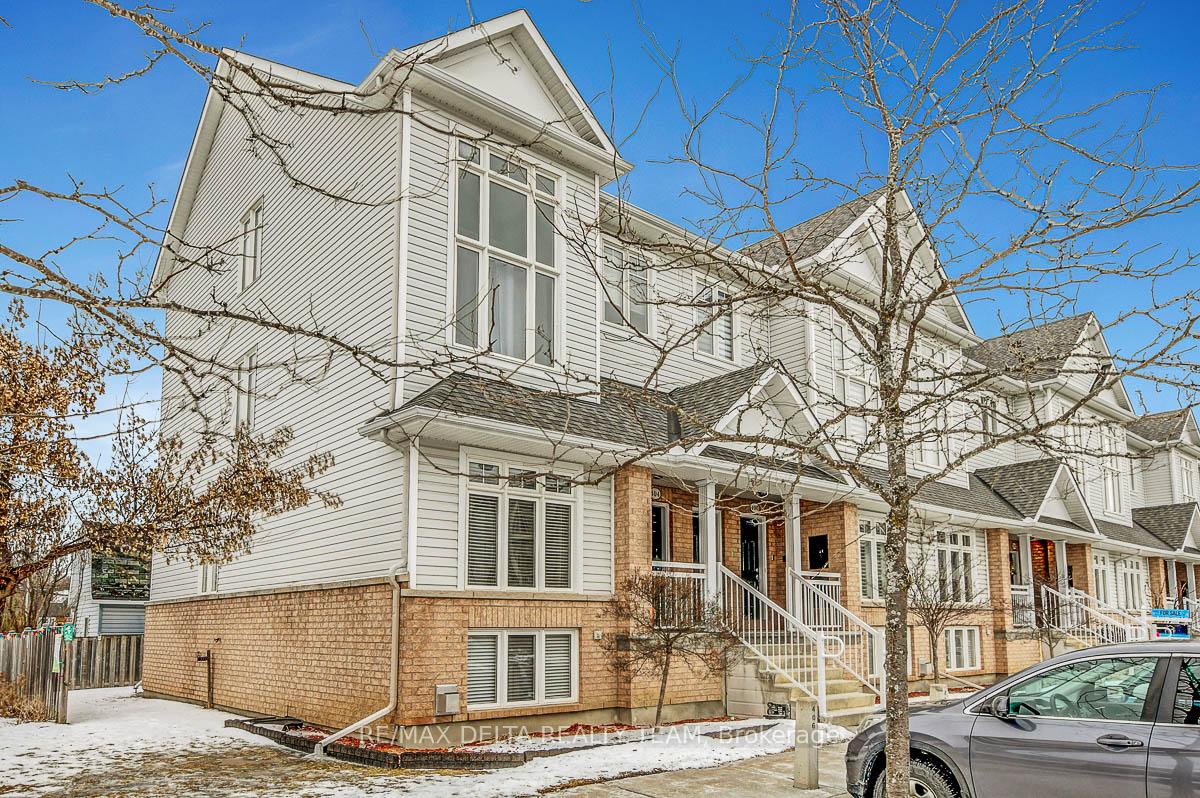
OutsideBrick, vinyl siding, Enclosed
- ExteriorBrick, vinyl siding
- BalconyEnclosed
Parking and locker1 Parking, Exclusive, Locker None
- Spaces1 Parking
- Parking typeExclusive
- LockerNone
Building404 Galston Pvt, Condo corporation 914, Pets Allowed
- Name404 Galston Pvt
- Condo corporation914
- PetsAllowed
Heating, water and powerForced air, gas, Central air
- HeatingForced air, gas
- CoolingCentral air
Costs and taxesTaxes $2,519 a year, Condo fee $393 a month, Parking included, building insurance included
- Taxes, 2024$2,519 a year
- Condo fee$393 a month
- Fee includesParking included, building insurance included
- HSTNo HST
- Rental itemsHot water tank
Included in the saleFridge, stove, dishwasher, washer, dryer, drapes, rods, blinds, central vac and accessories as is., Not included None
- IncludedFridge, stove, dishwasher, washer, dryer, drapes, rods, blinds, central vac and accessories as is.
- Not includedNone
Listing detailsX12007121, Sold, Mar 7, 2025
- MLS® numberX12007121
- StatusSold
- Listed onMar 7, 2025
- Days on market12
- UpdatedMar 19, 2025
- PossessionFlexible
- Occupied byOwner
- Listing brokerageRE/MAX DELTA REALTY TEAM
About this home
404 Galston PVT, Ottawa (Mer Bleue/Bradley Estates/Anderson Park), ON K1W 0G3
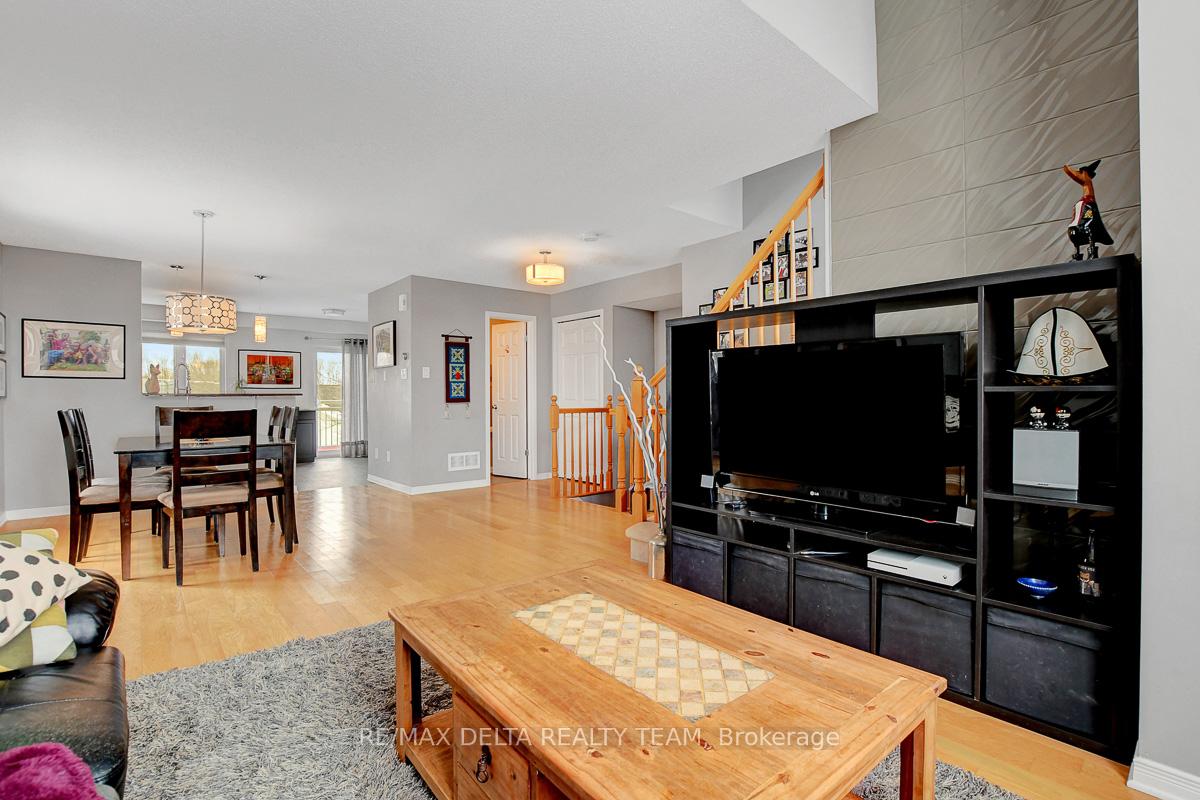
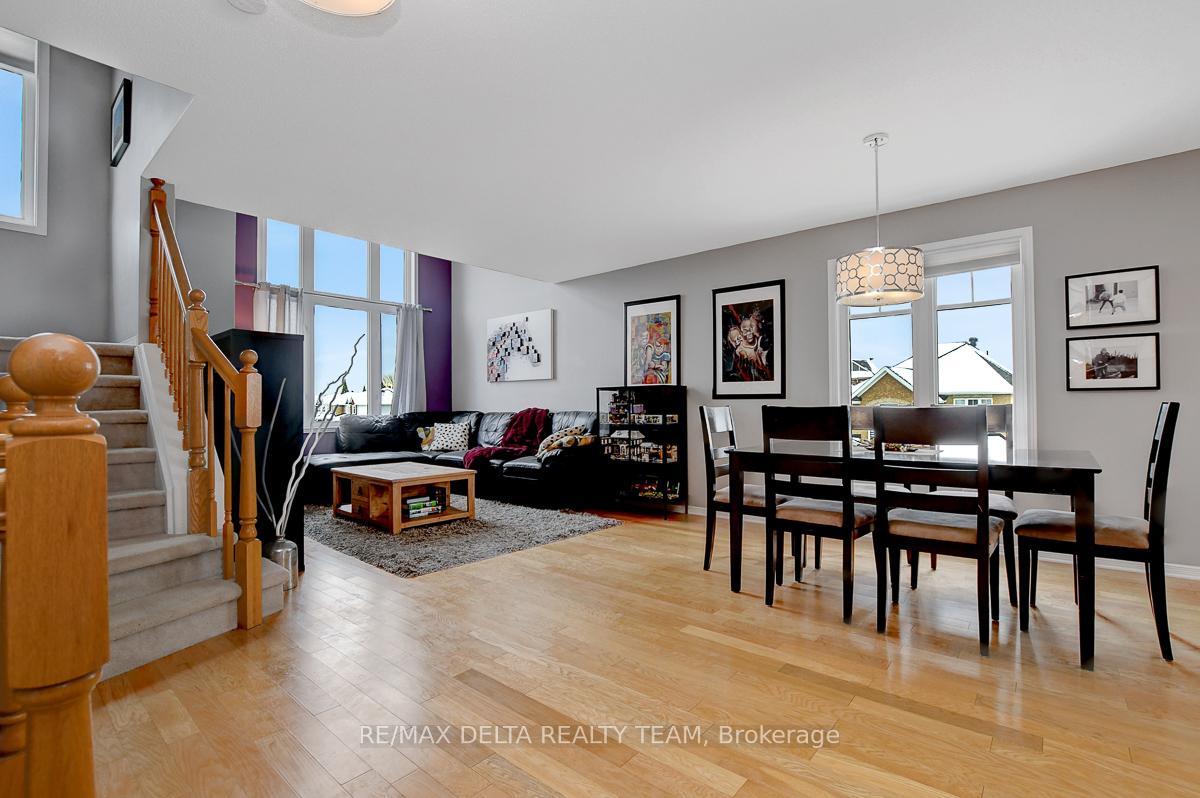
Perfect home for a first-time home buyer or downsizer! This large and bright open concept Upper unit offers over 1500sqft, 2 Bedroom, 2 baths & features a vaulted ceiling with immense 2-storey windows in the main living area and Bonus 2nd level loft! Perfect for those working for home & those who enjoy natural sunlight. Entertainment size main level features spacious eat-in kitchen with dark cabinetry, granite countertop & sleek backsplash. Patio door off kitchen to balcony is perfect for your morning coffee.Hardwood floor that flows throughout the sizeable, combined living and dining area. Primary bedroom comes with a walk-in closet, patio door to second balcony and a cheater ensuite bath with soaker large soaker tub. Main floor laundry. Appliances included. Minutes to Park and Ride, walking and cycling paths, easy access to nature walks including the Mer Bleu trails & 15 minutes to downtown Ottawa. The perfect place to call home! **EXTRAS** Condo Fees includes: Building insurance, Management, Water, Caretaker and Reserve Fund.
Ask about this home
A HOMEH agent will answer your questions about this home.
Know more about 404 Galston Pvt
Condo building · 404 Galston Pvt
404 Galston Pvt is a condo. No units are on the market here right now.
No similar units for sale in 404 Galston Pvt right now.
Around this home
Daily convenience, out of 100, from the distances below
Schools nearby
School rating, out of 10.
Helpful calculators
Your HOMEH agent

"I would see it this week."