
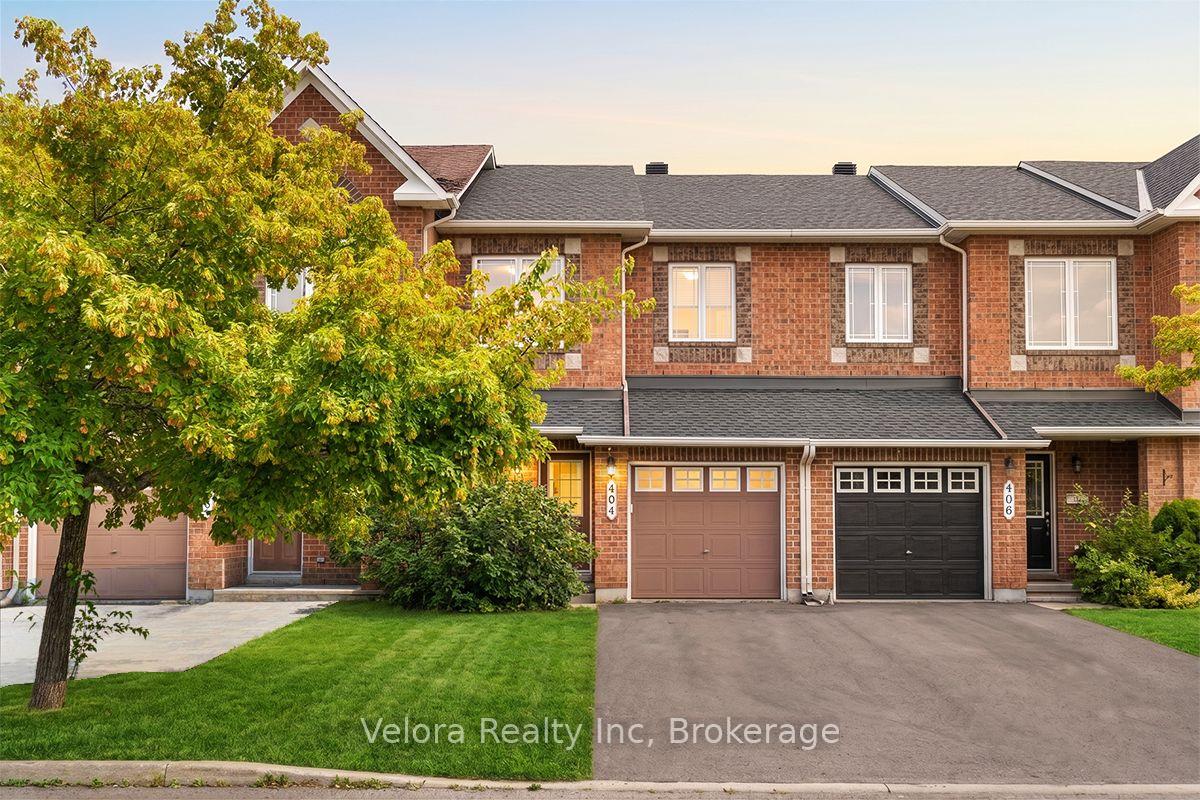
404 Sparkman Avenue
Ottawa (Avalon East)404 Sparkman Avenue
Ottawa (Avalon East)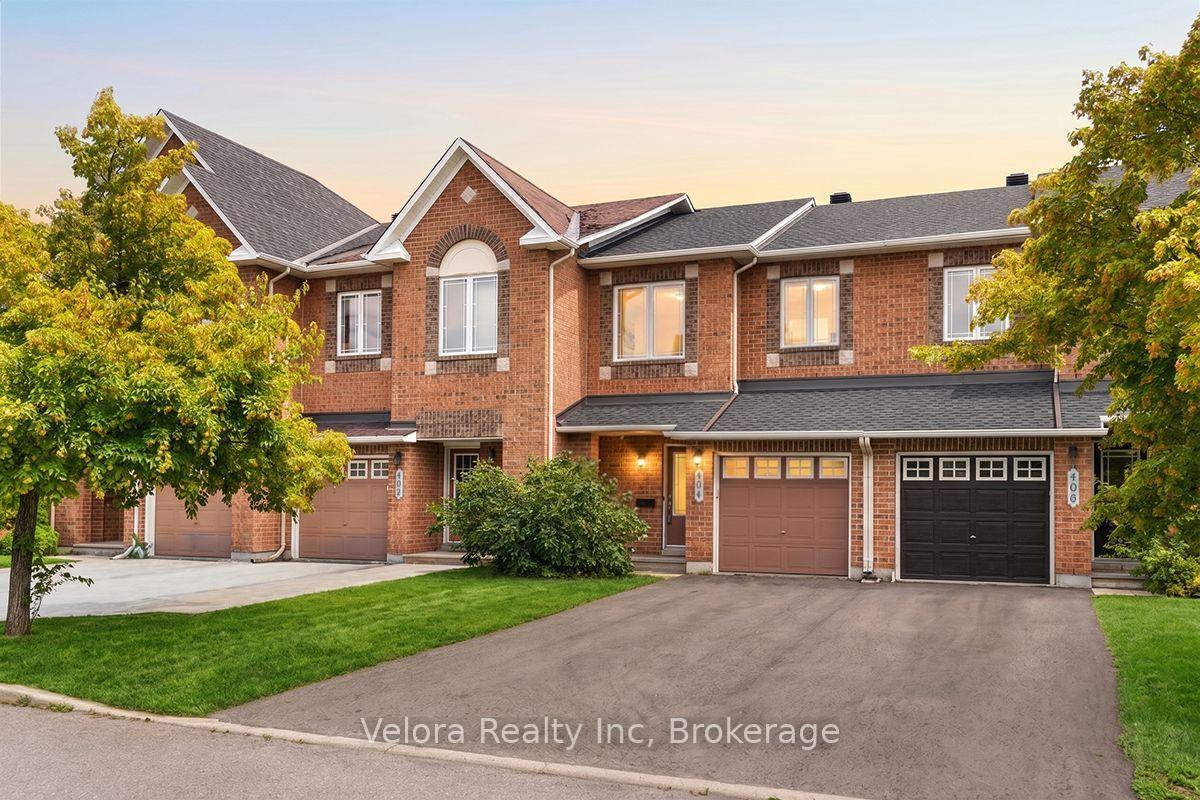
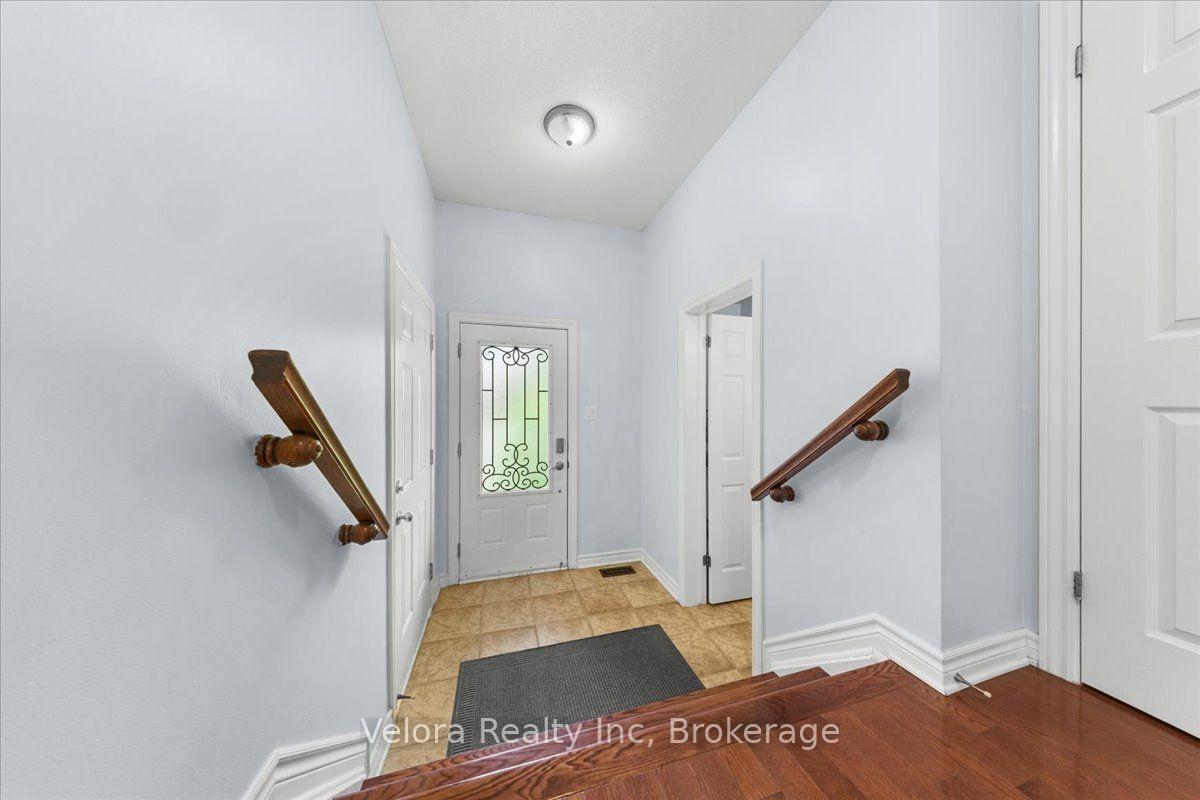
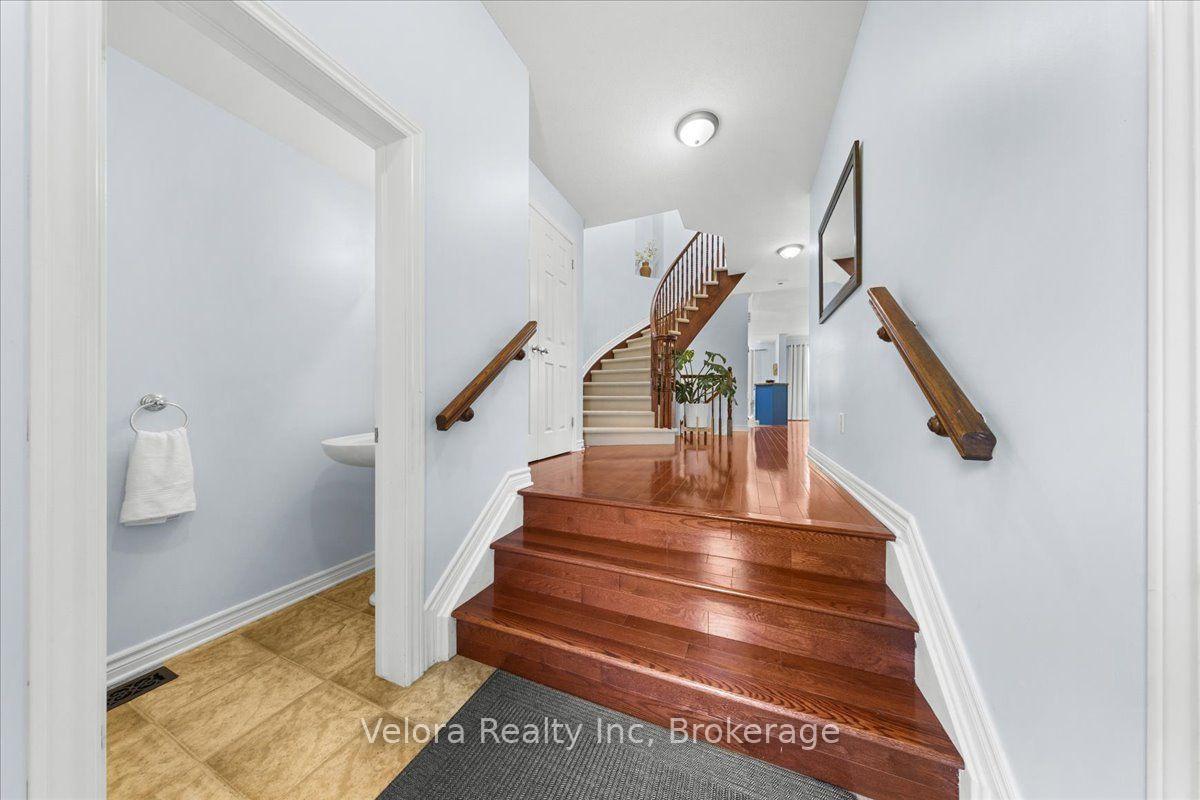
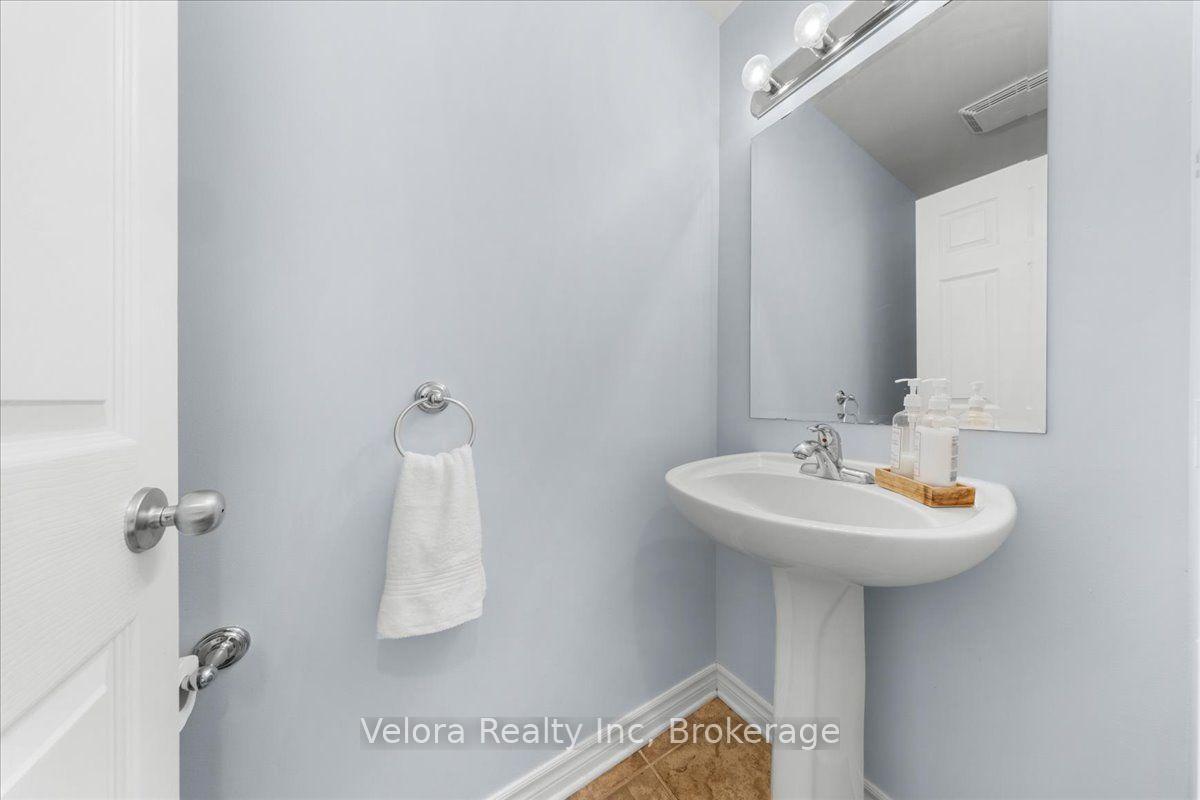 See all 45 photos
Property history

This listing has ended. It is no longer available.
Property not available for sale or for rent.
Ask about this home
A HOMEH agent will answer your questions about this home.Ask HOMEH
About this home
Welcome to 404 Sparkman Avenue, a beautifully maintained 2-storey townhome offering the perfect combination of comfort, style, and convenience. This bright and inviting home features a spacious living room with large windows that fill the space with natural light, creating a warm and welcoming atmosphere for everyday living and entertaining. With 3 generously sized bedrooms and 2.5 bathrooms, this thoughtfully designed layout is ideal for families, professionals, or first-time buyers. Step outside to enjoy the fully fenced backyard, providing a private outdoor space perfect for summer barbecues, gardening, or relaxing with family and friends. The home also includes 3 parking spaces (1 garage + 2 driveway) for added convenience with EV charger. Major mechanical updates provide added peace of mind, including a new owned furnace and air conditioner (2024), a new roof completed at the end of (2024), and a hot water tank replaced in (2022). Home has been freshly painted throughout (2026) with updated kitchen cabinetry. Ideally located close to parks, playgrounds, schools, shopping, transit, and everyday amenities, this property offers the perfect blend of comfort and accessibility. Don't miss your opportunity to make 404 Sparkman Avenue your next home!
Facts & features
Ask about this home
A HOMEH agent will answer your questions about this home.
Rooms
13 rooms · 3 bathrooms
- Breakfast10′4″ × 7′8″79 sq.ft.
- Bathroom3′2″ × 6′7″21 sq.ft.
- Dining room9′1″ × 10′91 sq.ft.
- Kitchen10′4″ × 10′9″111 sq.ft.
- Foyer5′5″ × 5′3″29 sq.ft.
- Living room16′6″ × 16′3″269 sq.ft.
- Bedroom 38′11″ × 11′11″107 sq.ft.
- Primary bedroom13′3″ × 15′8″207 sq.ft.
- Bathroom8′4″ × 11′8″97 sq.ft.
- Bedroom 210′3″ × 13′6″138 sq.ft.
- Bathroom9′2″ × 5′46 sq.ft.
- Recreation16′1″ × 29′7″476 sq.ft.
- Utility room7′5″ × 21′3″158 sq.ft.
Around this home
Schools nearby
School rating, out of 10.
Listing details
Helpful tools
Your HOMEH agent
"Priced 6% over our estimate. I would see it this week."
Ask HOMEH about this home
Price, neighbourhood, monthly cost. Ask anything.
HOMEH Intelligent Agent is an AI, not a licensed representative. Check anything important with your agent.