
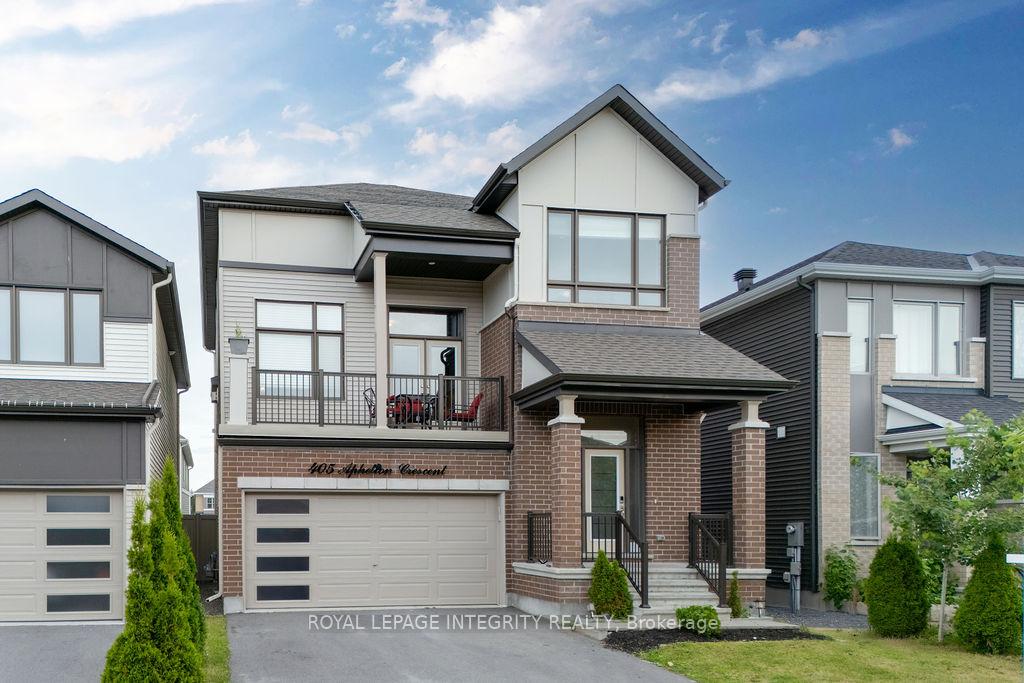
405 Aphelion Crescent
Ottawa (Barrhaven - Half Moon Bay)405 Aphelion Crescent
Ottawa (Barrhaven - Half Moon Bay)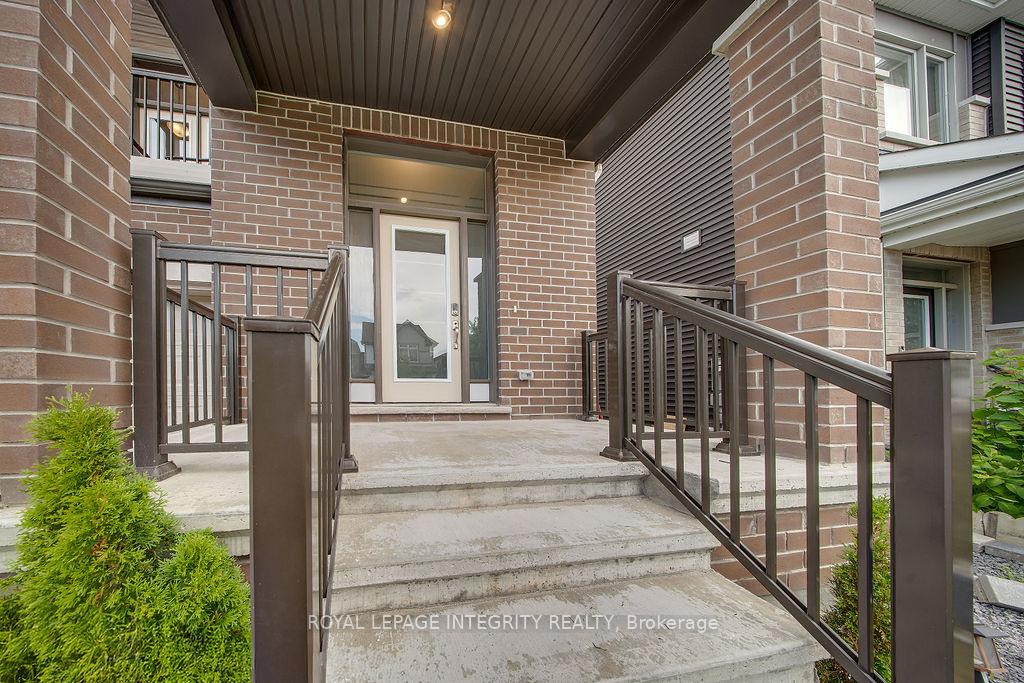
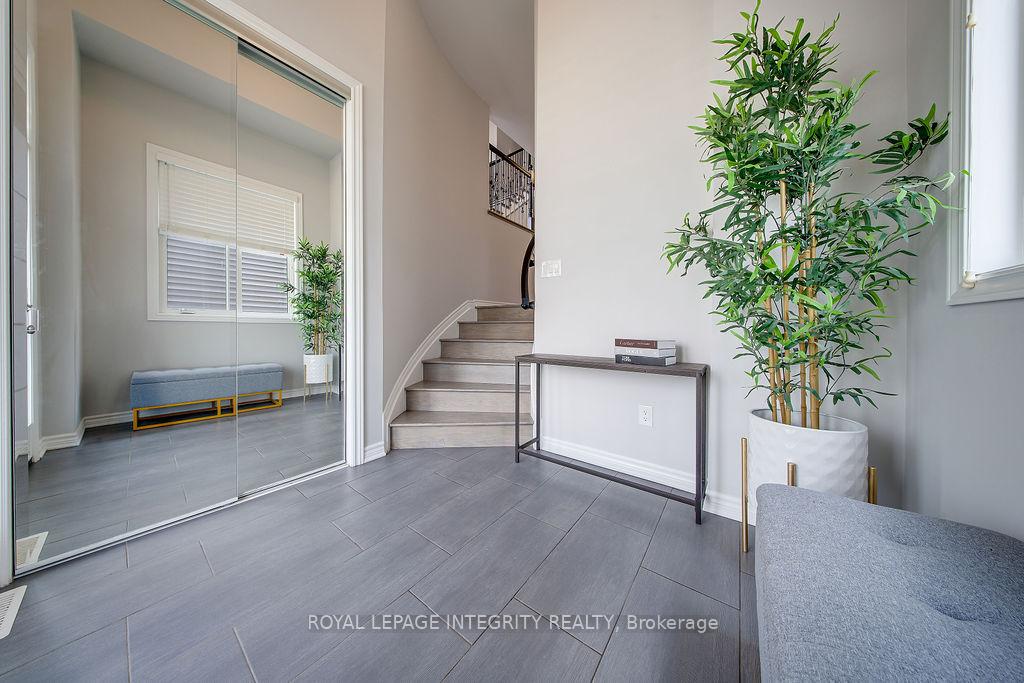
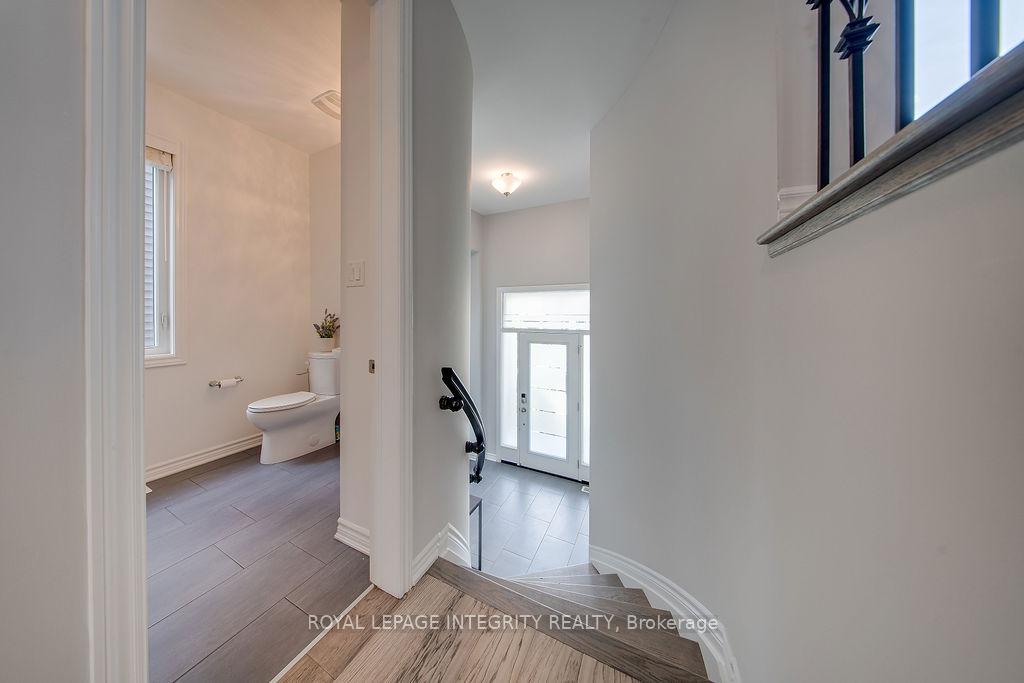
 See all 46 photos
Property history

This listing has ended. It is no longer available.
Property not available for sale or for rent.
Ask about this home
A HOMEH agent will answer your questions about this home.Ask HOMEH
About this home
This stunning, fully upgraded home is the one you've been waiting for. With no detail spared, every inch has been thoughtfully designed for comfort, luxury, and modern living. Step into a bright, open-concept main floor featuring chic tile flooring and a stylish living room complete with a sleek electric fireplace. The seamless layout flows into a spacious dining area and a true chef's kitchen showcasing tall upgraded cabinetry, quartz countertops, a striking backsplash, and top-of-the-line stainless steel appliances. (Yes, the fridge and stove are included!) With 9-foot ceilings on every level, including the fully finished basement apartment, there's a true sense of space and sophistication at every turn. Flooring includes a mix of tile, hardwood, and plush carpet to suit every need. Upstairs, the wow factor continues with a soaring ceiling in the grand great room, a cozy stone-finished gas fireplace, and a sun-soaked balcony perfect for morning coffee. You'll also find four generously sized bedrooms, including a serene primary retreat with a 5-piece ensuite and another full bathroom. The home features upgraded lighting, coffered ceilings, tile work, and fixtures throughout. Appliances like the washer and dryer are included for your convenience (freezer not included). Located close to top-rated schools, beautiful parks, golf courses, shopping, and just 20 minutes to downtown Ottawa, is more than a home, it's a lifestyle. (Freezer in basement not included)
Facts & features
Ask about this home
A HOMEH agent will answer your questions about this home.
Rooms
18 rooms · 4 bathrooms
- Foyer10′11″ × 6′5″70 sq.ft.
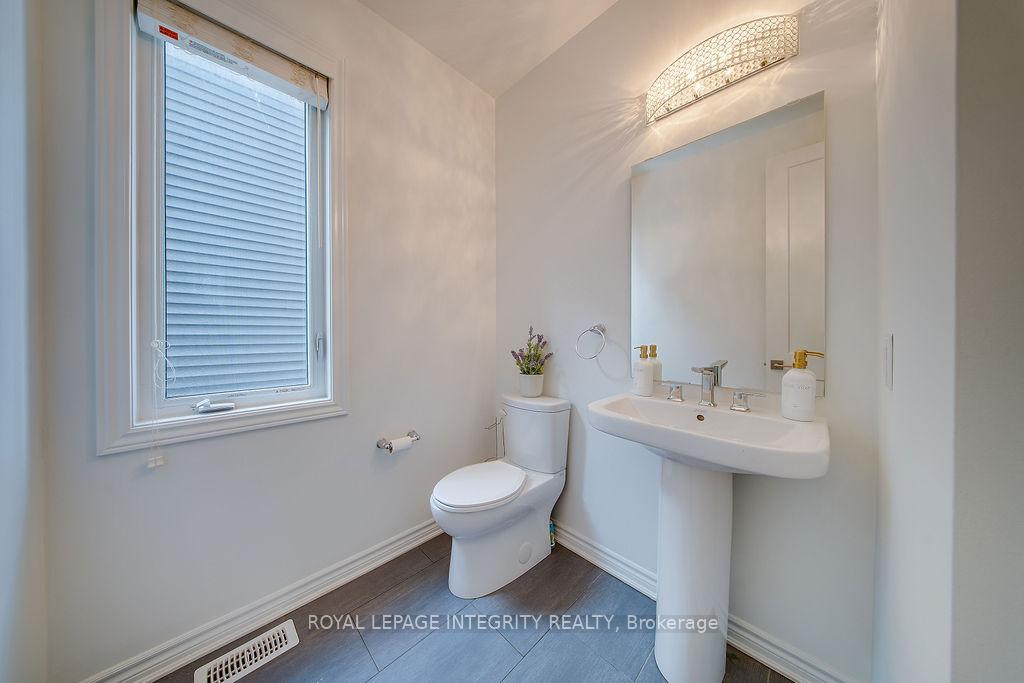
- Bathroom5′5″ × 6′5″35 sq.ft.
- Family room15′4″ × 14′4″219 sq.ft.
- Dining room14′4″ × 11′6″164 sq.ft.
- Kitchen12′8″ × 11′6″145 sq.ft.
- Laundry—
- Great room17′8″ × 13′10″244 sq.ft.
- Primary bedroom12′10″ × 16′3″208 sq.ft.
- Bathroom12′ × 9′5″113 sq.ft.
- Bedroom 210′6″ × 11′115 sq.ft.
- Bedroom 310′4″ × 11′113 sq.ft.
- Bedroom 410′4″ × 11′4″117 sq.ft.
- Bathroom7′5″ × 7′52 sq.ft.
- Other8′ × 9′72 sq.ft.
- Primary bedroom—
- Family room—
- Bathroom—
- Kitchen—
Around this home
Schools nearby
School rating, out of 10.
Listing details
Helpful tools
Your HOMEH agent
"I would see it this week."
Ask HOMEH about this home
Price, neighbourhood, monthly cost. Ask anything.
HOMEH Intelligent Agent is an AI, not a licensed representative. Check anything important with your agent.