
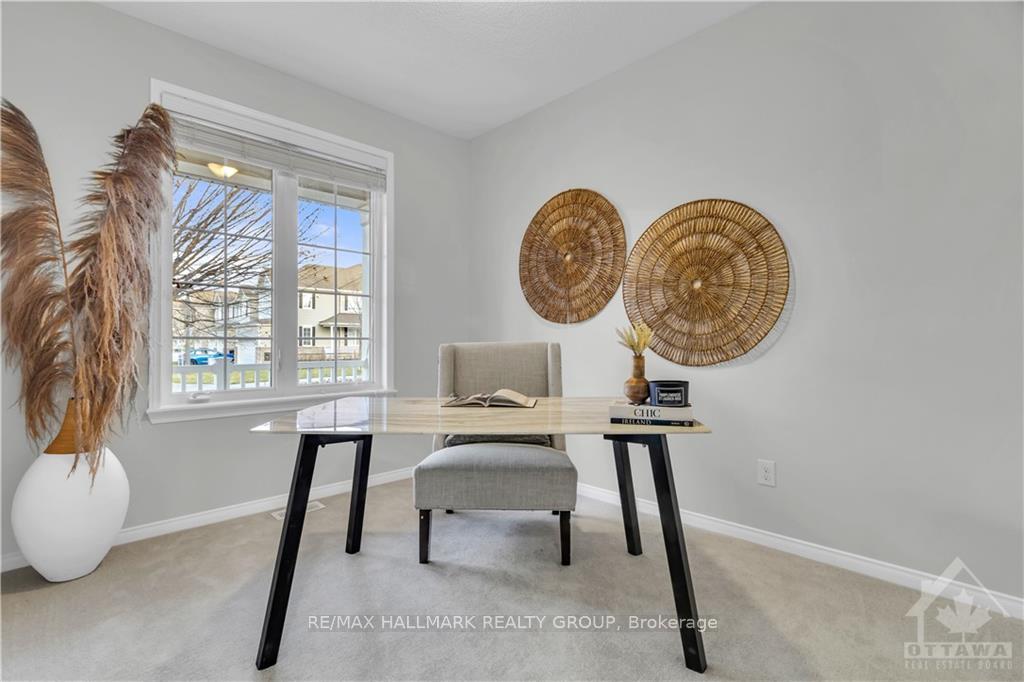
 See all 30 photos
Property history

This listing has ended. It is no longer available.
Property not available for sale or for rent.
Ask about this home
A HOMEH agent will answer your questions about this home.Ask HOMEH
About this home
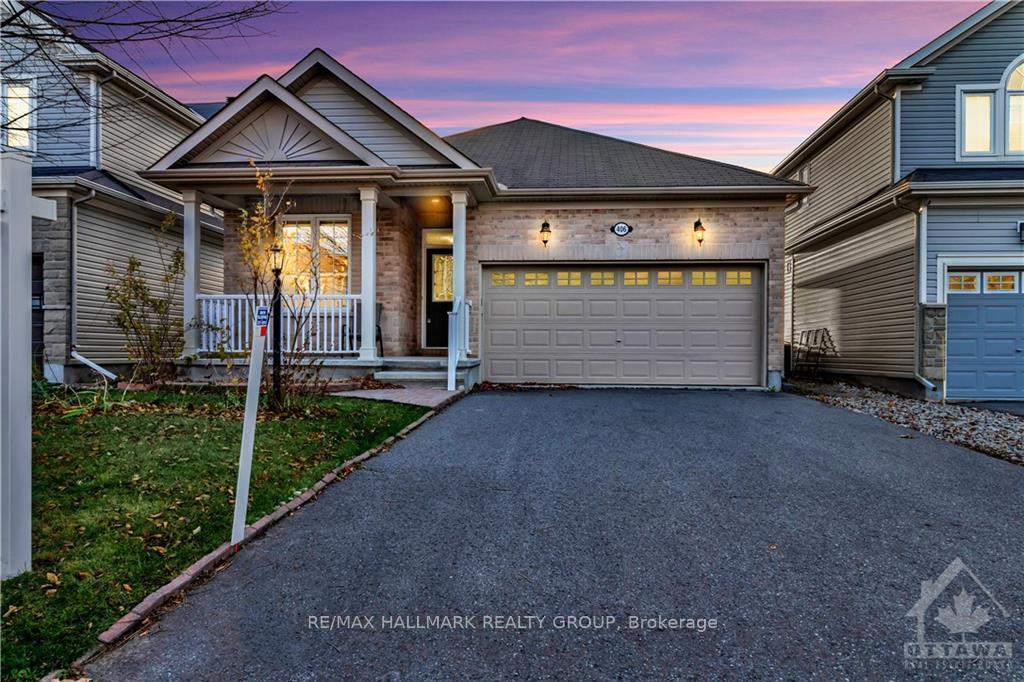
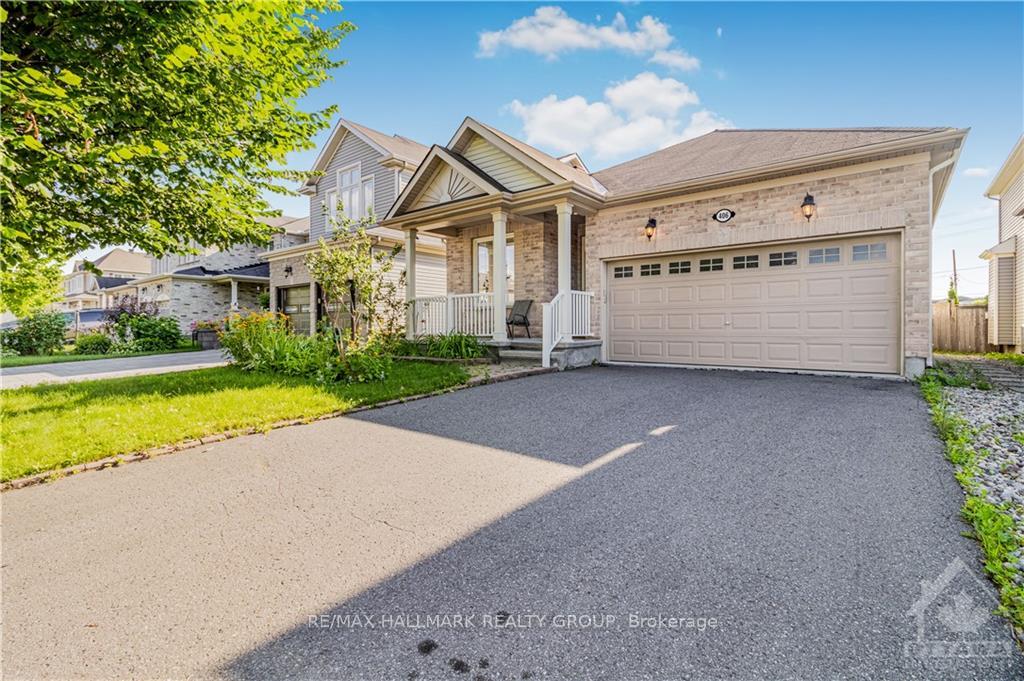
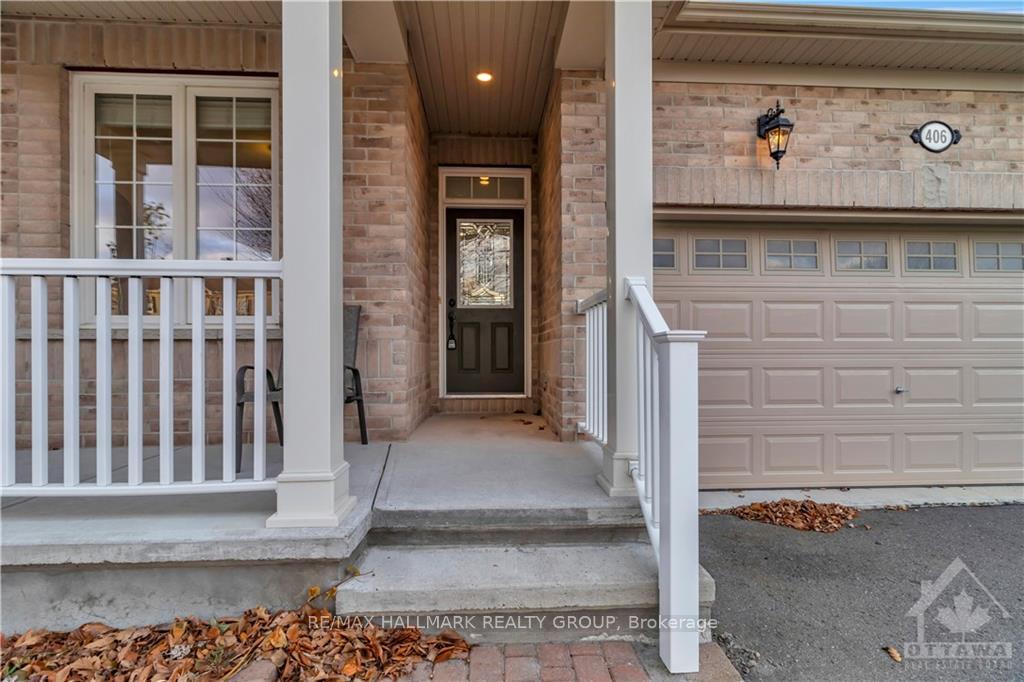
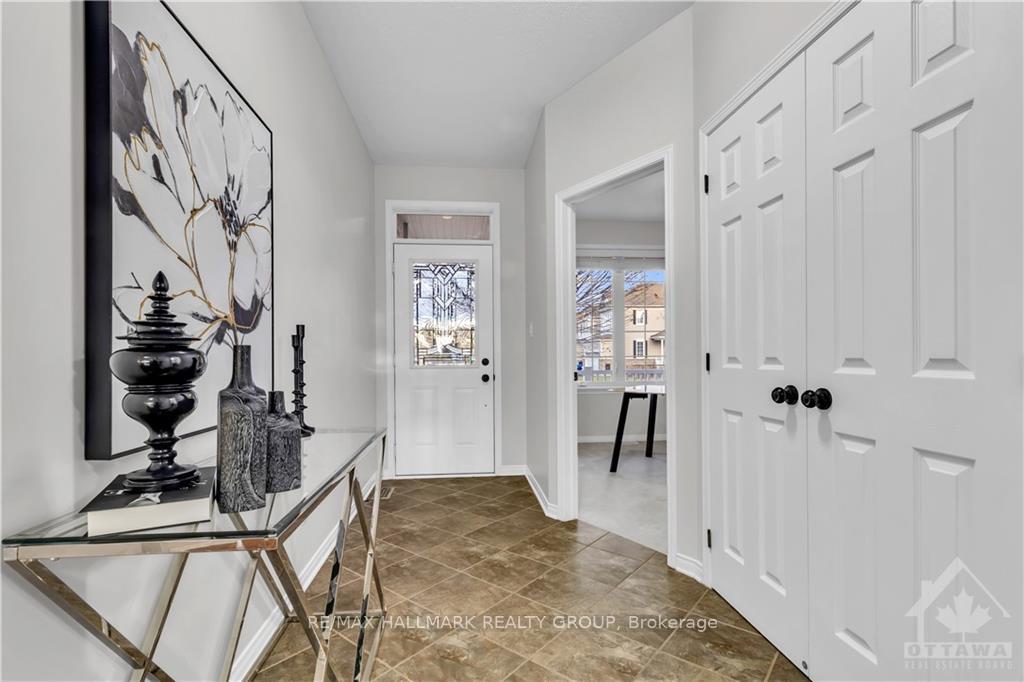
Flooring: Tile, Flooring: Hardwood, LOCATION, LOCATION 406 Blackleaf Dr, Discover unparalleled luxury and comfort in this exquisitely designed single bungalow. Located in the highly sought-after Stonebridge neighborhood with no rear neighbors, this stunning home offers 3 spacious bed and 3 full baths. Revel in the elegance of fully hardwood flooring throughout and convenience of an open concept layout. The gourmet kitchen boasts a large countertop, ample cabinet space, and sleek SS appliances, perfect for culinary enthusiasts. finished basement is a true retreat, complete with a mini kitchen /full bath, ideal for entertaining or guest accommodations. Nestled near a prestigious golf course community, this home is within walking distance to top-rated schools, scenic parks, and convenient transit options. min from the Minto Community Center, 20 min to downtown, and 15 min to ALG college. 24 min to crlton Uni, close to golf course, shops, transit, schools, parks, all the amenities, potential to make 4th Brd in the basement.
Facts & features
Ask about this home
A HOMEH agent will answer your questions about this home.
Rooms
100 rooms · 3 bathrooms
- Living room19′10″ × 17′7″348 sq.ft.
- Primary bedroom10′10″ × 15′11″172 sq.ft.
- Bedroom9′ × 11′3″101 sq.ft.
- Kitchen12′ × 12′143 sq.ft.
- Family room20′4″ × 13′6″274 sq.ft.
- Bedroom9′4″ × 10′10″101 sq.ft.
- Living room19′10″ × 17′7″348 sq.ft.
- Primary bedroom10′10″ × 15′11″172 sq.ft.
- Bedroom9′ × 11′3″101 sq.ft.
- Kitchen12′ × 12′143 sq.ft.
- Family room20′4″ × 13′6″274 sq.ft.
- Bedroom9′4″ × 10′10″101 sq.ft.
- Living room19′10″ × 17′7″348 sq.ft.
- Primary bedroom10′10″ × 15′11″172 sq.ft.
- Bedroom9′ × 11′3″101 sq.ft.
- Kitchen12′ × 12′143 sq.ft.
- Family room20′4″ × 13′6″274 sq.ft.
- Bedroom9′4″ × 10′10″101 sq.ft.
- Living room19′10″ × 17′7″348 sq.ft.
- Primary bedroom10′10″ × 15′11″172 sq.ft.
- Bedroom9′ × 11′3″101 sq.ft.
- Kitchen12′ × 12′143 sq.ft.
- Family room20′4″ × 13′6″274 sq.ft.
- Bedroom9′4″ × 10′10″101 sq.ft.
- Living room19′10″ × 17′7″348 sq.ft.
- Primary bedroom10′10″ × 15′11″172 sq.ft.
- Bedroom9′ × 11′3″101 sq.ft.
- Kitchen12′ × 12′143 sq.ft.
- Family room20′4″ × 13′6″274 sq.ft.
- Bedroom9′4″ × 10′10″101 sq.ft.
- Living room19′10″ × 17′7″348 sq.ft.
- Primary bedroom10′10″ × 15′11″172 sq.ft.
- Bedroom9′ × 11′3″101 sq.ft.
- Kitchen12′ × 12′143 sq.ft.
- Family room20′4″ × 13′6″274 sq.ft.
- Bedroom9′4″ × 10′10″101 sq.ft.
- Living room19′10″ × 17′7″348 sq.ft.
- Primary bedroom10′10″ × 15′11″172 sq.ft.
- Bedroom9′ × 11′3″101 sq.ft.
- Kitchen12′ × 12′143 sq.ft.
- Family room20′4″ × 13′6″274 sq.ft.
- Bedroom9′4″ × 10′10″101 sq.ft.
- Living room19′10″ × 17′7″348 sq.ft.
- Primary bedroom10′10″ × 15′11″172 sq.ft.
- Bedroom9′ × 11′3″101 sq.ft.
- Kitchen12′ × 12′143 sq.ft.
- Family room20′4″ × 13′6″274 sq.ft.
- Bedroom9′4″ × 10′10″101 sq.ft.
- Living room19′10″ × 17′7″348 sq.ft.
- Primary bedroom10′10″ × 15′11″172 sq.ft.
- Bedroom9′ × 11′3″101 sq.ft.
- Kitchen12′ × 12′143 sq.ft.
- Family room20′4″ × 13′6″274 sq.ft.
- Bedroom9′4″ × 10′10″101 sq.ft.
- Living room19′10″ × 17′7″348 sq.ft.
- Primary bedroom10′10″ × 15′11″172 sq.ft.
- Bedroom9′ × 11′3″101 sq.ft.
- Kitchen12′ × 12′143 sq.ft.
- Family room20′4″ × 13′6″274 sq.ft.
- Bedroom9′4″ × 10′10″101 sq.ft.
- Living room19′10″ × 17′7″348 sq.ft.
- Primary bedroom10′10″ × 15′11″172 sq.ft.
- Bedroom9′ × 11′3″101 sq.ft.
- Kitchen12′ × 12′143 sq.ft.
- Family room20′4″ × 13′6″274 sq.ft.
- Bedroom9′4″ × 10′10″101 sq.ft.
- Living room19′10″ × 17′7″348 sq.ft.
- Primary bedroom10′10″ × 15′11″172 sq.ft.
- Bedroom9′ × 11′3″101 sq.ft.
- Kitchen12′ × 12′143 sq.ft.
- Family room20′4″ × 13′6″274 sq.ft.
- Bedroom9′4″ × 10′10″101 sq.ft.
- Living room19′10″ × 17′7″348 sq.ft.
- Primary bedroom10′10″ × 15′11″172 sq.ft.
- Bedroom9′ × 11′3″101 sq.ft.
- Kitchen12′ × 12′143 sq.ft.
- Family room20′4″ × 13′6″274 sq.ft.
- Bedroom9′4″ × 10′10″101 sq.ft.
- Living room19′10″ × 17′7″348 sq.ft.
- Primary bedroom10′10″ × 15′11″172 sq.ft.
- Bedroom9′ × 11′3″101 sq.ft.
- Kitchen12′ × 12′143 sq.ft.
- Family room20′4″ × 13′6″274 sq.ft.
- Bedroom9′4″ × 10′10″101 sq.ft.
- Living room19′10″ × 17′7″348 sq.ft.
- Primary bedroom10′10″ × 15′11″172 sq.ft.
- Bedroom9′ × 11′3″101 sq.ft.
- Kitchen12′ × 12′143 sq.ft.
- Family room20′4″ × 13′6″274 sq.ft.
- Bedroom9′4″ × 10′10″101 sq.ft.
- Living room19′10″ × 17′7″348 sq.ft.
- Primary bedroom10′10″ × 15′11″172 sq.ft.
- Bedroom9′ × 11′3″101 sq.ft.
- Kitchen12′ × 12′143 sq.ft.
- Family room20′4″ × 13′6″274 sq.ft.
- Bedroom9′4″ × 10′10″101 sq.ft.
- Living room19′10″ × 17′7″348 sq.ft.
- Primary bedroom10′10″ × 15′11″172 sq.ft.
- Bedroom9′ × 11′3″101 sq.ft.
- Kitchen12′ × 12′143 sq.ft.
Around this home
Schools nearby
School rating, out of 10.
Listing details
Helpful tools
Your HOMEH agent
"I would see it this week."
Ask HOMEH about this home
Price, neighbourhood, monthly cost. Ask anything.
HOMEH Intelligent Agent is an AI, not a licensed representative. Check anything important with your agent.