

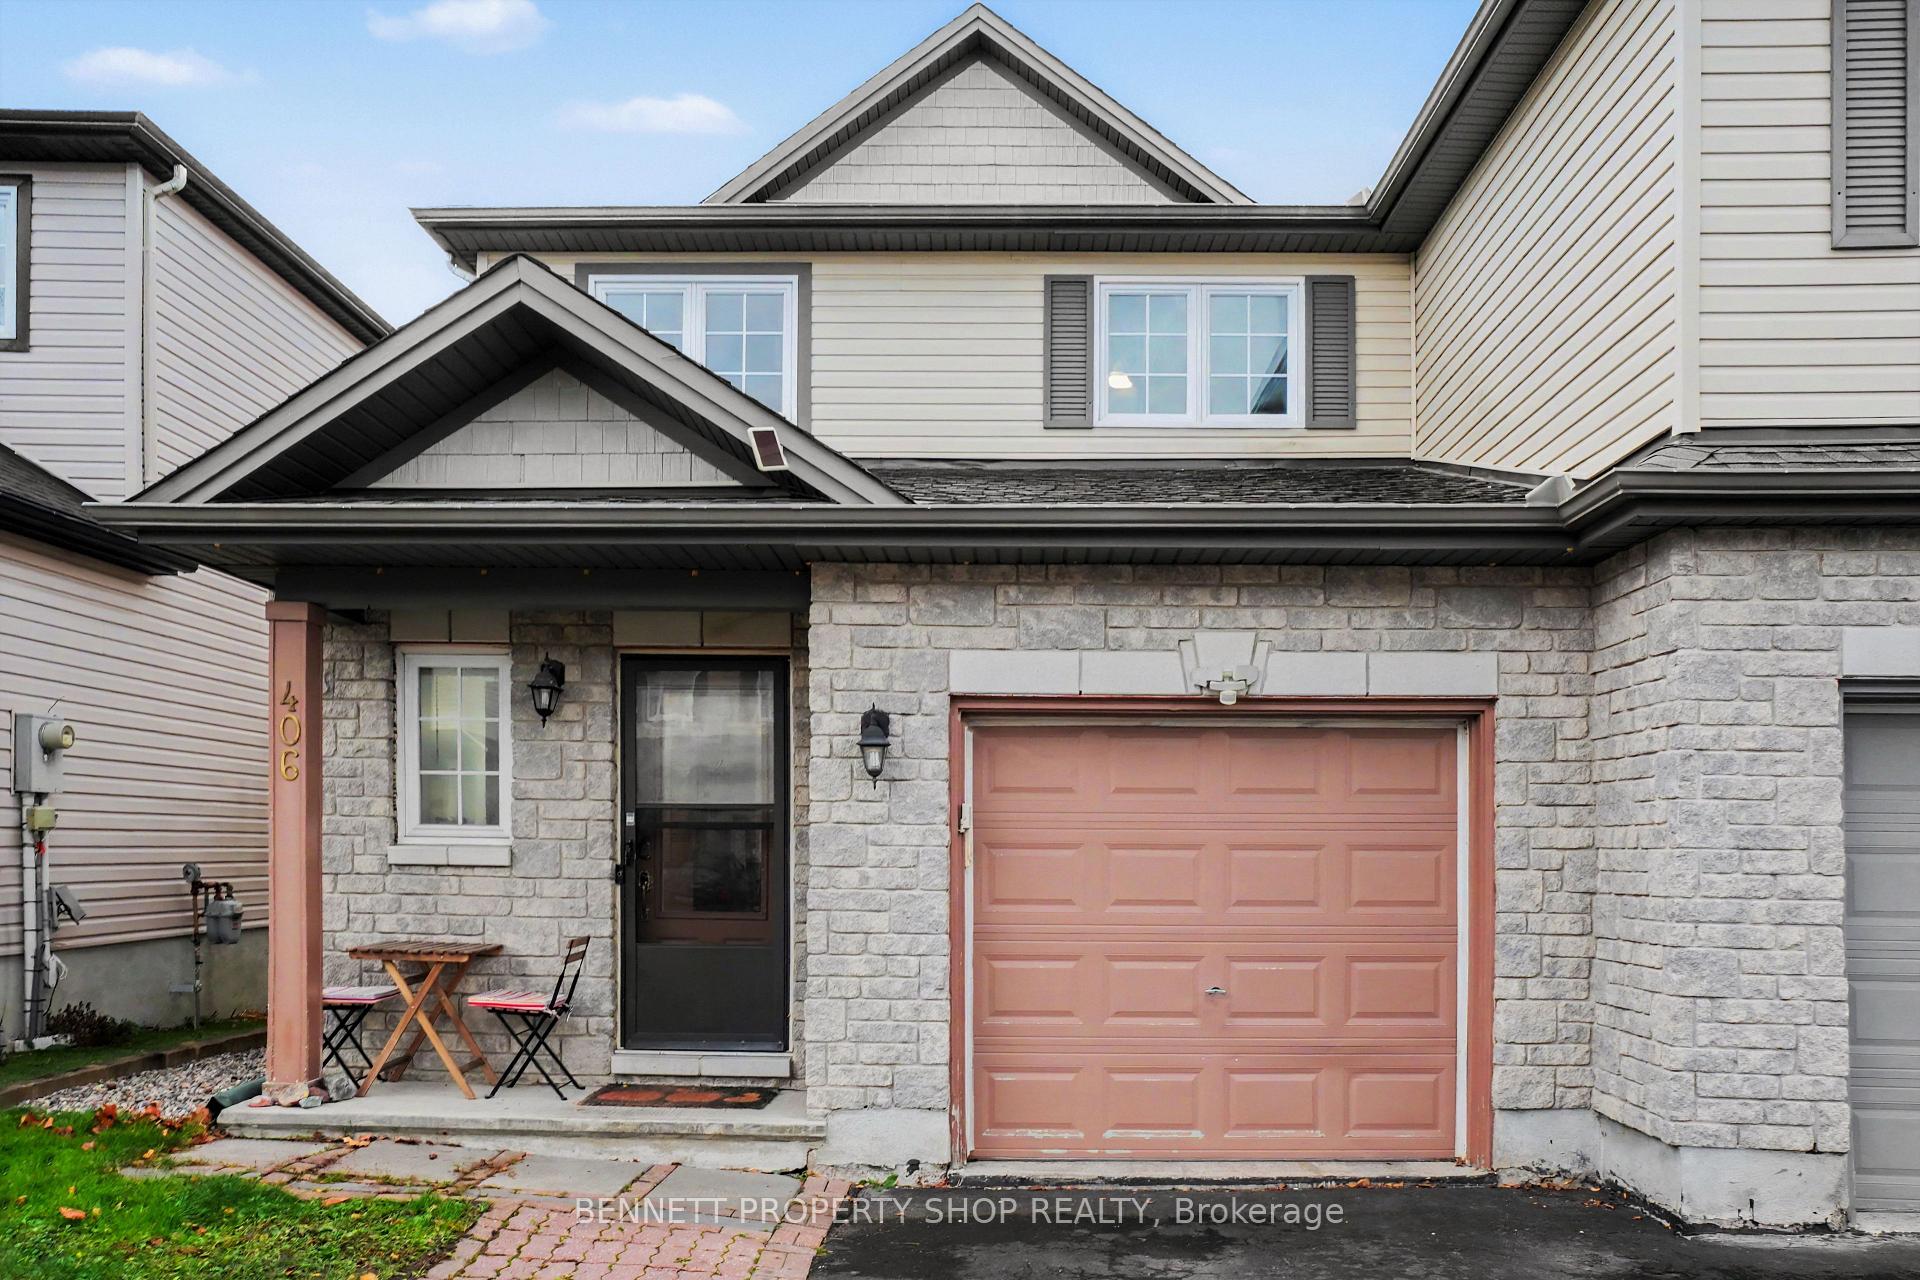
406 Cache Bay Crescent
406 Cache Bay Crescent
 See all 20 photos
Facts and features
- BasementFinished
- Age of home16–30 years
- Price per sq ft~$354
- Water, sewerMunicipal
- Fireplace
- Central air
The homeSemi-Detached, 2-storey, Age 16–30 years
- TypeSemi-Detached
- Style2-storey
- Age16–30 years
- Living space1,500–2,000 sq ft
- BasementFull, finished
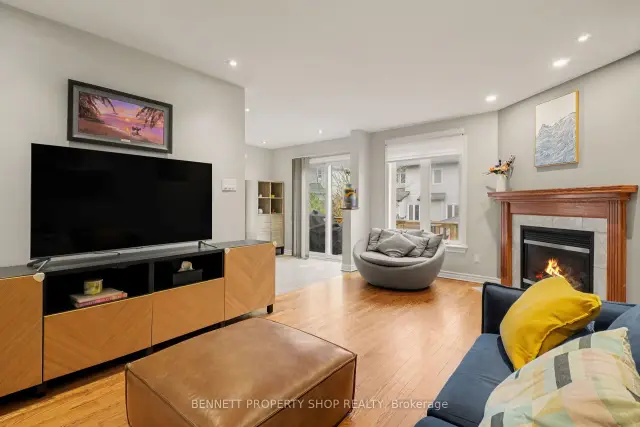
InsideFireplace Yes, natural gas, Lower level, Auto garage door remote
- FireplaceYes, natural gas
- LaundryLower level
- FeaturesAuto garage door remote
- Rooms above ground8
- Rooms in the basement1
- Bedrooms3
- Bathrooms4
- Kitchens1
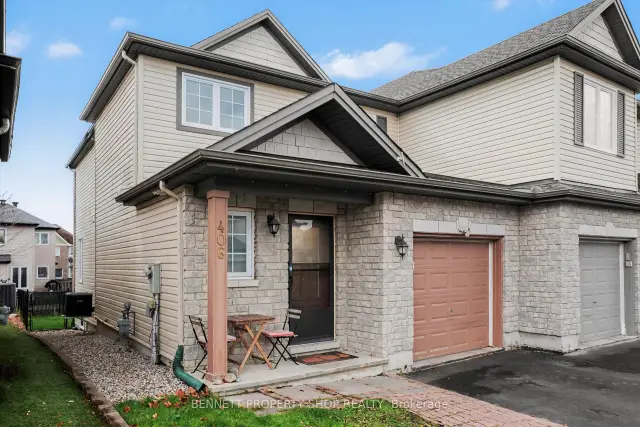
Outside and lotBrick, vinyl siding, Asphalt shingle, Poured concrete
- ExteriorBrick, vinyl siding
- RoofAsphalt shingle
- FoundationPoured concrete
- FeaturesDeck, patio
- Other structuresGazebo
- Size25.23 × 98.32 ft
- ShapeRectangular
- ZoningR3W
Parking1 Garage, Attached, Private
- Spaces1 Garage
- GarageAttached
- DrivewayPrivate
Heating, water and powerForced air, gas, Central air, Municipal water
- HeatingForced air, gas
- CoolingCentral air
- WaterMunicipal water
- SewerMunicipal sewer
Costs and taxesTaxes $4,122 a year, HST included in the price, Hot water tank
- Taxes, 2026$4,122 a year
- HSTHST included in the price
- Rental itemsHot water tank
- Under contractHot water heater
Included in the saleBasement tv mount & upstairs curtains
- Not includedBasement tv mount & upstairs curtains
NearbyFenced yard, golf, public transit, rec./commun.centre, school
- Close toFenced yard, golf, public transit, rec./commun.centre, school
Listing detailsX14169846, For Sale, Nov 11, 2026
- MLS® numberX14169846
- StatusFor Sale
- Listed onNov 11, 2026
- Days on market9
- UpdatedNov 19, 2026
- PossessionImmediate
- Occupied byOwner
- Listing brokerageBENNETT PROPERTY SHOP REALTY
About this home
406 Cache Bay Crescent, Ottawa (Blossom Park/Kemp Park/Findlay Creek), ON K1T 4H3
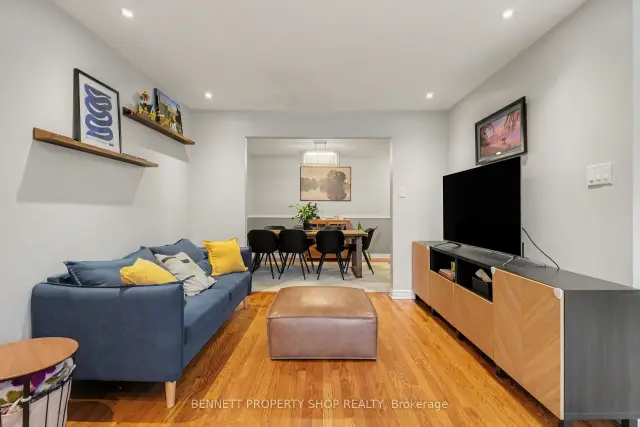
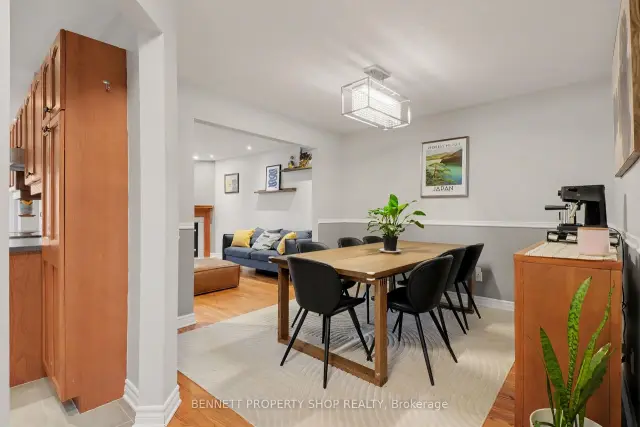
Turnkey 3 bedroom, 4 bathroom, living in an established pocket of Findlay Creek!! Pride of ownership beams through this well-maintained 2-storey semi-detached home, providing space for growing or established families, while having flexibility to entertain both inside and out. The inviting main level features a stunning two-storey foyer, creating a bright and welcoming first impression. The open-concept living and dining room area creates a seamless flow between spaces, offering a bright and inviting atmosphere that's perfect for everyday family living, hosting guests, and bringing everyone together. Combining functionality and style, the kitchen boasts stainless steel appliances, oversized ceramic tile flooring, and a breakfast nook space. Upstairs, you'll find a spacious primary bedroom with 2 well appointed secondary bedrooms, a renovated ensuite bathroom, and an updated standalone full bathroom. The finished basement provides additional versatile living space, previously renovated for use as a fourth bedroom, and easily converted into a recreation room, home office, or family retreat.Step outside to enjoy the landscaped backyard complete with a deck with natural gas BBQ hookup, beautiful stone walkway+patio, and gazebo. Summer entertaining, outdoor dining, or relaxing evenings have never looked so good! Enjoy the convenience of being within walking distance to local favourites and everyday amenities, including Vimy Ridge Public School, St. Veronica School, Canadian Tire, Starbucks, FreshCo, Hunters Public House, parks and much more. Located in an established enclave of a family-friendly neighbourhood, this home offers the perfect combination of comfort, functionality and convenience. Don't miss your opportunity to call this wonderful property home! Roof: Nov. 2019 A/C: 2016 Basement: 2020 Ensuite: 2025 - 24hr irrevocable on all offers
Book a viewing
Around this home
Daily convenience, out of 100, from the distances below
Schools nearby
School rating, out of 10.
Helpful calculators
Your HOMEH agent

"I would see it this week."