
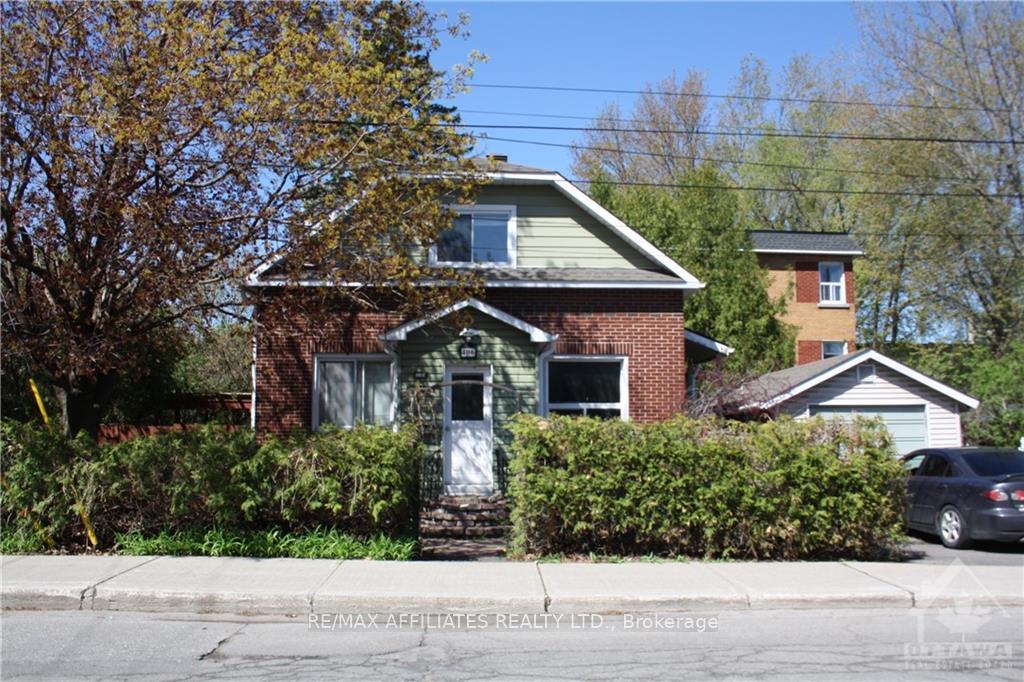
406 Marguerite Avenue
Ottawa (Vanier)406 Marguerite Avenue
Ottawa (Vanier)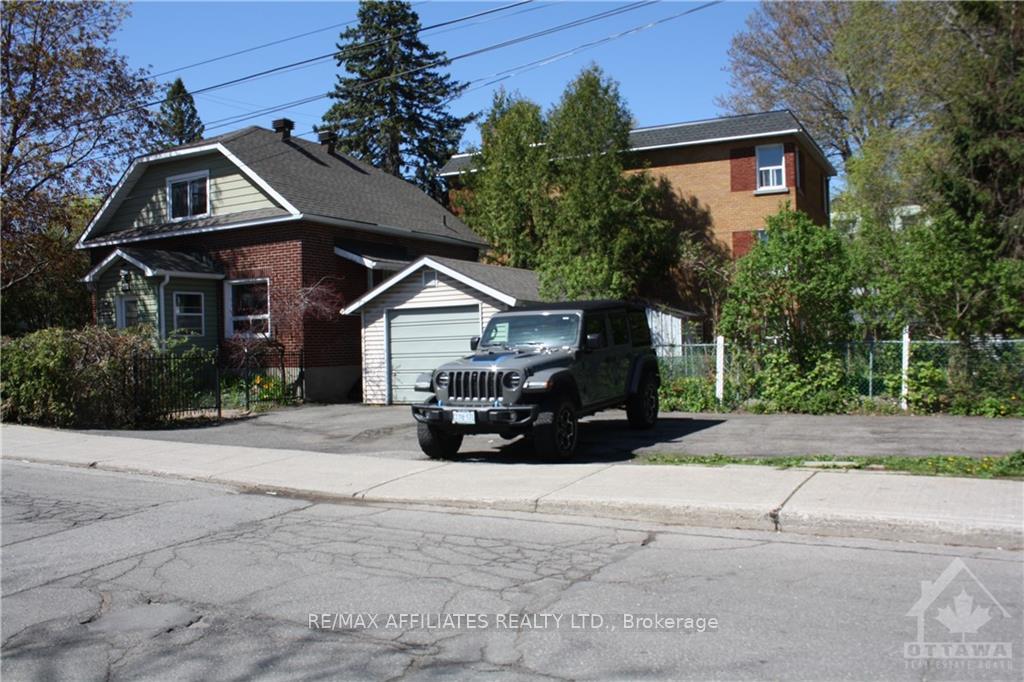
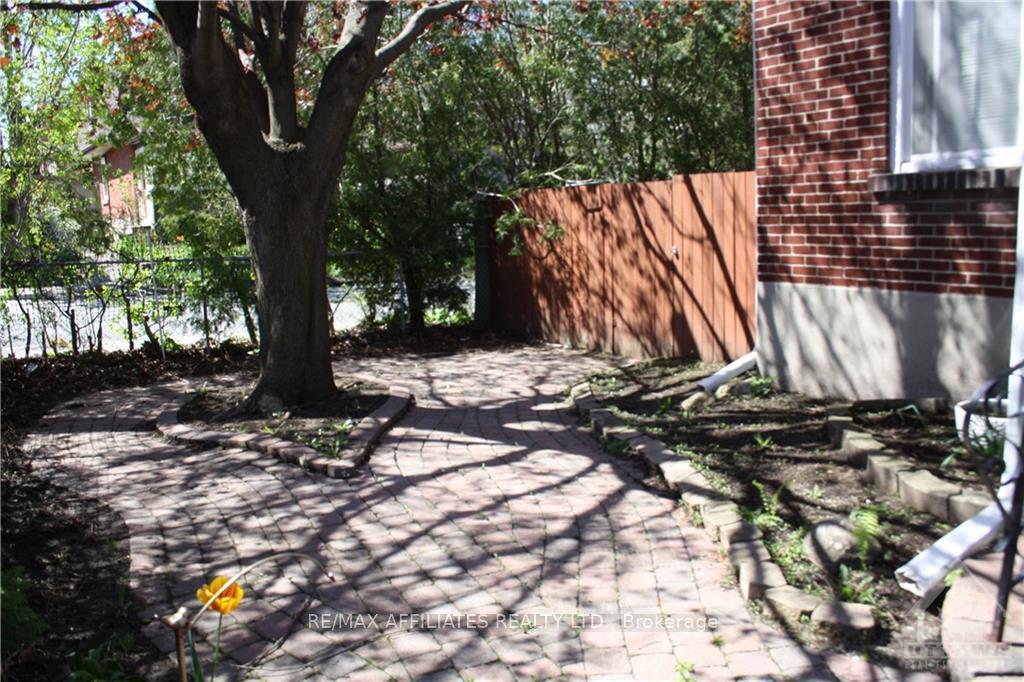
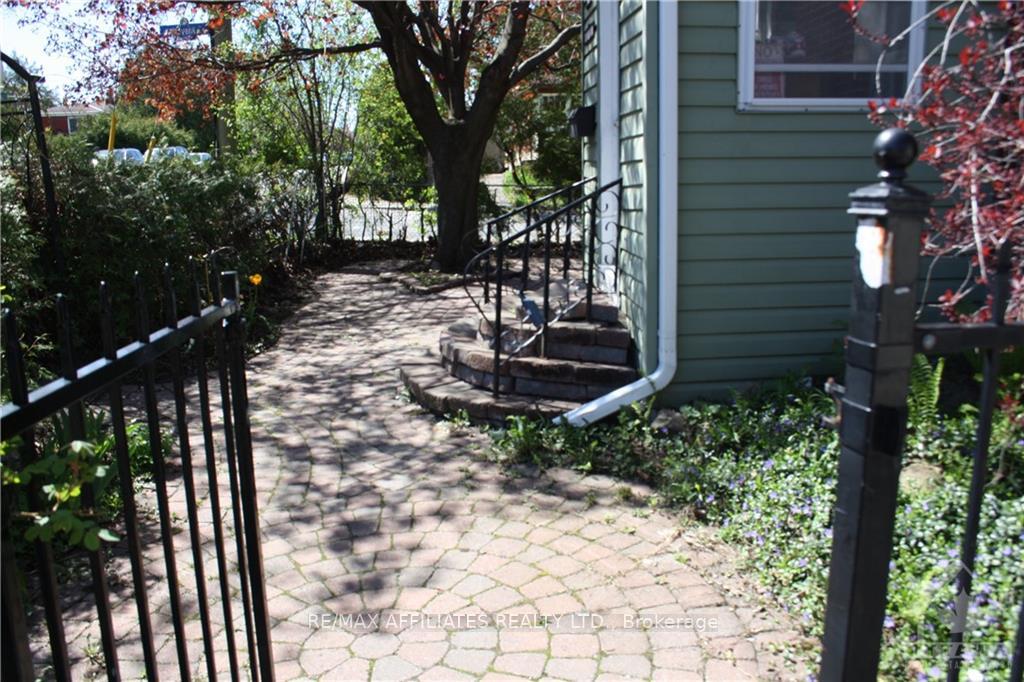
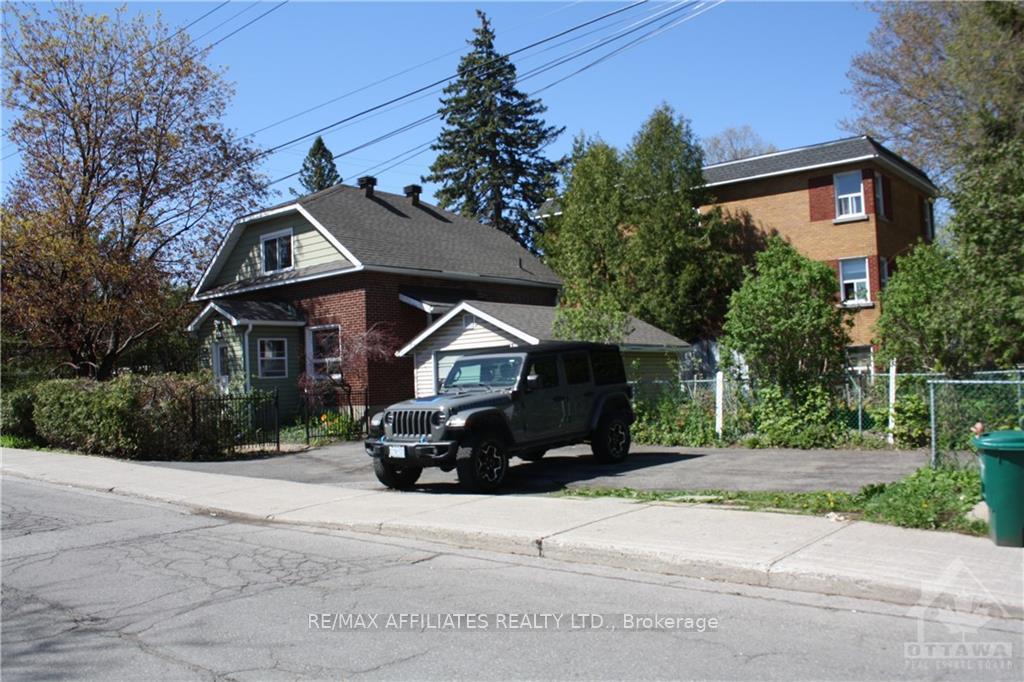 See all 13 photos
Property history

This listing has ended. It is no longer available.
Property not available for sale or for rent.
Ask about this home
A HOMEH agent will answer your questions about this home.Ask HOMEH
About this home
Duplex, 2+1 bedrooms, 2 full bathrooms, unspoiled lower level, included in purchase price: 1 refrigerator, 1 stove, 1 washer, 1 dryer (all in upstairs apartment), 2 electric hot water tanks included, tenants are on a month to month lease, 2 hydro panels, 4 parking spaces, double detached garage, property located on the corner of Stevens and Marguerite, 95 feet frontage, survey attached. *** Realtors, please read rep remarks for additional information before showing. As per form 244: 48 hours irrevocable on all written submitted offers. Tenant on second level will be leaving when property is sold (vacancy for this unit)., Flooring: Laminate, Flooring: Mixed
Facts & features
Ask about this home
A HOMEH agent will answer your questions about this home.
Rooms
98 rooms · 2 bathrooms
- Foyer8′ × 8′64 sq.ft.
- Kitchen11′2″ × 8′8″97 sq.ft.
- Living room10′3″ × 11′10″121 sq.ft.
- Bedroom10′3″ × 10′102 sq.ft.
- Primary bedroom10′ × 10′4″103 sq.ft.
- Dining room11′7″ × 10′4″119 sq.ft.
- Bathroom6′6″ × 4′6″29 sq.ft.
- Foyer8′ × 8′64 sq.ft.
- Kitchen11′2″ × 8′8″97 sq.ft.
- Living room10′3″ × 11′10″121 sq.ft.
- Bedroom10′3″ × 10′102 sq.ft.
- Primary bedroom10′ × 10′4″103 sq.ft.
- Dining room11′7″ × 10′4″119 sq.ft.
- Bathroom6′6″ × 4′6″29 sq.ft.
- Foyer8′ × 8′64 sq.ft.
- Kitchen11′2″ × 8′8″97 sq.ft.
- Living room10′3″ × 11′10″121 sq.ft.
- Bedroom10′3″ × 10′102 sq.ft.
- Primary bedroom10′ × 10′4″103 sq.ft.
- Dining room11′7″ × 10′4″119 sq.ft.
- Bathroom6′6″ × 4′6″29 sq.ft.
- Foyer8′ × 8′64 sq.ft.
- Kitchen11′2″ × 8′8″97 sq.ft.
- Living room10′3″ × 11′10″121 sq.ft.
- Bedroom10′3″ × 10′102 sq.ft.
- Primary bedroom10′ × 10′4″103 sq.ft.
- Dining room11′7″ × 10′4″119 sq.ft.
- Bathroom6′6″ × 4′6″29 sq.ft.
- Foyer8′ × 8′64 sq.ft.
- Kitchen11′2″ × 8′8″97 sq.ft.
- Living room10′3″ × 11′10″121 sq.ft.
- Bedroom10′3″ × 10′102 sq.ft.
- Primary bedroom10′ × 10′4″103 sq.ft.
- Dining room11′7″ × 10′4″119 sq.ft.
- Bathroom6′6″ × 4′6″29 sq.ft.
- Foyer8′ × 8′64 sq.ft.
- Kitchen11′2″ × 8′8″97 sq.ft.
- Living room10′3″ × 11′10″121 sq.ft.
- Bedroom10′3″ × 10′102 sq.ft.
- Primary bedroom10′ × 10′4″103 sq.ft.
- Dining room11′7″ × 10′4″119 sq.ft.
- Bathroom6′6″ × 4′6″29 sq.ft.
- Foyer8′ × 8′64 sq.ft.
- Kitchen11′2″ × 8′8″97 sq.ft.
- Living room10′3″ × 11′10″121 sq.ft.
- Bedroom10′3″ × 10′102 sq.ft.
- Primary bedroom10′ × 10′4″103 sq.ft.
- Dining room11′7″ × 10′4″119 sq.ft.
- Bathroom6′6″ × 4′6″29 sq.ft.
- Kitchen13′5″ × 7′5″99 sq.ft.
- Living room8′9″ × 18′7″162 sq.ft.
- Primary bedroom12′8″ × 9′8″122 sq.ft.
- Bathroom—
- Kitchen13′5″ × 7′5″99 sq.ft.
- Living room8′9″ × 18′7″162 sq.ft.
- Primary bedroom12′8″ × 9′8″122 sq.ft.
- Bathroom—
- Kitchen13′5″ × 7′5″99 sq.ft.
- Living room8′9″ × 18′7″162 sq.ft.
- Primary bedroom12′8″ × 9′8″122 sq.ft.
- Bathroom—
- Kitchen13′5″ × 7′5″99 sq.ft.
- Living room8′9″ × 18′7″162 sq.ft.
- Primary bedroom12′8″ × 9′8″122 sq.ft.
- Bathroom—
- Kitchen13′5″ × 7′5″99 sq.ft.
- Living room8′9″ × 18′7″162 sq.ft.
- Primary bedroom12′8″ × 9′8″122 sq.ft.
- Bathroom—
- Kitchen13′5″ × 7′5″99 sq.ft.
- Living room8′9″ × 18′7″162 sq.ft.
- Primary bedroom12′8″ × 9′8″122 sq.ft.
- Bathroom—
- Kitchen13′5″ × 7′5″99 sq.ft.
- Living room8′9″ × 18′7″162 sq.ft.
- Primary bedroom12′8″ × 9′8″122 sq.ft.
- Bathroom—
- Utility room—
- Laundry—
- Other—
- Utility room—
- Laundry—
- Other—
- Utility room—
- Laundry—
- Other—
- Utility room—
- Laundry—
- Other—
- Utility room—
- Laundry—
- Other—
- Utility room—
- Laundry—
- Other—
- Utility room—
- Laundry—
- Other—
Around this home
Listing details
Helpful tools
Your HOMEH agent
"I would see it this week."
Ask HOMEH about this home
Price, neighbourhood, monthly cost. Ask anything.
HOMEH Intelligent Agent is an AI, not a licensed representative. Check anything important with your agent.