
406 Sweetflag Street
Ottawa (Barrhaven - Longfields)406 Sweetflag Street
Ottawa (Barrhaven - Longfields)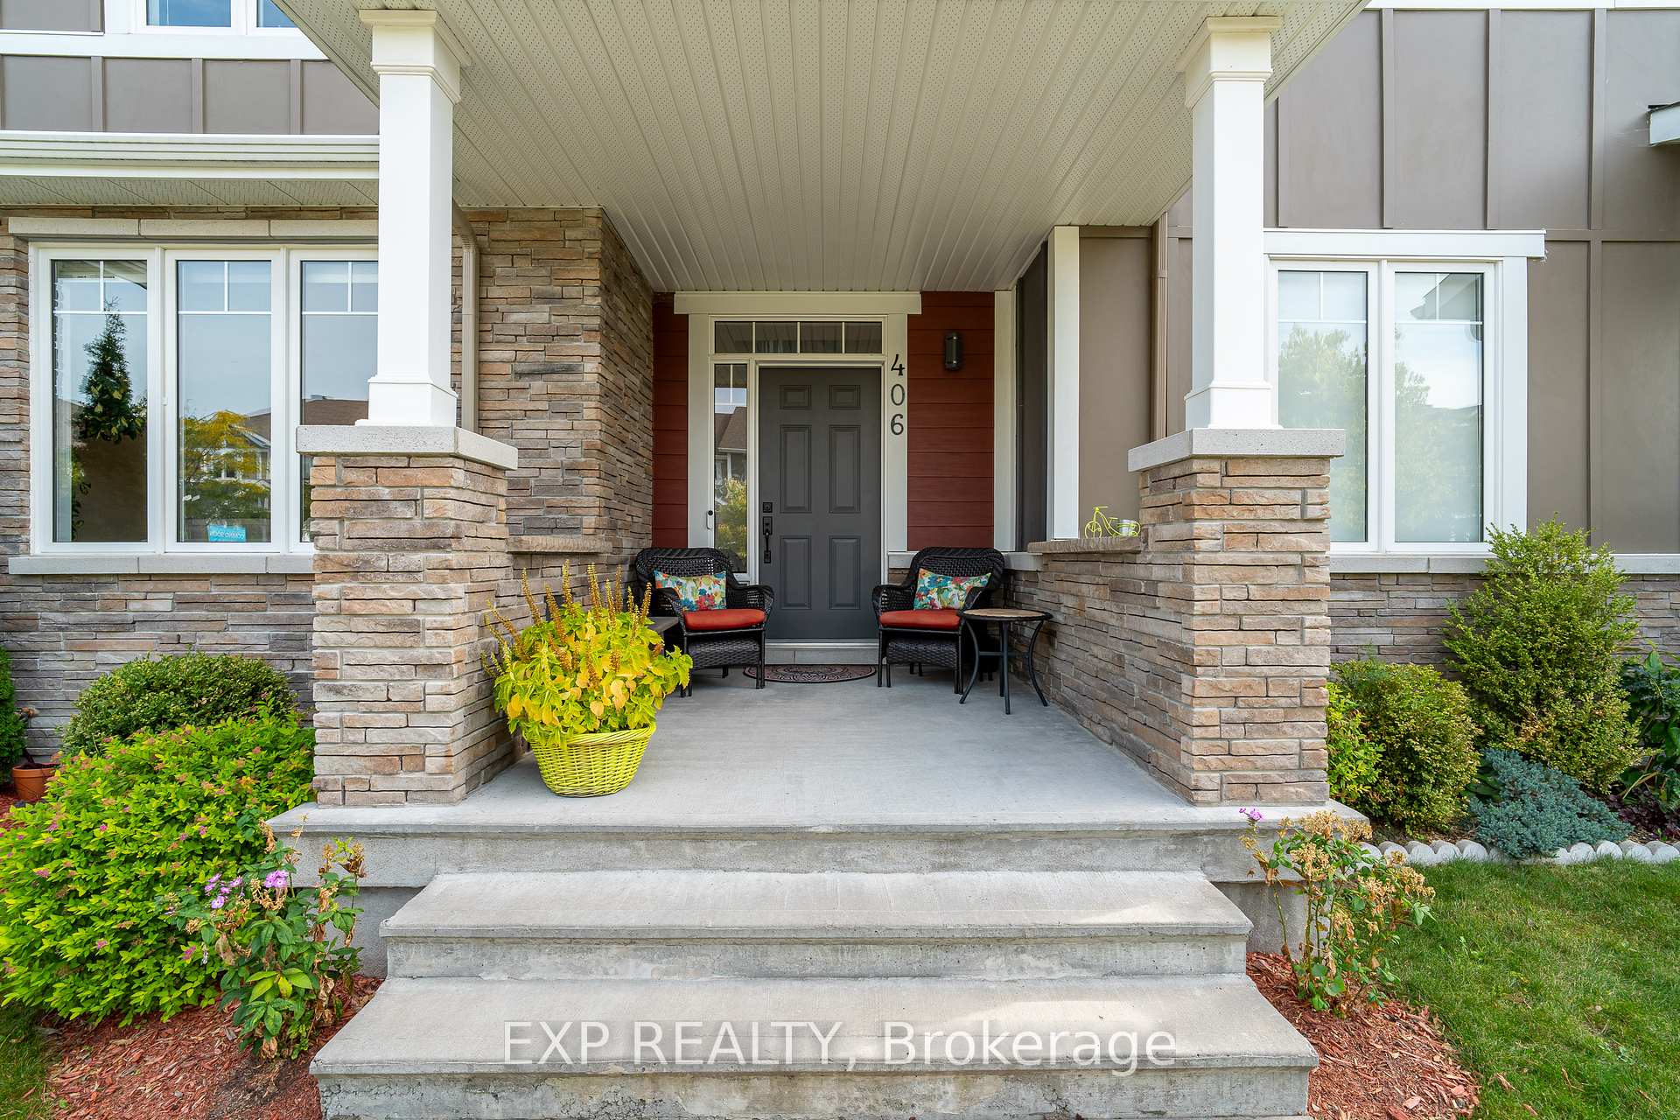
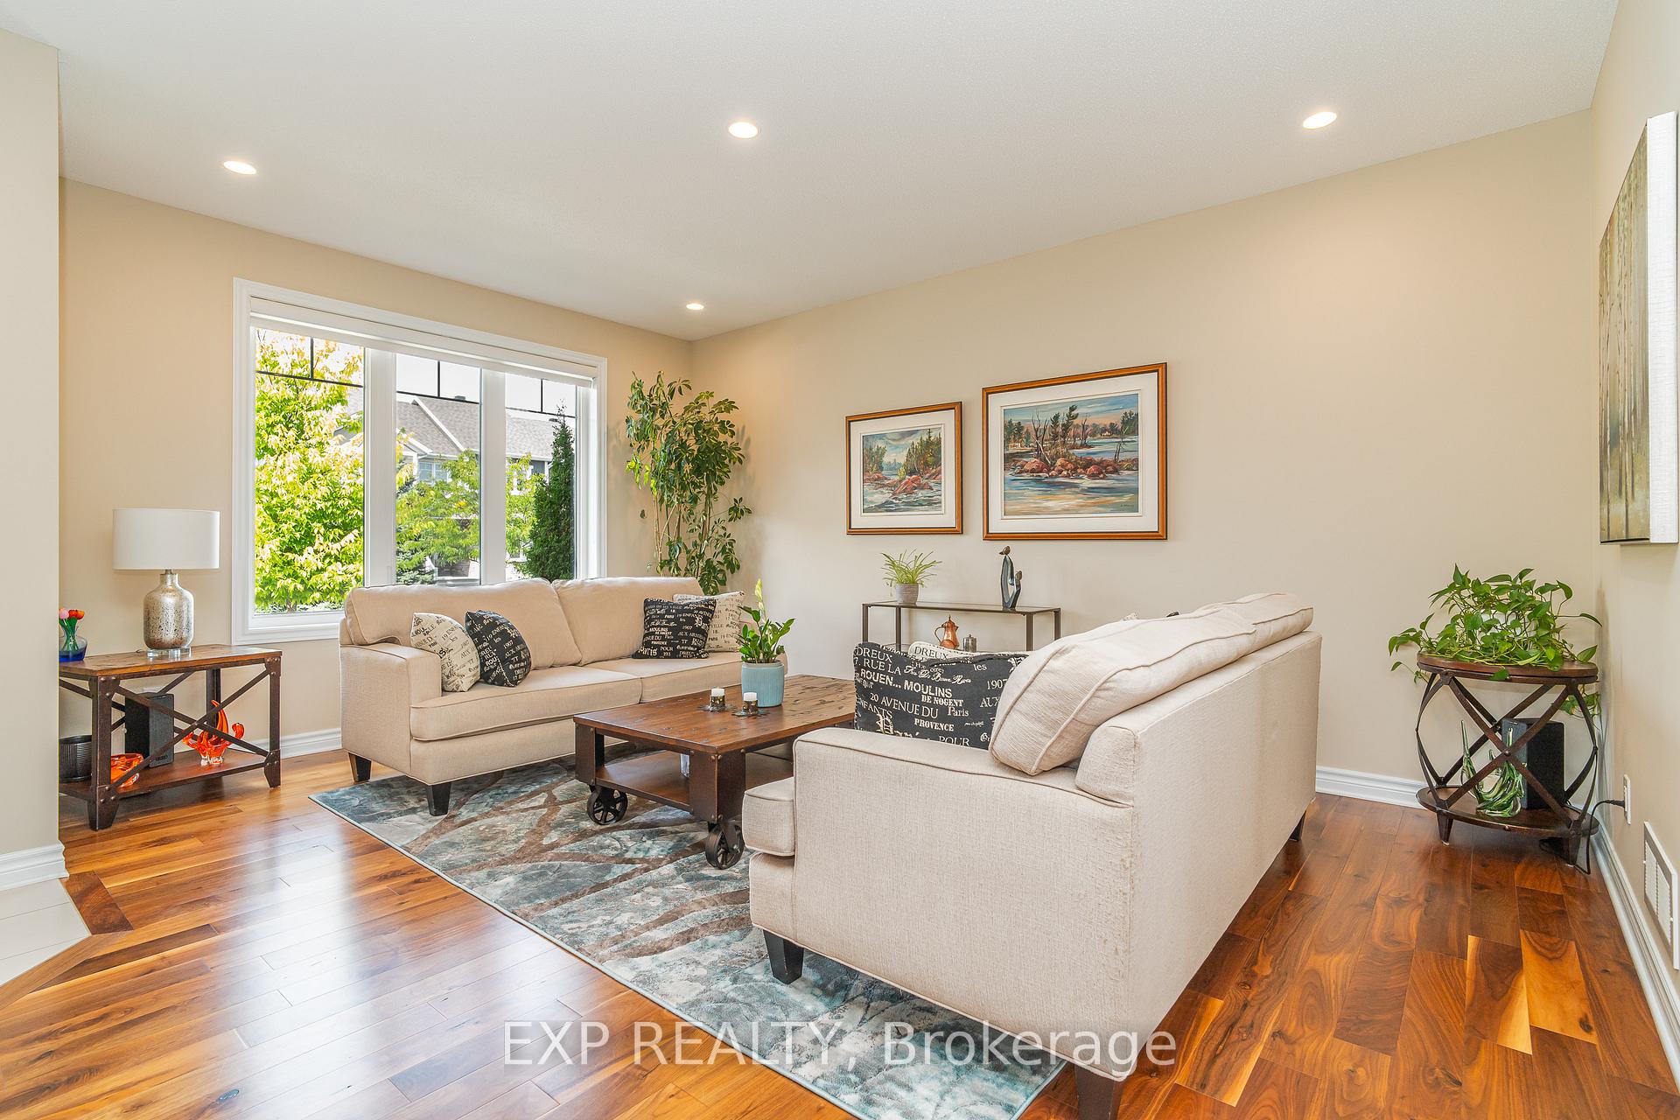 See all 50 photos
Property history

This listing has ended. It is no longer available.
Property not available for sale or for rent.
About this home
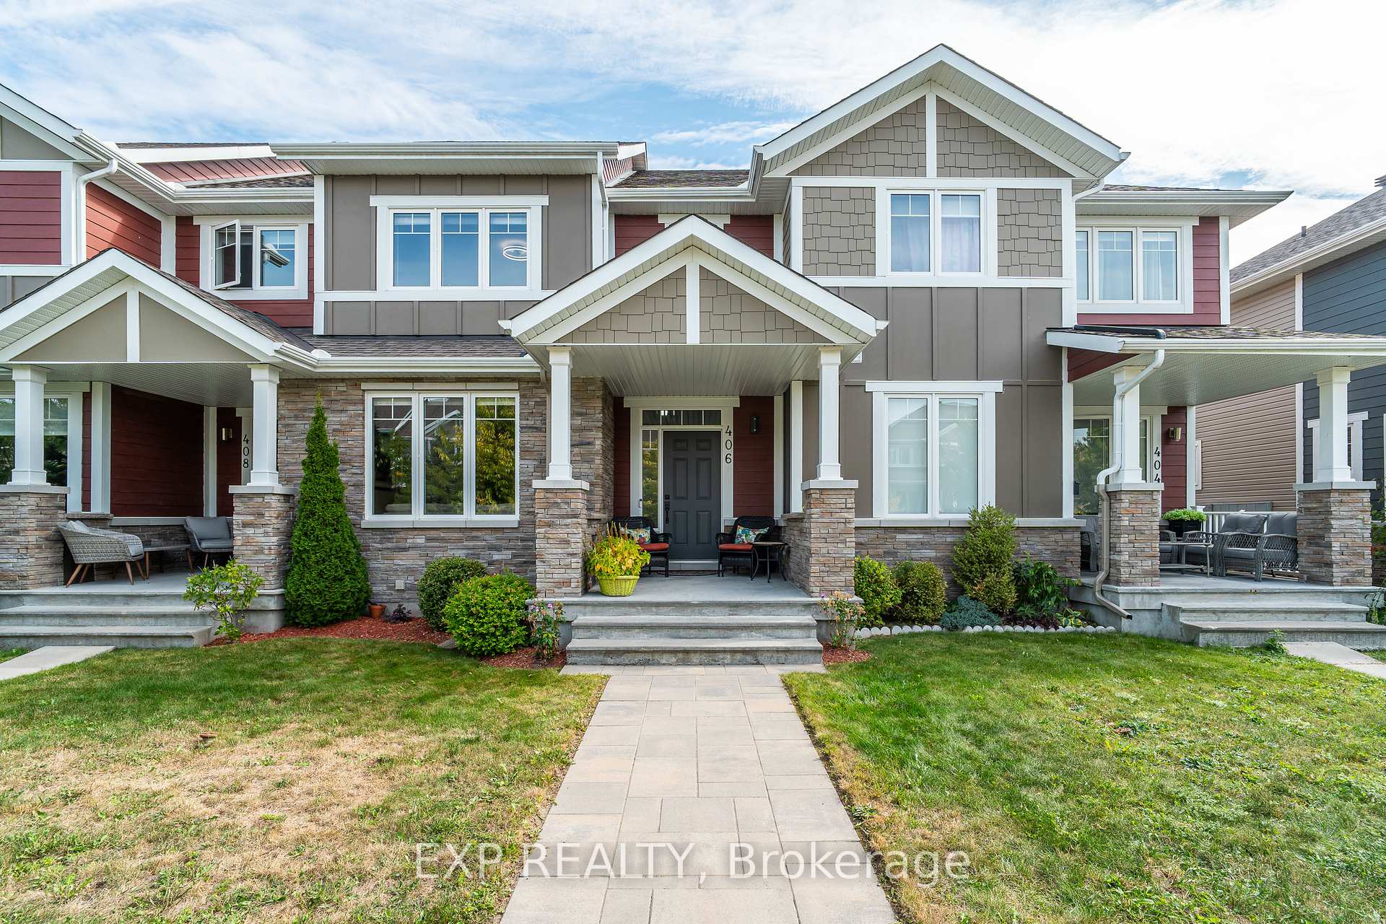
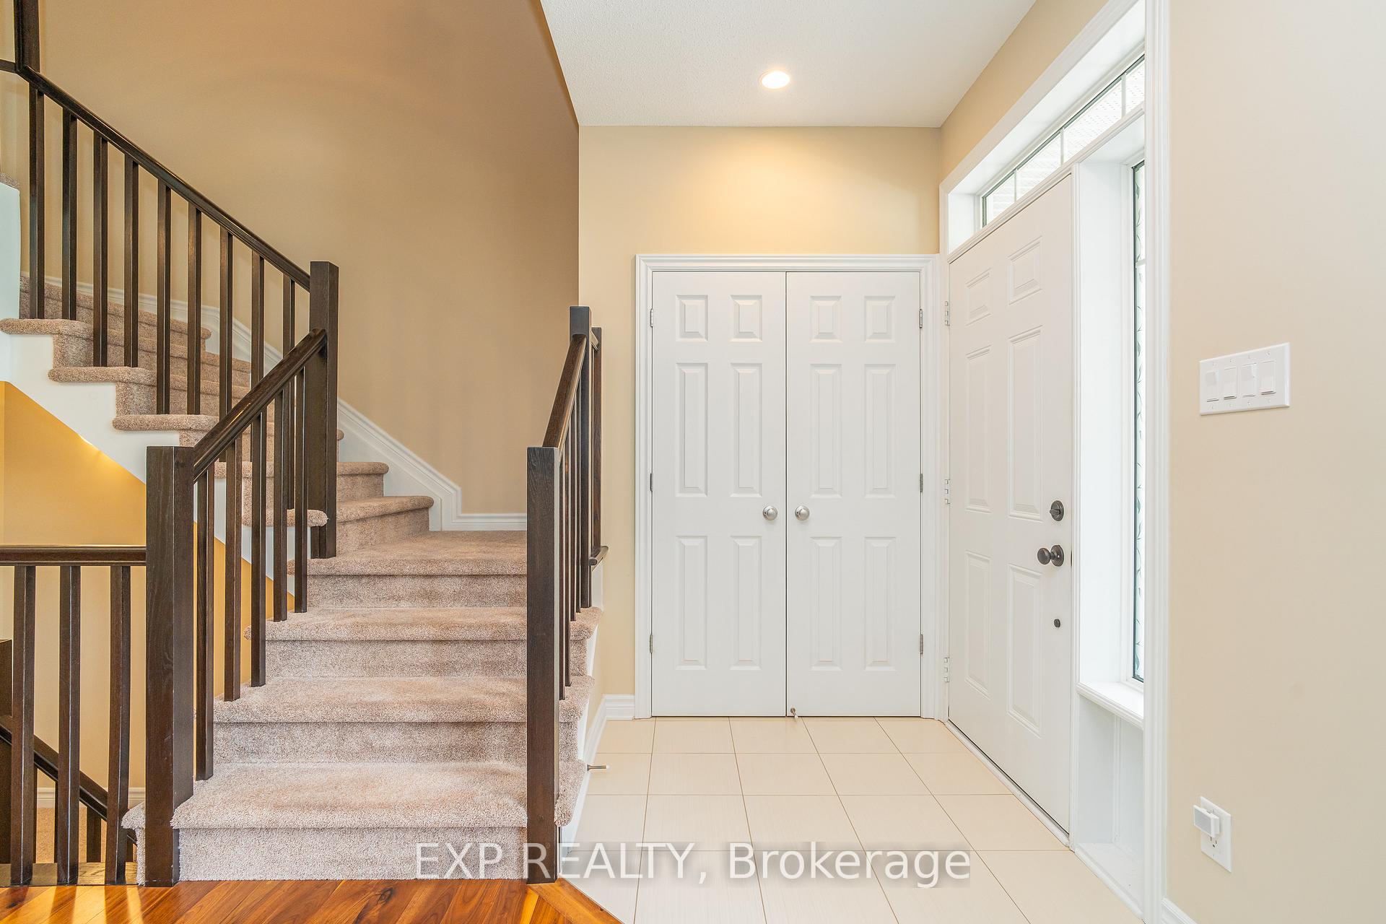
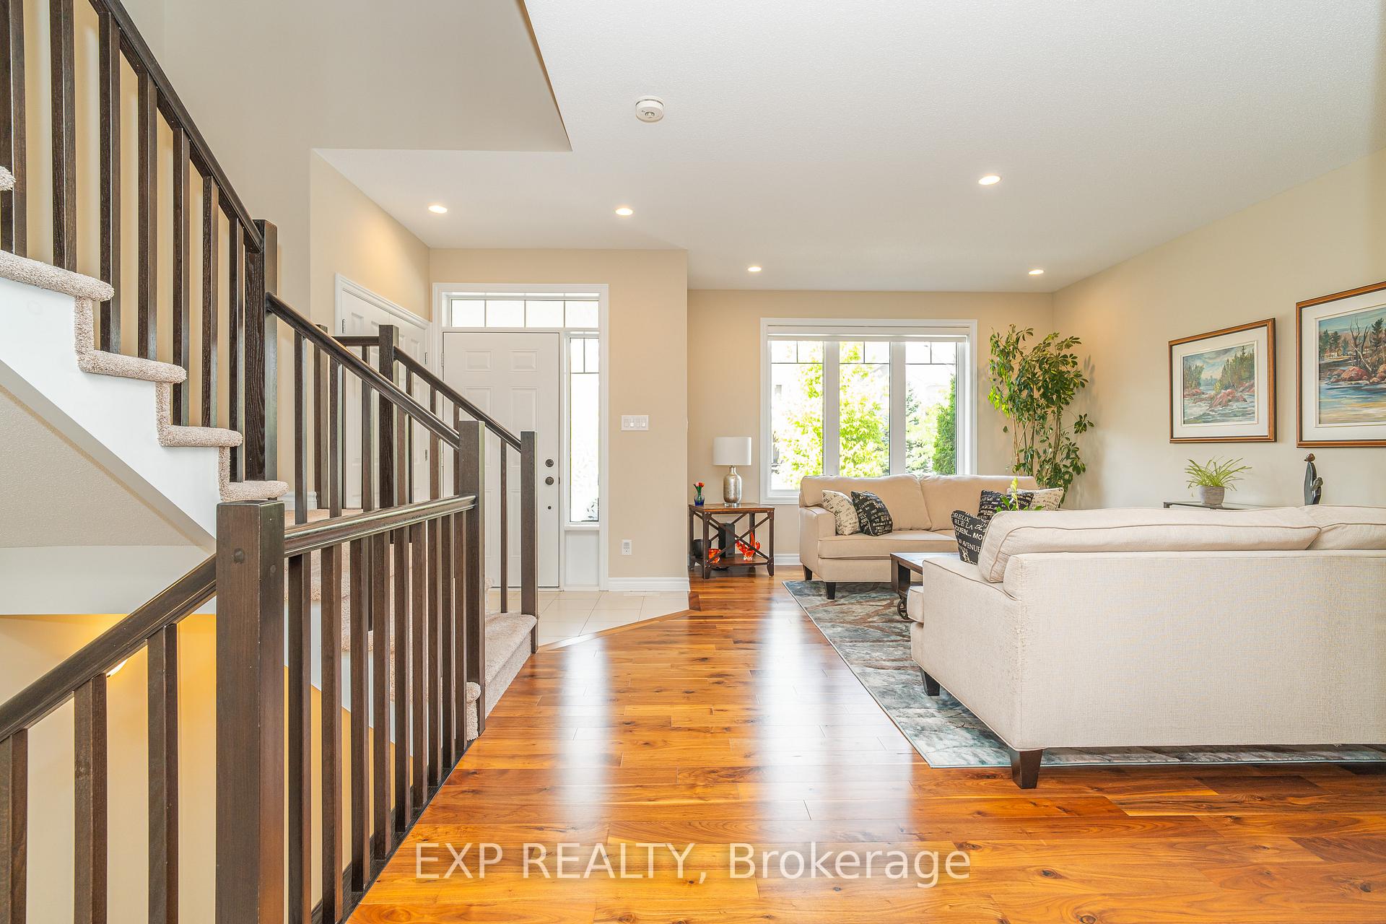
Welcome to this Cardel-built rear-lane townhome in the heart of Barrhaven, offering over 2,000 sq. ft. of beautifully finished living space. This 3-bedroom, 4-bathroom home has been meticulously cared for, showcasing pride of ownership throughout. The unique rear-lane design offers not only a private, low-maintenance outdoor space but also a rare attached double-car garage that is spotless and features durable epoxy flooring. Inside, the main level is bright and inviting with defined yet flowing living areas, with gleaming hardwood floors The kitchen is a true standout spacious and functional with a large center island, Quartz countertops, stainless steel appliances, and plenty of cabinet space to keep everything organized. Upstairs, the generous primary retreat easily accommodates a king-sized bed and features a walk-in closet, and a luxurious 4-piece ensuite. Two additional spacious bedrooms and a full bath complete this level. The finished lower level extends your living space with a versatile family room and the convenience of a 4-piece bathroom, while still maintaining excellent storage options. Set in the sought-after Longfield's community, your just a short walk to Farm Boy, the SNMC Mosque, top-rated schools, parks, restaurants, shopping, and public transit. A meticulously clean, move-in ready home in a prime location this one is a must-see!
Facts & features
Ask about this home
A HOMEH agent will answer your questions about this home.
Rooms
14 rooms · 4 bathrooms
- Living room20′4″ × 20′8″420 sq.ft.
- Bathroom6′3″ × 5′11″37 sq.ft.
- Kitchen15′5″ × 9′6″147 sq.ft.
- Dining room15′5″ × 11′2″172 sq.ft.
- Laundry5′11″ × 6′11″41 sq.ft.
- Primary bedroom14′9″ × 13′9″203 sq.ft.
- Bathroom8′2″ × 9′6″78 sq.ft.
- Bedroom12′2″ × 11′2″135 sq.ft.
- Bathroom8′6″ × 4′11″42 sq.ft.
- Bedroom15′9″ × 9′2″145 sq.ft.
- Recreation26′3″ × 16′9″439 sq.ft.
- Utility room27′11″ × 6′11″192 sq.ft.
- Bathroom4′7″ × 7′10″36 sq.ft.
- Other8′2″ × 20′8″170 sq.ft.
Around this home
Listing details
Helpful tools
Your HOMEH agent
"I would see it this week."
Ask HOMEH about this home
Price, neighbourhood, monthly cost. Ask anything.
HOMEH Intelligent Agent is an AI, not a licensed representative. Check anything important with your agent.