
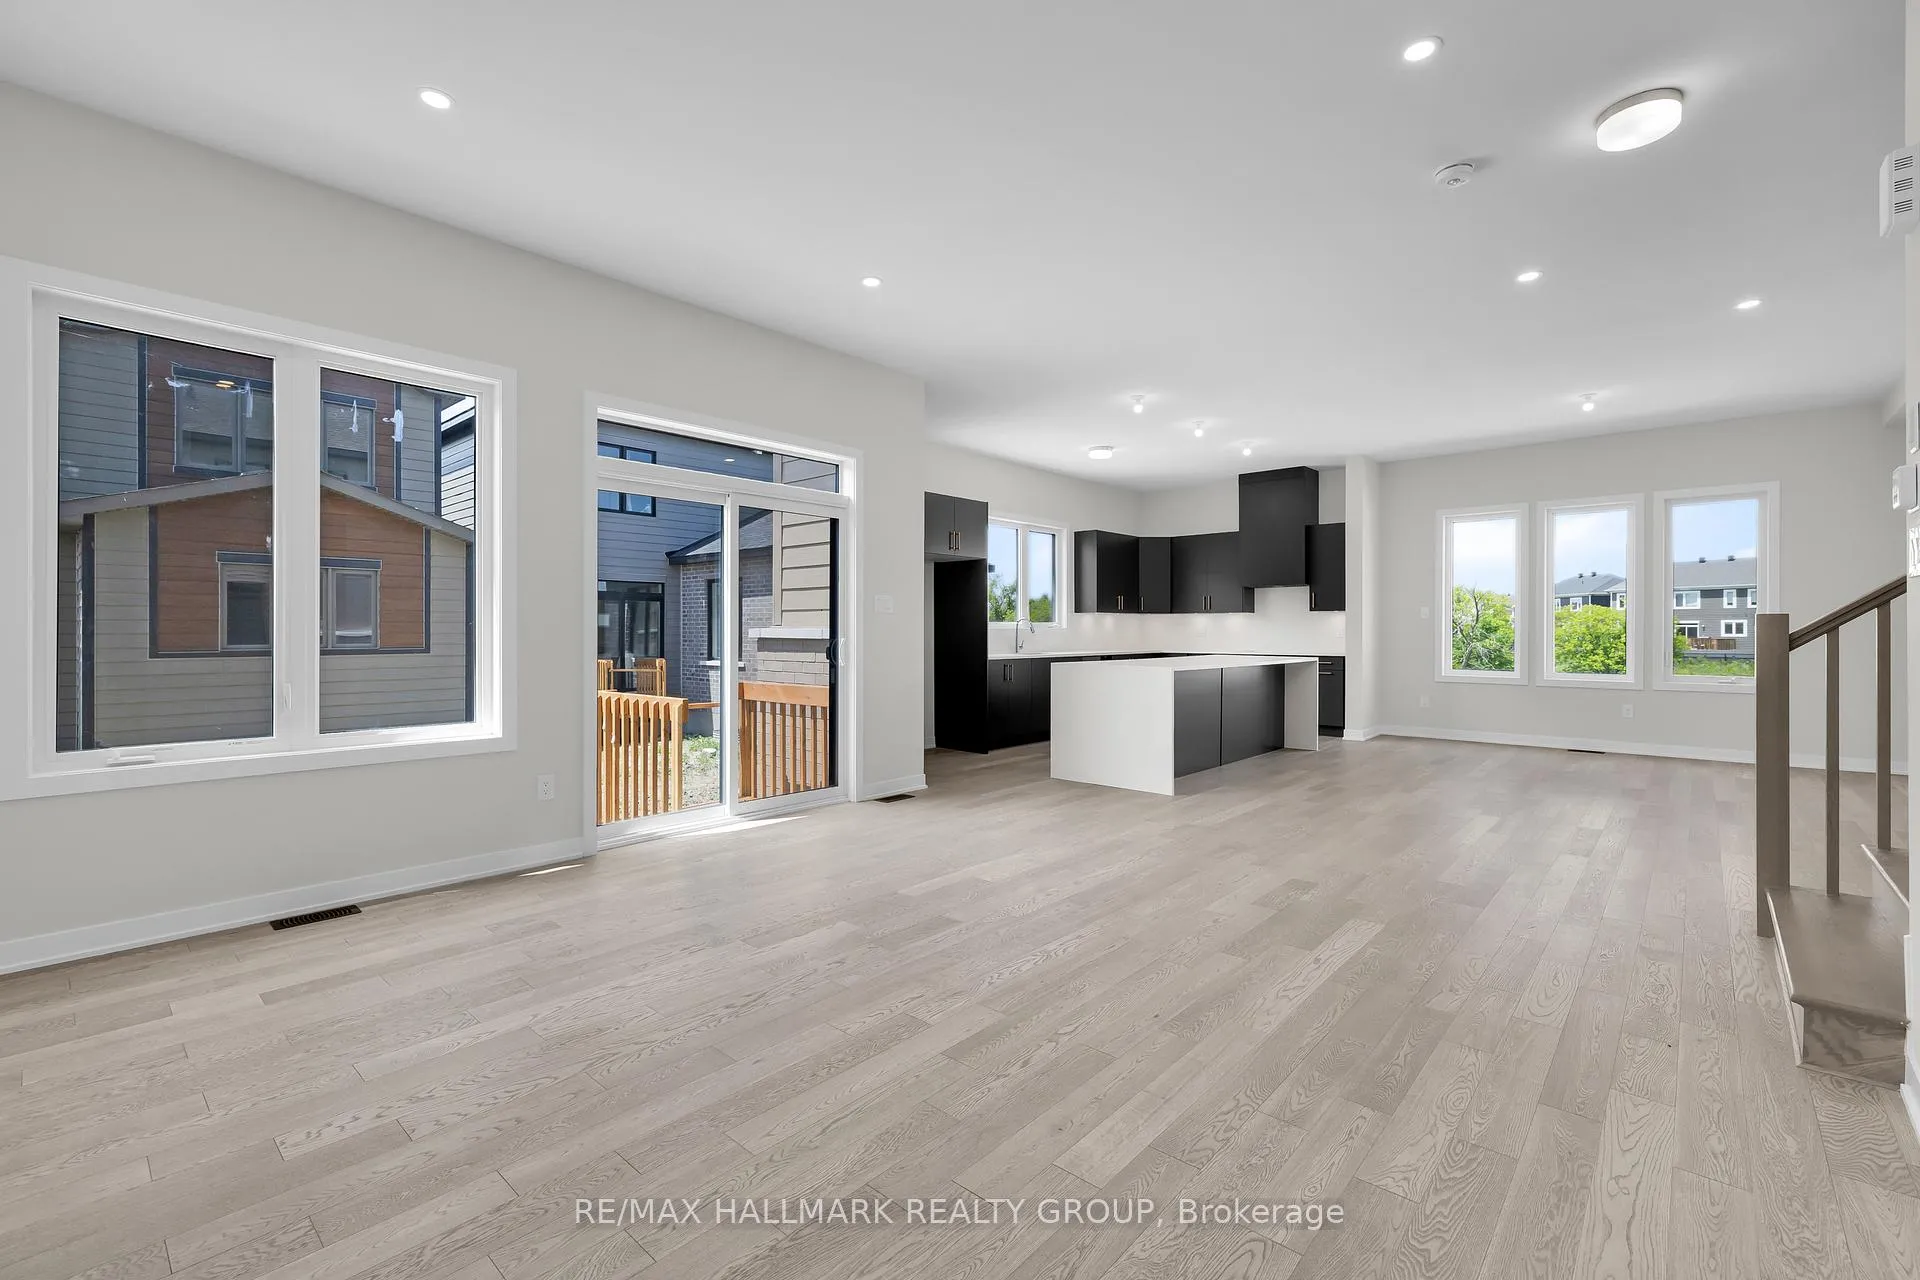
 See all 43 photos
Property history

This listing has ended. It is no longer available.
Property not available for sale or for rent.
Ask about this home
A HOMEH agent will answer your questions about this home.Ask HOMEH
About this home
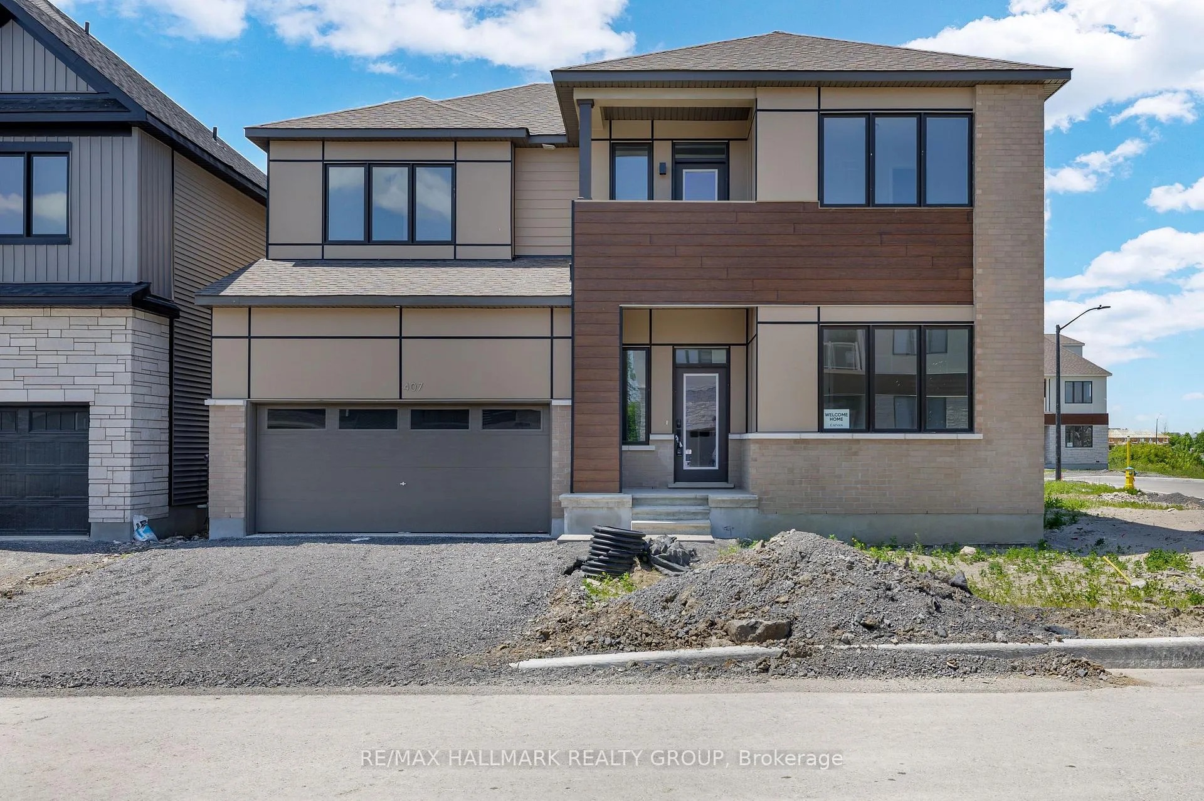
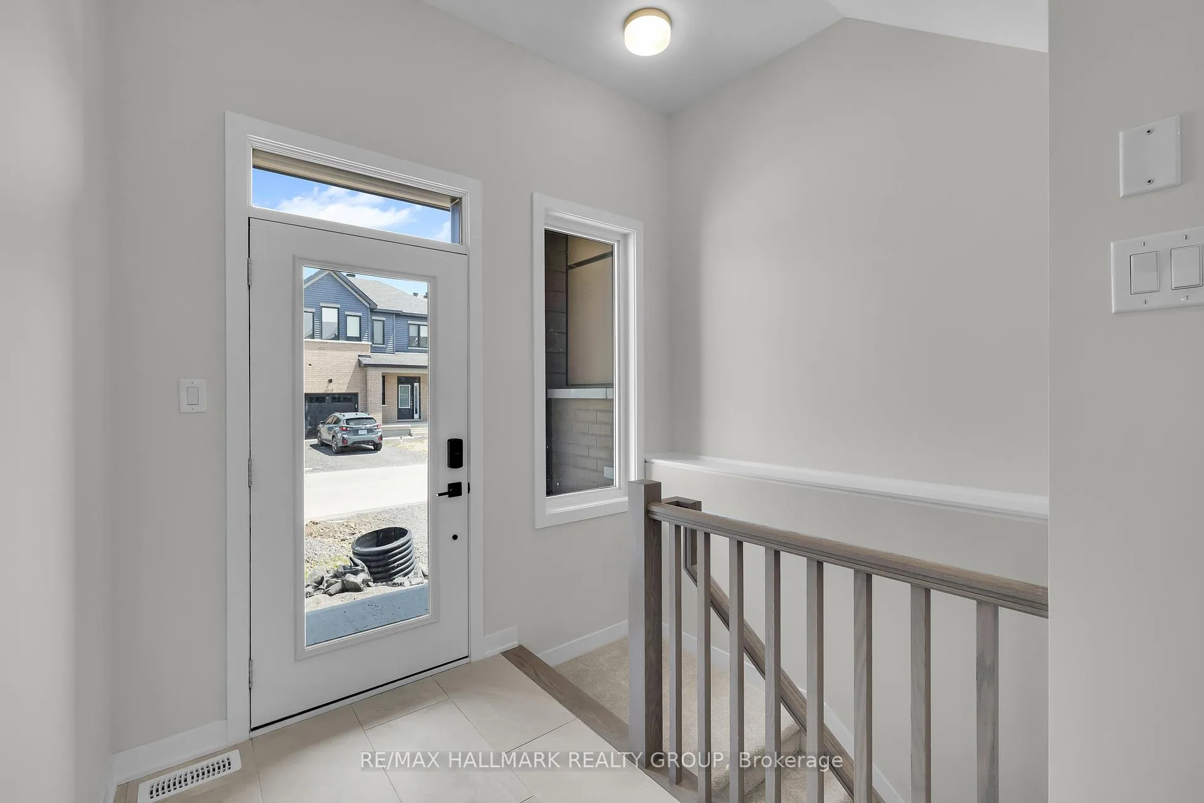
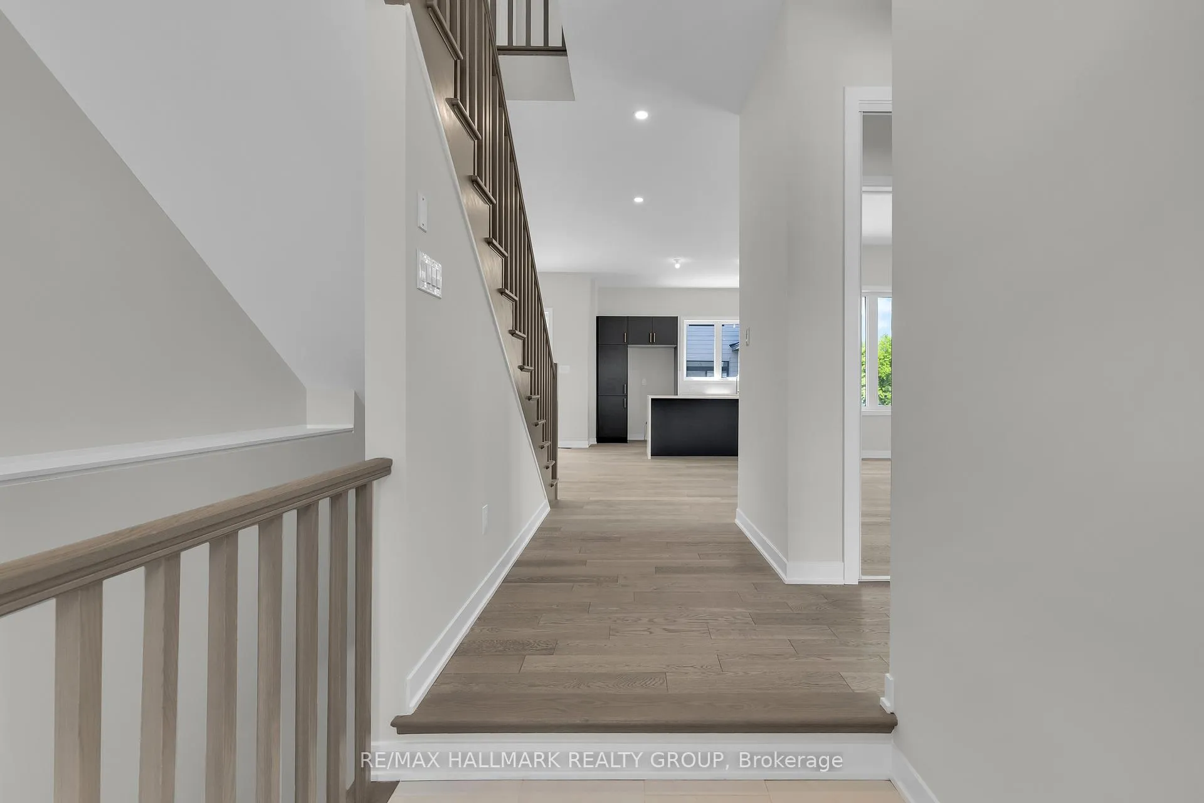
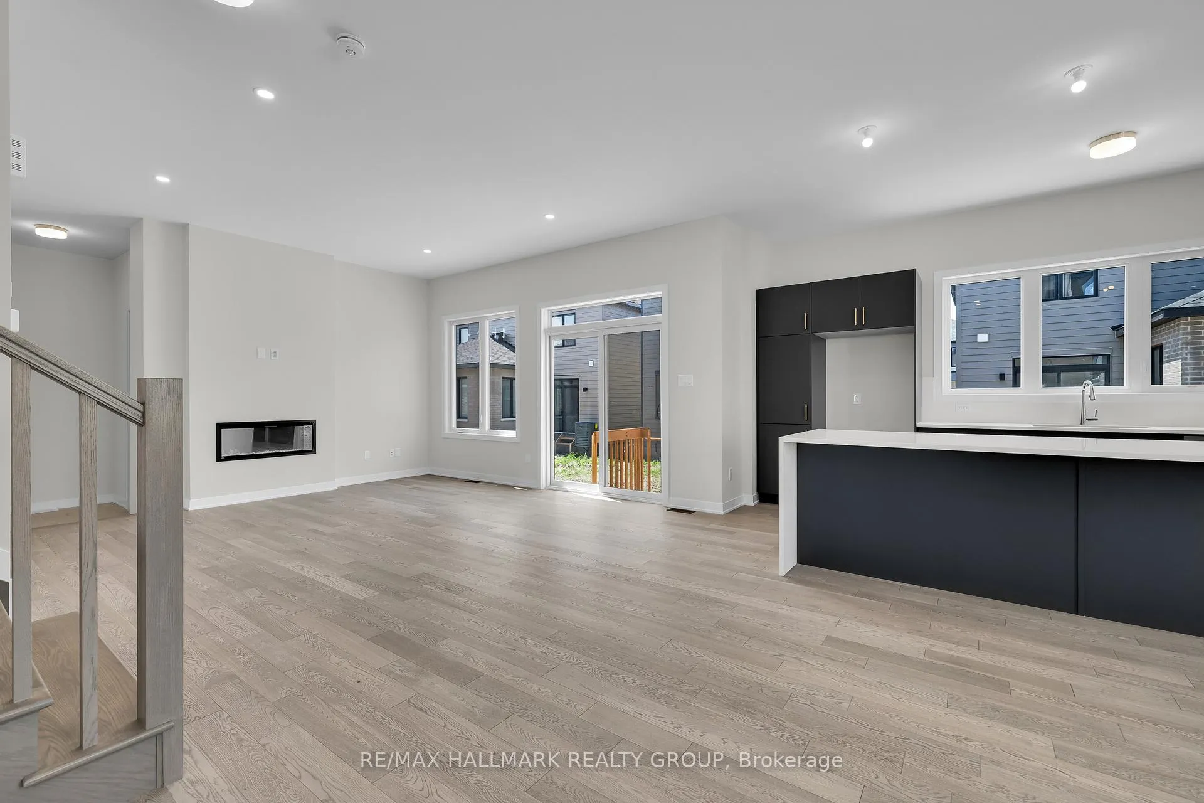
Stunning newly built Caivan home featuring 4 spacious bedrooms, 4.5 bathrooms with approx 3700 sqft of living space and over $150,000 in thoughtfully selected upgrades. This beautifully designed property offers a bright and welcoming foyer with an entry closet and 2-piece powder room. The main foor includes a private office/den, a formal dining area, and a chefs kitchen with double-stacked upper cabinets, quartz waterfall island, pots and pans drawers, spice and garbage pullouts, a custom microwave drawer cabinet, and under-cabinet LED puck lighting. The open-concept layout fows into a generous great room with a modern freplace, while the mudroom provides access to an additional walk-in closet and storage. The home is finished with engineered hardwood fooring throughout and features 10-foot ceilings and a hardwood staircase with a red oak open stringer, modern balusters, and matching handrails. Upstairs, the luxurious primary suite includes a massive walk-in closet and a reconfgured 5-piece ensuite with double sinks, a freestanding tub, and a glass-enclosed marble tile shower. The second and third bedrooms also offer walk-in closets and share a 4-piece bathroom, while the fourth bedroom features its own private 3-piece ensuite and walk-in closet. The upper level also includes a laundry room with waterproof fooring and floor drain, a spacious linen closet, and a private balcony overlooking the street. The professionally fnished lower level adds even more living space with a large rec room, family/entertainment room, a full bathroom, mechanical room with sump pump, and dedicated storage. Additional upgrades include soft-close cabinetry throughout, enhanced vanity confgurations,upgraded railings, and a 200-amp electrical panel with room to expand. This meticulously fnished home combines luxury, comfort, and functionality in one of Ottawas most desirable new communities.
Facts & features
Ask about this home
A HOMEH agent will answer your questions about this home.
Rooms
22 rooms · 5 bathrooms
- Foyer—
- Den13′3″ × 11′11″158 sq.ft.
- Powder room—
- Dining room12′6″ × 13′3″166 sq.ft.
- Kitchen18′8″ × 9′11″185 sq.ft.
- Great room15′11″ × 15′3″243 sq.ft.
- Mud room—
- Other—
- Primary bedroom17′2″ × 12′10″220 sq.ft.
- Bathroom—
- Bedroom 213′9″ × 11′10″163 sq.ft.
- Bedroom 313′9″ × 12′2″168 sq.ft.
- Bedroom 413′3″ × 11′7″154 sq.ft.
- Bathroom—
- Laundry—
- Bathroom—
- Other—
- Bathroom—
- Family room33′1″ × 41′1356 sq.ft.
- Family room12′7″ × 12′4″156 sq.ft.
- Utility room—
- Utility room—
Around this home
Listing details
Helpful tools
Your HOMEH agent
"I would see it this week."
Ask HOMEH about this home
Price, neighbourhood, monthly cost. Ask anything.
HOMEH Intelligent Agent is an AI, not a licensed representative. Check anything important with your agent.