
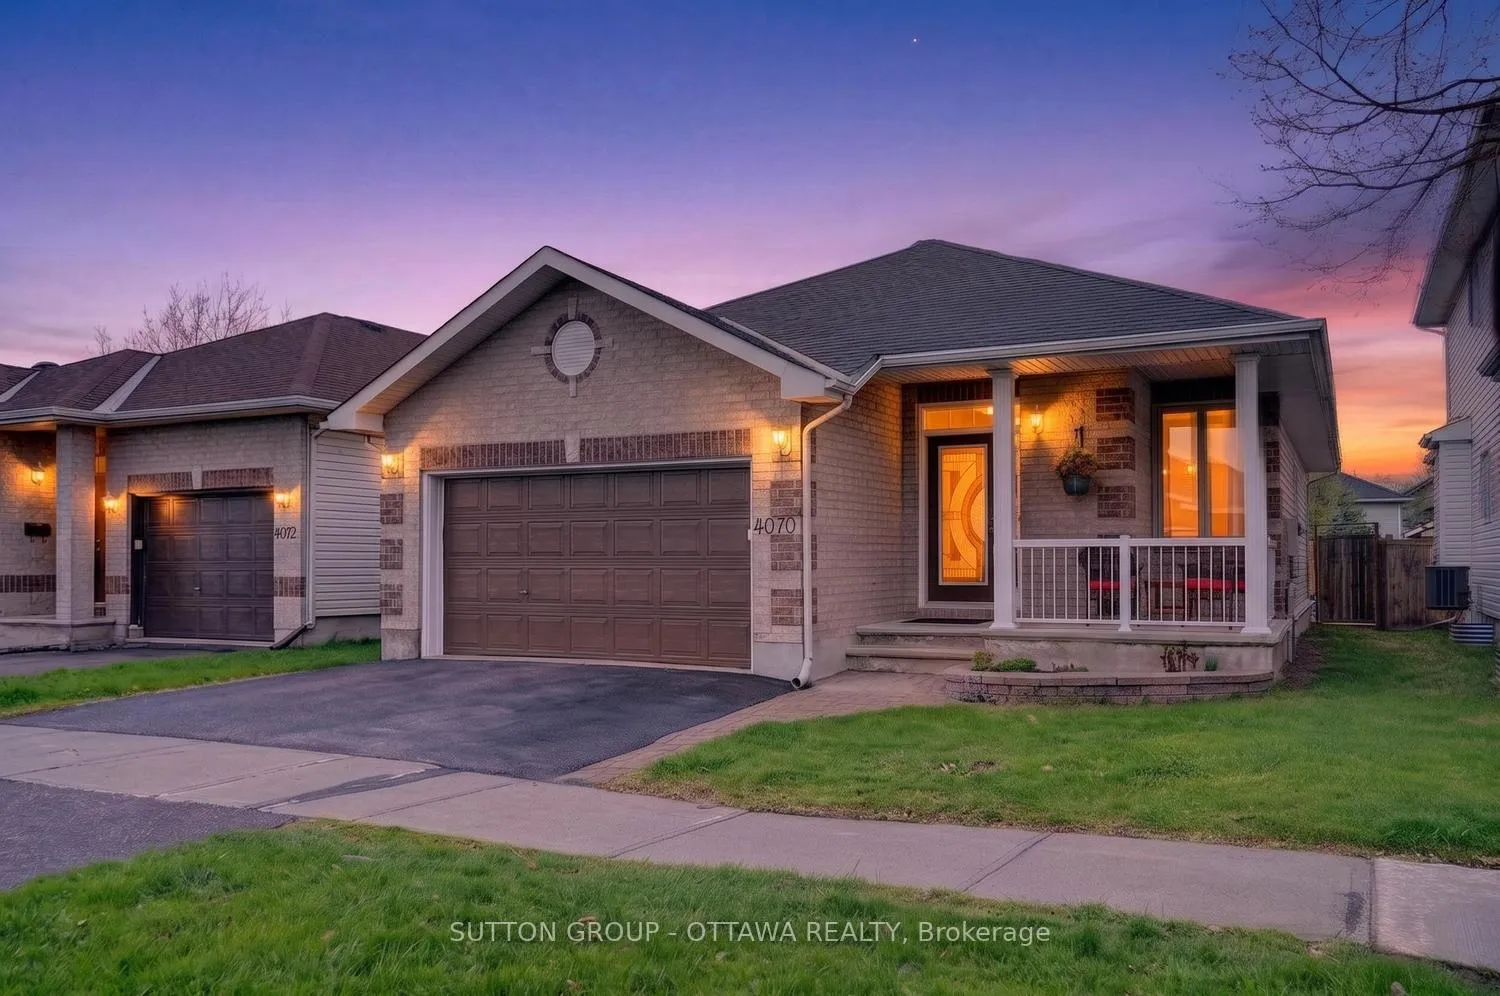
4070 Canyon Walk Drive
Ottawa (Riverside South/Gloucester Glen), ON K1V 1W44070 Canyon Walk Drive
Ottawa (Riverside South/Gloucester Glen), ON K1V 1W4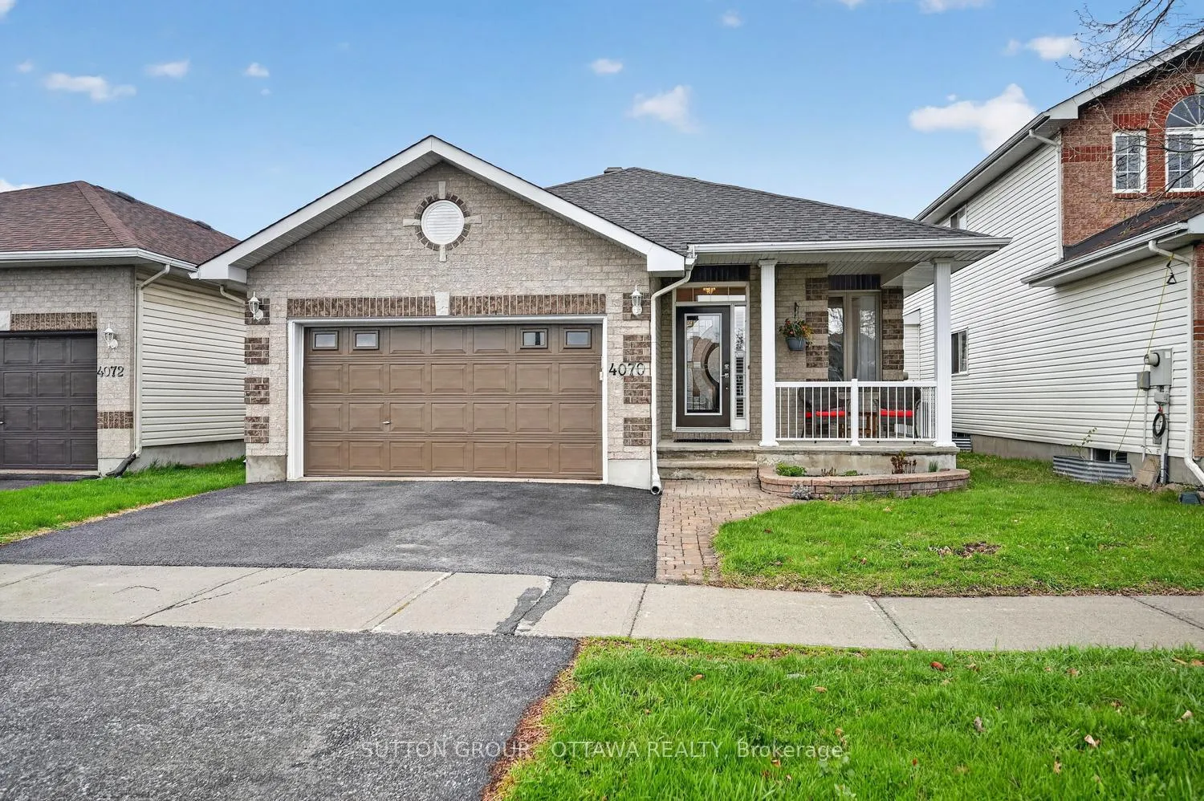
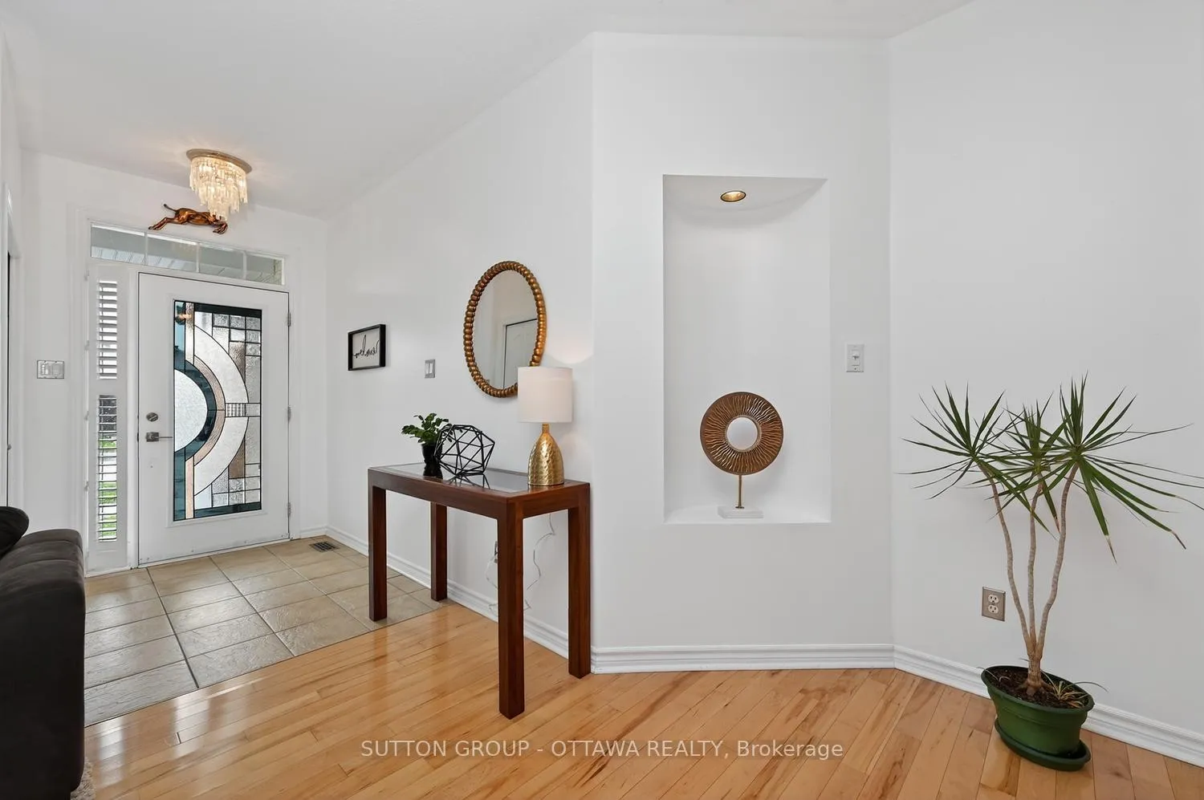
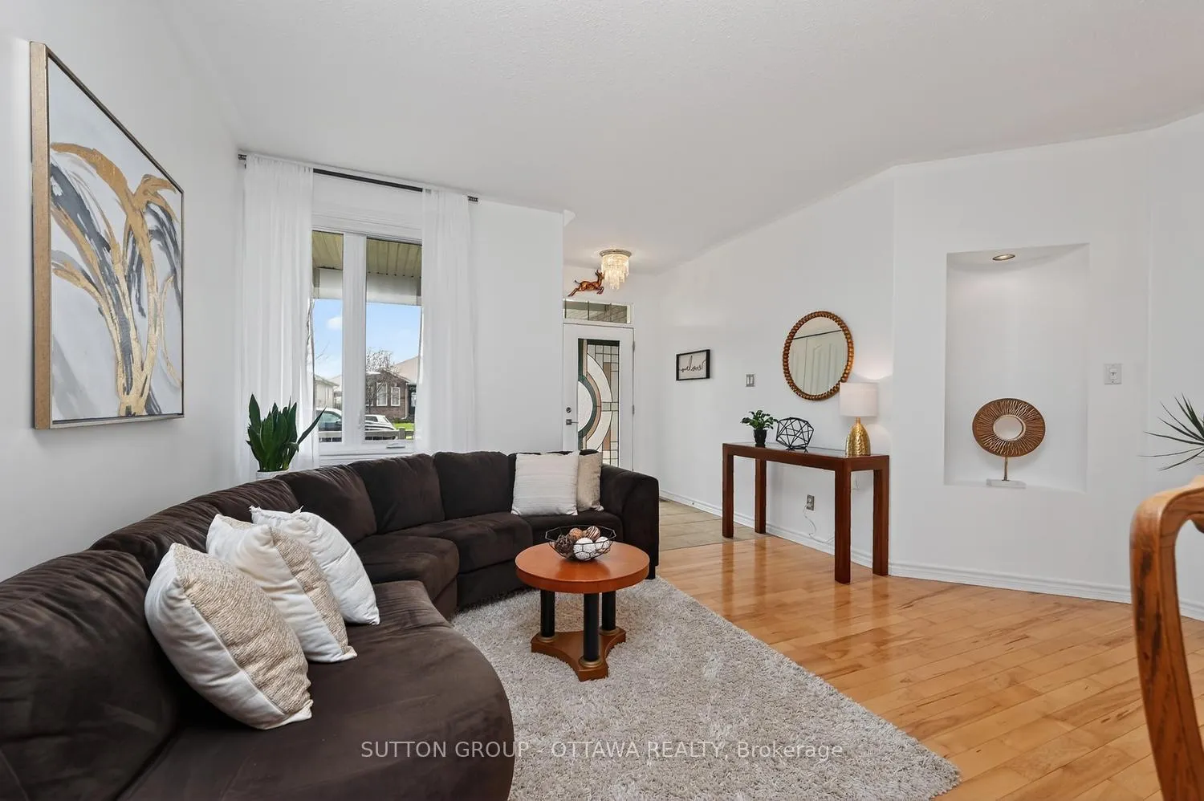
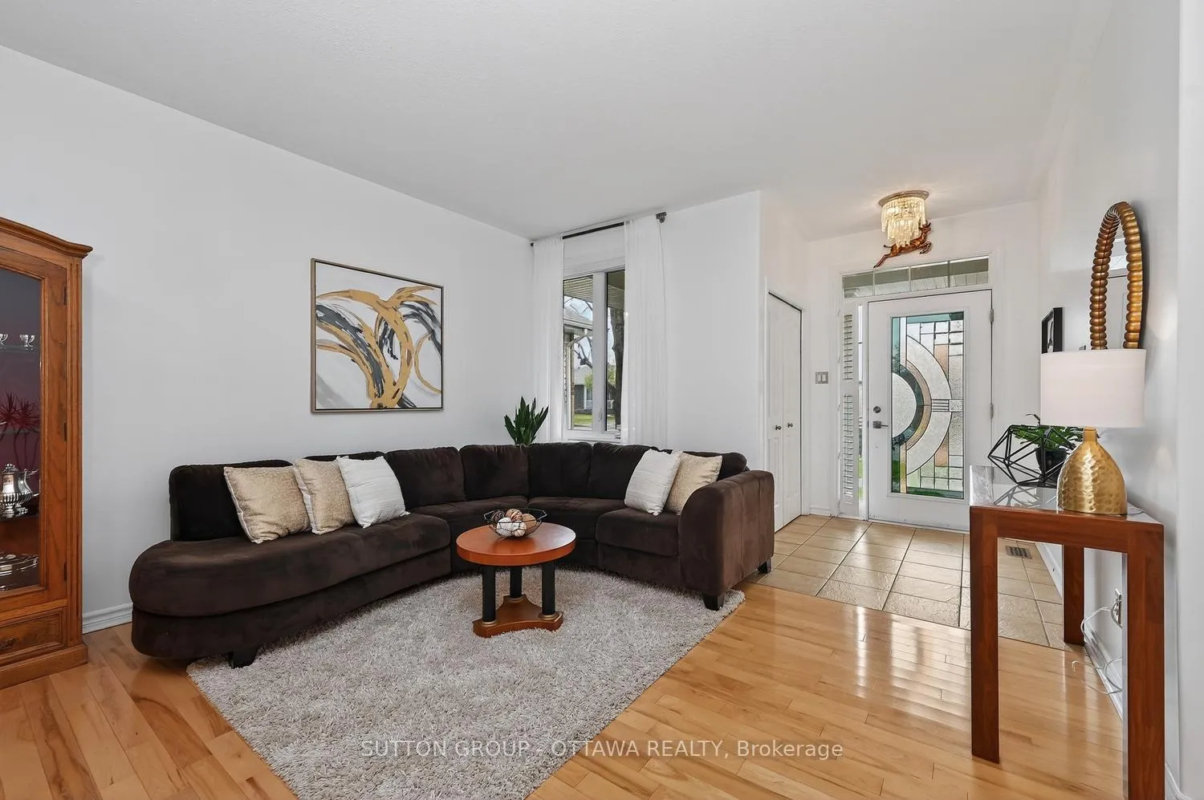 See all 27 photos
Property history
About this home
4070 Canyon Walk Drive, Ottawa
This bright, beautifully maintained bungalow, with no carpeting throughout, is filled with natural light & offers a warm, open & inviting feel from the moment you arrive, with a large cozy front porch that sets the tone for relaxed living. The thoughtfully designed main floor layout creates an easy, comfortable flow, with the staircase tucked to the side rather than the centre-allowing for an open, functional living space. The first and second bedrooms, both on the main floor, are positioned in separate areas of the home, offering a level of privacy. A mudroom off the garage with automatic garage door adds everyday function. The kitchen features granite countertops, stainless steel appliances, and a bonus area perfect for a cozy sitting space, ideal for slow mornings and relaxed evenings. Step outside to a fully fenced, generously sized backyard with a large interlock patio-perfect for entertaining, relaxing, or letting kids and pets play freely.This home has been well cared for, with updates including windows (2019), roof (2018), furnace (2014), stove (2023), dishwasher (2015), fridge (2014), and washer & dryer (2023). Additional improvements include the upstairs bath (2023), basement bath (2024), driveway (2023), and garage brick repointing (2025).Located in sought-after Riverside South, this home offers the perfect blend of comfort and convenience. Enjoy close proximity to walking trails, Light Rail Transit, nearby developments including the new Ottawa Public Library & Community Centre (250 Town Square Place) and a multi-million dollar Recreation Complex (1863 Earl Armstrong Rd), featuring ice pads and swimming pool. Everyday amenities include Starbucks, McDonald's, and Independent Grocer, along with a growing selection of shops and restaurants. Families will appreciate the excellent selection of schools, both elementary and secondary, and easy access to Barrhaven via the Vimy Bridge.
Facts & features
Ask about this home
A HOMEH agent will answer your questions about this home.
Rooms
11 rooms · 3 bathrooms
- Living room10′10″ × 9′97 sq.ft.
- Dining room9′ × 11′11″107 sq.ft.
- Kitchen14′10″ × 14′3″211 sq.ft.
- Sitting8′6″ × 8′1″69 sq.ft.
- Primary bedroom15′1″ × 11′3″170 sq.ft.
- Bedroom 210′2″ × 11′112 sq.ft.
- Bedroom 312′10″ × 12′1″155 sq.ft.
- Family room19′2″ × 15′10″304 sq.ft.
- Office7′11″ × 13′1″104 sq.ft.
- Den10′1″ × 13′3″134 sq.ft.
- Laundry15′8″ × 12′1″189 sq.ft.
Around this home
Listing details
Helpful tools
Your HOMEH agent

"I would see it this week."
Ask HOMEH about this home
Price, neighbourhood, monthly cost. Ask anything.
HOMEH Intelligent Agent is an AI, not a licensed representative. Check anything important with your agent.