
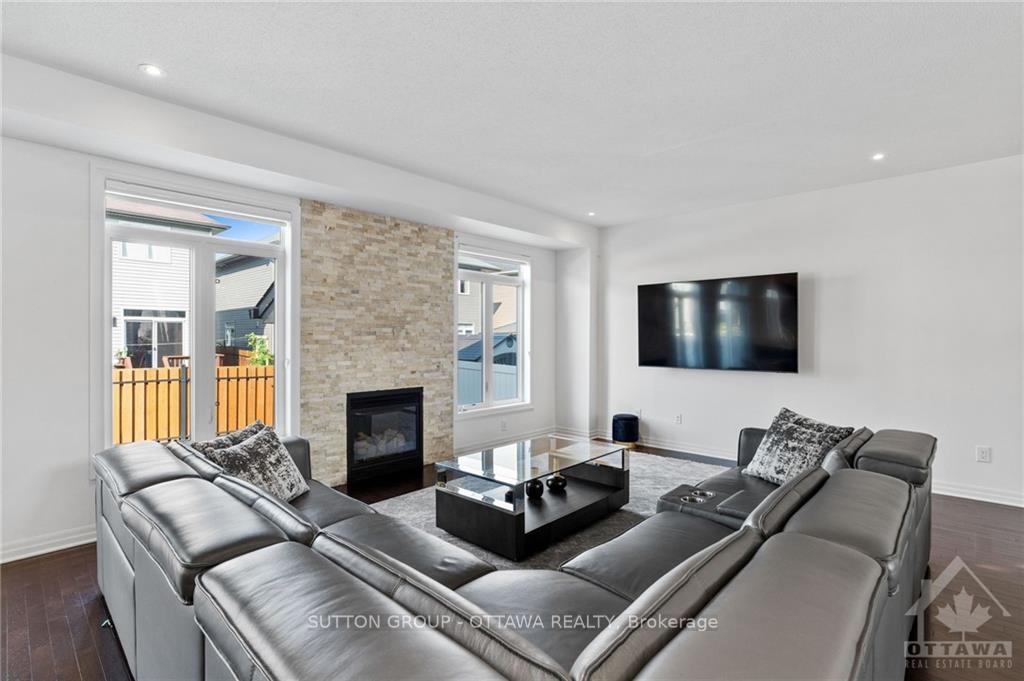
 See all 9 photos
Property history

This listing has ended. It is no longer available.
Property not available for sale or for rent.
Book a viewing
Ask HOMEH
About this home
408 Golden Springs Drive, Ottawa
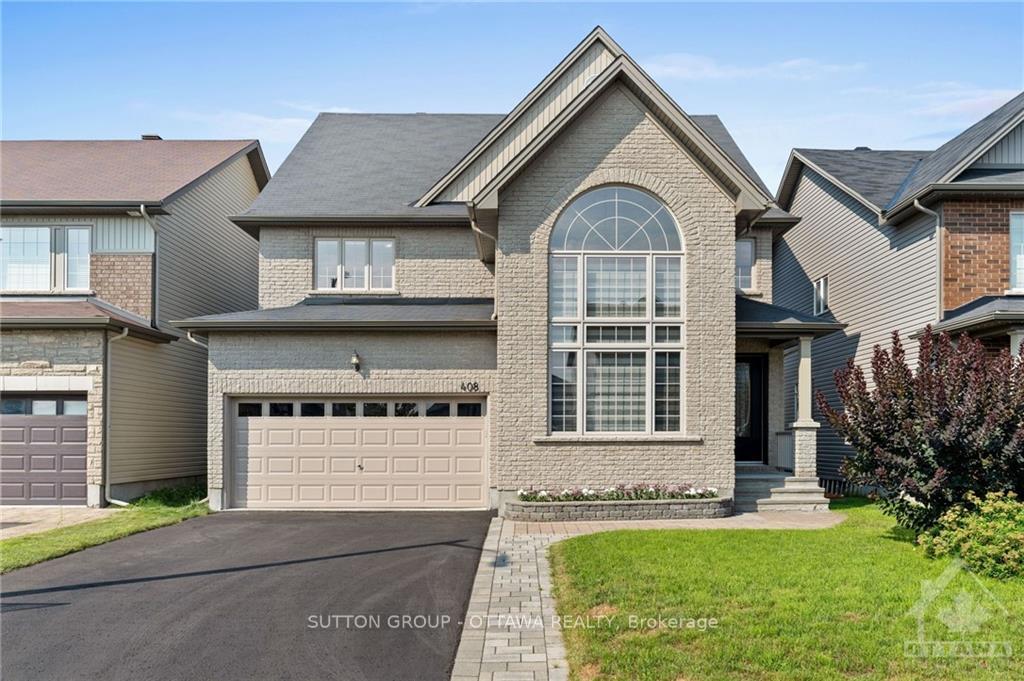
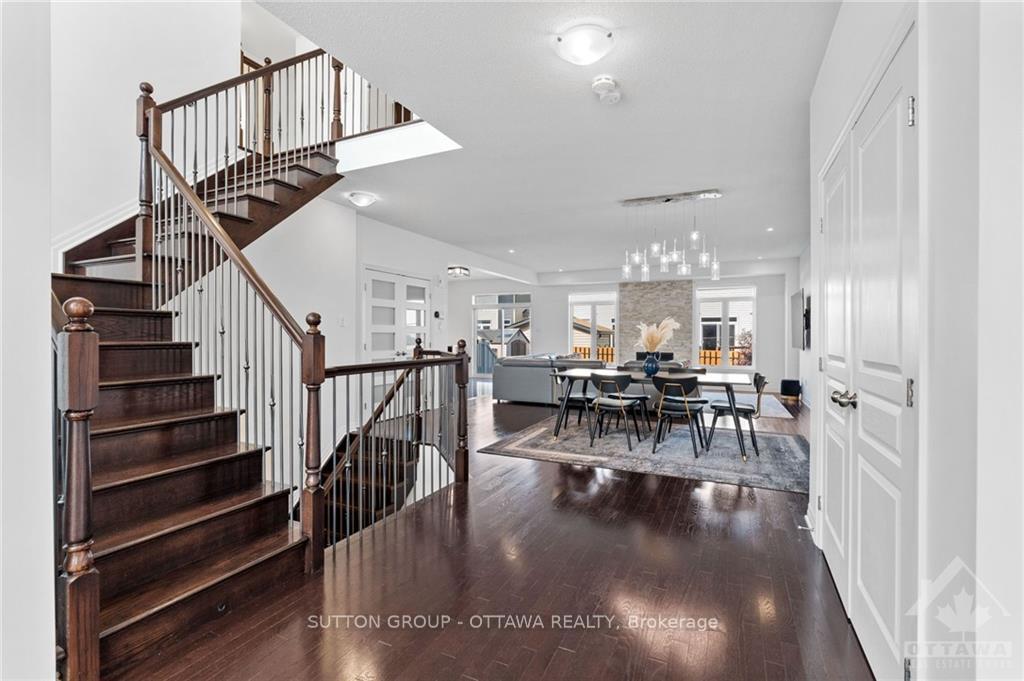
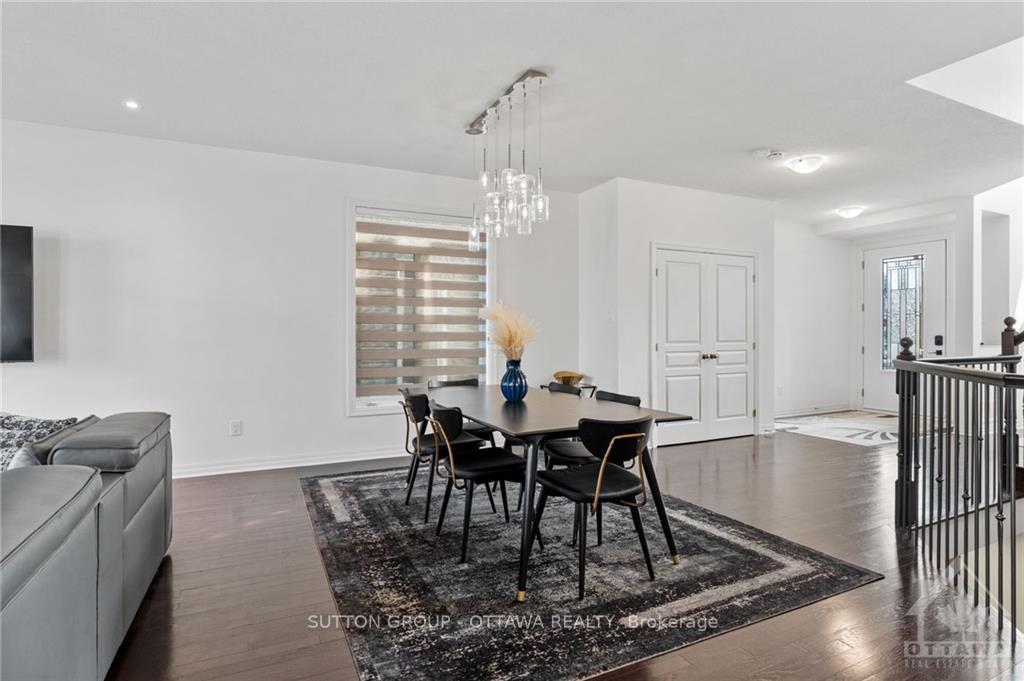
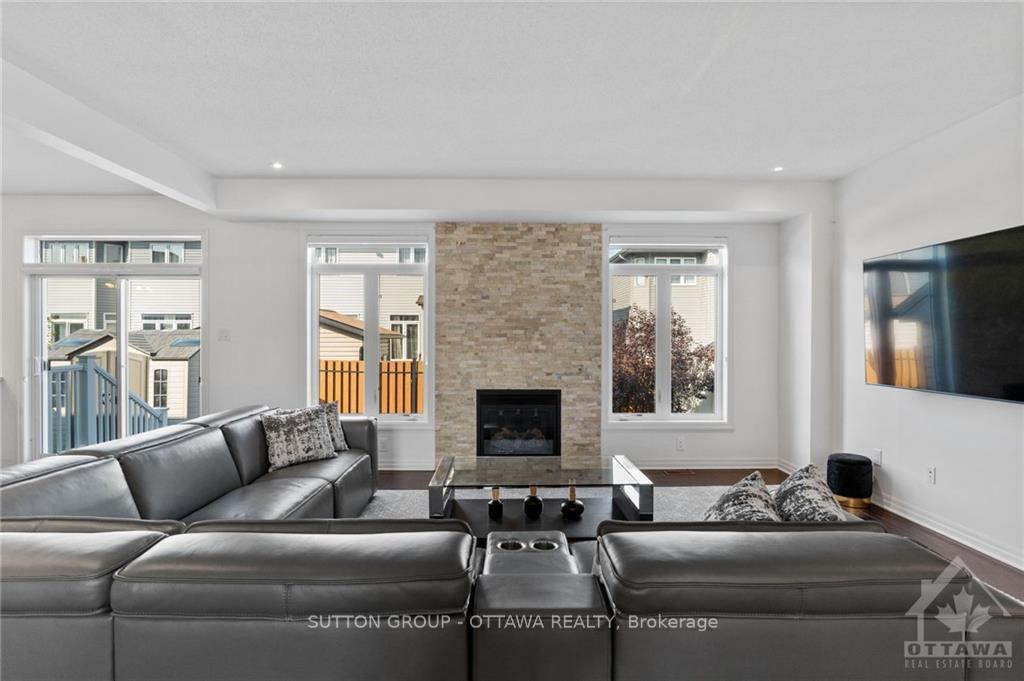
Large exceptional home in Riverside South offers both luxury and convenience, with close proximity to shopping, parks, trails, the river, and schools. The property features driveway with interlock walkway leading to the welcoming large front door. 9' ceilings on the main floor and an impressive vaulted ceiling in the living room, and enhancing the open-concept great room. French doors for home office, kitchen boasts an island, granite countertops, and stainless steel appliances. Hw stairs lead to the upper floor, where the primary bedroom includes his-and-her closets and ensuite. 3 additional bedroom upstairs, along with laundry with bathroom rough-in. Professionally finished basement is a standout, complete with stylish barn doors, ample pot lighting, an electric fireplace, a 2-piece bathroom, and a large recreation room, plus a flex space for office, studio, or hobby area. The fully fenced backyard, garden boxes and storage shed., Flooring: Hardwood, Flooring: Ceramic, Flooring: Carpet Wall To Wall
Facts & features
Book a viewing
Rooms
70 rooms · 4 bathrooms
- Kitchen17′9″ × 15′2″269 sq.ft.
- Great room25′4″ × 18′4″464 sq.ft.
- Living room17′2″ × 12′205 sq.ft.
- Office11′7″ × 10′8″123 sq.ft.
- Kitchen17′9″ × 15′2″269 sq.ft.
- Great room25′4″ × 18′4″464 sq.ft.
- Living room17′2″ × 12′205 sq.ft.
- Office11′7″ × 10′8″123 sq.ft.
- Kitchen17′9″ × 15′2″269 sq.ft.
- Great room25′4″ × 18′4″464 sq.ft.
- Living room17′2″ × 12′205 sq.ft.
- Office11′7″ × 10′8″123 sq.ft.
- Kitchen17′9″ × 15′2″269 sq.ft.
- Great room25′4″ × 18′4″464 sq.ft.
- Living room17′2″ × 12′205 sq.ft.
- Office11′7″ × 10′8″123 sq.ft.
- Kitchen17′9″ × 15′2″269 sq.ft.
- Great room25′4″ × 18′4″464 sq.ft.
- Living room17′2″ × 12′205 sq.ft.
- Office11′7″ × 10′8″123 sq.ft.
- Kitchen17′9″ × 15′2″269 sq.ft.
- Great room25′4″ × 18′4″464 sq.ft.
- Living room17′2″ × 12′205 sq.ft.
- Office11′7″ × 10′8″123 sq.ft.
- Kitchen17′9″ × 15′2″269 sq.ft.
- Great room25′4″ × 18′4″464 sq.ft.
- Living room17′2″ × 12′205 sq.ft.
- Office11′7″ × 10′8″123 sq.ft.
- Bedroom16′9″ × 11′184 sq.ft.
- Bedroom12′10″ × 10′128 sq.ft.
- Bedroom15′5″ × 11′169 sq.ft.
- Primary bedroom15′ × 13′1″196 sq.ft.
- Other9′2″ × 5′1″46 sq.ft.
- Bedroom16′9″ × 11′184 sq.ft.
- Bedroom12′10″ × 10′128 sq.ft.
- Bedroom15′5″ × 11′169 sq.ft.
- Primary bedroom15′ × 13′1″196 sq.ft.
- Other9′2″ × 5′1″46 sq.ft.
- Bedroom16′9″ × 11′184 sq.ft.
- Bedroom12′10″ × 10′128 sq.ft.
- Bedroom15′5″ × 11′169 sq.ft.
- Primary bedroom15′ × 13′1″196 sq.ft.
- Other9′2″ × 5′1″46 sq.ft.
- Bedroom16′9″ × 11′184 sq.ft.
- Bedroom12′10″ × 10′128 sq.ft.
- Bedroom15′5″ × 11′169 sq.ft.
- Primary bedroom15′ × 13′1″196 sq.ft.
- Other9′2″ × 5′1″46 sq.ft.
- Bedroom16′9″ × 11′184 sq.ft.
- Bedroom12′10″ × 10′128 sq.ft.
- Bedroom15′5″ × 11′169 sq.ft.
- Primary bedroom15′ × 13′1″196 sq.ft.
- Other9′2″ × 5′1″46 sq.ft.
- Bedroom16′9″ × 11′184 sq.ft.
- Bedroom12′10″ × 10′128 sq.ft.
- Bedroom15′5″ × 11′169 sq.ft.
- Primary bedroom15′ × 13′1″196 sq.ft.
- Other9′2″ × 5′1″46 sq.ft.
- Bedroom16′9″ × 11′184 sq.ft.
- Bedroom12′10″ × 10′128 sq.ft.
- Bedroom15′5″ × 11′169 sq.ft.
- Primary bedroom15′ × 13′1″196 sq.ft.
- Other9′2″ × 5′1″46 sq.ft.
- Recreation35′1″ × 12′420 sq.ft.
- Recreation35′1″ × 12′420 sq.ft.
- Recreation35′1″ × 12′420 sq.ft.
- Recreation35′1″ × 12′420 sq.ft.
- Recreation35′1″ × 12′420 sq.ft.
- Recreation35′1″ × 12′420 sq.ft.
- Recreation35′1″ × 12′420 sq.ft.
Around this home
Listing details
Helpful tools
Your HOMEH agent
"I would see it this week."
Ask HOMEH about this home
Price, neighbourhood, monthly cost. Ask anything.
HOMEH Intelligent Agent is an AI, not a licensed representative. Check anything important with your agent.