
 See all 50 photos
Property history

This listing has ended. It is no longer available.
Property not available for sale or for rent.
Ask about this home
A HOMEH agent will answer your questions about this home.Ask HOMEH
About this home
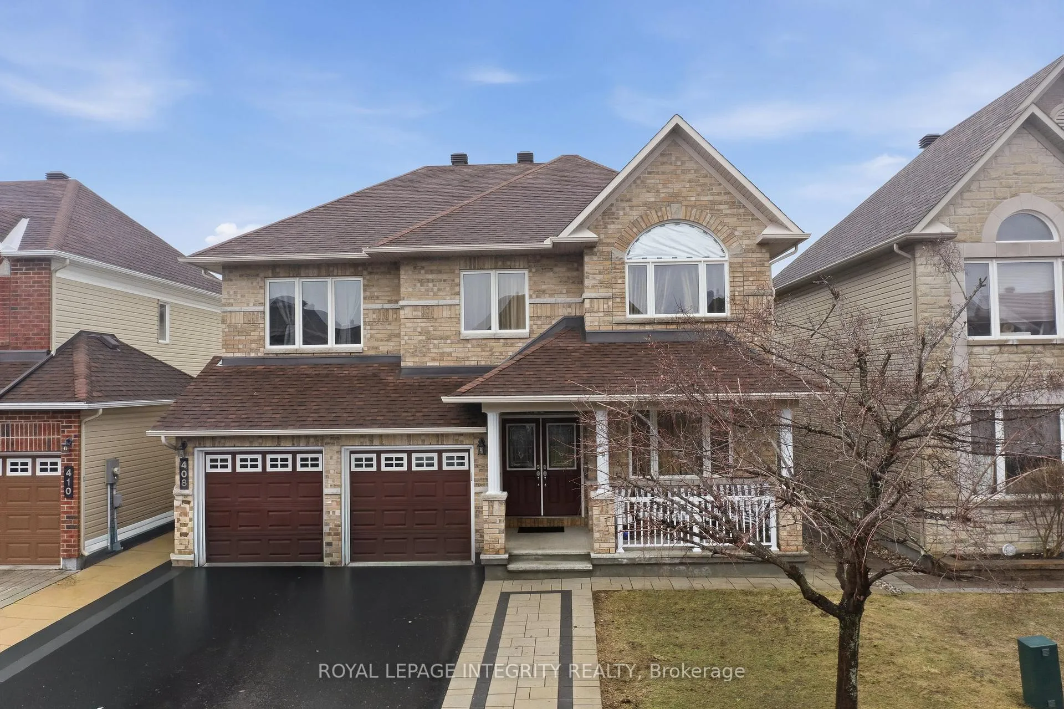
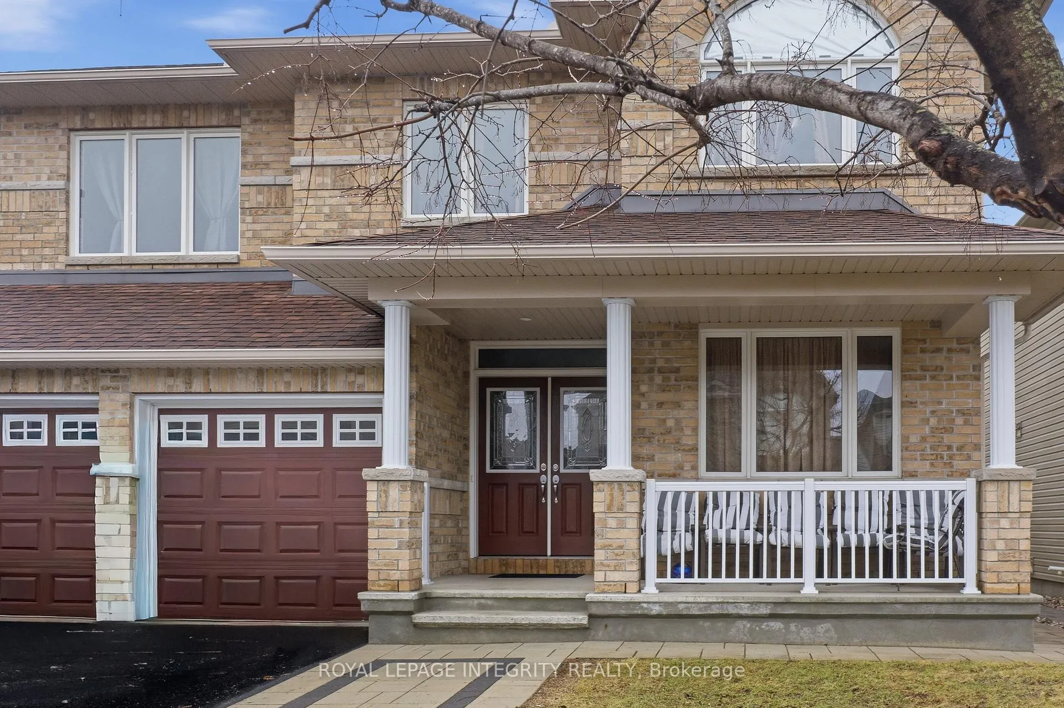
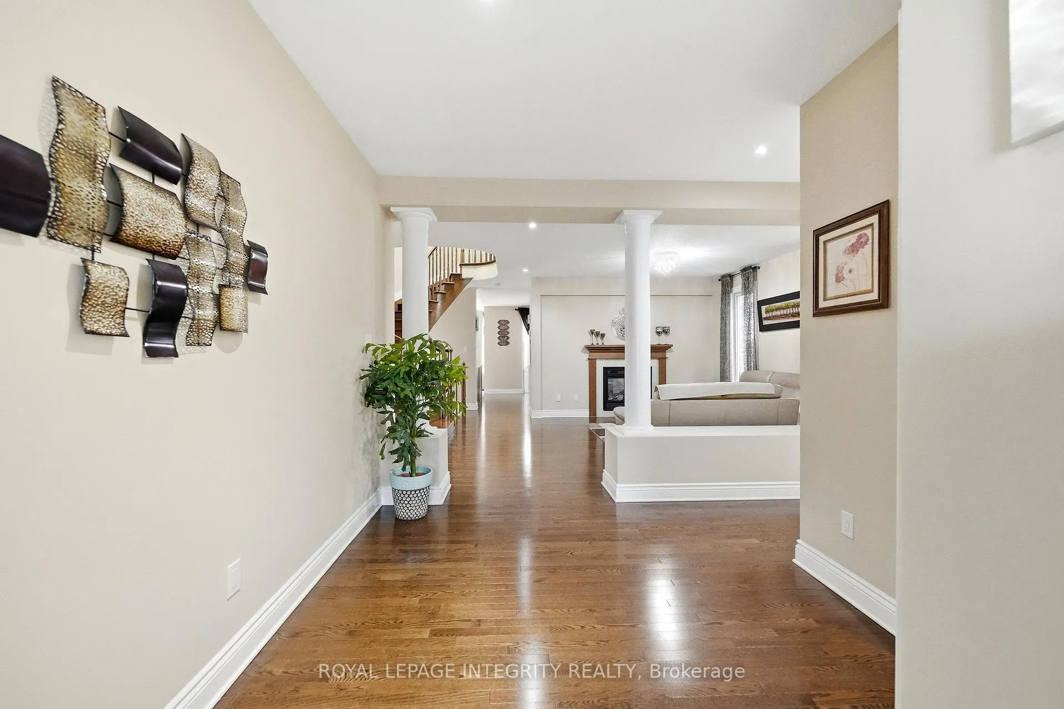
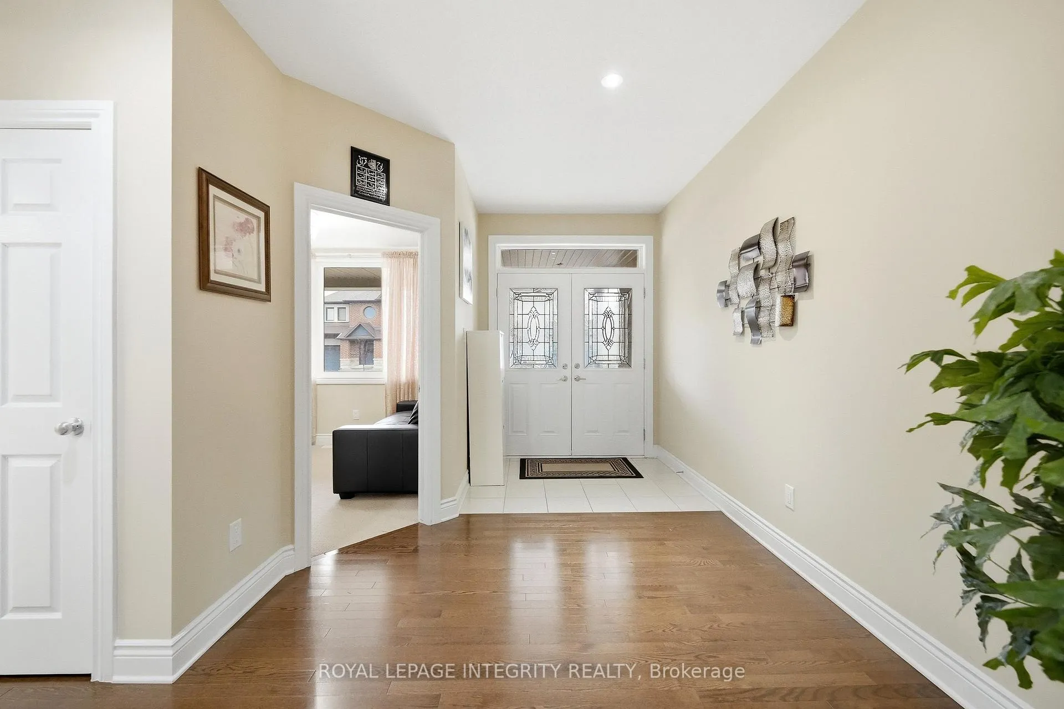
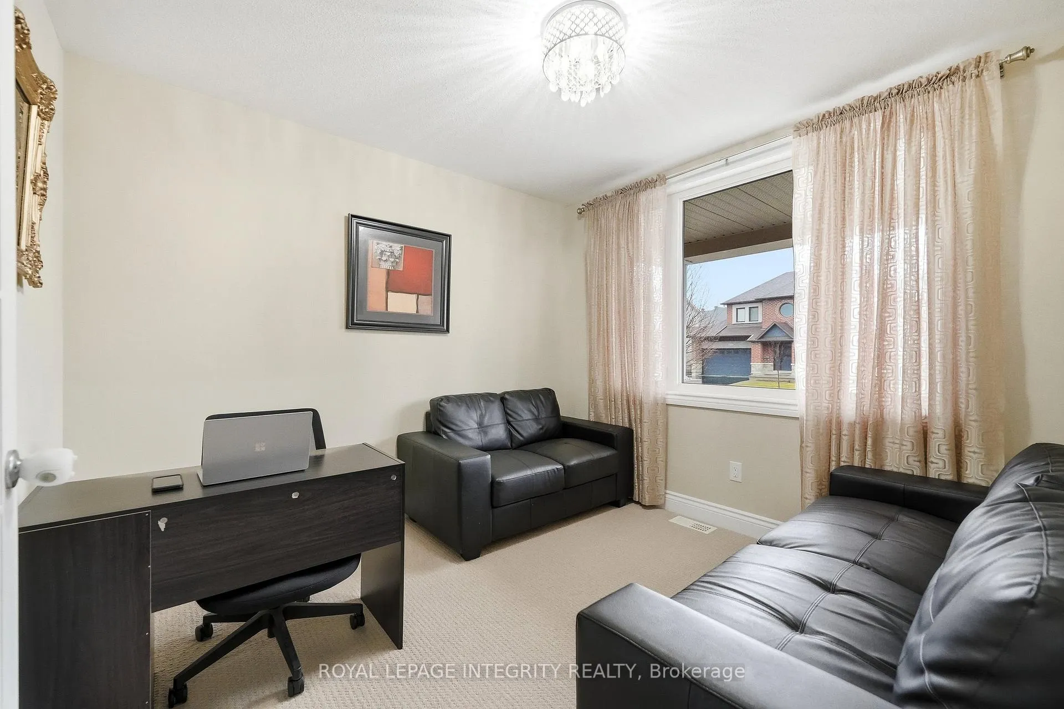
Welcome to 408 Nestleton Street - an impressive 6 bedroom, 5 bathroom home offering approximately 3,400 sqft of living space, plus a fully finished basement with an in-law suite! Gorgeous curb appeal is immediately apparent with a driveway that comfortably accommodates 4 vehicles and an interlock walkway leading you to cozy front porch welcoming you home. Step inside to discover gleaming hardwood floors and generously sized principal rooms throughout. At the front of the home, a convenient main floor office with a door provides the perfect work-from-home setup. The formal living room is beautifully anchored by a double-sided fireplace and opens to the inviting family room. The chef's kitchen is sure to impress with rich cabinetry, stainless steel appliances, large island and an eating area with patio doors leading to the fully fenced low-maintenance backyard featuring an interlock patio, riverstone edging and an interlock walkway to the front of the home on both sides. The formal dining room is the perfect space for hosting family dinners. A partial bathroom and laundry room with inside access to the double-car garage complete the main floor. Upstairs, you'll find the sleeping quarters, including two primary bedrooms, each with their own ensuite bathroom & walk-in closet, along with three additional generously sized bedrooms and a full bathroom. The newly finished basement offers an in-law suite of approximately 1,150 sqft, featuring an open-concept living room, kitchenette, and dining area, along with a bedrooms and a den, both with walk-in closets and a beautiful full bathroom, perfect for multigenerational living, guests or a teenager's retreat. Ideally located just steps from schools, parks, shops and public transit, this home showcases evident pride of ownership and offers the perfect setting for creating lasting memories. Thoughtfully designed for large families, it provides the space, flexibility and comfort to suit a variety of needs. Come have a look today!
Facts & features
Ask about this home
A HOMEH agent will answer your questions about this home.
Rooms
21 rooms · 5 bathrooms
- Foyer13′1″ × 15′9″206 sq.ft.
- Office9′9″ × 10′6″103 sq.ft.
- Bathroom3′5″ × 7′2″25 sq.ft.
- Living room22′6″ × 18′8″421 sq.ft.
- Laundry12′1″ × 6′73 sq.ft.
- Dining room12′5″ × 13′1″162 sq.ft.
- Family room15′5″ × 16′4″252 sq.ft.
- Kitchen19′5″ × 11′9″229 sq.ft.
- Breakfast13′1″ × 7′5″97 sq.ft.
- Bedroom12′5″ × 13′1″163 sq.ft.
- Bathroom10′9″ × 4′11″53 sq.ft.
- Bathroom8′3″ × 7′8″63 sq.ft.
- Bedroom10′7″ × 15′158 sq.ft.
- Bedroom13′2″ × 13′8″180 sq.ft.
- Primary bedroom27′10″ × 11′11″332 sq.ft.
- Bathroom14′2″ × 11′11″170 sq.ft.
- Bedroom11′2″ × 14′3″160 sq.ft.
- Bedroom12′2″ × 10′4″125 sq.ft.
- Bathroom11′8″ × 6′71 sq.ft.
- Other12′1″ × 31′374 sq.ft.
- Recreation18′3″ × 31′565 sq.ft.
Around this home
Schools nearby
School rating, out of 10.
Listing details
Helpful tools
Your HOMEH agent
"I would see it this week."
Ask HOMEH about this home
Price, neighbourhood, monthly cost. Ask anything.
HOMEH Intelligent Agent is an AI, not a licensed representative. Check anything important with your agent.