
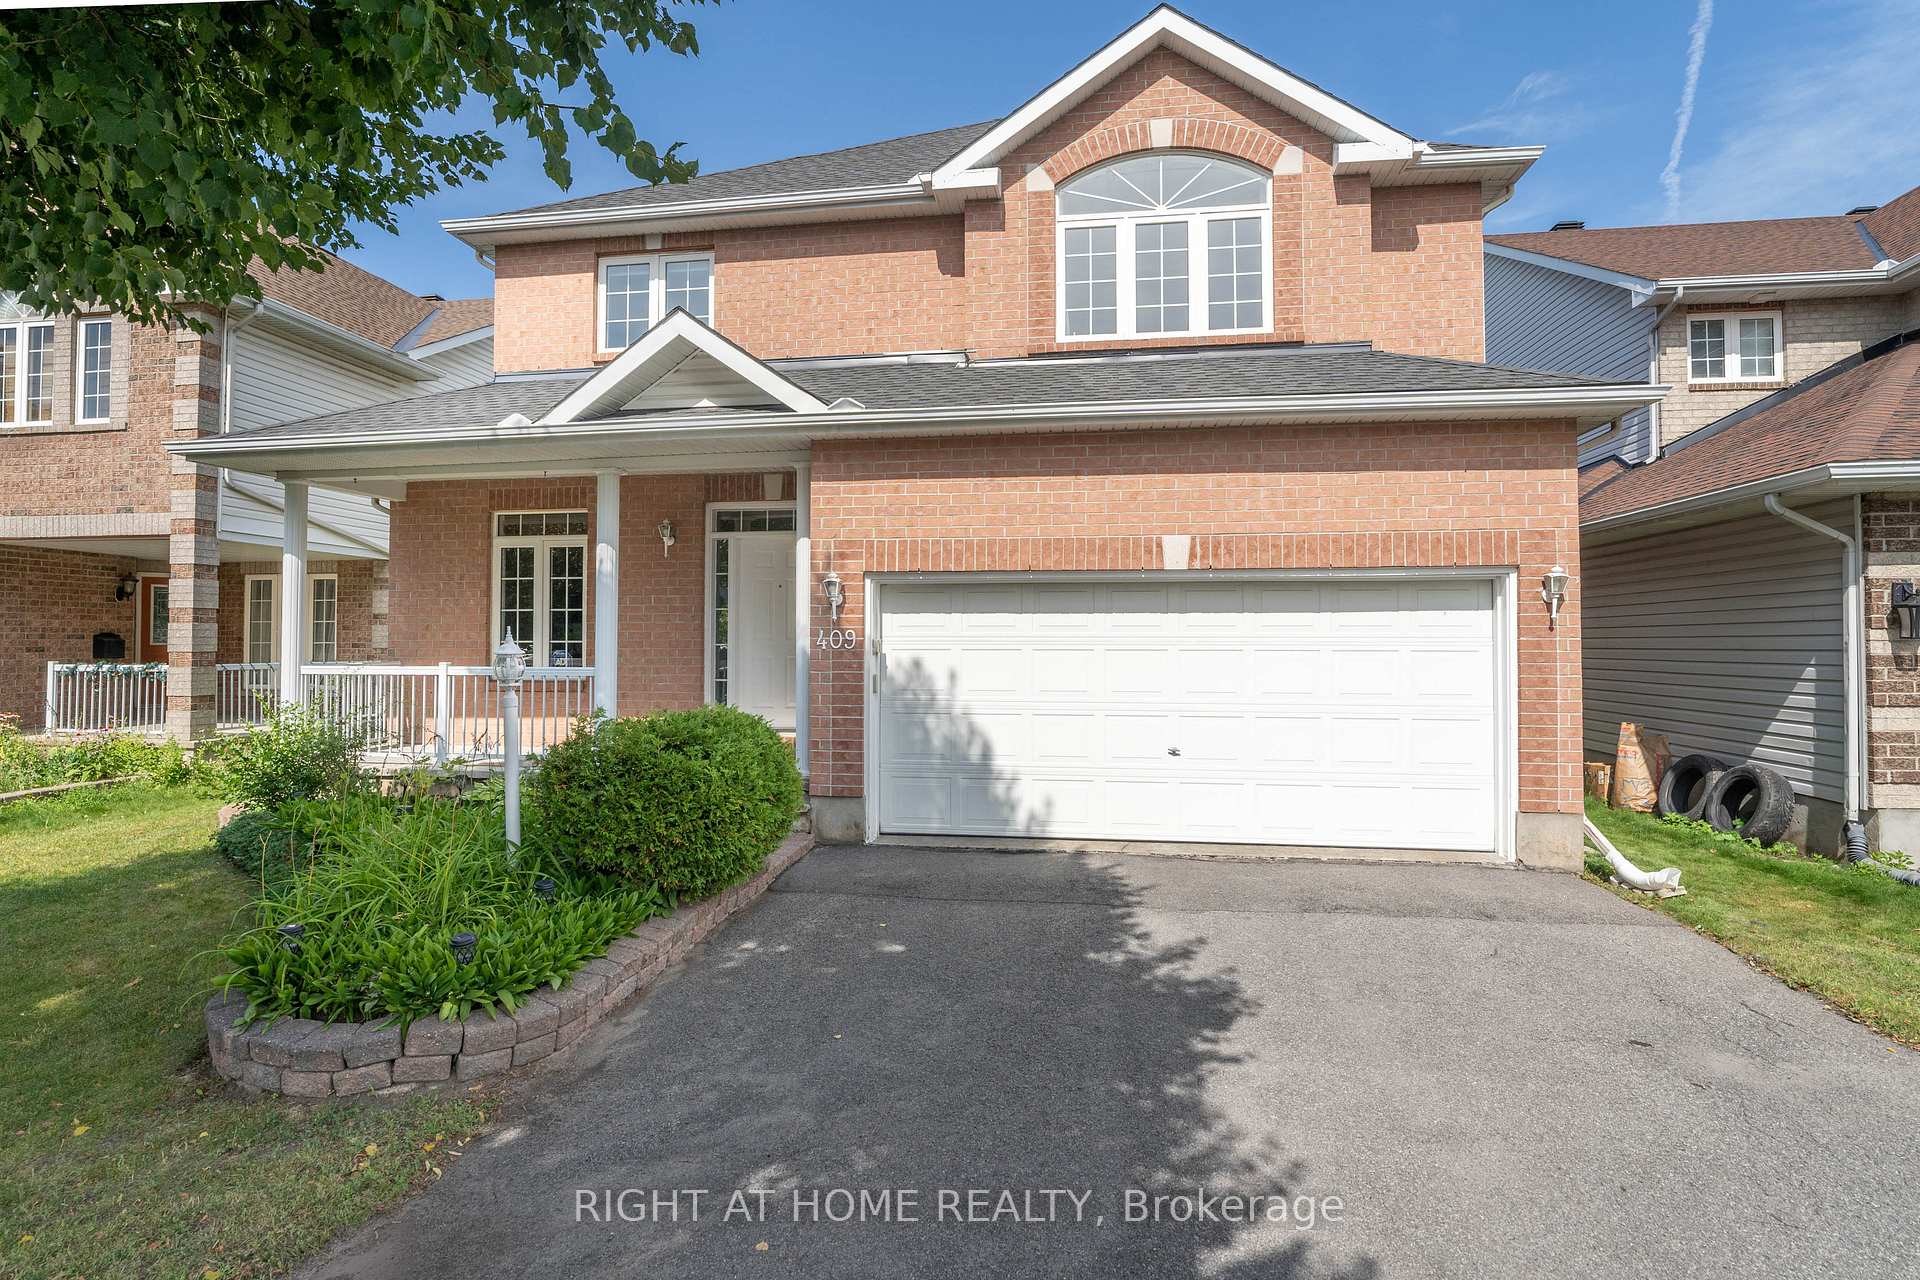
409 Beatrice Drive
Ottawa (Barrhaven - Longfields)409 Beatrice Drive
Ottawa (Barrhaven - Longfields)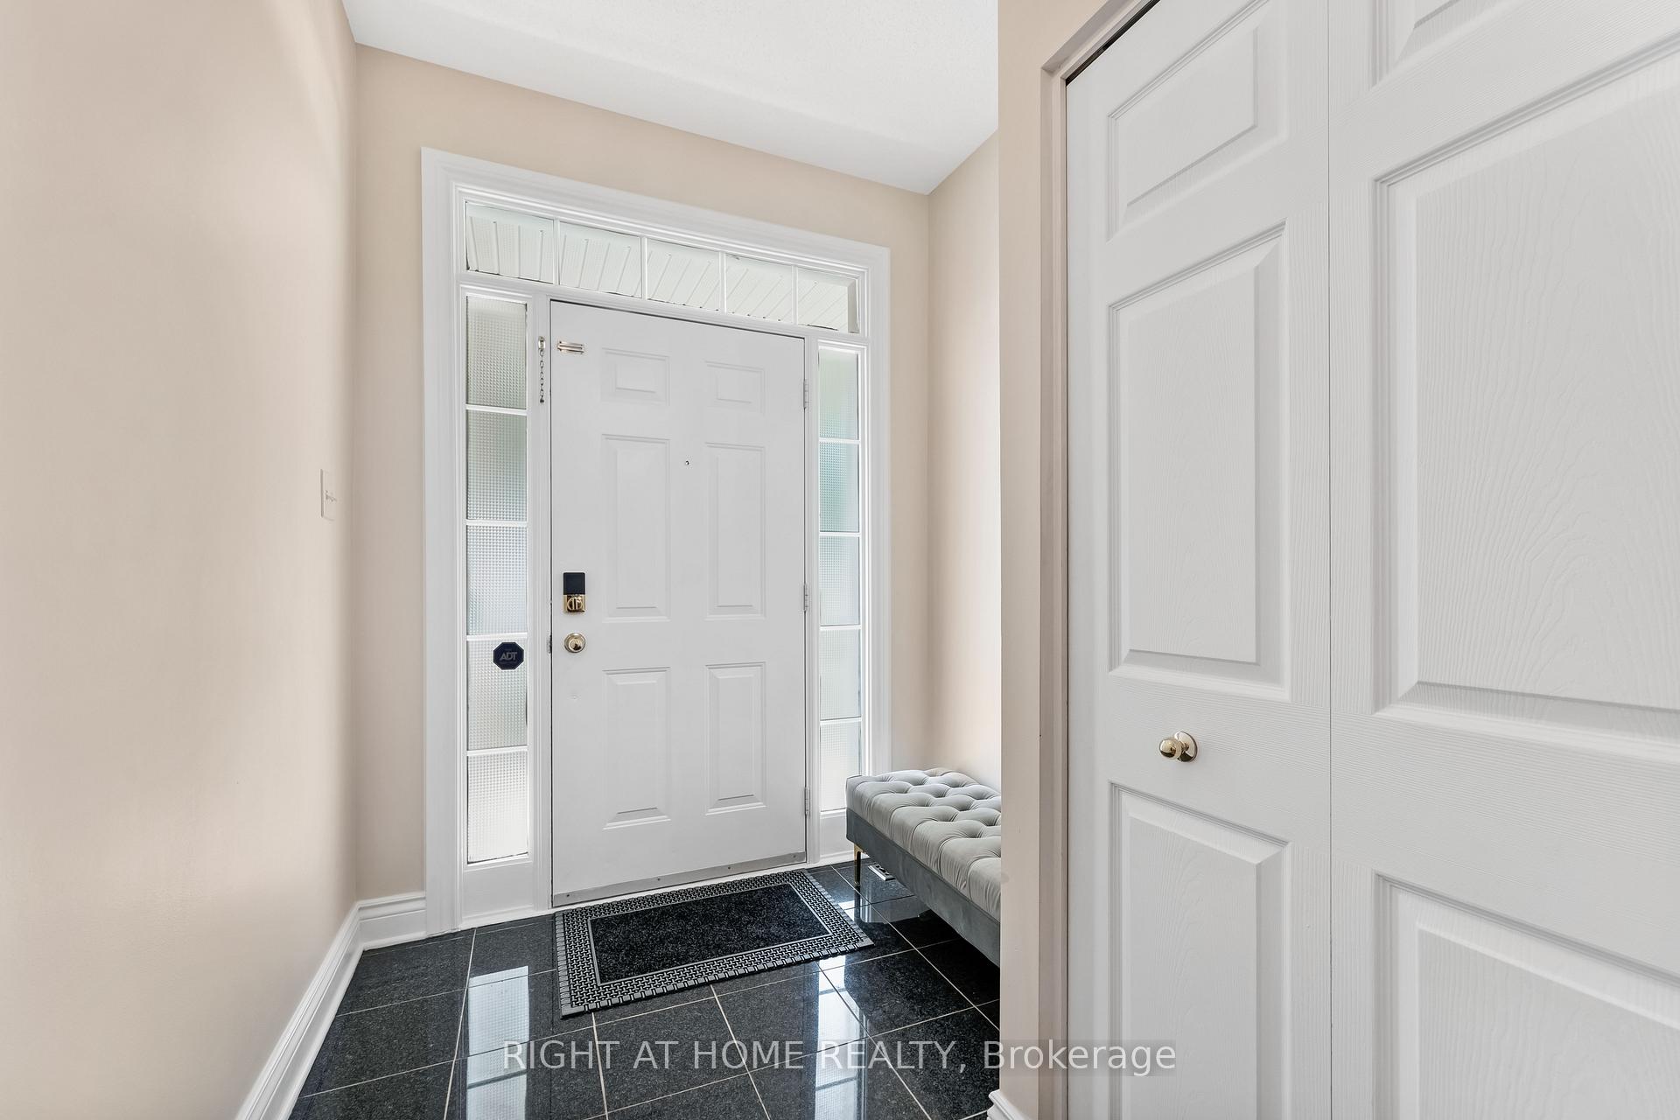
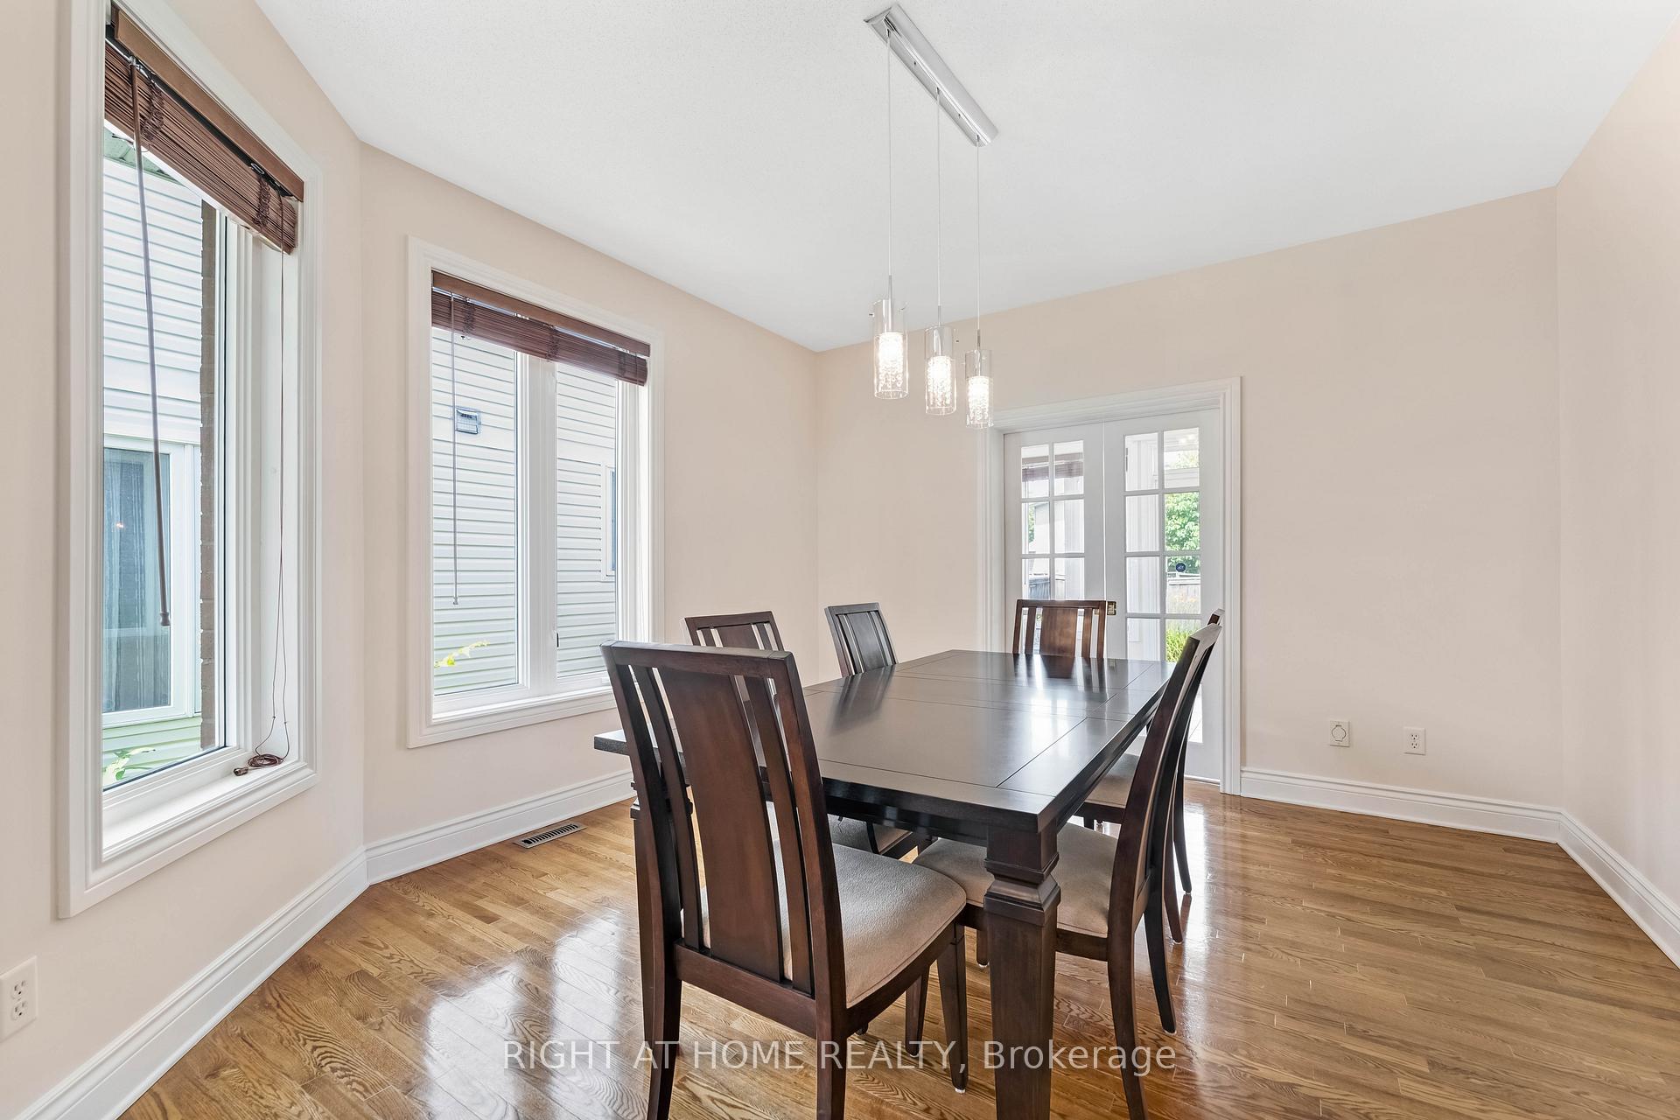 See all 44 photos
Property history

This listing has ended. It is no longer available.
Property not available for sale or for rent.
Ask about this home
A HOMEH agent will answer your questions about this home.Ask HOMEH
About this home
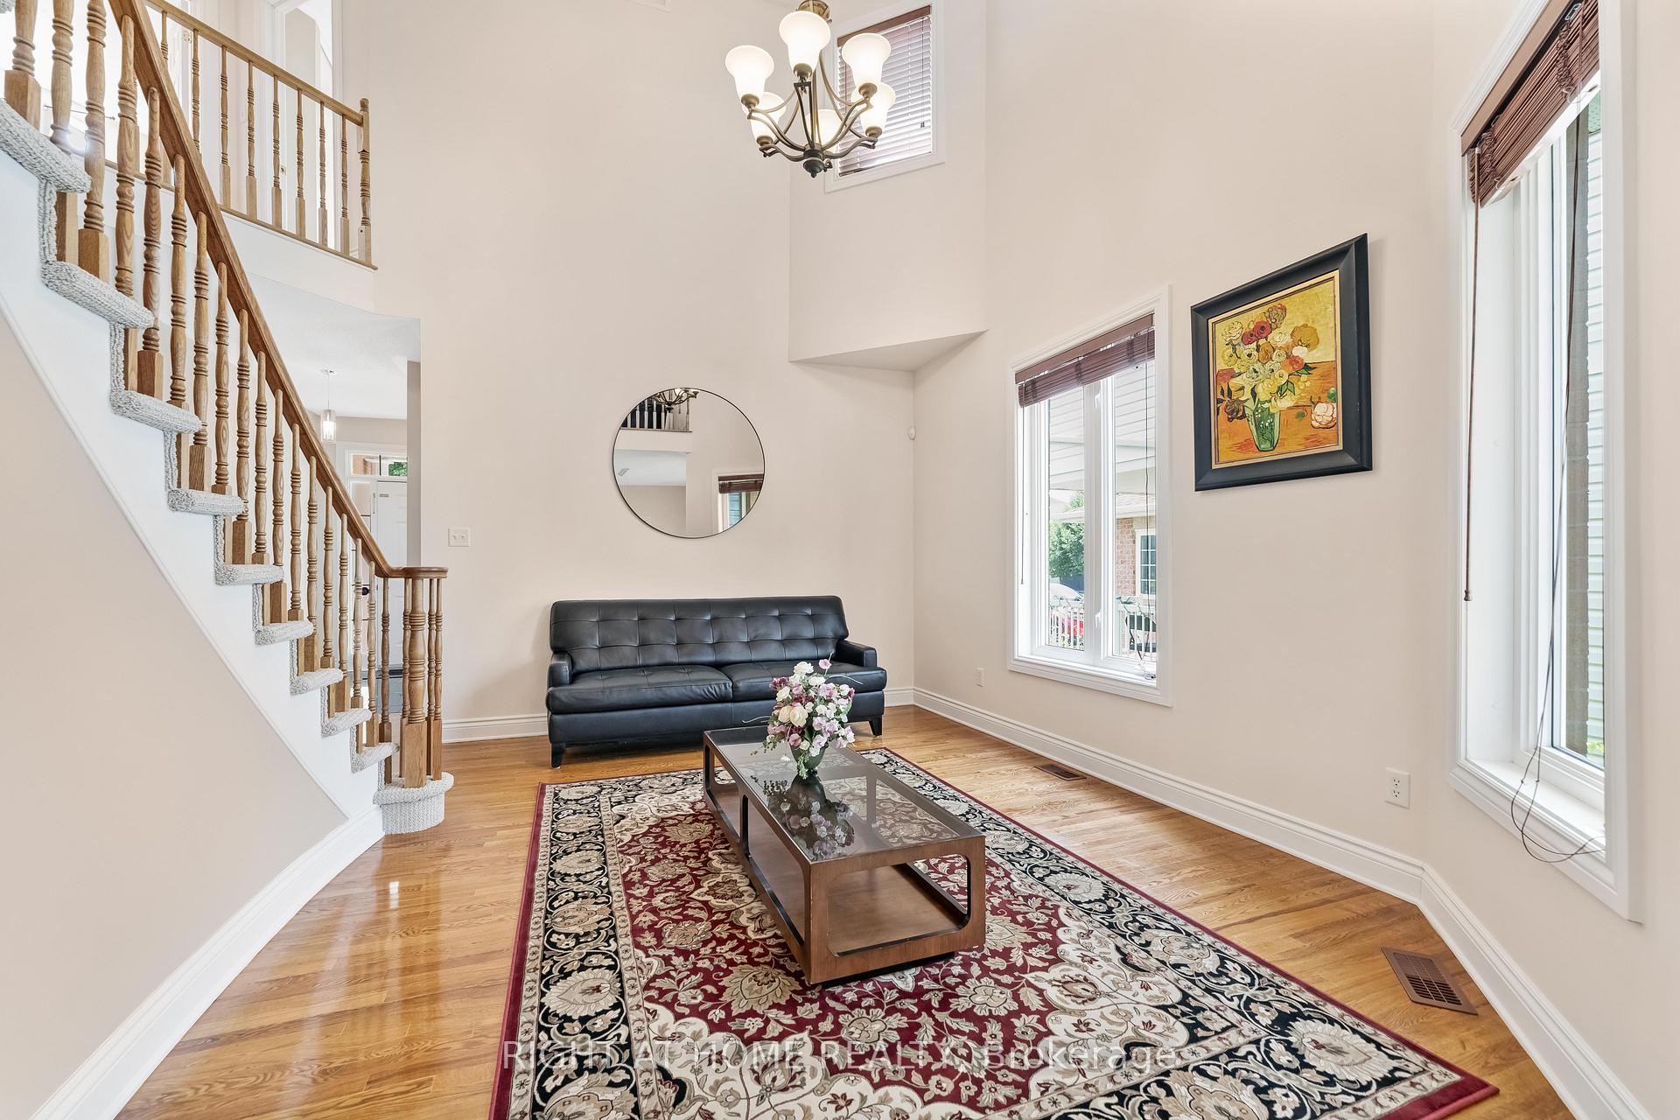
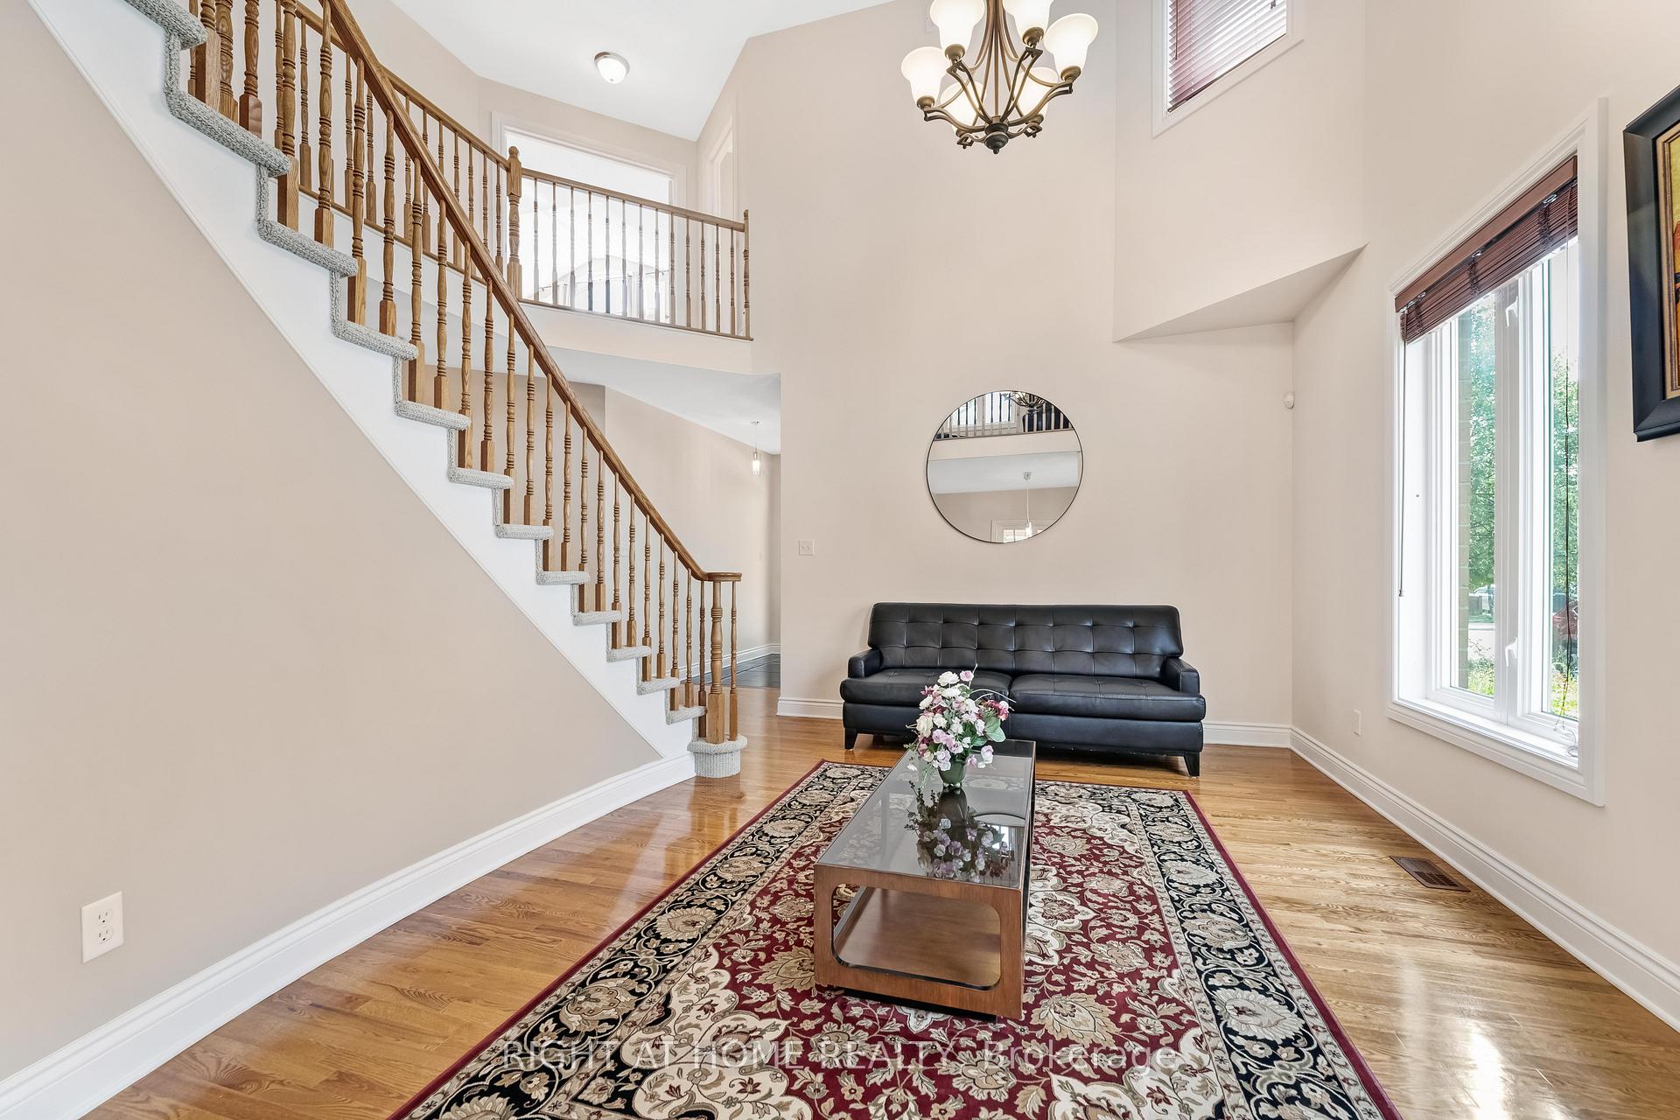
Price Reduced and Move-in Ready! Welcome to 409 Beatrice Drive, where modern convenience and sophisticated style come together! Situated in the heart of Barrhaven, this stunning 4 bedroom + LOFT, SW-facing property offers nearly 3,200 sqft above grade (MPAC: 3412 sqft) of meticulously designed living space, perfect for the growing family. The main floor is an entertainer's dream, featuring a grand staircase, TWO-STOREY living room, as well as formal dining room! The open-concept design flows effortlessly into a spacious great room and large breakfast area. The kitchen features a huge WALK-IN-PANTRY and generous counter space. A dedicated main-floor OFFICE is perfect for working from home, while the SUNROOM provides a tranquil retreat. Discover a versatile loft overlooking the foyer and living room ideal for a media room, play area, or library. The MASSIVE PRIMARY suite is a true sanctuary, complete with a spa-like ensuite and two expansive walk-in closets. Three additional well-proportioned bedrooms provide ample comfort and space for family and guests. Situated in walking distance to numerous schools and parks. Also just minutes drive from major retail destinations, including Strandherd Crossing (4 mins), Riocan Plaza (5 mins), and Costco (11 mins). Don't miss out on this great value - a rare combination of prime location, spacious living, and elegant design.
Facts & features
Ask about this home
A HOMEH agent will answer your questions about this home.
Rooms
14 rooms · 3 bathrooms
- Office11′3″ × 11′7″131 sq.ft.
- Living room11′9″ × 16′4″191 sq.ft.
- Dining room12′6″ × 14′176 sq.ft.
- Solarium12′6″ × 9′5″118 sq.ft.
- Family room22′3″ × 13′3″295 sq.ft.
- Breakfast8′6″ × 10′6″90 sq.ft.
- Kitchen13′9″ × 12′1″166 sq.ft.
- Laundry6′10″ × 10′6″72 sq.ft.
- Bathroom6′3″ × 5′6″34 sq.ft.
- Loft13′1″ × 13′10″181 sq.ft.
- Primary bedroom18′11″ × 12′10″243 sq.ft.
- Bathroom13′ × 10′7″137 sq.ft.
- Bedroom10′5″ × 13′4″139 sq.ft.
- Bedroom 211′5″ × 13′3″152 sq.ft.
Around this home
Schools nearby
School rating, out of 10.
Listing details
Helpful tools
Your HOMEH agent
"I would see it this week."
Ask HOMEH about this home
Price, neighbourhood, monthly cost. Ask anything.
HOMEH Intelligent Agent is an AI, not a licensed representative. Check anything important with your agent.