
41 Capilano Drive
Ottawa (City View/Skyline/Fisher Heights/Parkwood Hills)41 Capilano Drive
Ottawa (City View/Skyline/Fisher Heights/Parkwood Hills)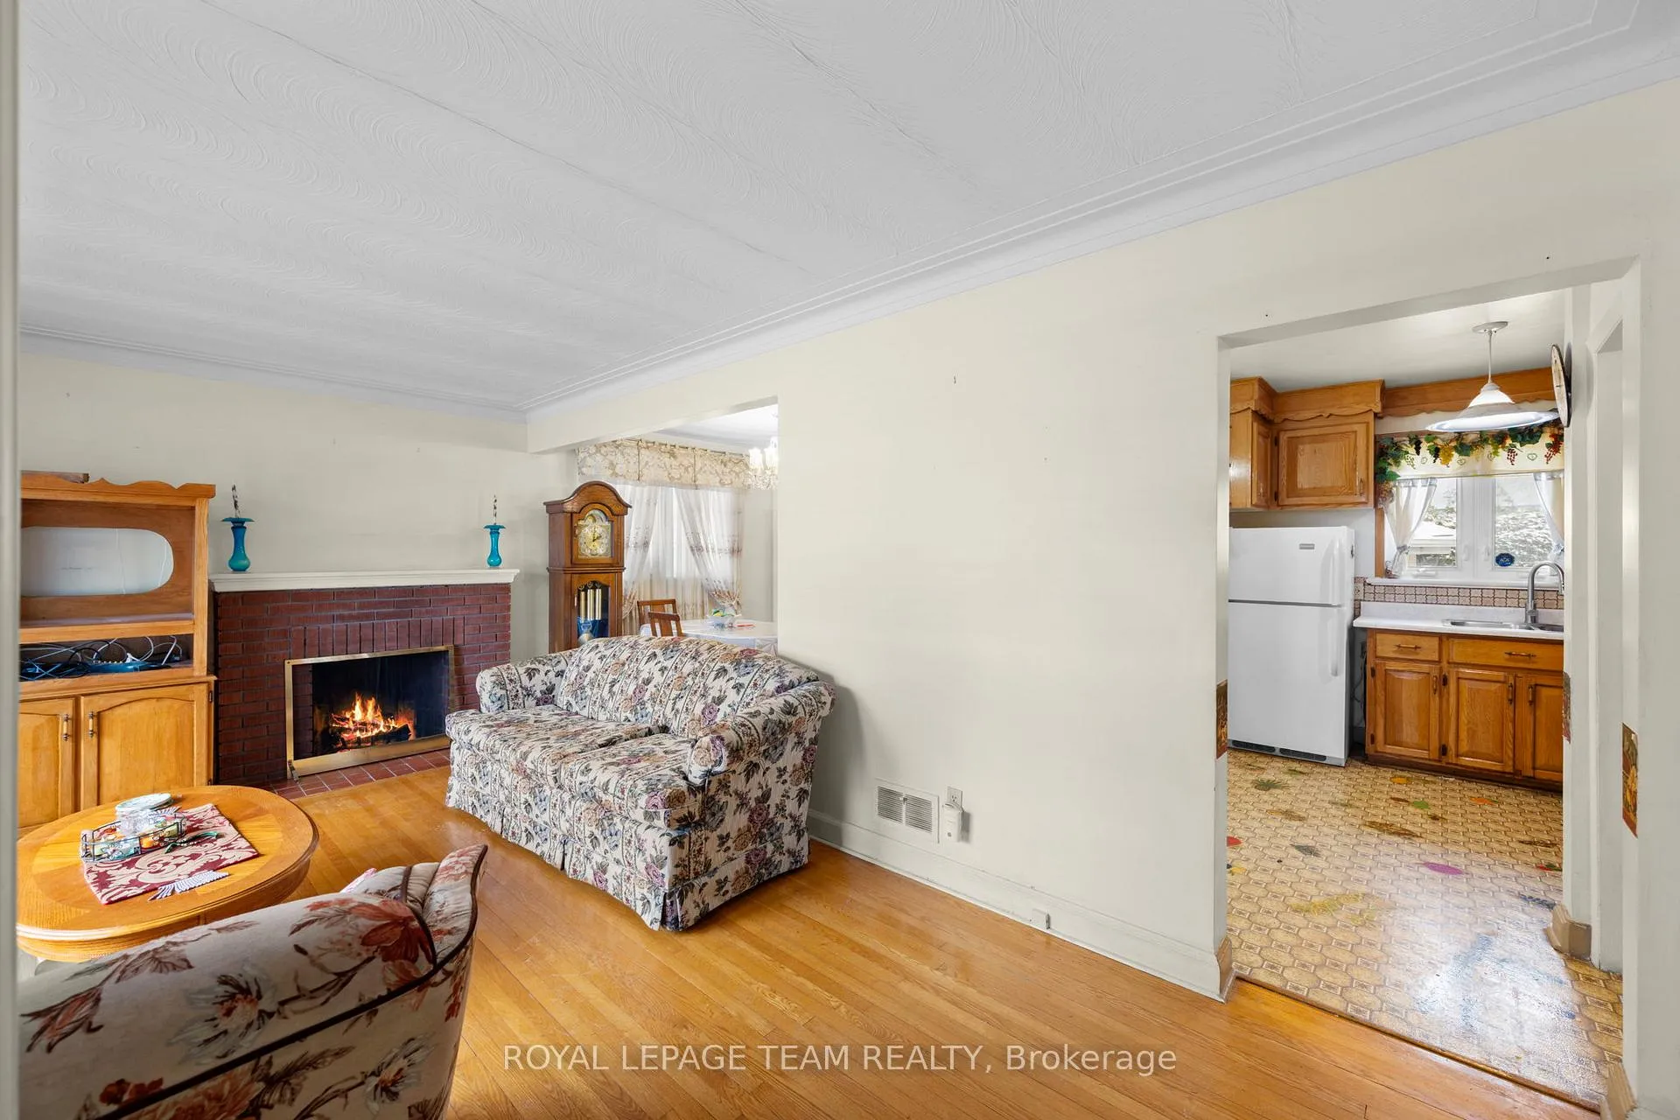
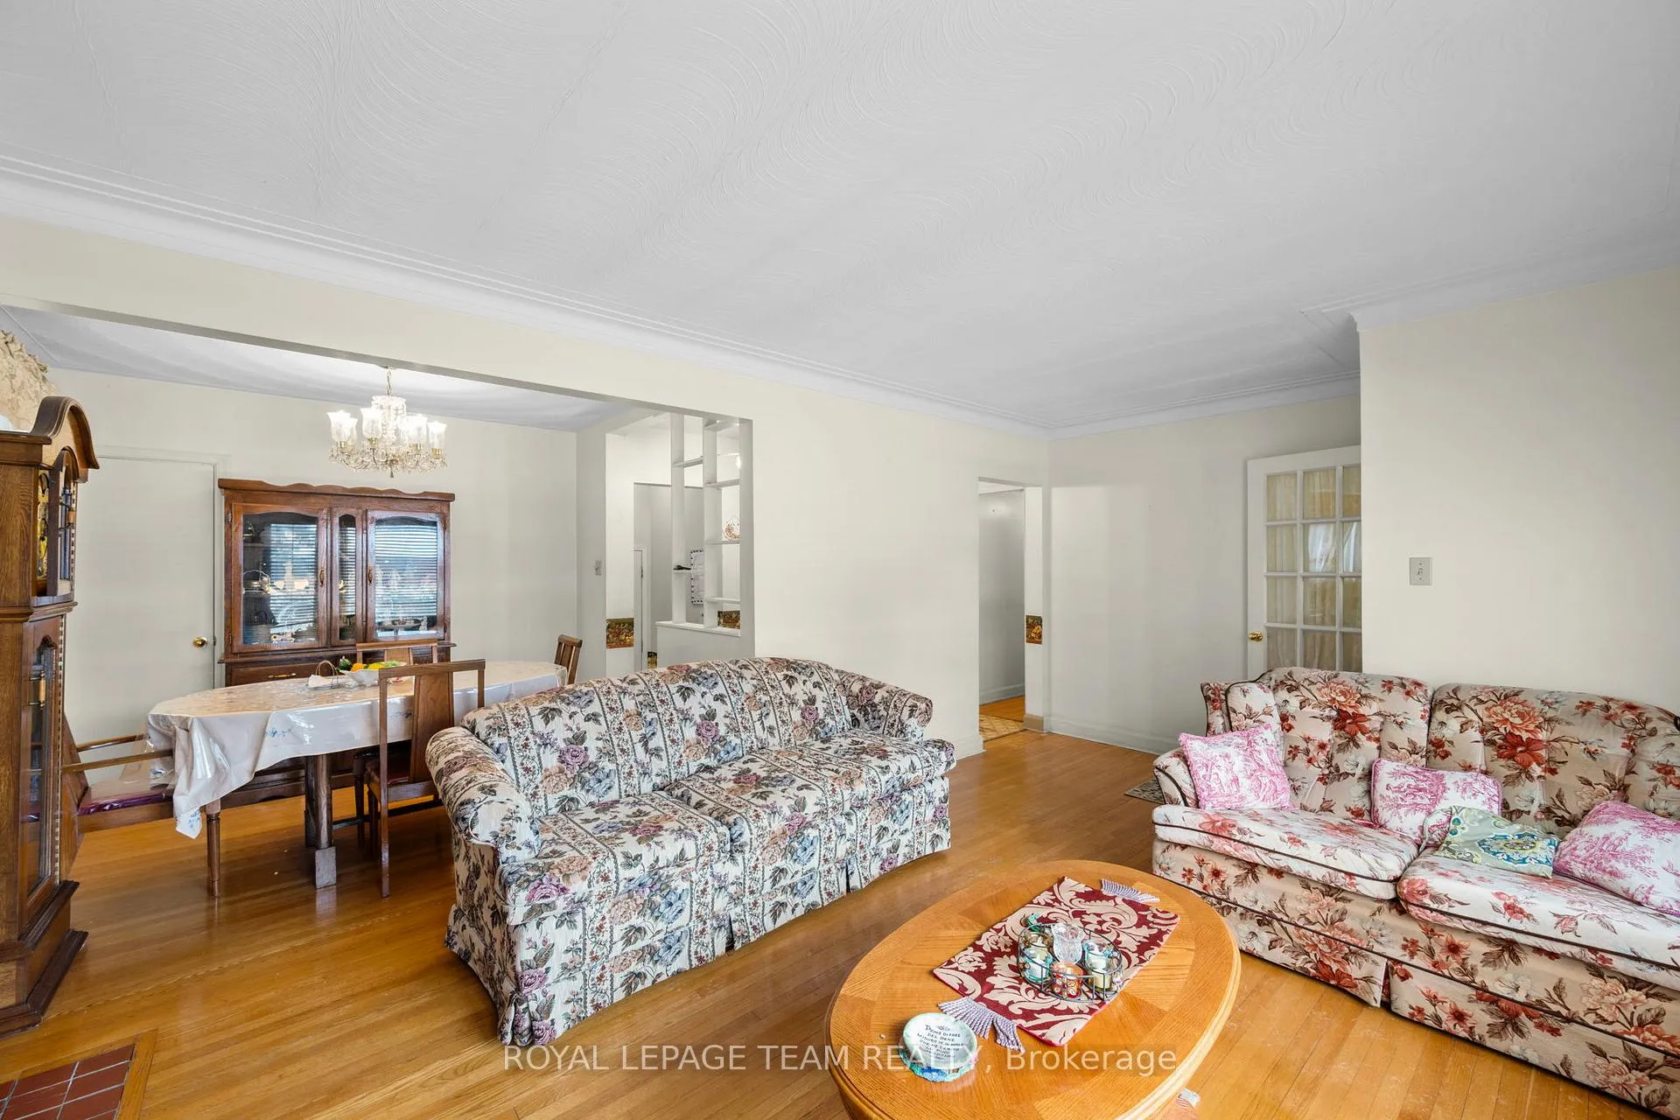 See all 26 photos
Property history

This listing has ended. It is no longer available.
Property not available for sale or for rent.
Ask about this home
A HOMEH agent will answer your questions about this home.Ask HOMEH
About this home
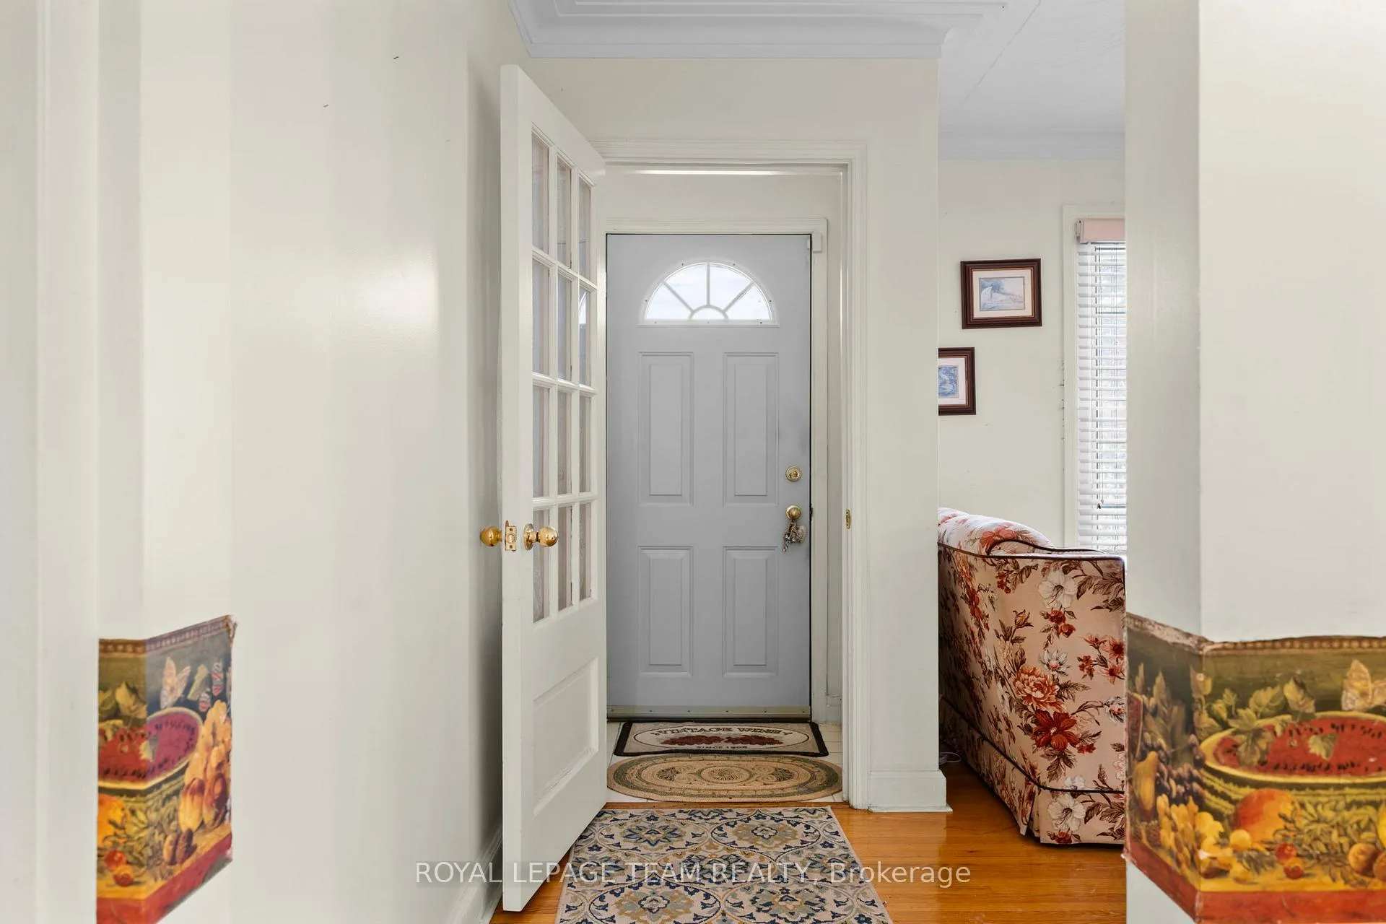
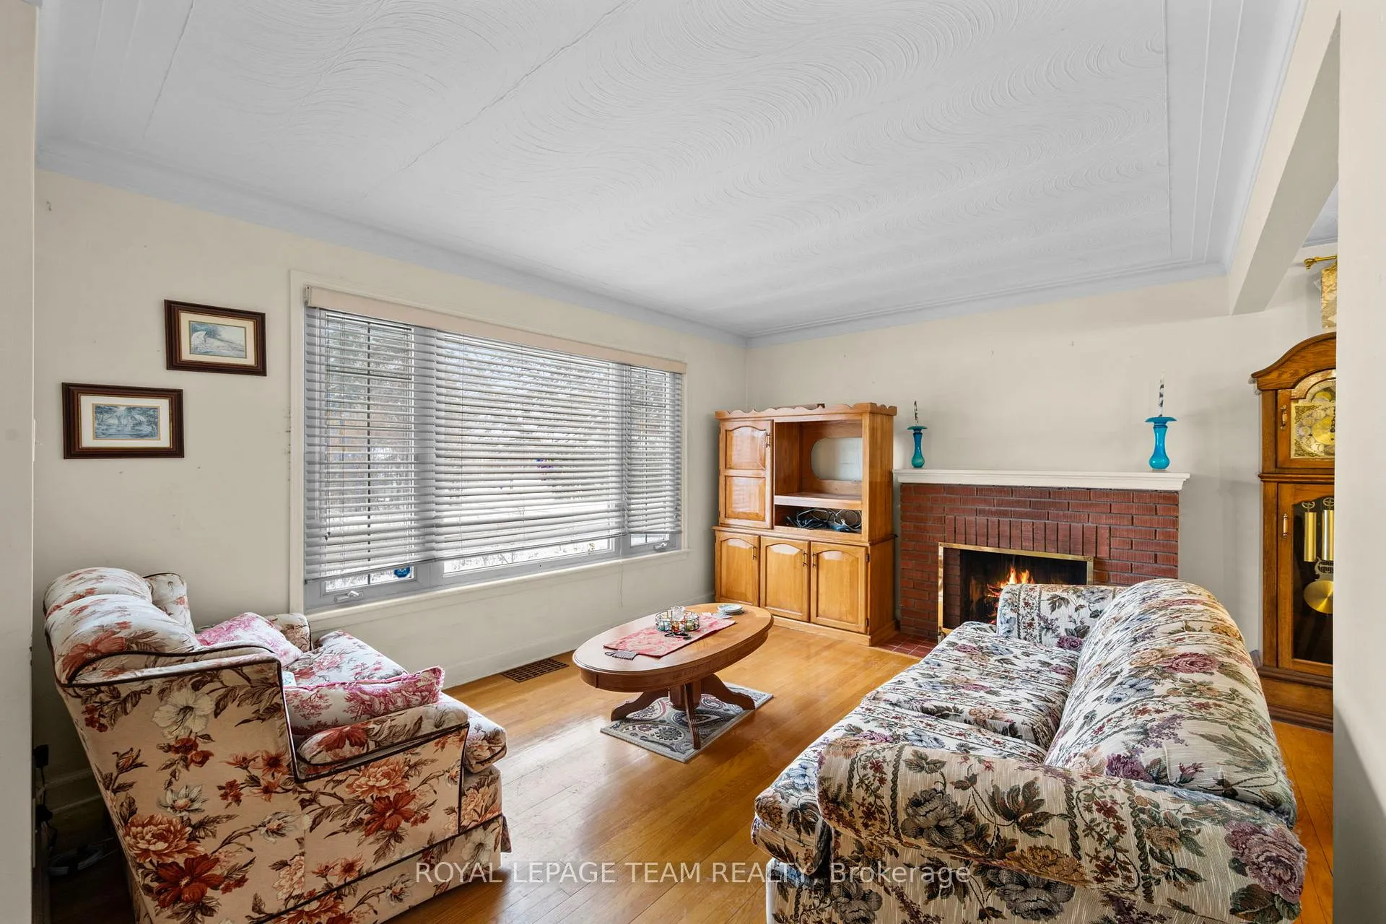
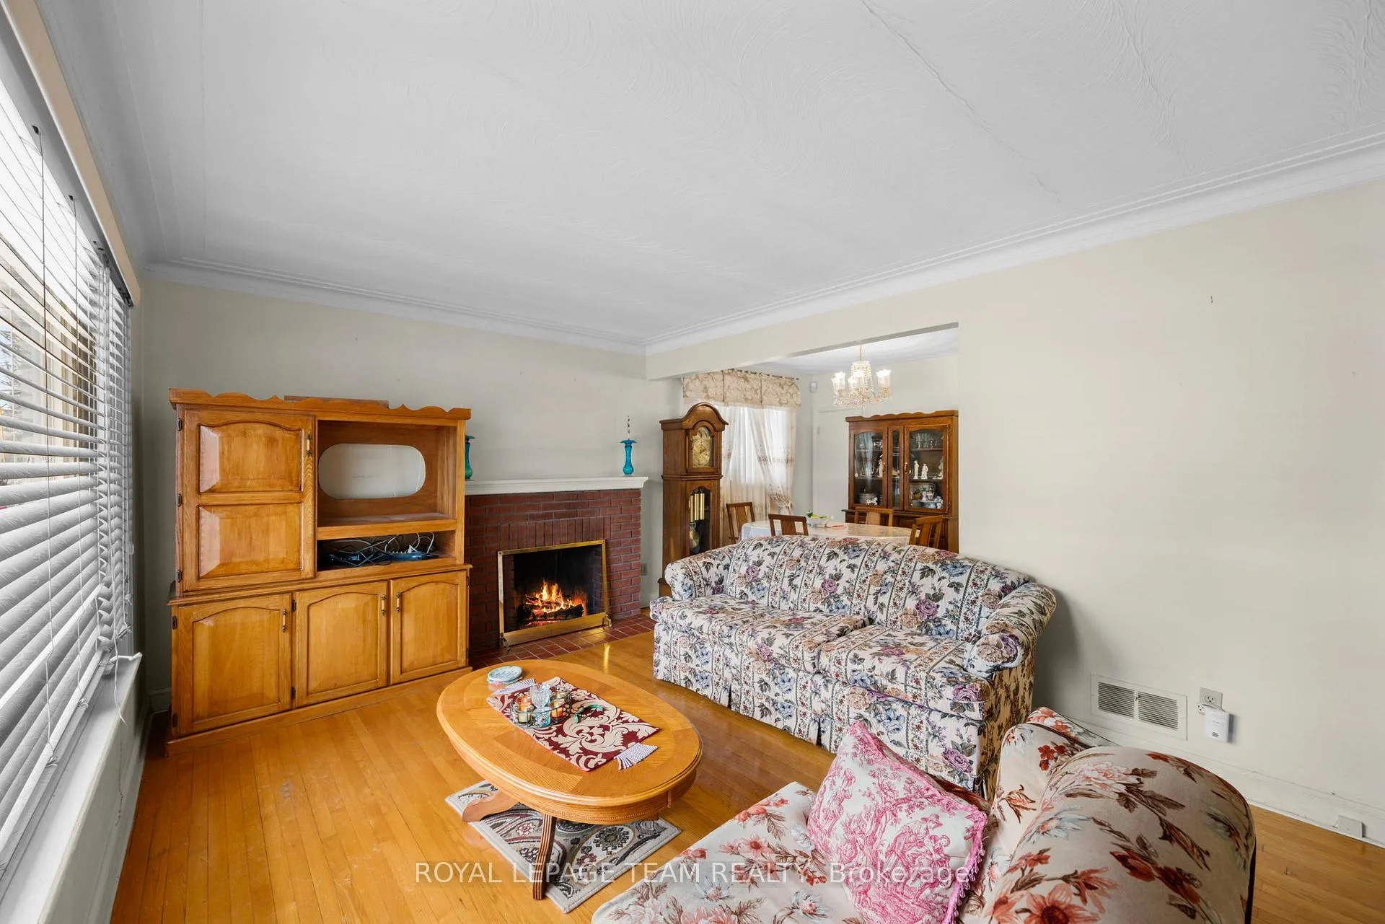
Welcome to this charming bungalow situated on a desirable corner lot, offering comfort, space, and incredible potential (99.88 ft. x 80.70 ft.)This well-maintained home features 3 bedrooms and 1.5 bathrooms, making it perfect for families, downsizers, or first-time buyers. All three bedrooms are conveniently located on the main floor, providing a functional and family-friendly layout. Each bedroom is well-sized with ample natural light, offering flexibility for sleeping spaces, guest rooms, or a home office. The main level also includes a centrally located 4-piece bathroom for everyday convenience. The main floor living space is bright and welcoming, featuring a spacious living room with large windows that fill the home with natural light. The adjoining dining area creates a comfortable setting for both everyday meals and entertaining. The kitchen offers plenty of cabinetry with a layout that's both practical and full of potential for future updates. Just off the main living area, a convenient mudroom adds everyday functionality-perfect for keeping coats, shoes, and seasonal items organized. The fully finished basement expands the living space significantly. It features a large family room-currently set up with a dining area-providing a versatile space for gatherings, entertaining, or relaxing. The basement also includes a second kitchen included with the laundry, a dedicated office space, a 2-piece bathroom, making it ideal for extended family living or potential in-law suite use. Situated on a corner lot, the property offers added privacy, extra outdoor space, and great curb appeal. Whether you're looking to move in and renovate to your taste, this home presents a fantastic opportunity in a great setting. Don't miss your chance to own a solid, well-laid-out bungalow with endless possibilities.
Facts & features
Ask about this home
A HOMEH agent will answer your questions about this home.
Rooms
14 rooms · 2 bathrooms
- Kitchen11′10″ × 10′2″120 sq.ft.
- Living room16′1″ × 10′10″174 sq.ft.
- Bathroom8′2″ × 10′10″89 sq.ft.
- Bedroom 311′2″ × 9′2″102 sq.ft.
- Mud room10′10″ × 8′10″96 sq.ft.
- Dining room9′6″ × 8′10″84 sq.ft.
- Primary bedroom11′6″ × 11′2″128 sq.ft.
- Bedroom 211′2″ × 11′2″124 sq.ft.
- Foyer4′7″ × 3′3″15 sq.ft.
- Bathroom6′3″ × 3′7″22 sq.ft.
- Family room27′3″ × 10′10″295 sq.ft.
- Utility room—
- Kitchen18′1″ × 11′2″201 sq.ft.
- Office11′6″ × 7′10″90 sq.ft.
Around this home
Schools nearby
School rating, out of 10.
Listing details
Helpful tools
Your HOMEH agent
"Priced 27% over our estimate. I would see it this week."
Ask HOMEH about this home
Price, neighbourhood, monthly cost. Ask anything.
HOMEH Intelligent Agent is an AI, not a licensed representative. Check anything important with your agent.