
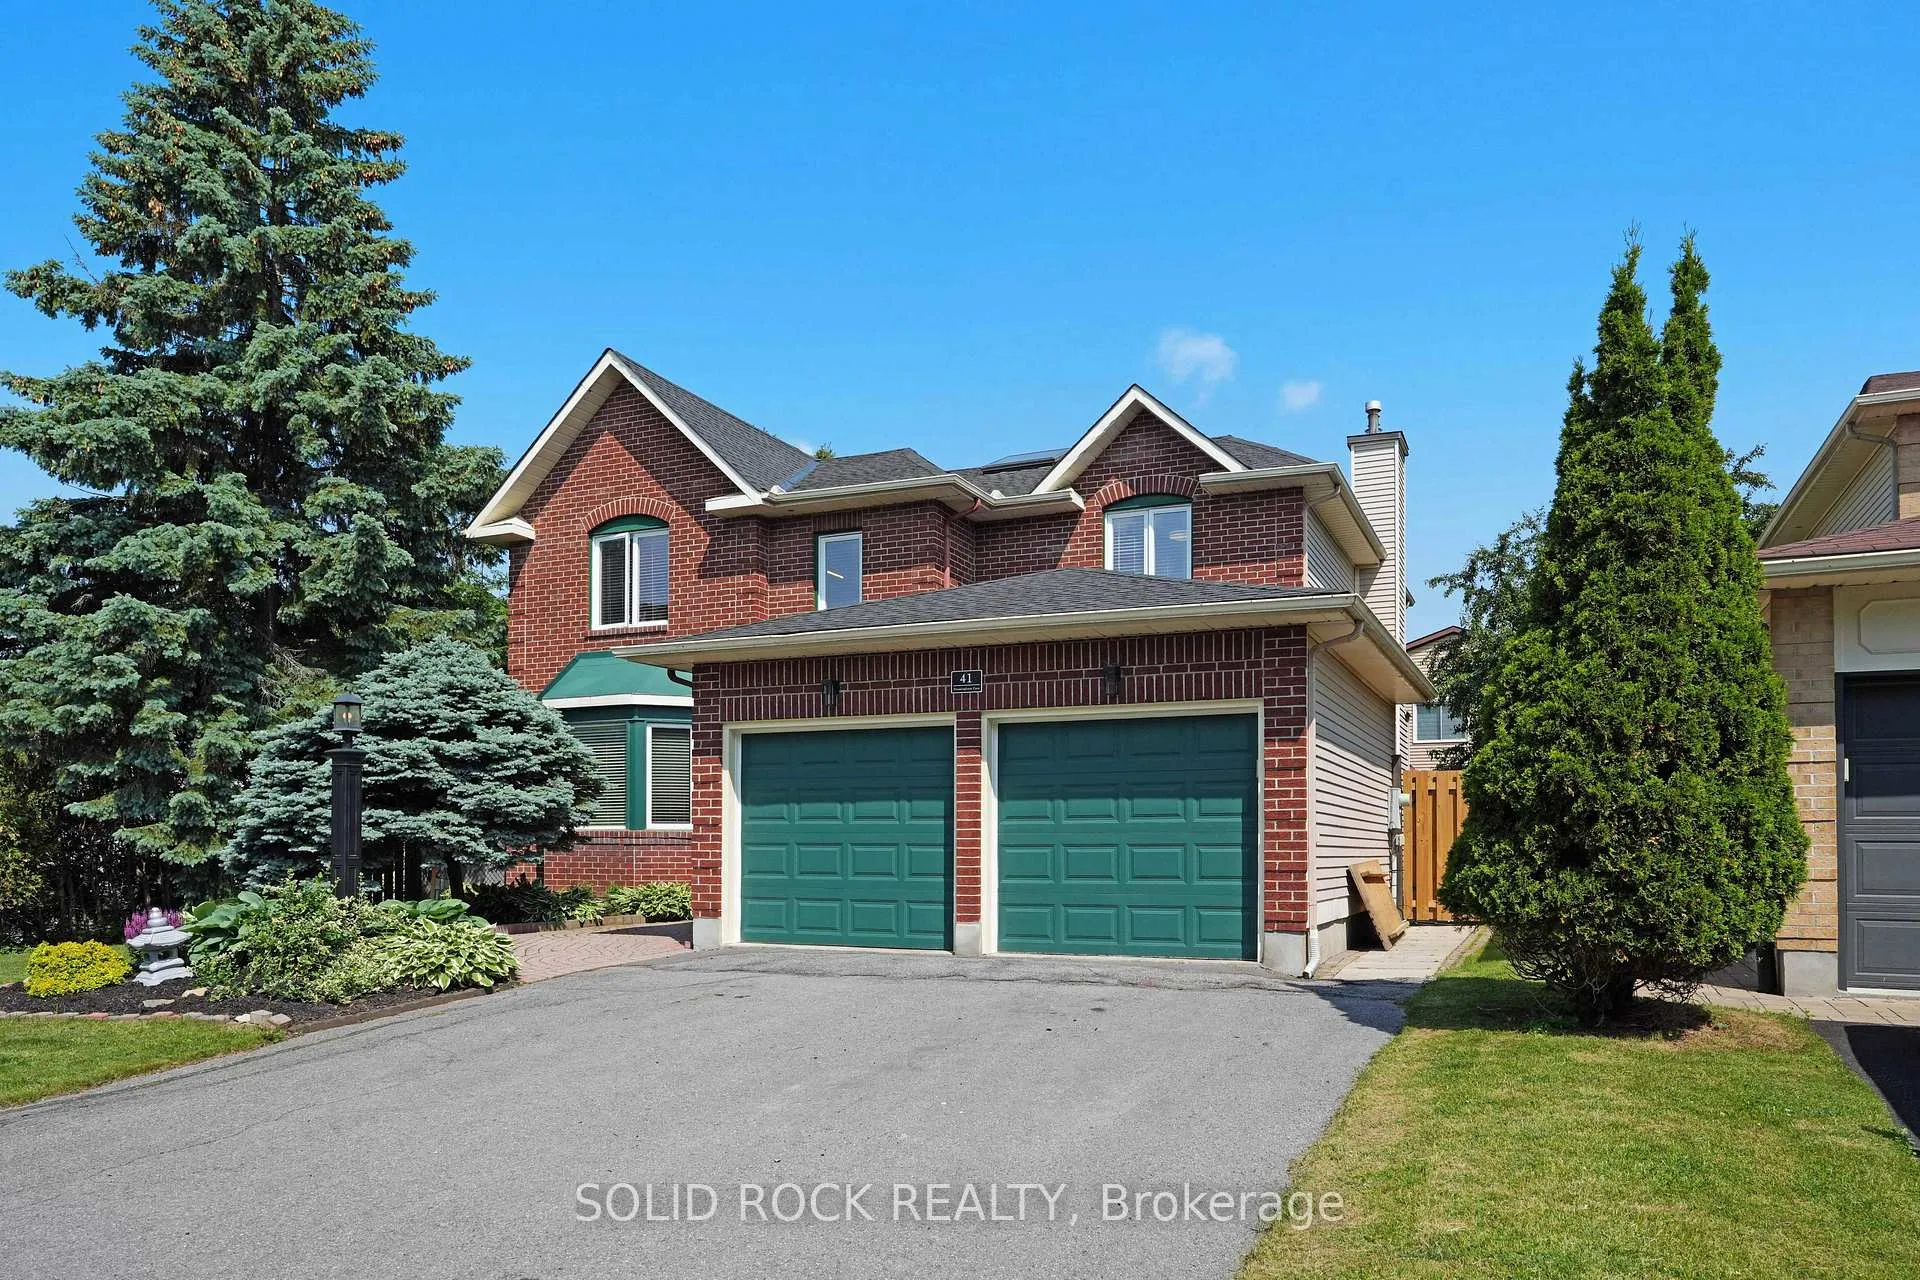
 See all 50 photos
Property history

This listing has ended. It is no longer available.
Property not available for sale or for rent.
Ask about this home
A HOMEH agent will answer your questions about this home.Ask HOMEH
About this home
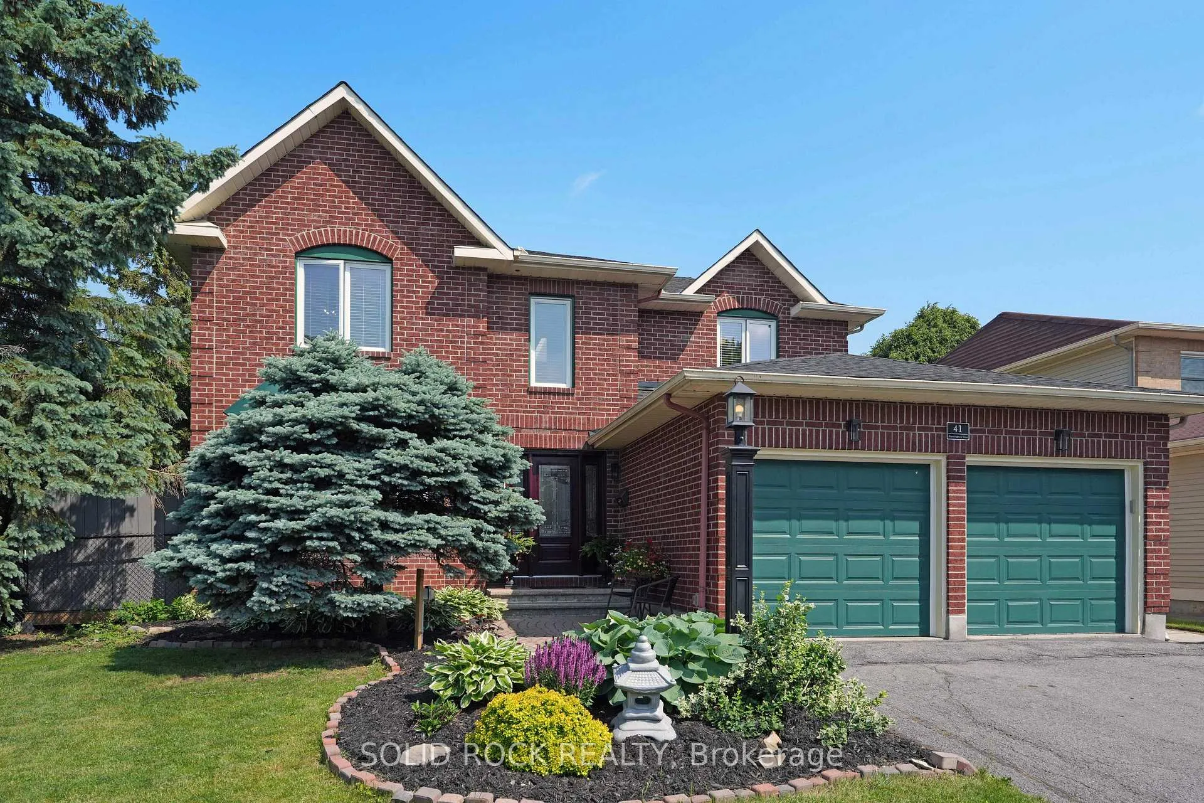
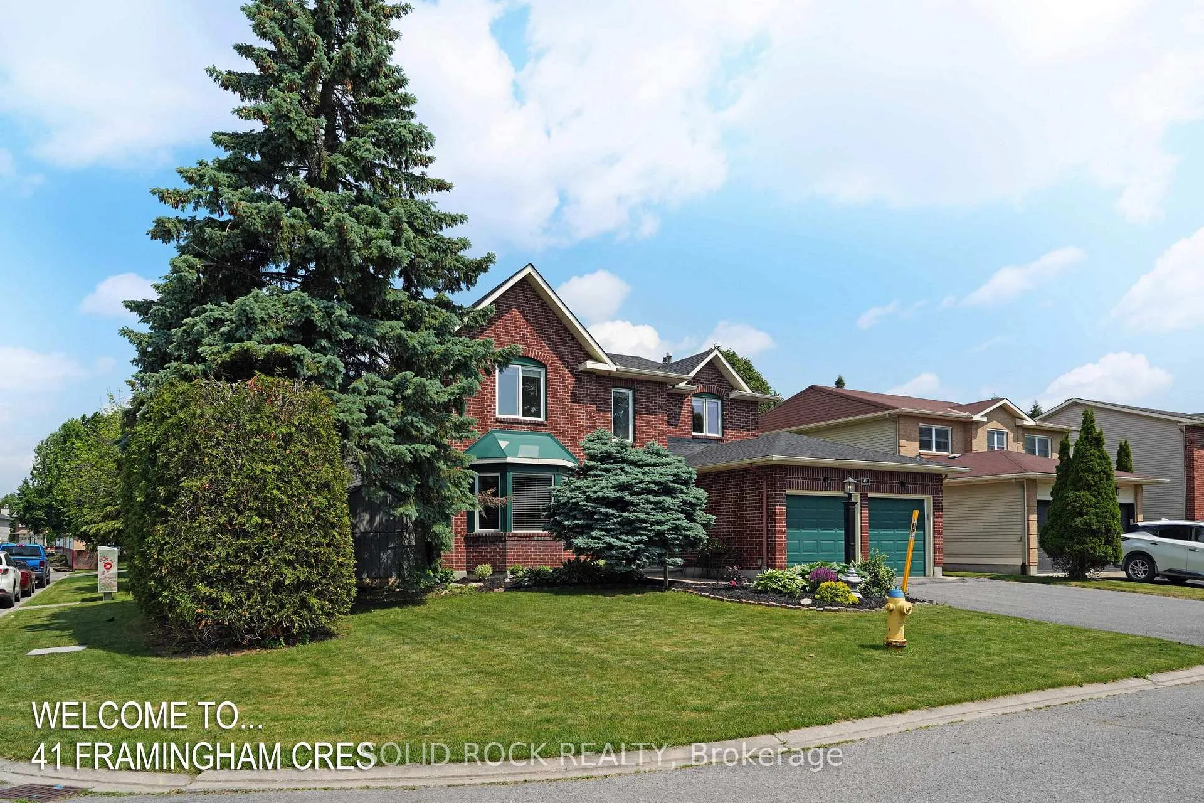
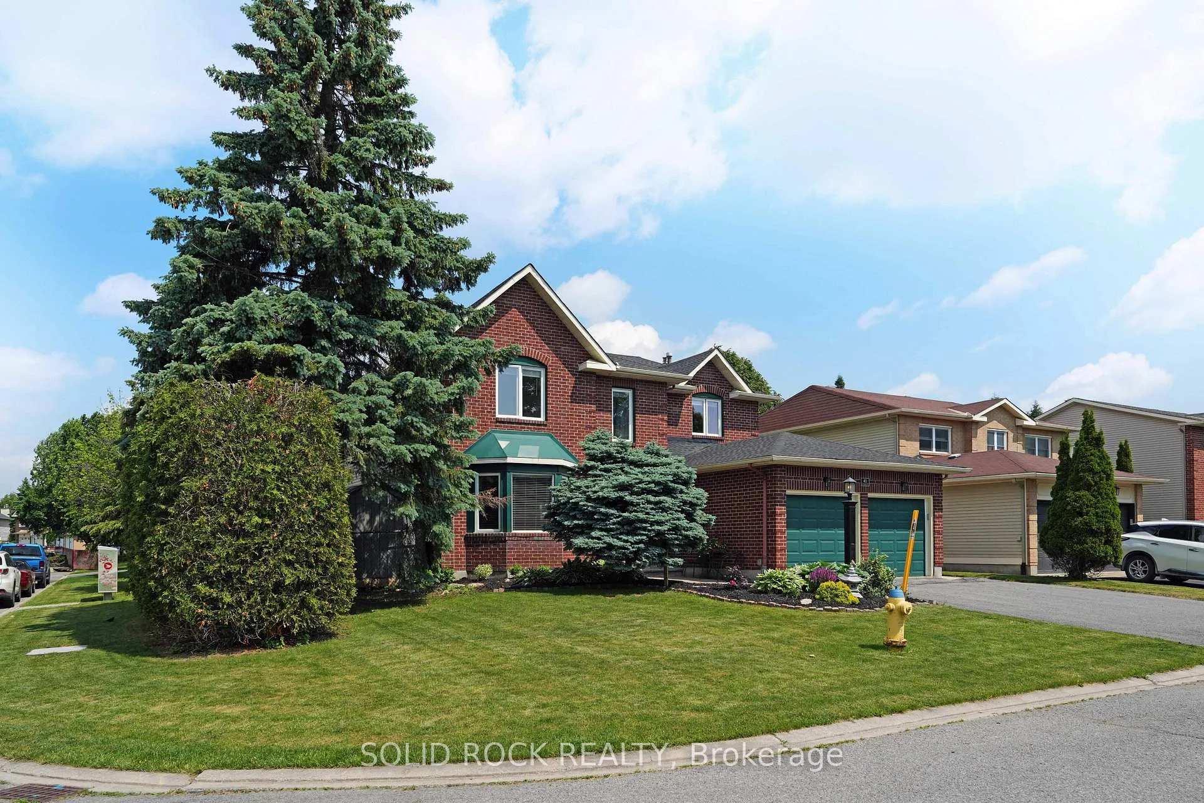
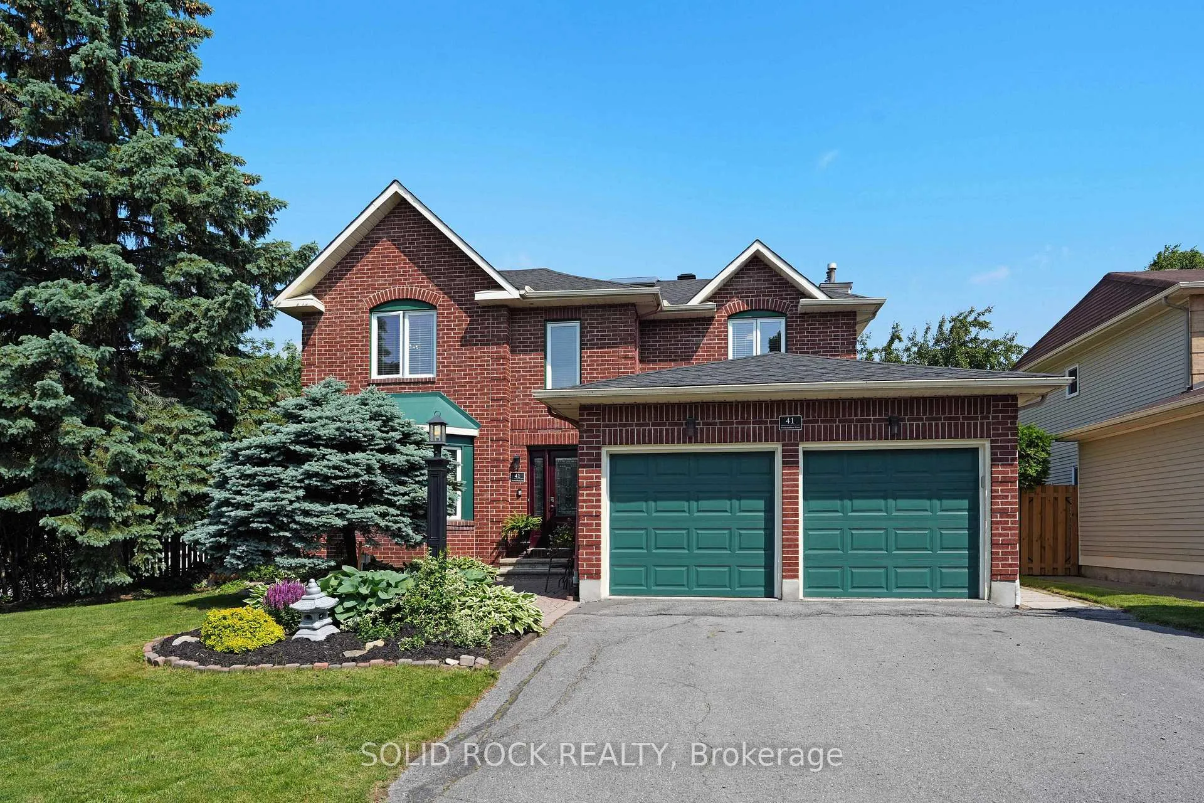
41 Framingham Crescent, Ottawa
Come by to see this impeccably maintained and freshly updated Executive home of beautifully appointed living space in one of Barrhaven's most sought after Family Communities. With four spacious bedrooms, four bathrooms, this residence blends timeless style with modern functionality - the perfect sanctuary for discerning buyers. From the moment you enter, you're greeted by soaring ceilings and an abundance of natural light and an airy, inviting layout. The elegant living room flows seamlessly into the formal dining room area setting the stage for effortless entertaining. The generous sized eat in kitchen offers exceptional storage, expansive counters and room to gather, while the family room with its cozy ambiance is ideal for relaxing evenings at home. Upstairs you'll find four generously proportioned bedrooms, including a luxurious Primary suite complete with a private sitting area, walk in closet, plus a secondary and spa like Ensuite bath. One bathroom has a walk in shower while the other bathroom has a stand up shower. New Upstairs Bathroom 2024, New roof (2022), New Furnace Oct 2025, New Laneway Oct 2025, New front door and an amazing storage shed. Don't miss out on this gem - book your showing today!
Facts & features
Ask about this home
A HOMEH agent will answer your questions about this home.
Rooms
18 rooms · 4 bathrooms
- Powder room7′6″ × 3′2″24 sq.ft.
- Breakfast12′7″ × 9′6″119 sq.ft.
- Dining room12′ × 21′9″261 sq.ft.
- Family room11′7″ × 18′3″212 sq.ft.
- Kitchen12′ × 9′8″116 sq.ft.
- Laundry7′3″ × 9′65 sq.ft.
- Living room11′1″ × 13′9″153 sq.ft.
- Bathroom7′10″ × 7′2″57 sq.ft.
- Bathroom12′7″ × 9′6″119 sq.ft.
- Primary bedroom21′8″ × 19′9″429 sq.ft.
- Bedroom12′1″ × 14′10″179 sq.ft.
- Bedroom12′ × 10′4″124 sq.ft.
- Bedroom12′2″ × 11′7″141 sq.ft.
- Bathroom8′10″ × 6′1″54 sq.ft.
- Den10′ × 18′6″185 sq.ft.
- Recreation12′8″ × 34′1″433 sq.ft.
- Utility room12′ × 11′7″139 sq.ft.
- Workshop14′10″ × 14′8″217 sq.ft.
Around this home
Schools nearby
School rating, out of 10.
Listing details
Helpful tools
Your HOMEH agent
"I would see it this week."
Ask HOMEH about this home
Price, neighbourhood, monthly cost. Ask anything.
HOMEH Intelligent Agent is an AI, not a licensed representative. Check anything important with your agent.