
41 Pattermead Crescent
Ottawa (Hunt Club/Western Community)41 Pattermead Crescent
Ottawa (Hunt Club/Western Community)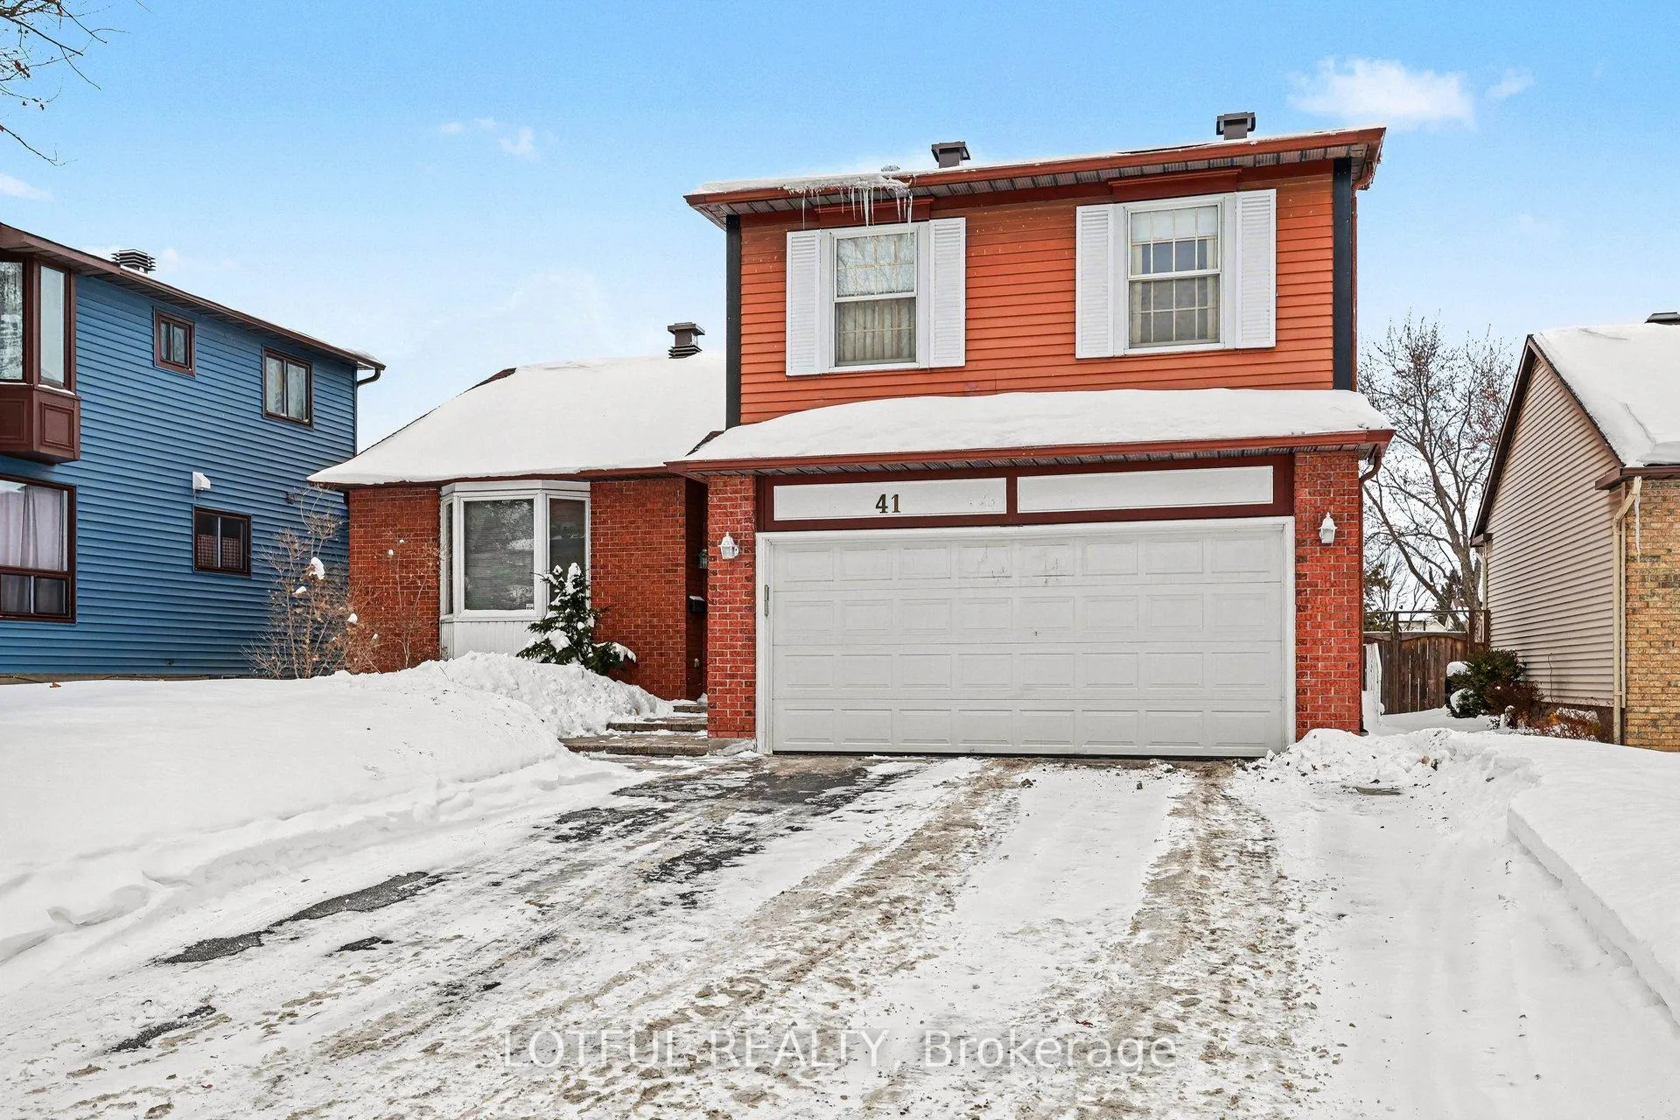
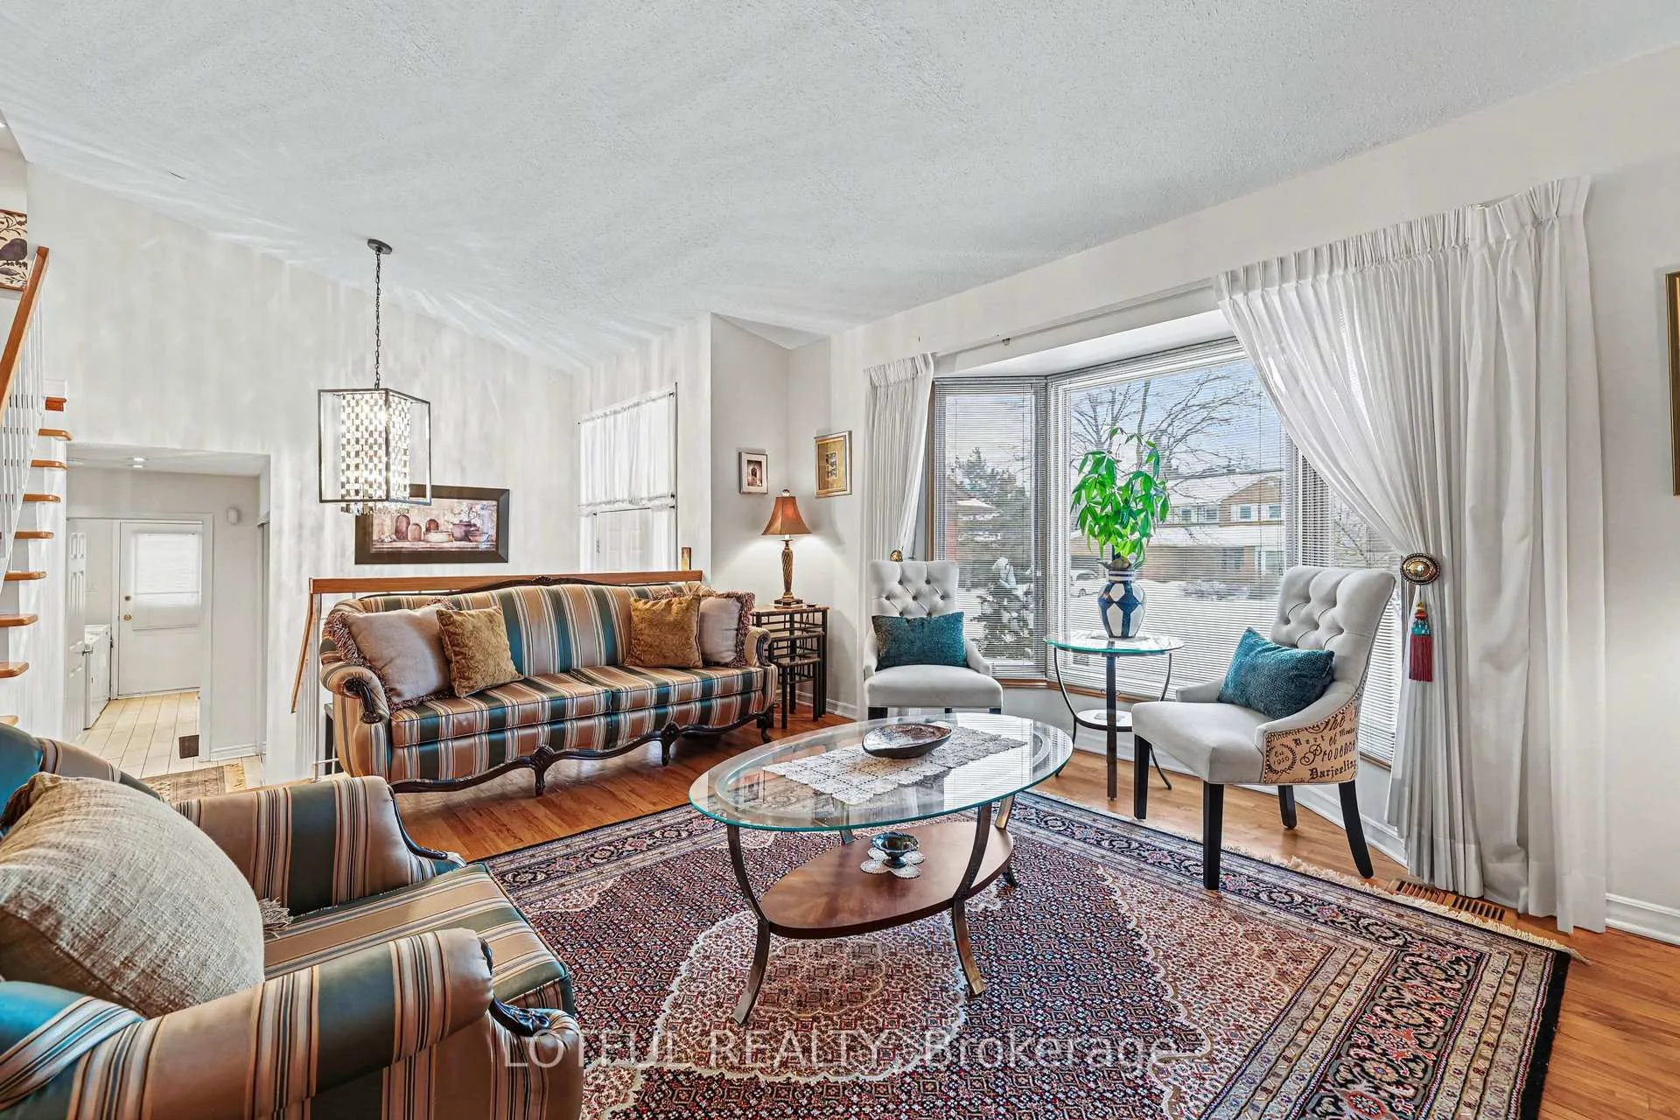 See all 26 photos
Property history

This listing has ended. It is no longer available.
Property not available for sale or for rent.
Ask about this home
A HOMEH agent will answer your questions about this home.Ask HOMEH
About this home
41 Pattermead Crescent, Ottawa
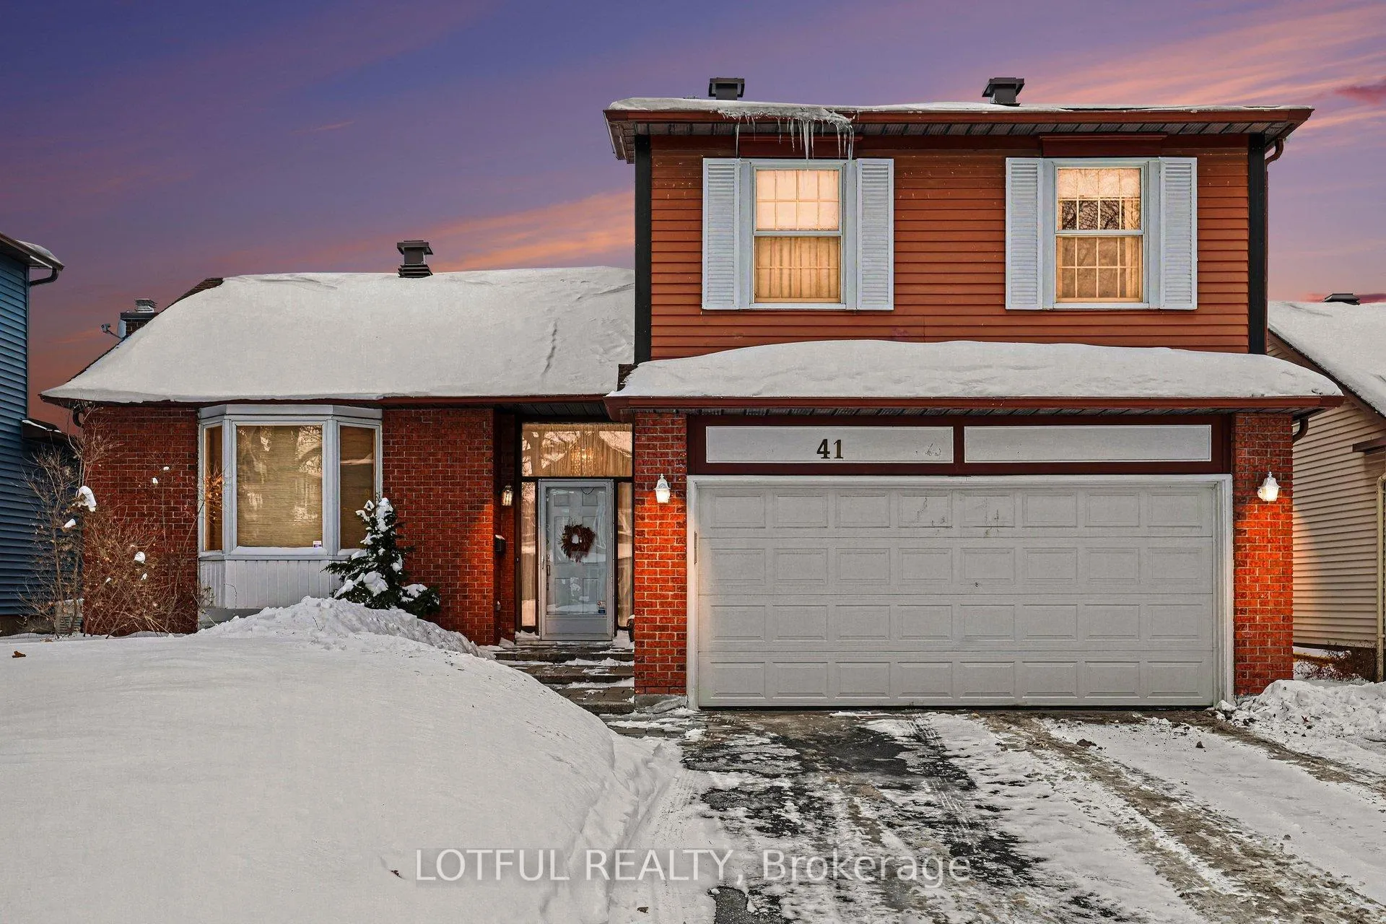
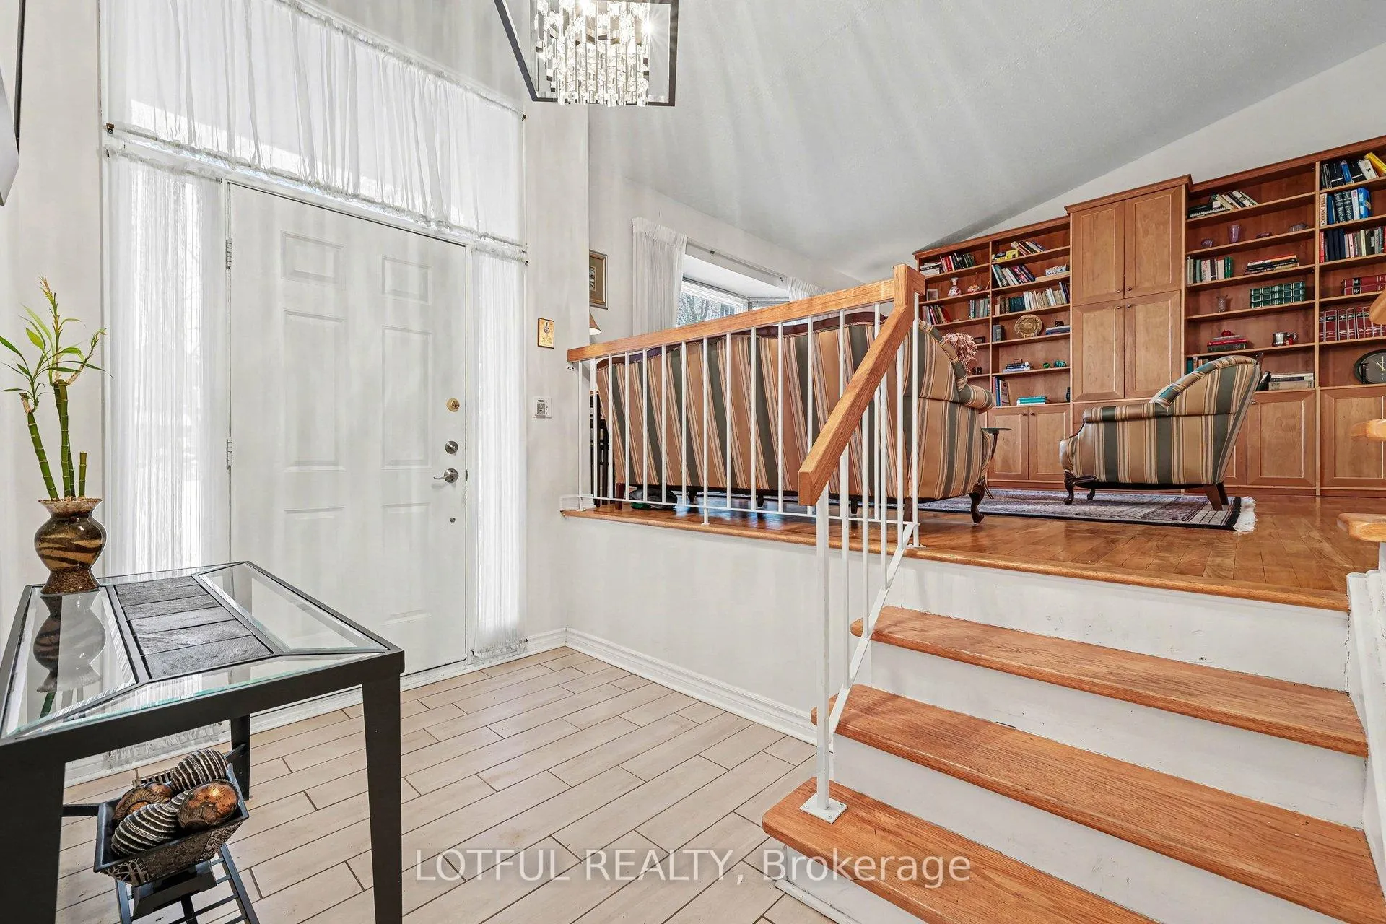
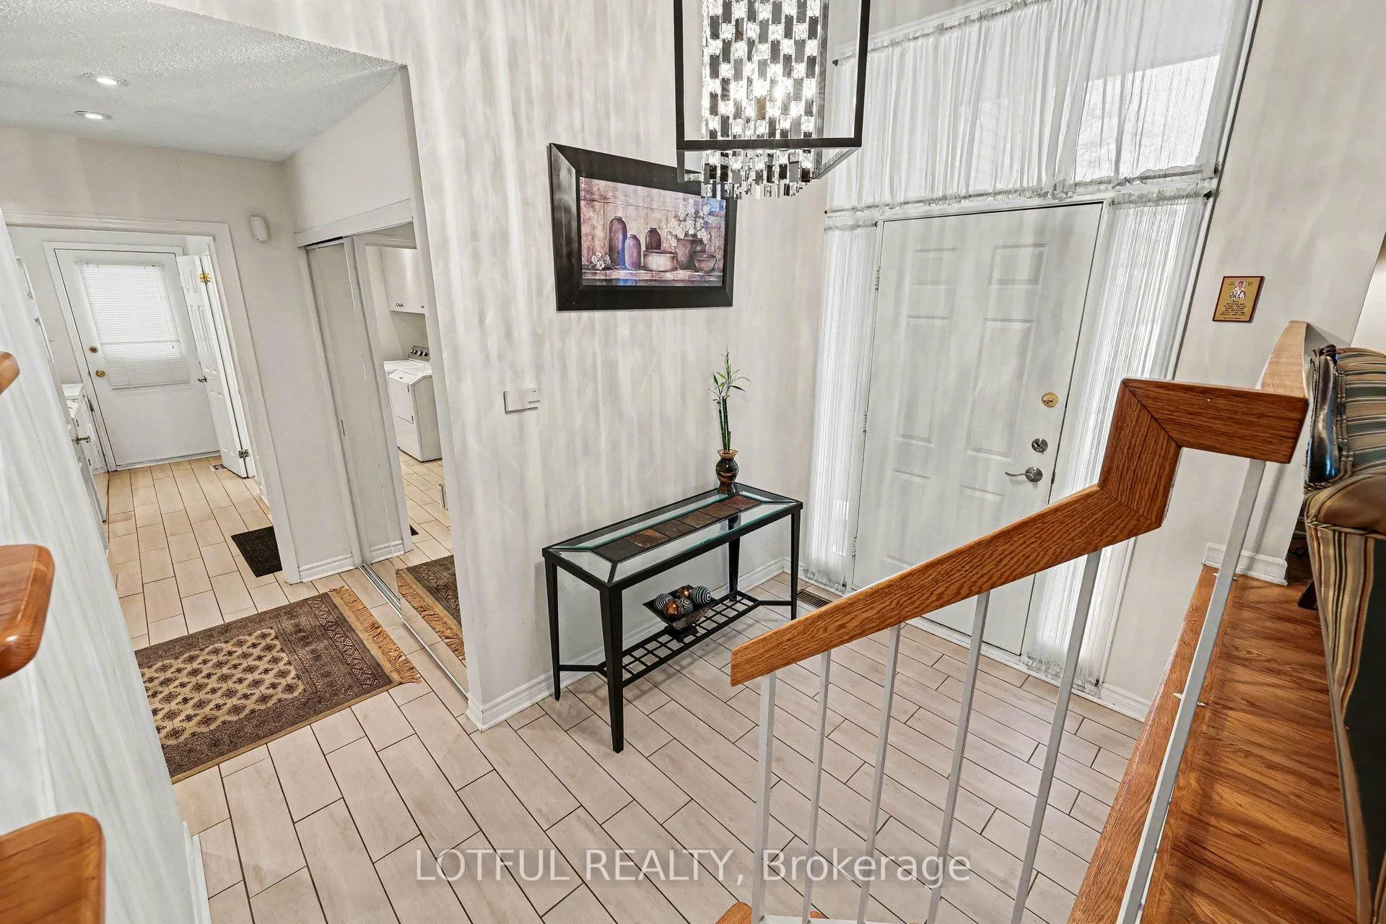
Welcome to this spacious and beautifully maintained family home offering a bright, functional split-level layout and over 2,300 sq ft of living space. Step inside to a sun-filled foyer with soaring ceilings and an inviting open-concept feel. The main level features generous living and dining areas, perfect for entertaining, along with a warm family room complete with custom built-in shelving. The updated kitchen is a true standout, showcasing modern cabinetry, stainless steel appliances, a sleek backsplash, and a large island with seating-ideal for everyday living and hosting guests. Upstairs, you'll find four well-proportioned bedrooms, including a spacious primary retreat with its own ensuite bathroom, plus an additional full bath on this level. The finished lower level provides exceptional bonus space with a large recreation room, wet bar, and flexibility for a home gym, office, or movie nights. Enjoy the fully fenced backyard with an expansive deck-perfect for summer BBQs and outdoor relaxation. Situated on a 0.114-acre (approx. 4,983 sq ft) lot. Conveniently located close to parks, schools, transit, and everyday amenities, this is the perfect home for growing families seeking comfort, space, and versatility.
Facts & features
Ask about this home
A HOMEH agent will answer your questions about this home.
Rooms
14 rooms · 3 bathrooms
- Living room14′10″ × 18′3″272 sq.ft.
- Dining room8′9″ × 13′3″116 sq.ft.
- Kitchen12′5″ × 13′161 sq.ft.
- Family room19′3″ × 12′11″249 sq.ft.
- Laundry12′3″ × 6′9″82 sq.ft.
- Bathroom7′9″ × 2′10″22 sq.ft.
- Bedroom9′7″ × 10′7″102 sq.ft.
- Bedroom9′3″ × 12′11″119 sq.ft.
- Bedroom9′3″ × 11′7″107 sq.ft.
- Primary bedroom16′4″ × 16′8″273 sq.ft.
- Bathroom6′ × 7′9″46 sq.ft.
- Recreation21′2″ × 21′443 sq.ft.
- Utility room11′4″ × 8′3″93 sq.ft.
- Other9′5″ × 8′7″81 sq.ft.
Around this home
Schools nearby
School rating, out of 10.
Listing details
Helpful tools
Your HOMEH agent
"I would see it this week."
Ask HOMEH about this home
Price, neighbourhood, monthly cost. Ask anything.
HOMEH Intelligent Agent is an AI, not a licensed representative. Check anything important with your agent.