

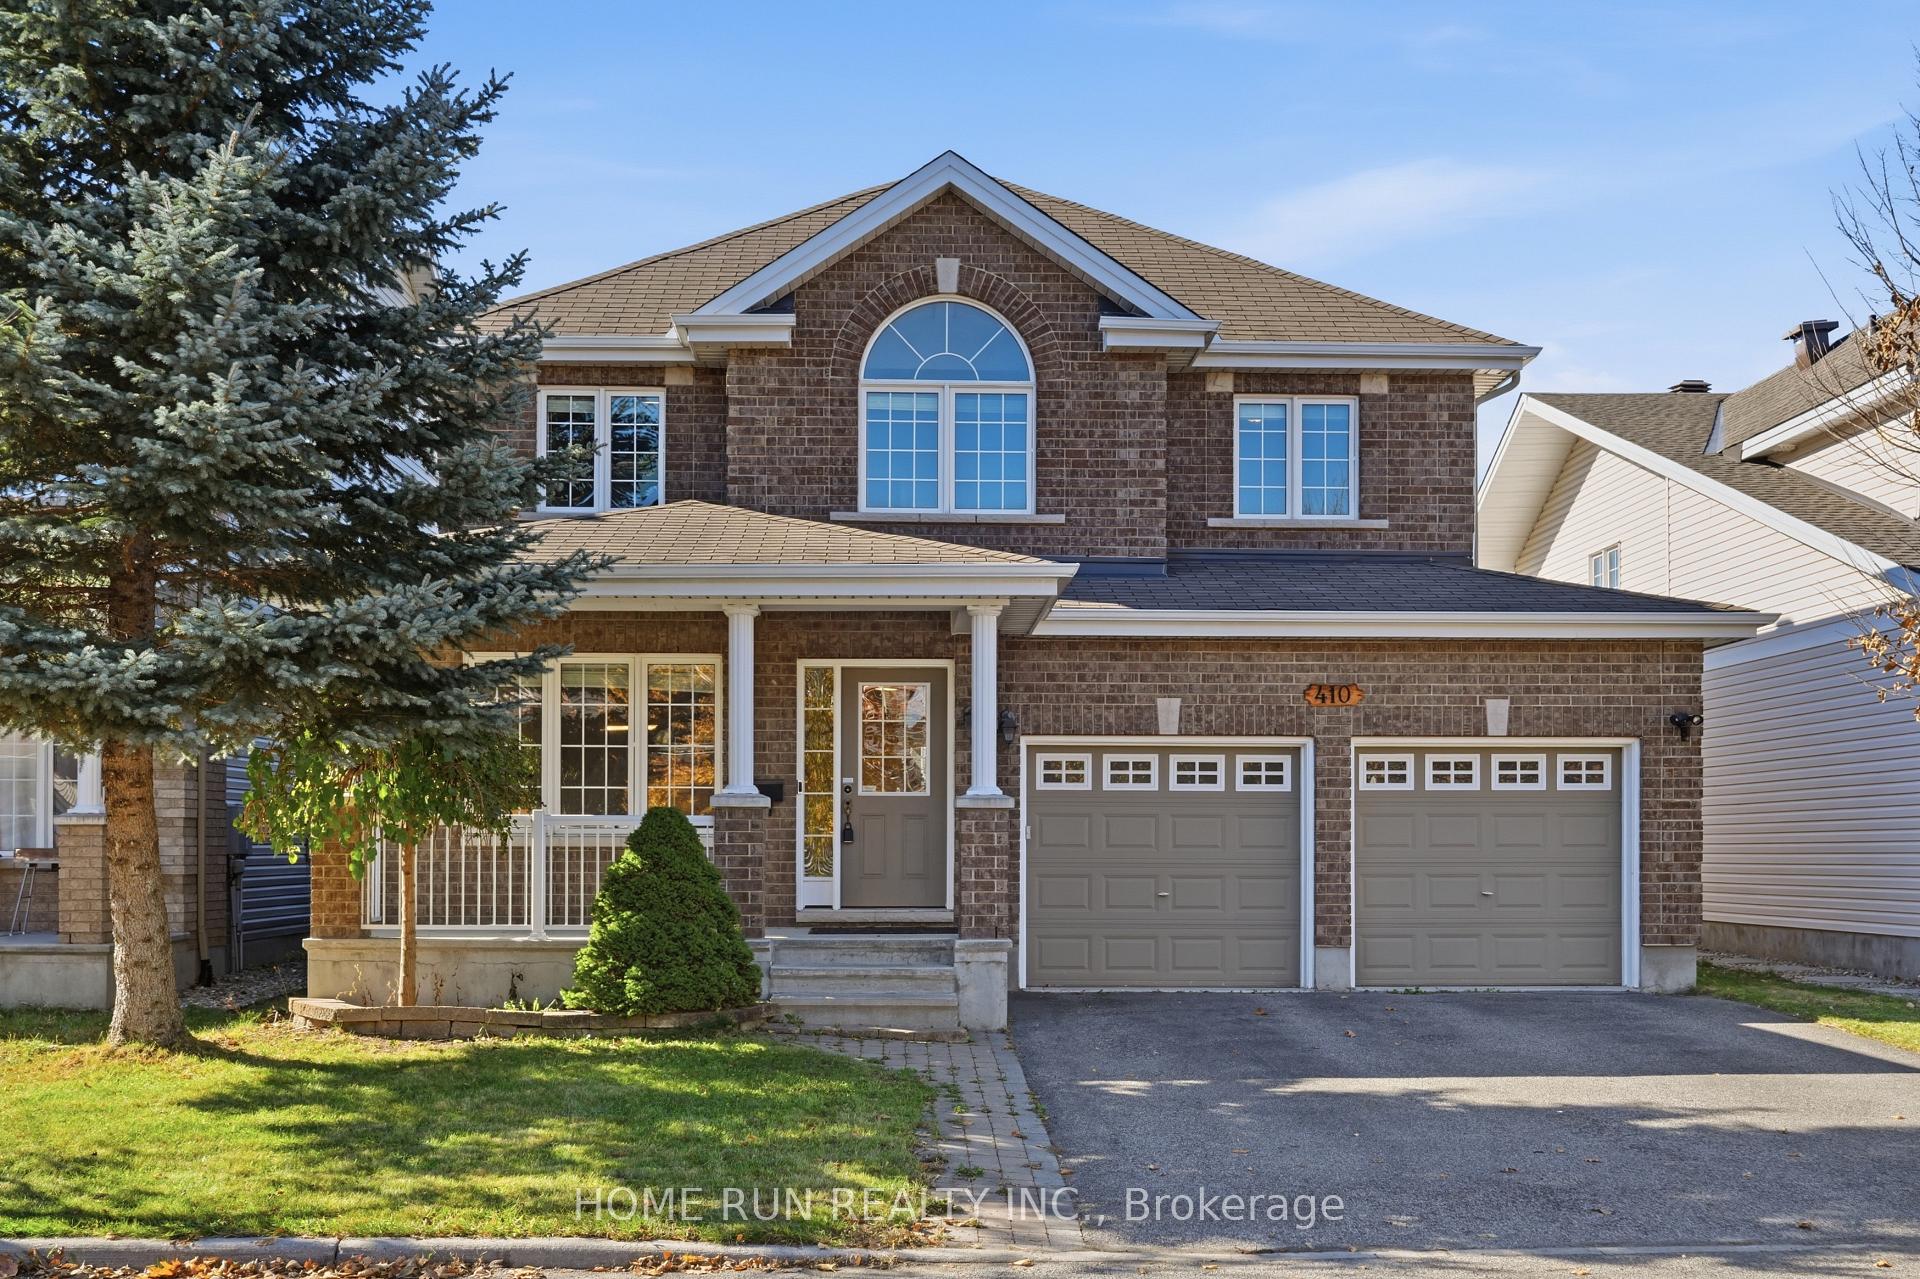
410 Deer View Avenue
410 Deer View Avenue
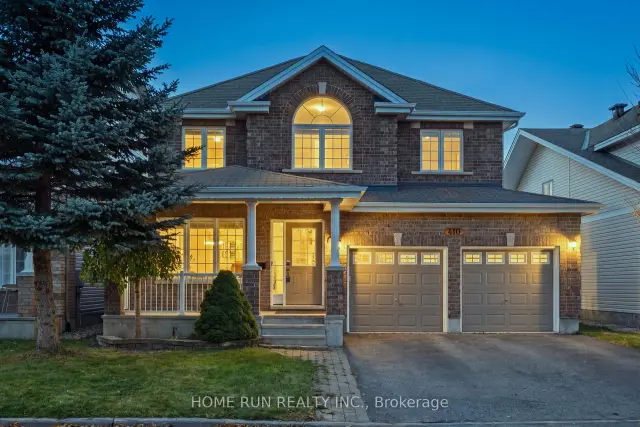
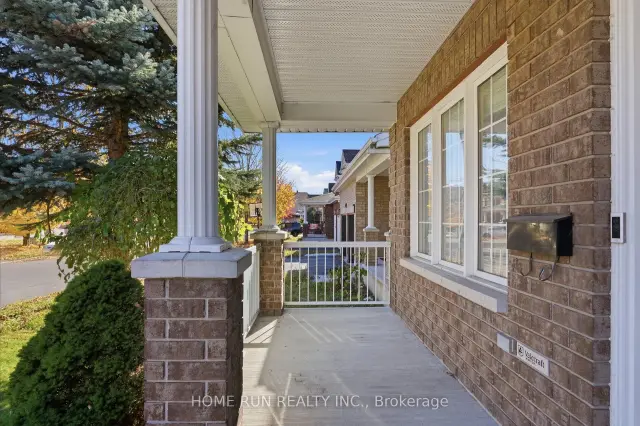
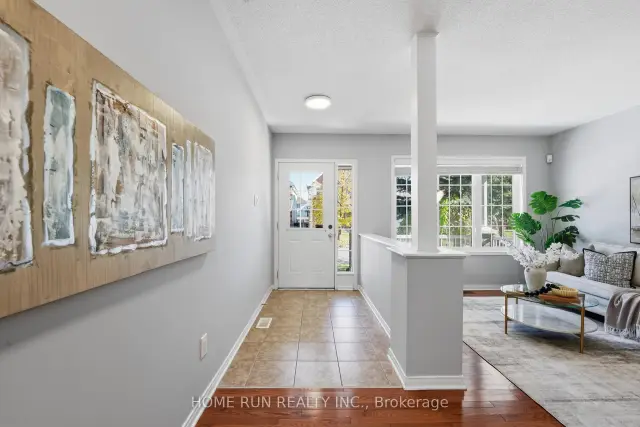
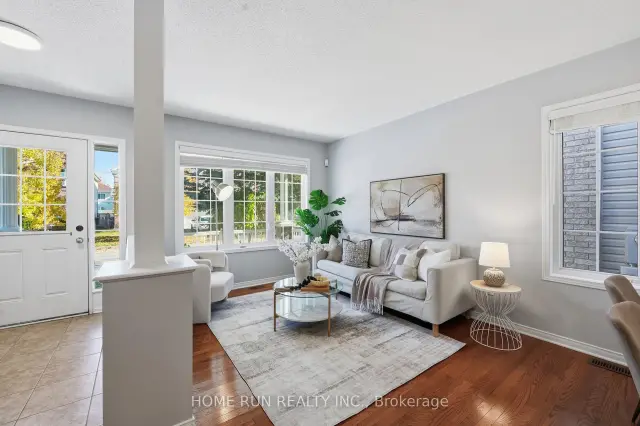 See all 49 photos
Facts and features
- BasementFinished
- Price per sq ft~$312
- Water, sewerMunicipal
- HeatingForced air
- Fireplace
- Central air
The homeDetached, 2-storey, 2,500–3,000 sq ft
- TypeDetached
- Style2-storey
- Living space2,500–3,000 sq ft
- BasementFinished, full
InsideFireplace Yes, natural gas, family room, Air exchanger, rough-in bath, Rooms above ground 14
- FireplaceYes, natural gas, family room
- FeaturesAir exchanger, rough-in bath
- Rooms above ground14
- Bedrooms4
- Bathrooms3
- Kitchens1
- Family roomYes
Outside and lotBrick, vinyl siding, Asphalt shingle, Concrete
- ExteriorBrick, vinyl siding
- RoofAsphalt shingle
- FoundationConcrete
- Size45.65 × 98.32 ft
Parking2 Garage, Attached
- Spaces2 Garage
- GarageAttached
Heating, water and powerForced air, gas, Central air, Municipal water
- HeatingForced air, gas
- CoolingCentral air
- WaterMunicipal water
- SewerMunicipal sewer
- Natural gasYes
- HydroYes
Costs and taxesTaxes $6,755 a year, HST included in the price, Rental items None
- Taxes, 2026$6,755 a year
- HSTHST included in the price
- Rental itemsNone
Included in the saleStove, dryer, washer, refrigerator, dishwasher, hood fan, hot water tank(as is), Not included None
- IncludedStove, dryer, washer, refrigerator, dishwasher, hood fan, hot water tank(as is)
- Not includedNone
Listing detailsX14126988, For Sale, Oct 29, 2026
- MLS® numberX14126988
- StatusFor Sale
- Listed onOct 29, 2026
- Days on market22
- UpdatedNov 11, 2026
- PossessionImmediate
- Occupied byOwner
- Listing brokerageHOME RUN REALTY INC.
About this home
410 Deer View Avenue, Ottawa (Blossom Park/Kemp Park/Findlay Creek), ON K1T 0B8
Welcome to this beautifully upgraded, MOVE-IN READY detached home! Situated on a generous 45-ft lot, this spacious home offers 4 BEDROOMS, 2.5 BATHROOMS, a DOUBLE-CAR GARAGE, and a newly FINISHED BASEMENT. FRESHLY PAINTED throughout with NEW light fixtures, this home combines comfort, style, and functionality. A charming covered front porch leads into a welcoming foyer, with elegant formal living and dining rooms perfect for entertaining. The bright OPEN-CONCEPT KITCHEN features beautiful solid wood cabinetry, BRAND-NEW QUARTZ COUNTERTOPS, a breakfast bar, and a spacious WALK-IN PANTRY. The sun-filled breakfast area overlooks the backyard, while the inviting family room offers a cozy fireplace and large windows. A convenient main-floor laundry/mudroom provides direct access to the double garage. Upstairs, discover 4 generously sized bedrooms, including a spacious PRIMARY SUITE with a walk-in closet and a luxurious 5-piece ensuite, plus a full family bathroom. The newly FINISHED BASEMENT offers versatile additional living space, ample storage, and a bathroom rough-in for future customization. Step outside to a FULLY FENCED BACKYARD featuring an INTERLOCK PATIO, ideal for outdoor relaxation and entertaining. FANTASTIC LOCATION! Steps to parks, a scenic pond, and schools. Just 4 minutes to Farm Boy and Giant Tiger, and 8 minutes to South Keys Shopping Centre, with shopping, dining, cinemas, and everyday amenities. A perfect blend of space, comfort, and convenience. Don't miss this exceptional opportunity!
Book a viewing
Around this home
Daily convenience, out of 100, from the distances below
Schools nearby
School rating, out of 10.
Helpful calculators

Your HOMEH agent
"Priced 2% over the Hestimate. I would see it this week."