
4116 Broadway Street
Ottawa (Vernon)4116 Broadway Street
Ottawa (Vernon)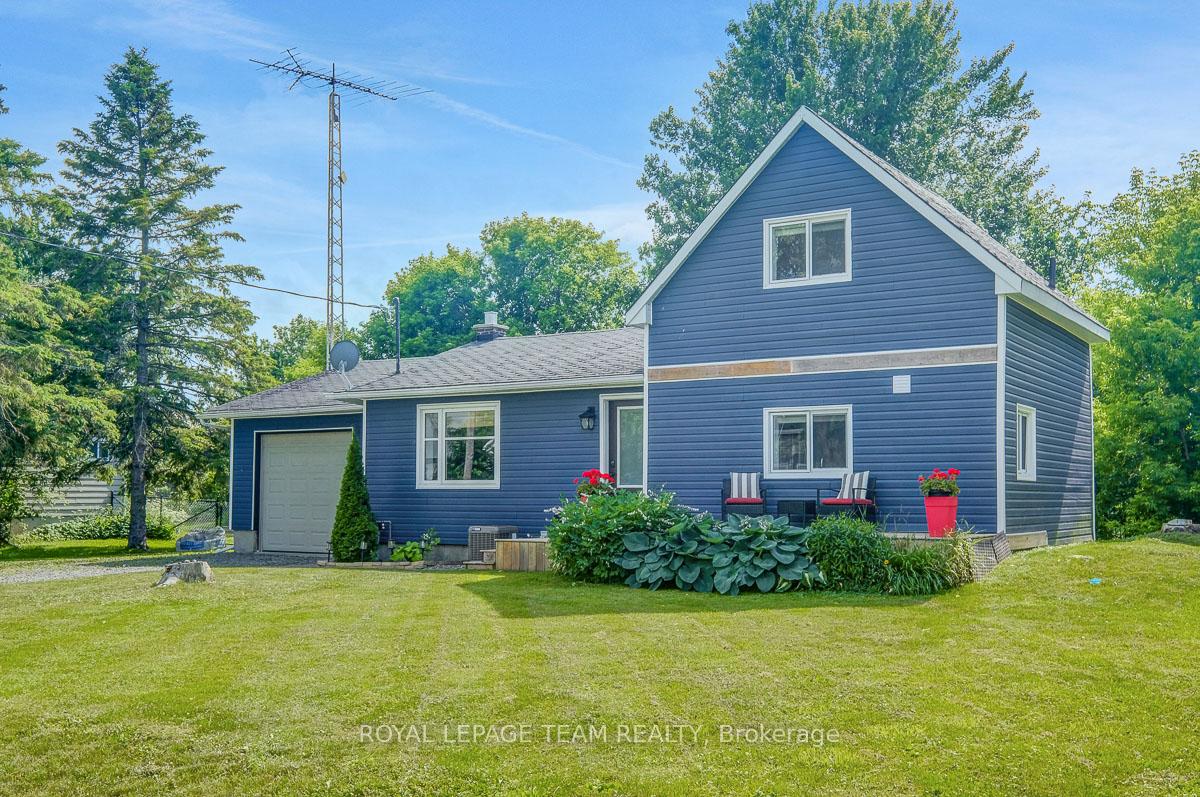
 See all 46 photos
Property history

This listing has ended. It is no longer available.
Property not available for sale or for rent.
Ask about this home
A HOMEH agent will answer your questions about this home.Ask HOMEH
About this home
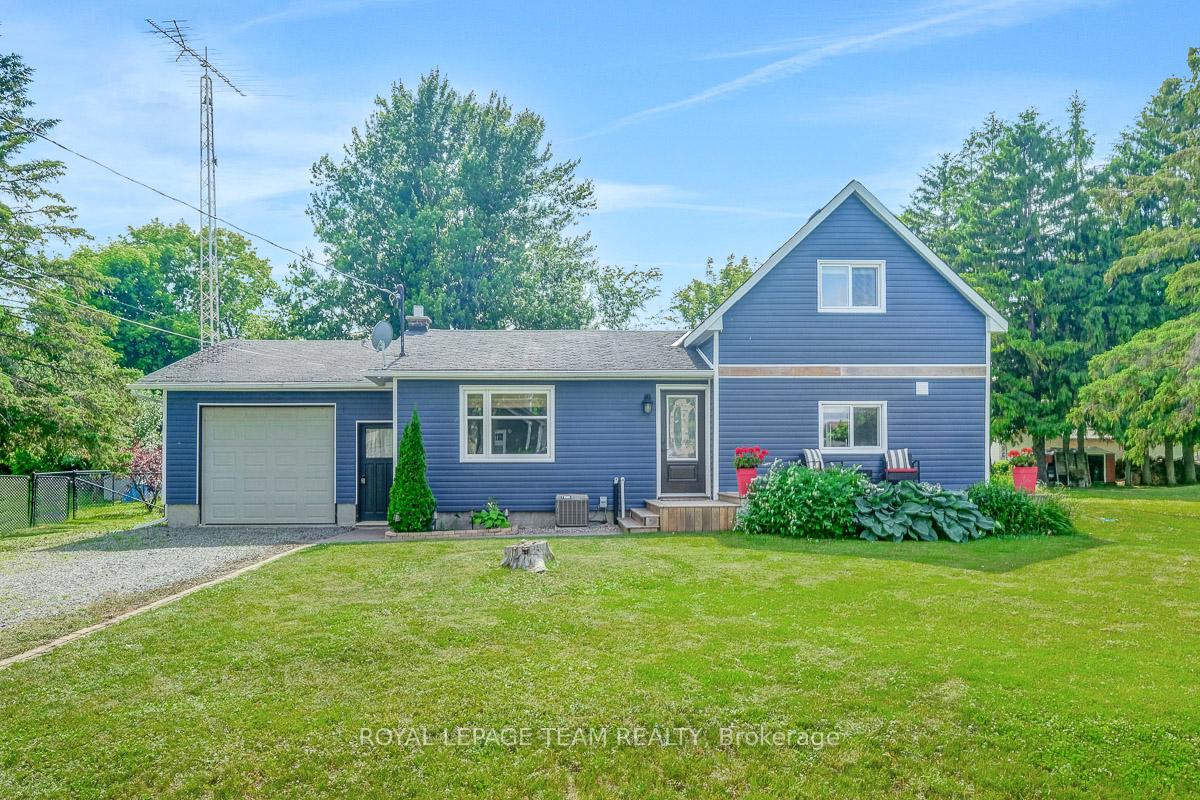
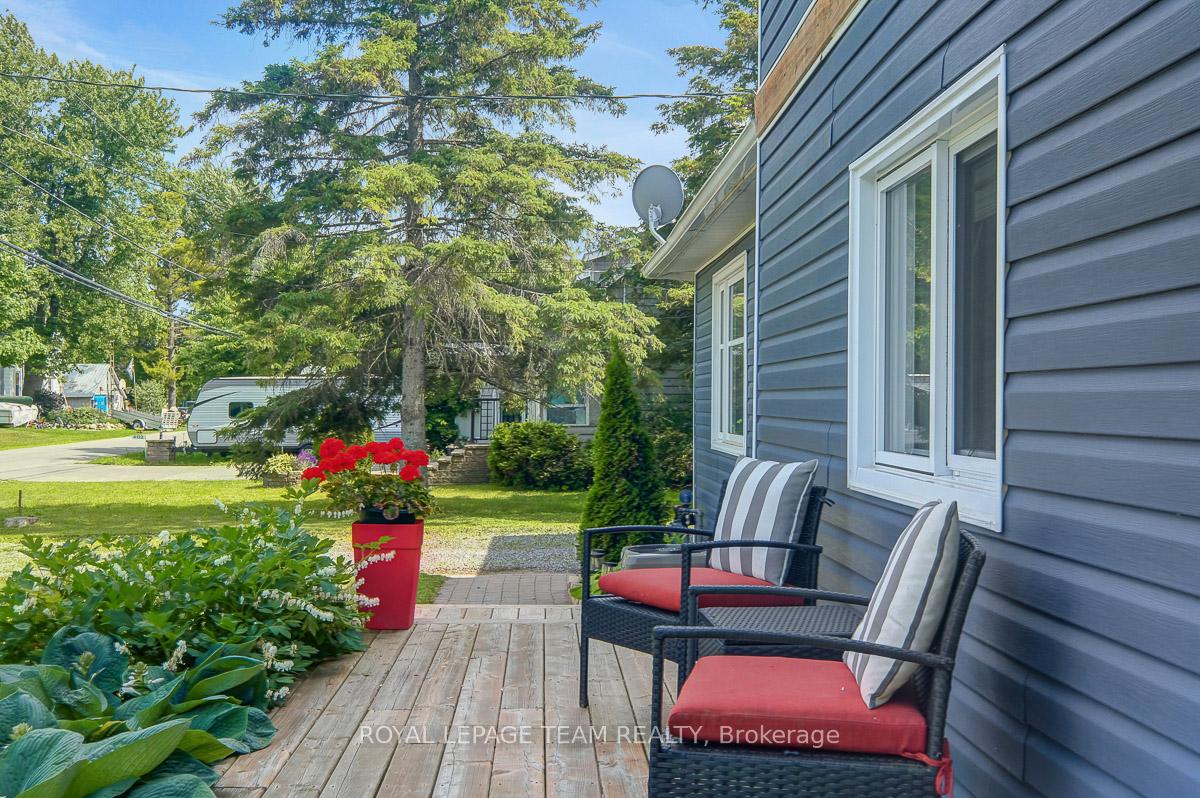
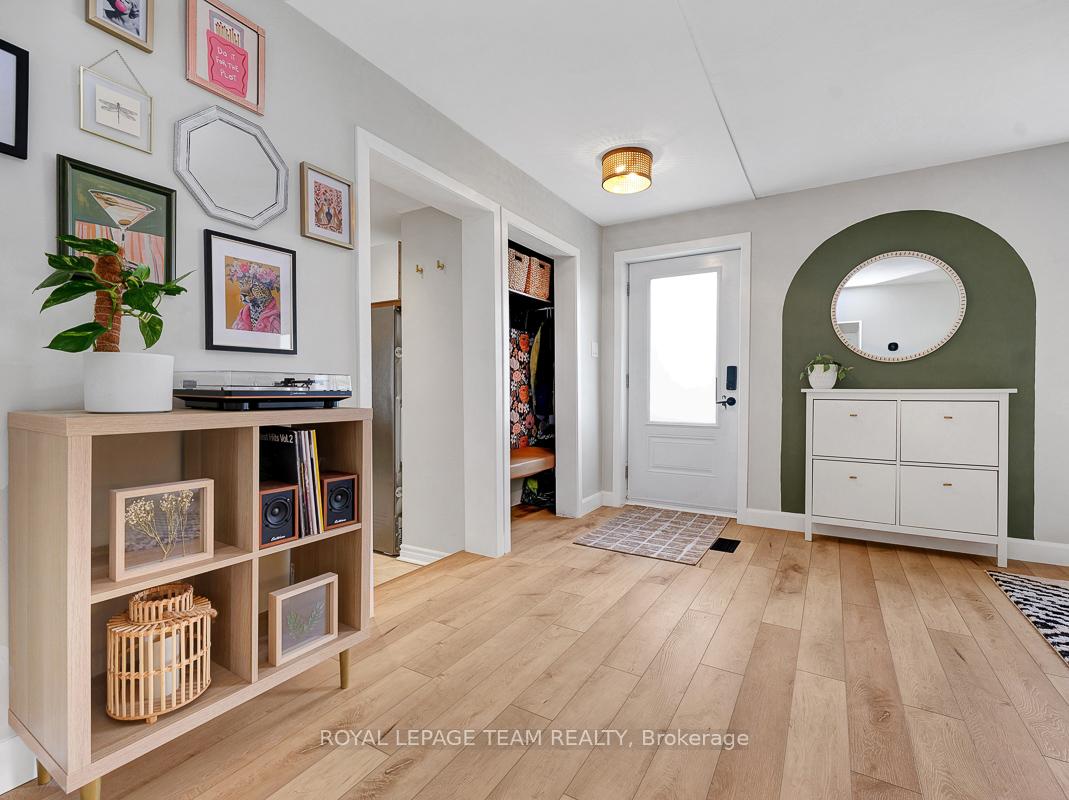
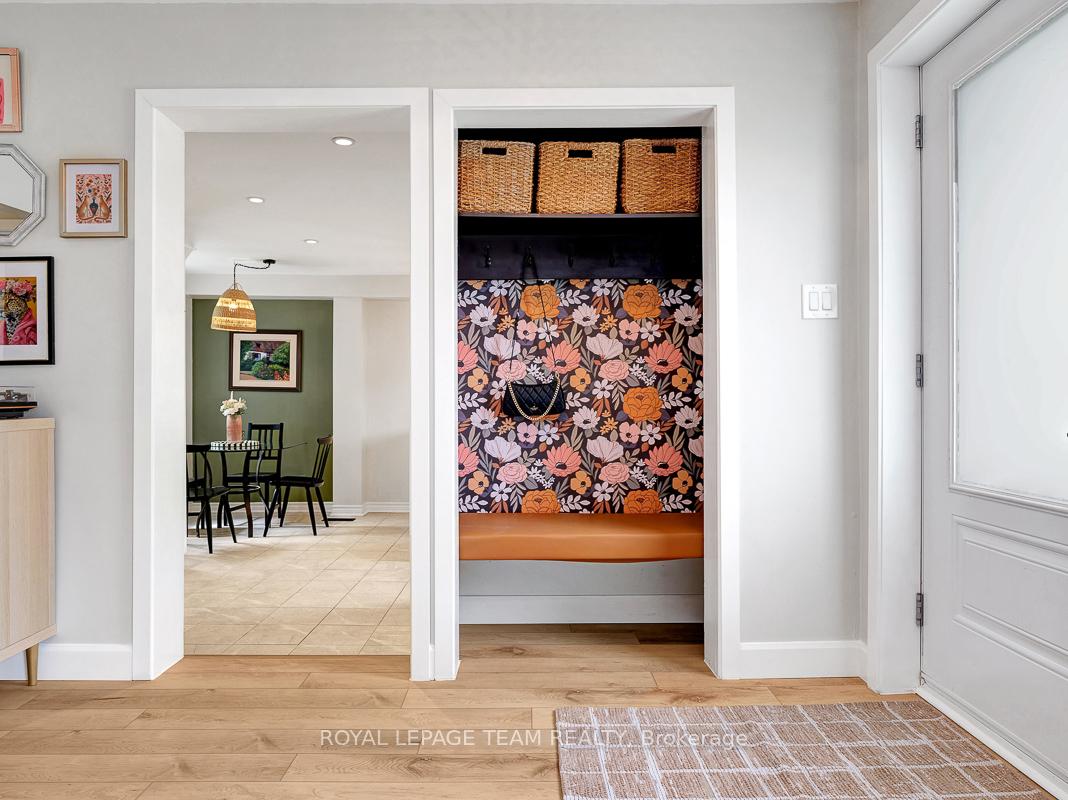
Thoughtfully updated single family home on generous lot offers charm, privacy & everyday comforts! Front deck with inviting sitting area framed by lush gardens adds to major curb appeal of tranquil country property. Bright & spacious interior with soft grey palette accented by playful warm tones & trendy patterns. Modern and durable wide plank vinyl SPC flooring throughout. Front living room offers plenty of space for hosting and unwinding, set directly off from standout kitchen featuring classic white cabinetry with sleek black accents, butcher block counters, striking copper sink, subway tile backsplash, full height pantry bay, peninsula island with seating + eat-in dining area. At the back of main level awaits a well-sized bedroom & full bathroom. Upstairs primary bedroom suite with multiple closets & storage spaces + convenient powder bath. Refinished basement offers flexible recreation room or office/hobby space with direct access to full bath & laundry. Partially fenced backyard lined with mature foliage for added privacy, featuring brick wood burning fire pit, raised garden beds, storage shed & plenty of grassy space. Walk-out deck covered by gazebo extends living space outdoors. Oversized attached garage allows for parking without sacrificing valuable storage space. Nestled in friendly community boasting both rural charm & nearby conveniences. Pulled peacefully away from hustle & bustle, yet minutes from everyday conveniences of nearby Osgoode & Metcalfe - shops, restaurants, parks & more!
Facts & features
Ask about this home
A HOMEH agent will answer your questions about this home.
Rooms
11 rooms · 3 bathrooms
- Kitchen14′8″ × 14′7″214 sq.ft.
- Dining room7′2″ × 6′43 sq.ft.
- Living room19′6″ × 12′7″246 sq.ft.
- Bedroom7′7″ × 7′3″55 sq.ft.
- Bathroom12′11″ × 10′7″136 sq.ft.
- Primary bedroom17′ × 13′7″230 sq.ft.
- Bathroom4′8″ × 3′7″17 sq.ft.
- Recreation15′9″ × 12′10″203 sq.ft.
- Bathroom10′2″ × 6′1″62 sq.ft.
- Other18′6″ × 7′3″133 sq.ft.
- Other3′10″ × 3′8″14 sq.ft.
Around this home
Listing details
Helpful tools
Your HOMEH agent
"I would see it this week."
Ask HOMEH about this home
Price, neighbourhood, monthly cost. Ask anything.
HOMEH Intelligent Agent is an AI, not a licensed representative. Check anything important with your agent.