

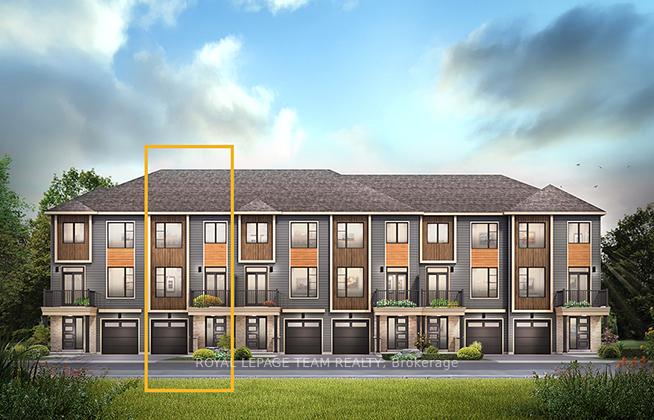
413 Velocity Mews
413 Velocity Mews
Property history
Facts and features
- BasementNone
- Water, sewerMunicipal
- HeatingHeat pump
- CoolingCentral air
- Central air
The homeFreehold Townhouse, 3-storey, 1,500–2,000 sq ft
- TypeFreehold Townhouse
- Style3-storey
- Living space1,500–2,000 sq ft
- BasementNone
InsideMain level, Rooms above ground 5, Bedrooms 2
- LaundryMain level
- Rooms above ground5
- Bedrooms2
- Bathrooms2
- Kitchens1
Outside and lotBrick, vinyl siding, Asphalt shingle, Slab
- ExteriorBrick, vinyl siding
- RoofAsphalt shingle
- FoundationSlab
- Size20 × 45 ft
Parking1 Garage, Attached
- Spaces1 Garage
- GarageAttached
Heating, water and powerHeat pump, gas, Central air, Municipal water
- HeatingHeat pump, gas
- CoolingCentral air
- WaterMunicipal water
- SewerMunicipal sewer
Costs and taxesHST included in the price, 3 piece hvac rental per month through enercare approx. $49.95/mth for first 2 years and $70/mth afterwards (rental: air handler, air source heat pump and tankless hot water heater)
- HSTHST included in the price
- Rental items3 piece hvac rental per month through enercare approx. $49.95/mth for first 2 years and $70/mth afterwards (rental: air handler, air source heat pump and tankless hot water heater)
Included in the saleFridge, stove, dishwasher, washer/dryer, otr microwave hood fan - appliances included in the form of a voucher from the brick
- IncludedFridge, stove, dishwasher, washer/dryer, otr microwave hood fan - appliances included in the form of a voucher from the brick
Listing detailsX12725748, Sold, Jan 23, 2026
- MLS® numberX12725748
- StatusSold
- Listed onJan 23, 2026
- Days on market185
- UpdatedJul 27, 2026
- Possession2026-09-23 / Other
- Occupied byVacant
- Listing brokerageROYAL LEPAGE TEAM REALTY
About this home
413 Velocity Mews, Ottawa (Kanata - Morgan's Grant/South March), ON K2W 0M7
The Burnaby was designed so you can have it all. The First Floor features a spacious Laundry Room and an inviting Foyer. The Second Level includes a kitchen overlooking the Living/Dining area, but also a Den, perfect for working from home, or a quiet study area. The Third Level features 2 bedrooms, with the Primary Bedroom featuring a walk-in closet. The Burnaby is the perfect place to work and play. All Avenue Townhomes feature a single car garage, 9' Ceilings on the Second Floor, and an exterior balcony on the Second Floor to provide you with a beautiful view of your new community. Brookline is the perfect pairing of peace of mind and progress. Offering a wealth of parks and pathways in a new, modern community neighbouring one of Canada's most progressive economic epicenters. The property's prime location provides easy access to schools, parks, shopping centers, and major transportation routes. September 23rd 2026 occupancy!
Ask about this home
A HOMEH agent will answer your questions about this home.
Around this home
Daily convenience, out of 100, from the distances below
Schools nearby
School rating, out of 10.
Helpful calculators
Your HOMEH agent

"I would see it this week."