
 See all 48 photos
Property history

This home has sold. It is no longer available.
Property not available for sale or for rent.
Book a viewing
Ask HOMEH
About this home
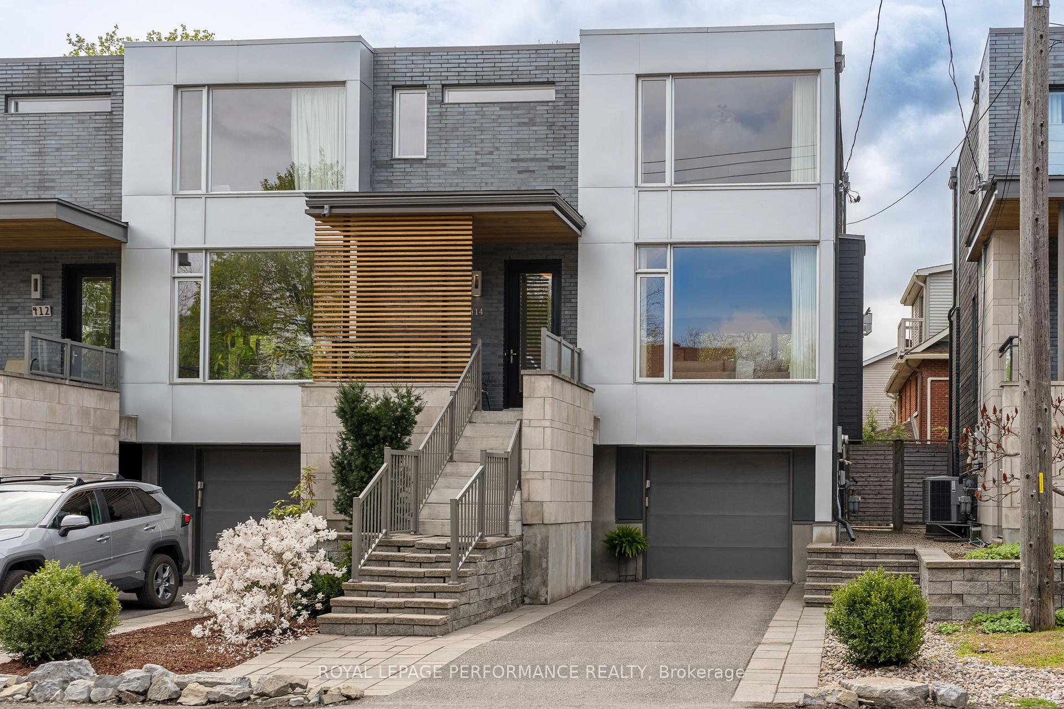
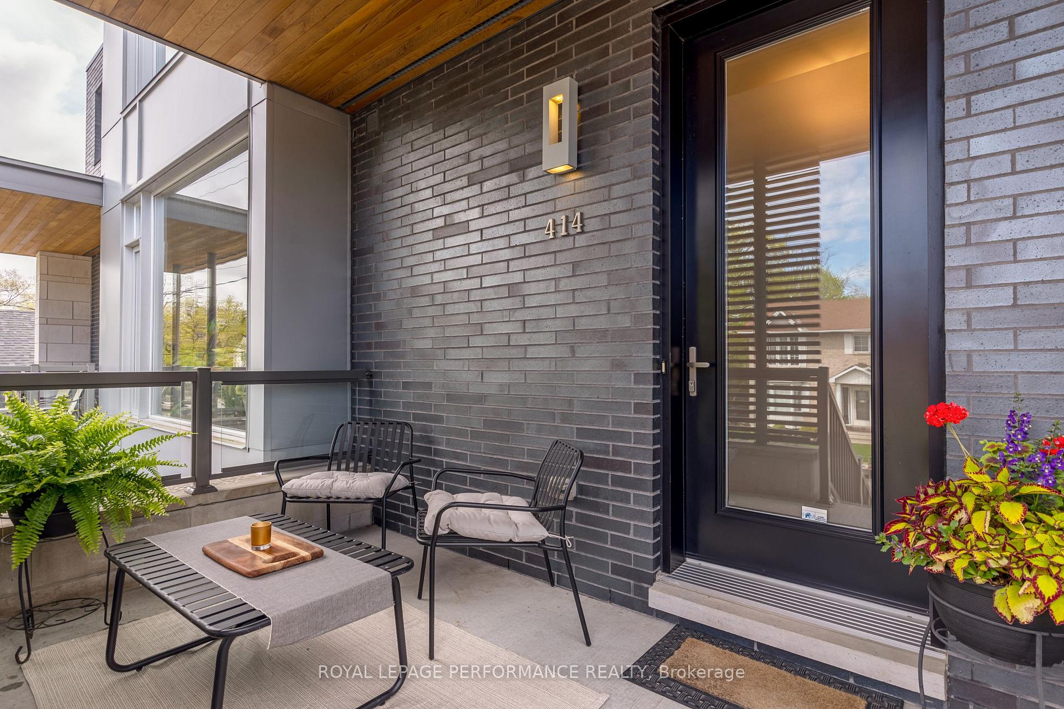
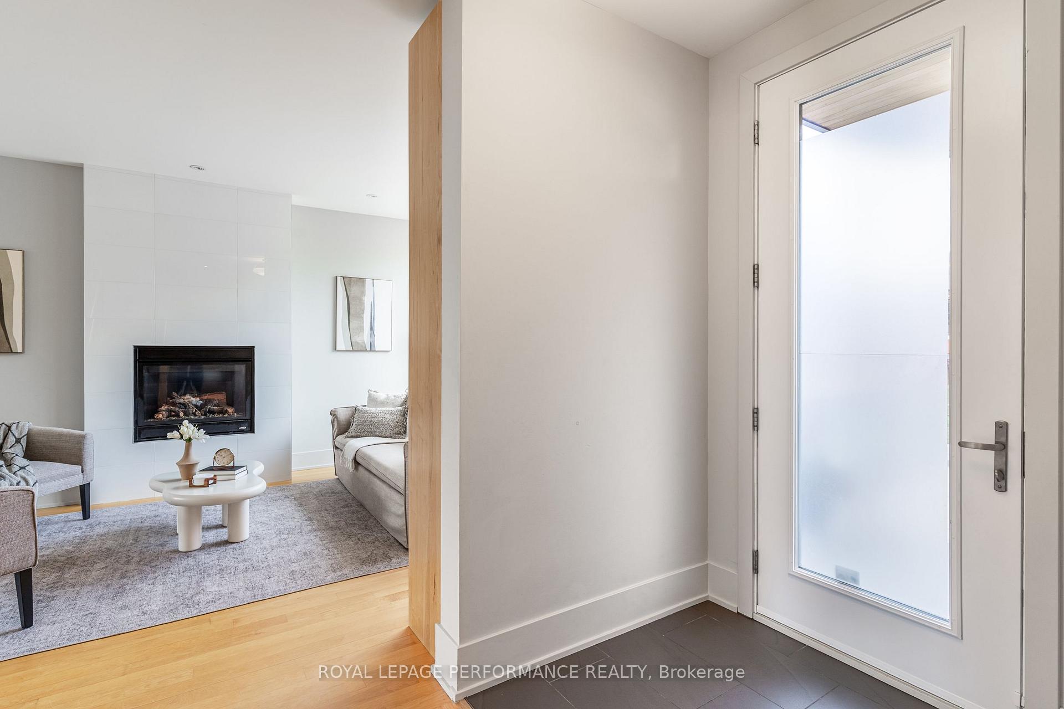
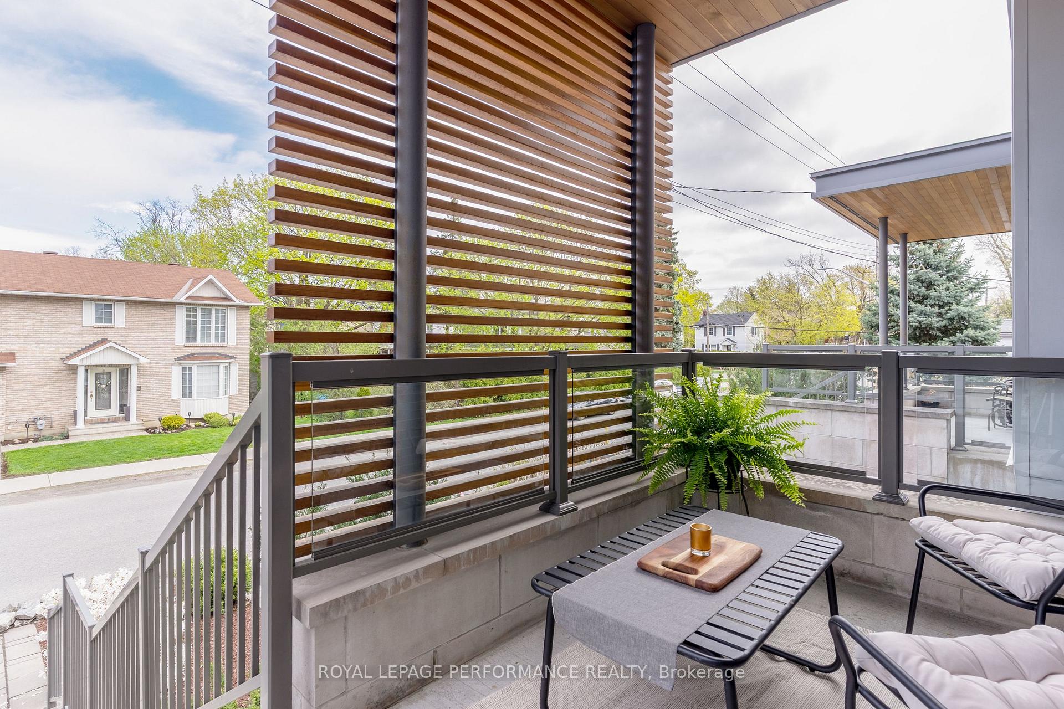
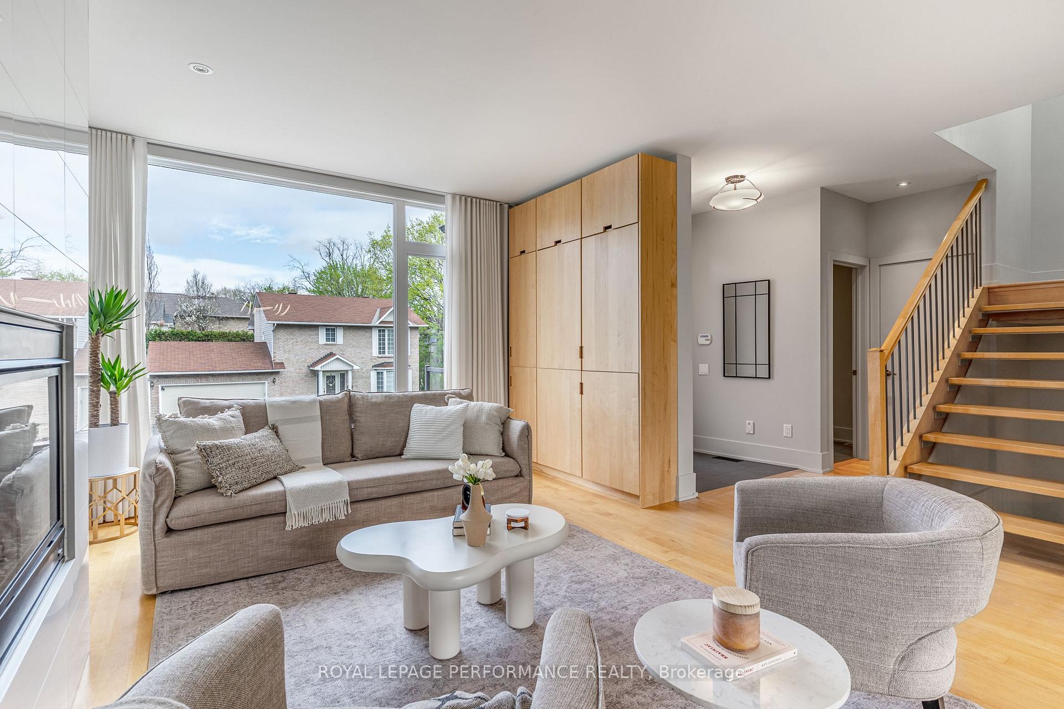
Stunning Contemporary Semi in Highland Park. Set in the heart of Westboro, this architecturally distinctive semi blends modern design, quality craftsmanship, and effortless livability. Designed by Barry Hobin and built by Haslett Construction, this home features clean lines and expansive windows that fill the space w/ natural light, enhancing its sense of openness and connection to the outdoors. A stone staircase and perennial gardens lead to a covered front porch with sleek wood-slat privacy screen. Inside, the open-concept main level offers high ceilings, recessed lighting, & oversized windows throughout. With its generous proportions and smart layout, the home lives like a detached property. Hardwood floors run across both levels & staircases. The living area with custom built-in cabinet flows seamlessly into a generous dining space perfect for entertaining. Beautifully appointed kitchen features quartz countertops, premium appliances, sleek cabinetry with pull-out pantry shelves, centre island with breakfast bar. Step out to a private rear deck and down to a fully fenced, landscaped yard, with stone patio & garden area. A floating open-riser staircase with skylight leads to the upper level. The serene primary suite includes oversized windows, walk-in closet, & sophisticated ensuite w/ quartz-topped double vanity, excellent storage, & large glass shower. Two additional bedrooms share a stylish 4-pce bath, and a laundry closet adds convenience. The ground level includes a versatile bonus room with Murphy bed--ideal as a family room, office, gym, or guest area--plus a mudroom w/ garage access, separate entrance from the driveway, powder room, double closets, and storage. The garage is equipped w/ a dedicated plug for EV charging. Steps to Broadview PS, Nepean HS, Dovercourt Rec Centre, & Westboro Village's shops, cafés, restaurants, and Farmers Market. Minutes to the Ottawa River pathways--this is lifestyle living at its best!
Facts & features
Book a viewing
Rooms
13 rooms · 4 bathrooms
- Foyer7′9″ × 5′2″40 sq.ft.
- Living room18′6″ × 8′6″157 sq.ft.
- Dining room13′ × 11′6″149 sq.ft.
- Kitchen12′3″ × 11′5″139 sq.ft.
- Bathroom6′1″ × 4′8″28 sq.ft.
- Family room13′2″ × 12′158 sq.ft.
- Mud room14′8″ × 9′5″138 sq.ft.
- Bathroom7′8″ × 3′2″24 sq.ft.
- Primary bedroom14′9″ × 11′10″174 sq.ft.
- Bathroom12′2″ × 8′1″98 sq.ft.
- Bedroom 212′3″ × 10′4″126 sq.ft.
- Bedroom 312′ × 9′10″117 sq.ft.
- Bathroom8′1″ × 7′56 sq.ft.
Around this home
Listing details
Helpful tools
Your HOMEH agent
"I would see it this week."
Ask HOMEH about this home
Price, neighbourhood, monthly cost. Ask anything.
HOMEH Intelligent Agent is an AI, not a licensed representative. Check anything important with your agent.