
414 Vendevale Avenue
Ottawa (Stittsville, North)414 Vendevale Avenue
Ottawa (Stittsville, North)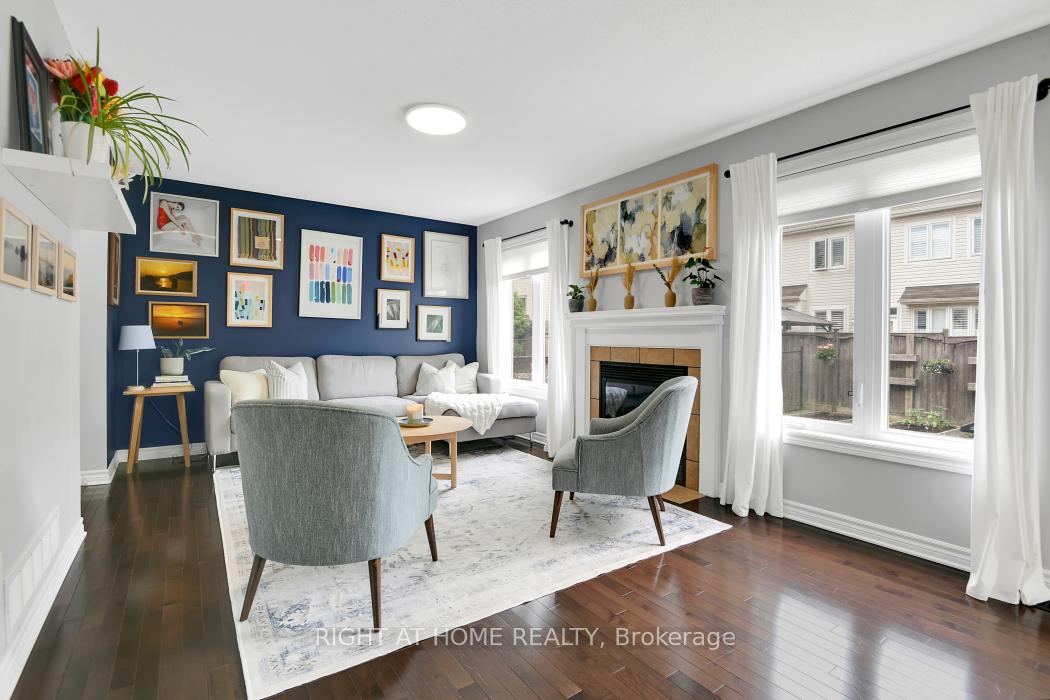
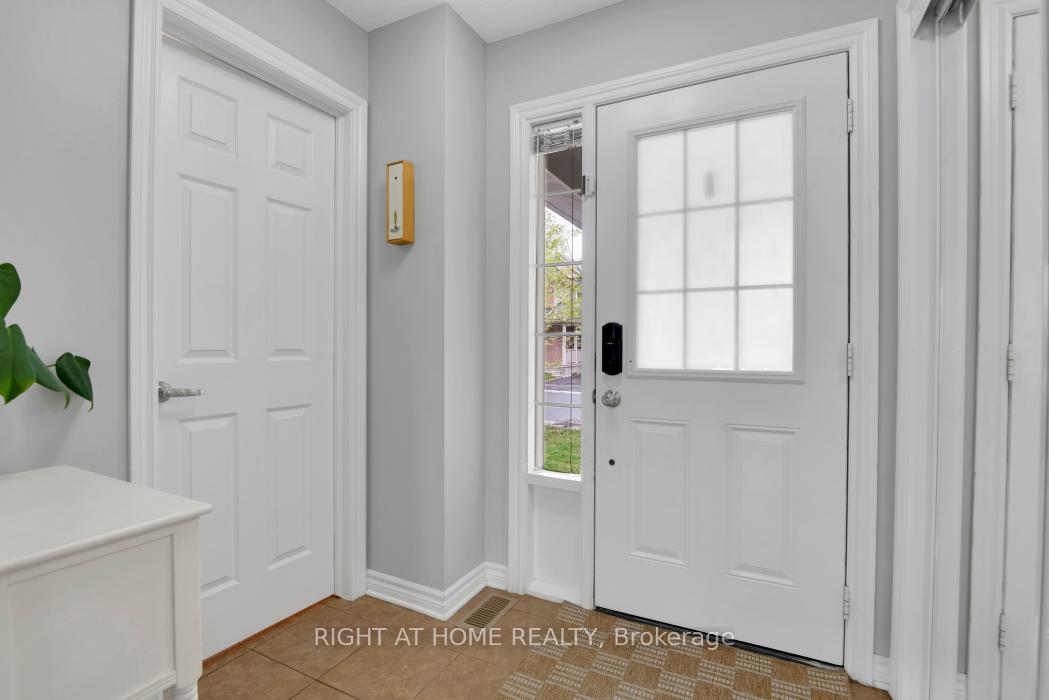 See all 32 photos
Property history

This listing has ended. It is no longer available.
Property not available for sale or for rent.
Ask about this home
A HOMEH agent will answer your questions about this home.Ask HOMEH
About this home
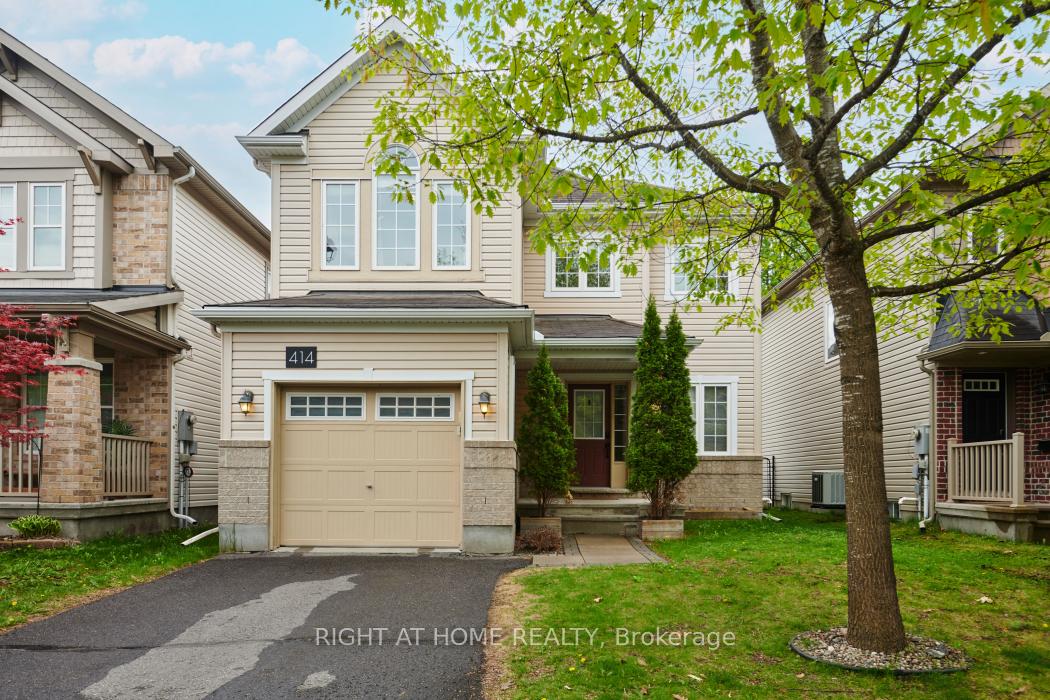
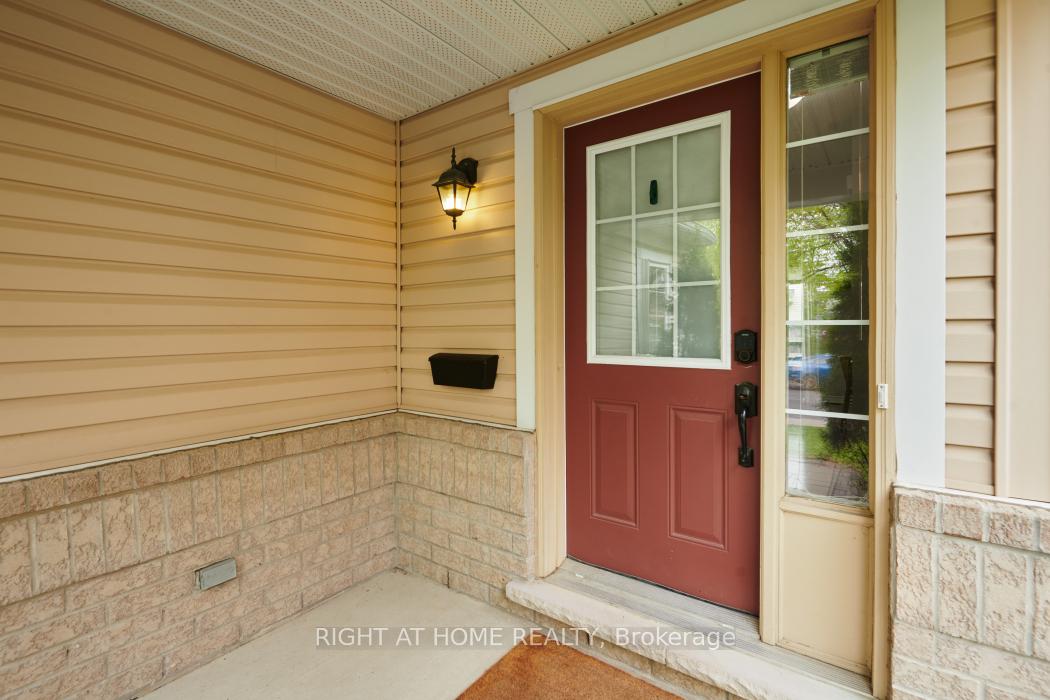
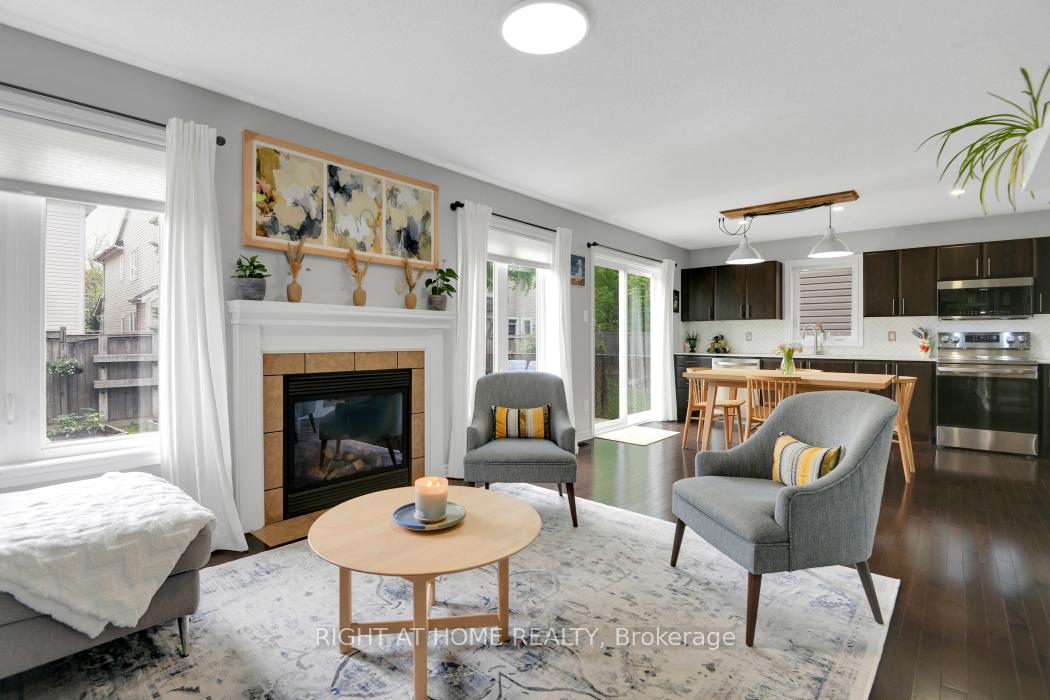
Detached home for the price of a town! Welcome to this move in ready, beautifully updated 3-bedroom detached home nestled in the heart of the desirable Fairwinds community. This inviting property sits on a generous 33x82 lot and offers approximately 1300 sq. ft. of cozy above-grade living space, plus a fully finished basement! The main level offers an open-concept design, ideal for both everyday living and entertaining. Hardwood flooring flows throughout the space, complementing a stylish gas fireplace that anchors the living area. The gourmet kitchen has been tastefully upgraded with quartz countertops, a contemporary backsplash, recessed lighting, and stainless steel appliances. The adjacent dining area opens directly to the backyard patio, while a well-appointed two-piece powder room completes the floor. Upstairs, you'll find three well-proportioned bedrooms with tasteful decor and neutral carpeting, including a bright primary bedroom with cheater access to the main bathroom.The recently finished lower level adds valuable living space with a large family/recreation room, recessed lighting, generous storage, a second full bathroom, and a dedicated laundry area. Enjoy a quiet, friendly neighbourhood just steps from parks, splash pads, schools, shops, and the CTC. Come see it for yourself and experience life in Fairwinds!
Facts & features
Ask about this home
A HOMEH agent will answer your questions about this home.
Rooms
11 rooms · 3 bathrooms
- Kitchen15′1″ × 8′5″126 sq.ft.
- Living room14′9″ × 11′5″168 sq.ft.
- Foyer6′5″ × 5′5″35 sq.ft.
- Bathroom5′7″ × 4′6″25 sq.ft.
- Primary bedroom13′5″ × 11′5″152 sq.ft.
- Bedroom 211′5″ × 8′9″99 sq.ft.
- Bedroom 311′7″ × 10′6″122 sq.ft.
- Bathroom5′3″ × 8′8″46 sq.ft.
- Family room19′9″ × 10′8″210 sq.ft.
- Bathroom8′6″ × 8′1″69 sq.ft.
- Laundry6′11″ × 5′4″37 sq.ft.
Around this home
Listing details
Helpful tools
Your HOMEH agent
"I would see it this week."
Ask HOMEH about this home
Price, neighbourhood, monthly cost. Ask anything.
HOMEH Intelligent Agent is an AI, not a licensed representative. Check anything important with your agent.