
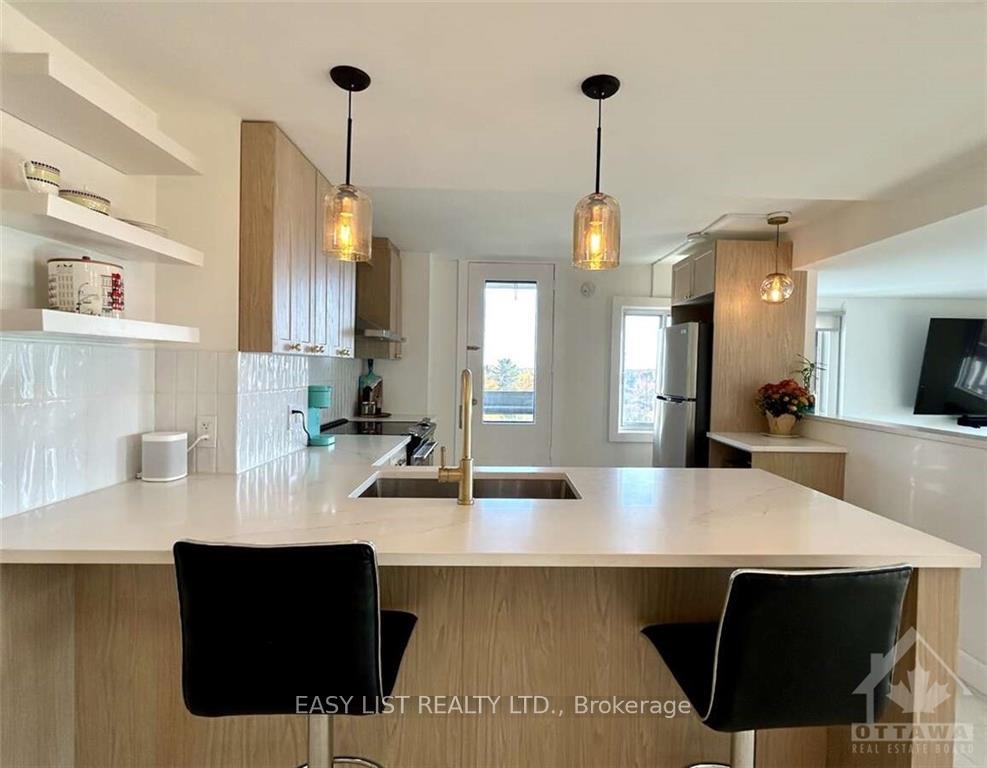
 See all 30 photos
Property history

This home has sold. It is no longer available.
Property not available for sale or for rent.
Book a viewing
Ask HOMEH
About this home
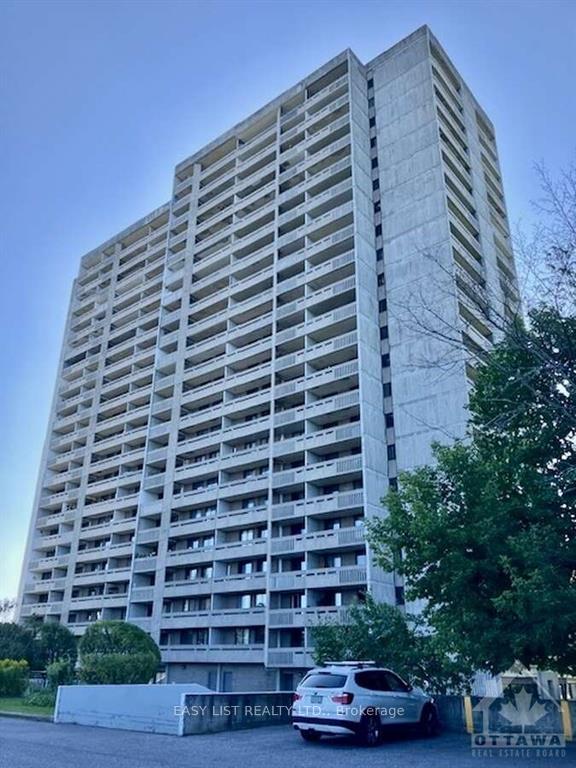
Unit 904, 415 Greenview Avenue, Ottawa
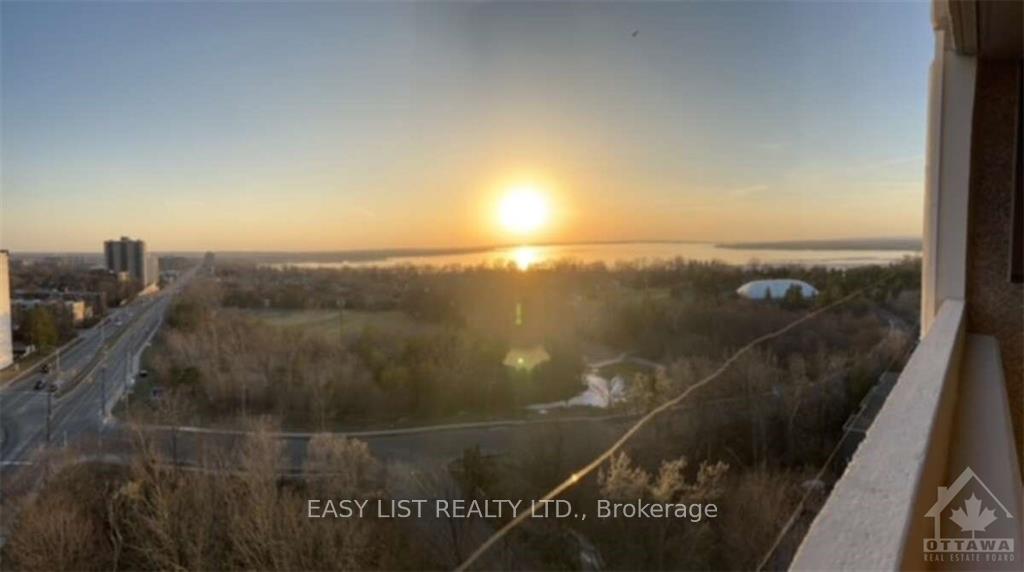
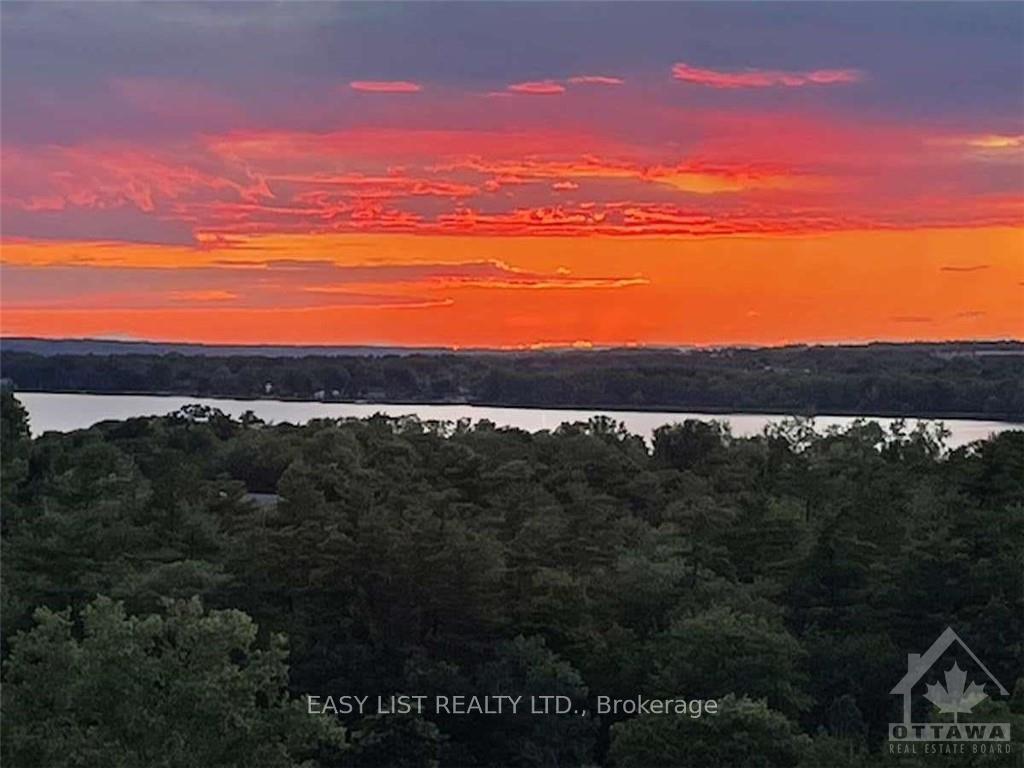
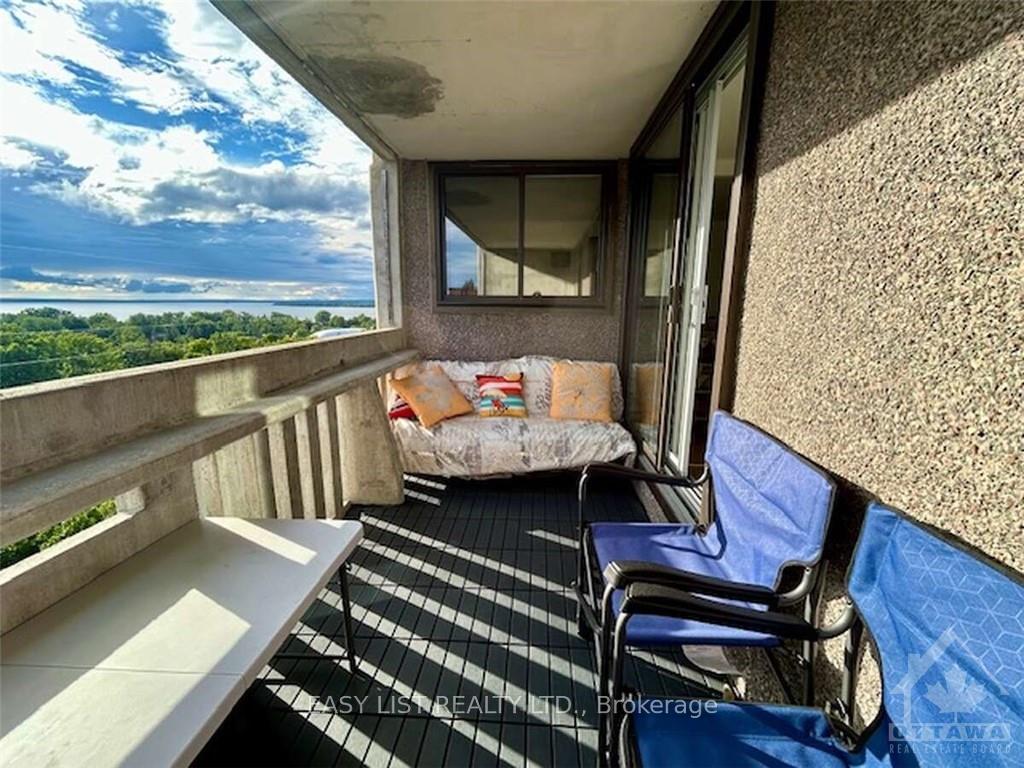
Flooring: Tile, Flooring: Vinyl, For more info, click "More Information" button below. Stunning three bedroom, two full baths with breathtaking River-views! Welcome to The Britannia…yes it’s pet friendly. This one storey dream condo is a corner unit flooded with natural light with awesome south & west views. Has 2 large balconies with breathtaking views of the Ottawa river & the most gorgeous sunsets. This updated condo offers both tranquility & luxury. Key features: modern smooth ceilings, fully updated tiled bathrooms, brand new vanities, master bedroom suite has plenty of closet space & balcony access, open concept kitchen with quartz island, open sunken living & attached dining room. Large windows with newly installed fabric blinds & a brand new recessed 70” electric fireplace. Elegant tiled flooring throughout main entrance, kitchen & bathrooms. This dreamy new kitchen has the sleek Calcutta Musk quartz countertops, a must see! 24 irrevocable.
Facts & features
Book a viewing
Rooms
48 rooms · 2 bathrooms
- Primary bedroom10′11″ × 13′11″152 sq.ft.
- Bedroom9′1″ × 11′3″102 sq.ft.
- Bedroom8′11″ × 9′1″81 sq.ft.
- Kitchen11′11″ × 11′11″142 sq.ft.
- Living room12′2″ × 18′5″223 sq.ft.
- Dining room15′6″ × 8′2″126 sq.ft.
- Primary bedroom10′11″ × 13′11″152 sq.ft.
- Bedroom9′1″ × 11′3″102 sq.ft.
- Bedroom8′11″ × 9′1″81 sq.ft.
- Kitchen11′11″ × 11′11″142 sq.ft.
- Living room12′2″ × 18′5″223 sq.ft.
- Dining room15′6″ × 8′2″126 sq.ft.
- Primary bedroom10′11″ × 13′11″152 sq.ft.
- Bedroom9′1″ × 11′3″102 sq.ft.
- Bedroom8′11″ × 9′1″81 sq.ft.
- Kitchen11′11″ × 11′11″142 sq.ft.
- Living room12′2″ × 18′5″223 sq.ft.
- Dining room15′6″ × 8′2″126 sq.ft.
- Primary bedroom10′11″ × 13′11″152 sq.ft.
- Bedroom9′1″ × 11′3″102 sq.ft.
- Bedroom8′11″ × 9′1″81 sq.ft.
- Kitchen11′11″ × 11′11″142 sq.ft.
- Living room12′2″ × 18′5″223 sq.ft.
- Dining room15′6″ × 8′2″126 sq.ft.
- Primary bedroom10′11″ × 13′11″152 sq.ft.
- Bedroom9′1″ × 11′3″102 sq.ft.
- Bedroom8′11″ × 9′1″81 sq.ft.
- Kitchen11′11″ × 11′11″142 sq.ft.
- Living room12′2″ × 18′5″223 sq.ft.
- Dining room15′6″ × 8′2″126 sq.ft.
- Primary bedroom10′11″ × 13′11″152 sq.ft.
- Bedroom9′1″ × 11′3″102 sq.ft.
- Bedroom8′11″ × 9′1″81 sq.ft.
- Kitchen11′11″ × 11′11″142 sq.ft.
- Living room12′2″ × 18′5″223 sq.ft.
- Dining room15′6″ × 8′2″126 sq.ft.
- Primary bedroom10′11″ × 13′11″152 sq.ft.
- Bedroom9′1″ × 11′3″102 sq.ft.
- Bedroom8′11″ × 9′1″81 sq.ft.
- Kitchen11′11″ × 11′11″142 sq.ft.
- Living room12′2″ × 18′5″223 sq.ft.
- Dining room15′6″ × 8′2″126 sq.ft.
- Primary bedroom10′11″ × 13′11″152 sq.ft.
- Bedroom9′1″ × 11′3″102 sq.ft.
- Bedroom8′11″ × 9′1″81 sq.ft.
- Kitchen11′11″ × 11′11″142 sq.ft.
- Living room12′2″ × 18′5″223 sq.ft.
- Dining room15′6″ × 8′2″126 sq.ft.
Around this home
Schools nearby
School rating, out of 10.
Listing details
Helpful tools
Your HOMEH agent
"I would see it this week."
Ask HOMEH about this home
Price, neighbourhood, monthly cost. Ask anything.
HOMEH Intelligent Agent is an AI, not a licensed representative. Check anything important with your agent.