
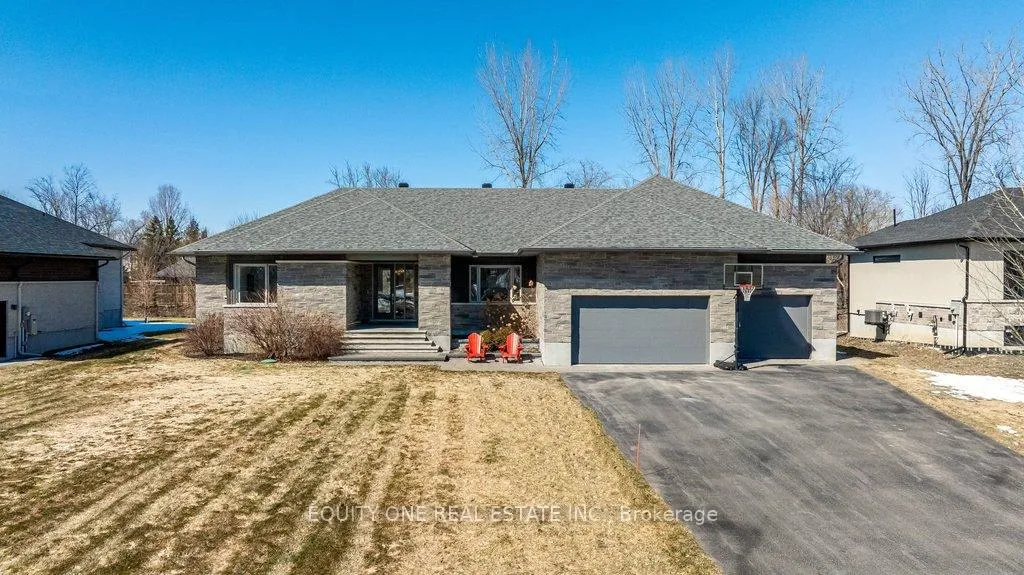
415 Shoreway Drive
Ottawa (Greely)415 Shoreway Drive
Ottawa (Greely)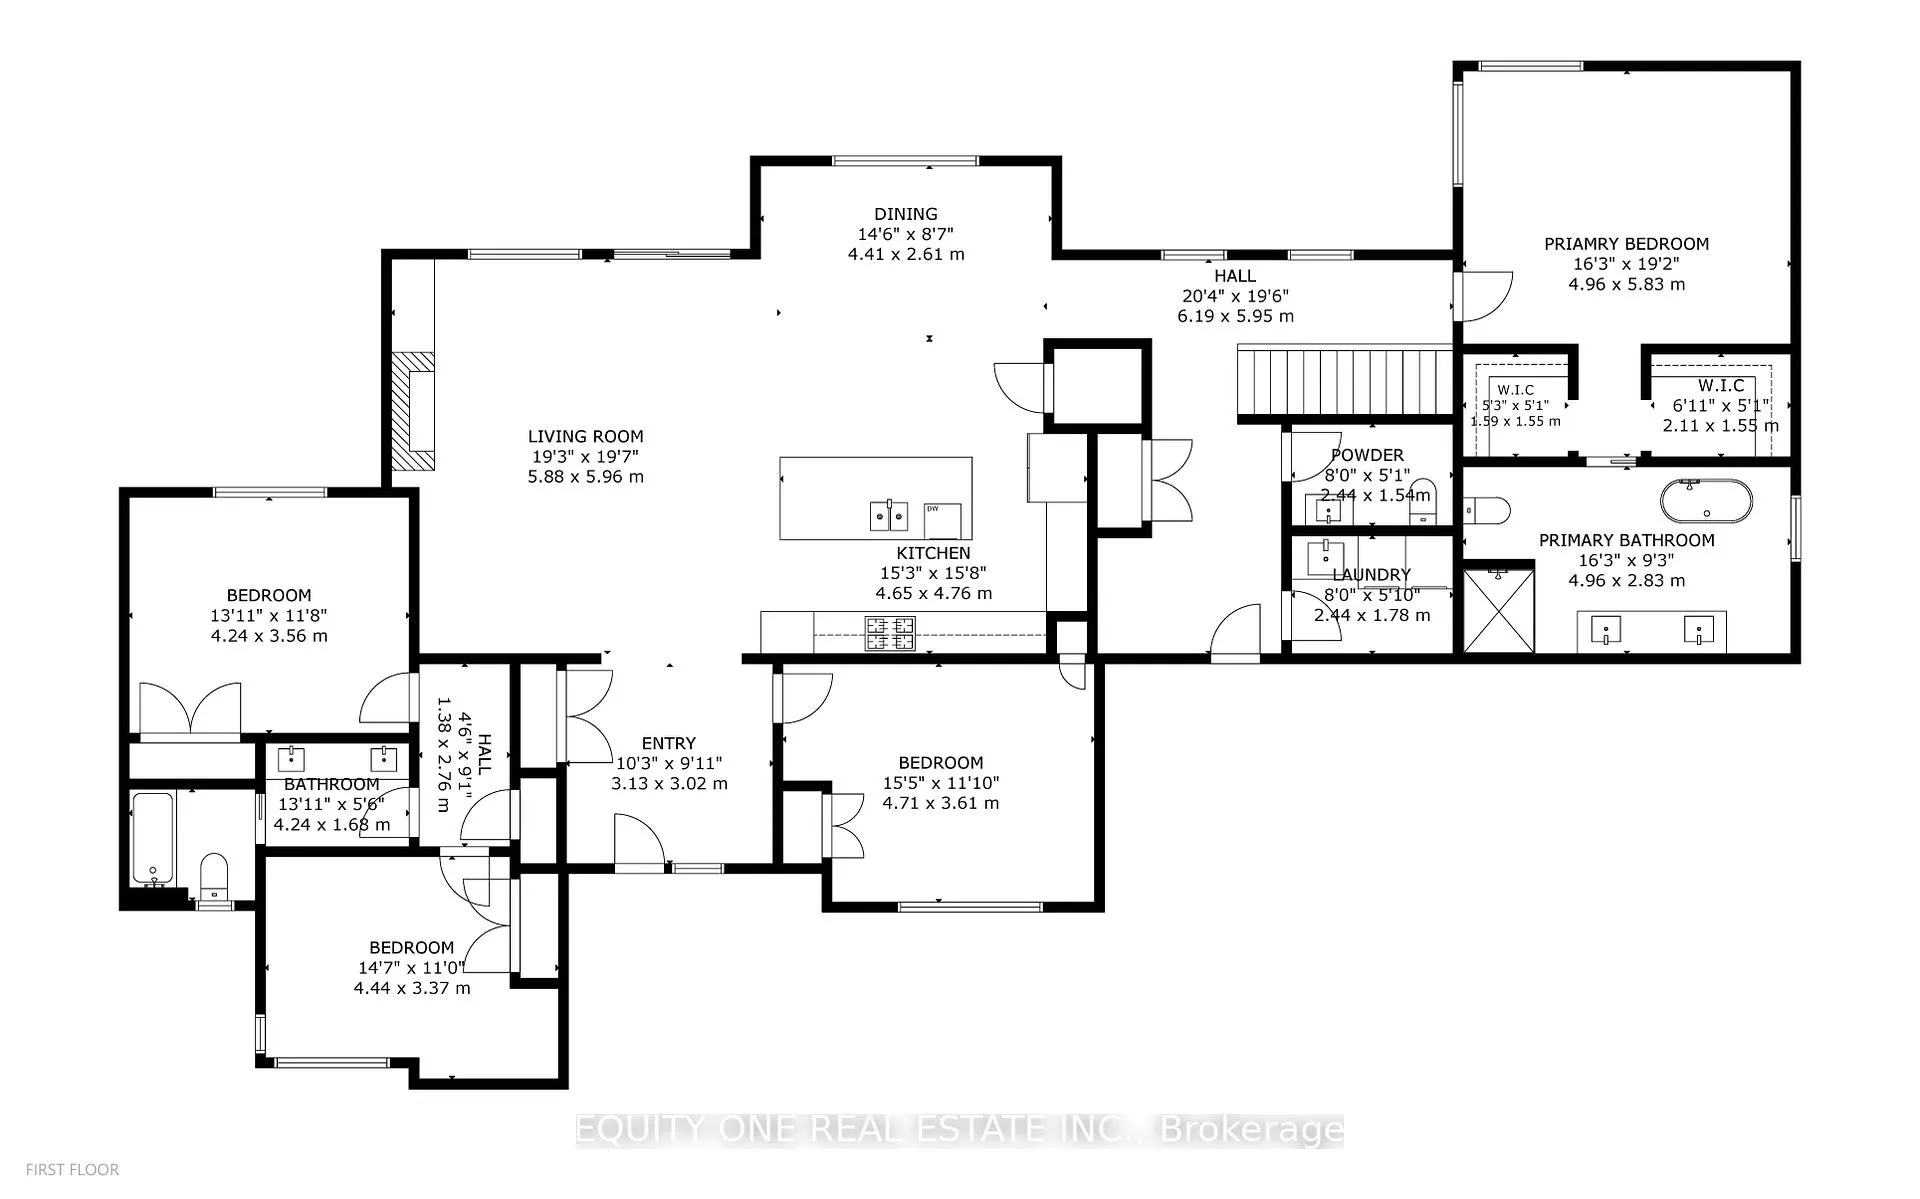
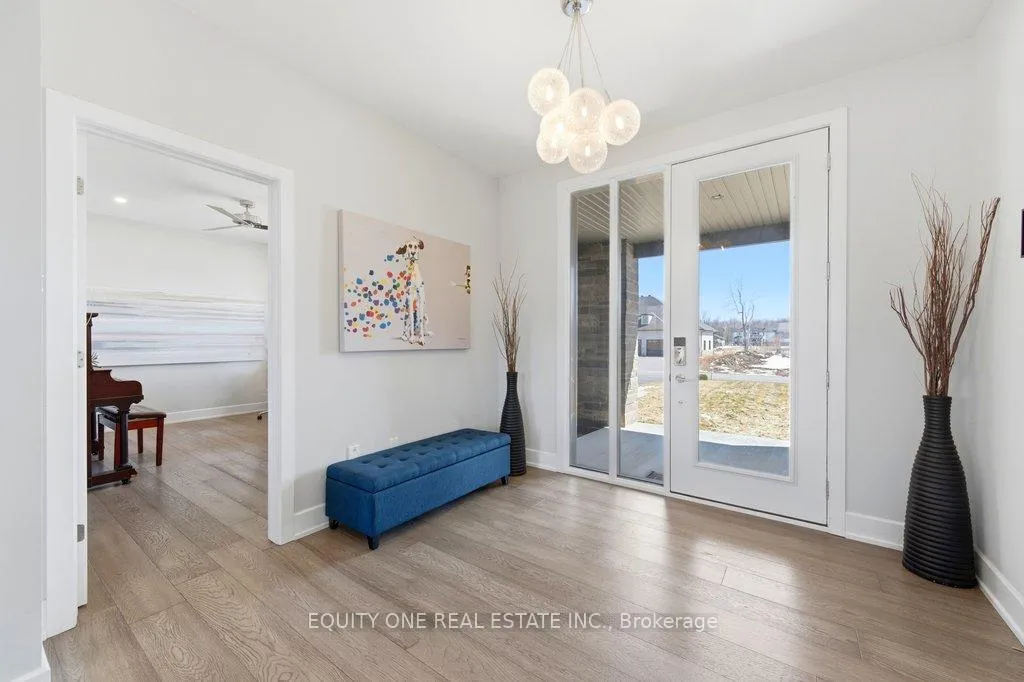
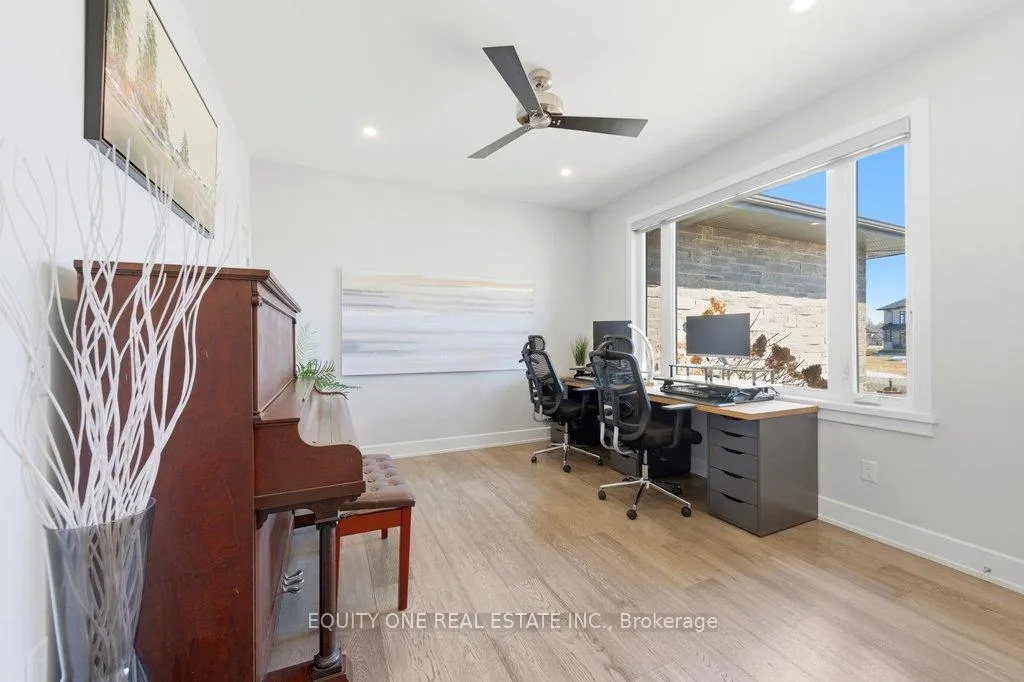
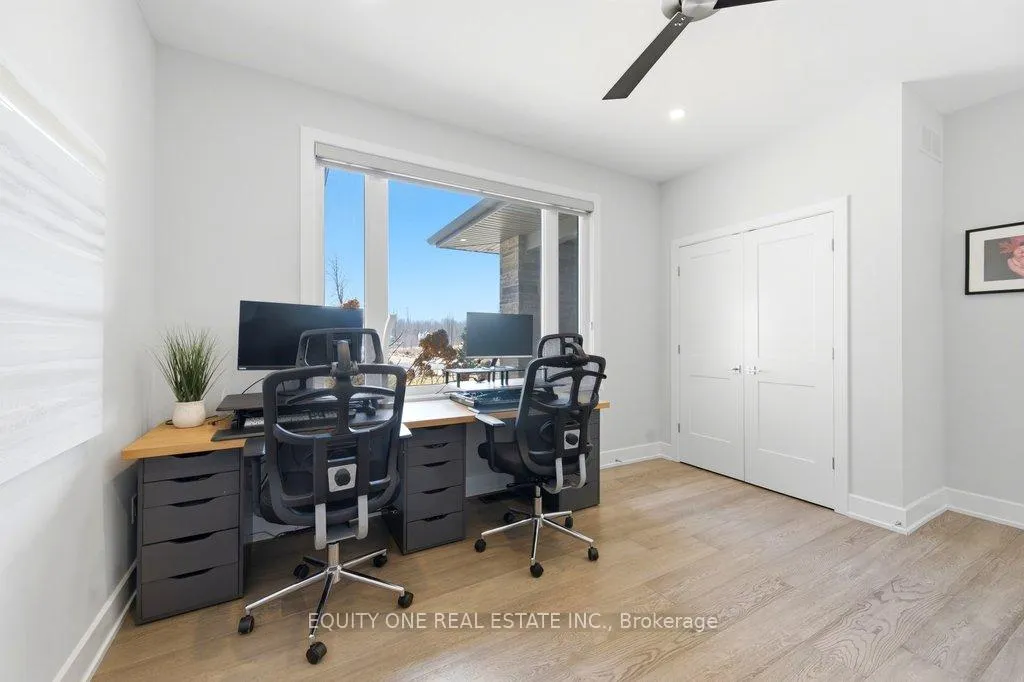 See all 50 photos
Property history

This listing has ended. It is no longer available.
Property not available for sale or for rent.
Ask about this home
A HOMEH agent will answer your questions about this home.Ask HOMEH
About this home
Welcome to this spectacular 4+1 bedroom, 4 bathroom bungalow in the highly sought-after Lakewood Trails community of Greely where modern luxury meets peaceful estate living. Built by Mackie Homes, this beautifully designed residence offers exceptional craftsmanship, thoughtful upgrades, and an ideal layout. The main level features a bright, open-concept design anchored by a stunning great room with a cozy natural gas fireplace, seamlessly flowing into a designer kitchen with quality cabinetry, stone countertops, and generous prep space ~ perfect for hosting family and friends. Designed for privacy, the primary suite is set on one side of the home, offering a peaceful retreat complete with his & hers walk-in closets and a luxurious ensuite featuring a freestanding soaker tub, glass shower, and heated floors. On the opposite side of the home, you'll find three additional well-sized bedrooms and a full bathroom-ideal for family living or guests. A spacious mudroom with built-in cabinetry provides excellent everyday storage and organization, while the main floor laundry room adds convenience and functionality.The fully finished lower level expands your living space with a large recreation area, dedicated exercise space, additional bedroom, and full bathroom. A separate theatre room with a second gas fireplace creates the perfect setting for movie nights and entertaining ~ ideal for multi-generational living or a private retreat. Car enthusiasts and families alike will appreciate the heated oversized 3-car garage, complete with built-in shelving for storage and direct access to the basement ~ an incredibly practical feature. Storage is abundant throughout the home, making it easy to stay organized and clutter-free. Outside, enjoy a beautifully landscaped backyard, rear patio, and upgraded exterior featuring stone and brick finishes, all set within one of Greely's most desirable communities featuring a community rec centre, pool and gym. Association fee of $350/year.
Facts & features
Ask about this home
A HOMEH agent will answer your questions about this home.
Rooms
17 rooms · 4 bathrooms
- Living room20′4″ × 16′3″330 sq.ft.
- Dining room14′6″ × 8′11″130 sq.ft.
- Kitchen15′6″ × 15′5″239 sq.ft.
- Bedroom 213′ × 12′4″161 sq.ft.
- Bedroom 312′7″ × 10′6″133 sq.ft.
- Bedroom 414′5″ × 12′1″174 sq.ft.
- Bathroom14′5″ × 5′7″80 sq.ft.
- Bathroom4′9″ × 8′9″42 sq.ft.
- Laundry8′8″ × 6′2″54 sq.ft.
- Primary bedroom16′5″ × 13′9″225 sq.ft.
- Bathroom16′5″ × 9′7″157 sq.ft.
- Mud room11′4″ × 9′4″105 sq.ft.
- Family room27′6″ × 15′6″426 sq.ft.
- Bathroom8′8″ × 6′7″57 sq.ft.
- Bedroom 516′ × 13′3″212 sq.ft.
- Recreation33′3″ × 16′10″560 sq.ft.
- Exercise room26′2″ × 12′7″329 sq.ft.
Around this home
Listing details
Helpful tools
Your HOMEH agent
"I would see it this week."
Ask HOMEH about this home
Price, neighbourhood, monthly cost. Ask anything.
HOMEH Intelligent Agent is an AI, not a licensed representative. Check anything important with your agent.