
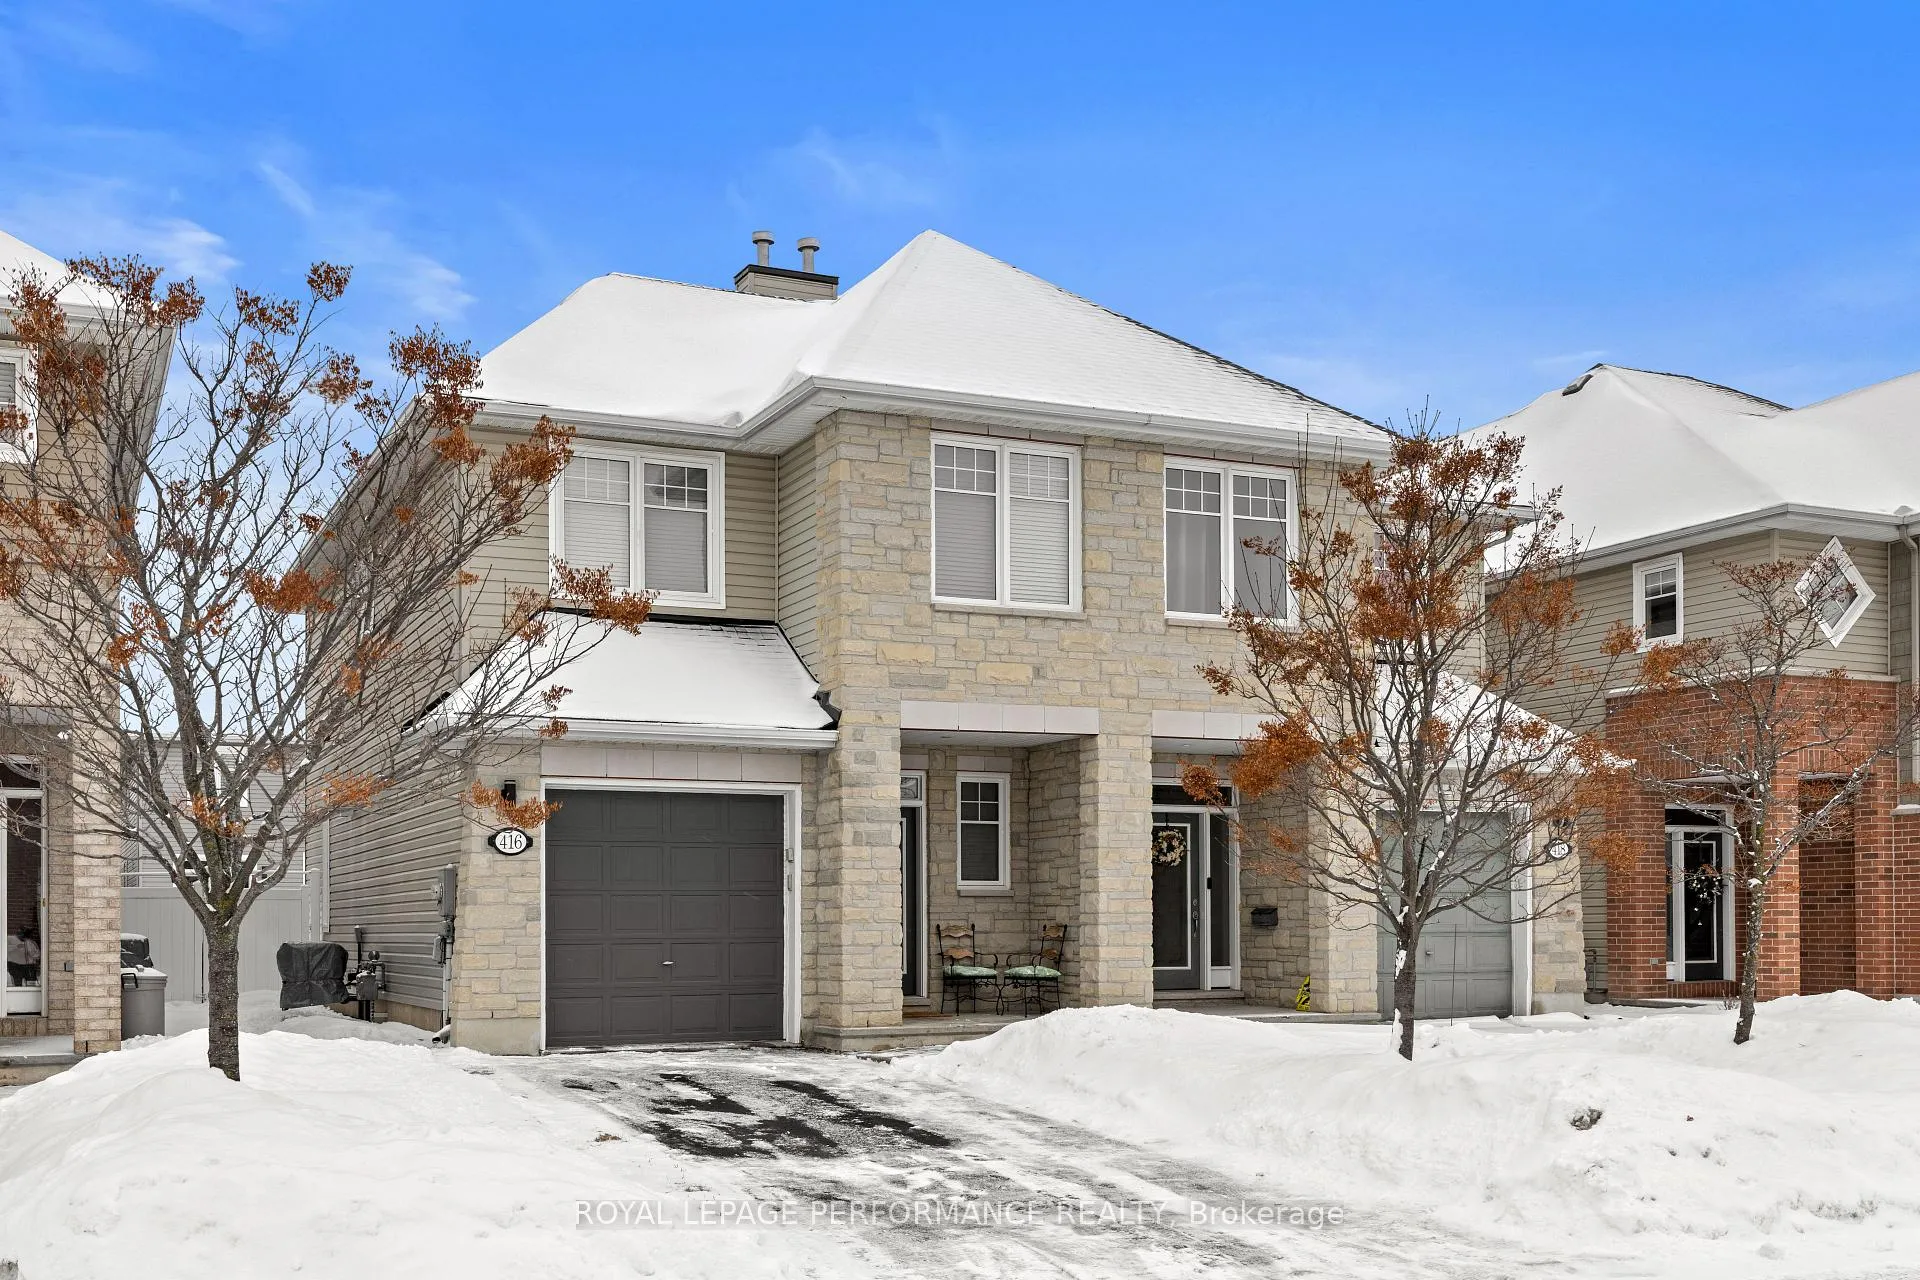
416 Rochefort Circle
Ottawa (Avalon West)416 Rochefort Circle
Ottawa (Avalon West)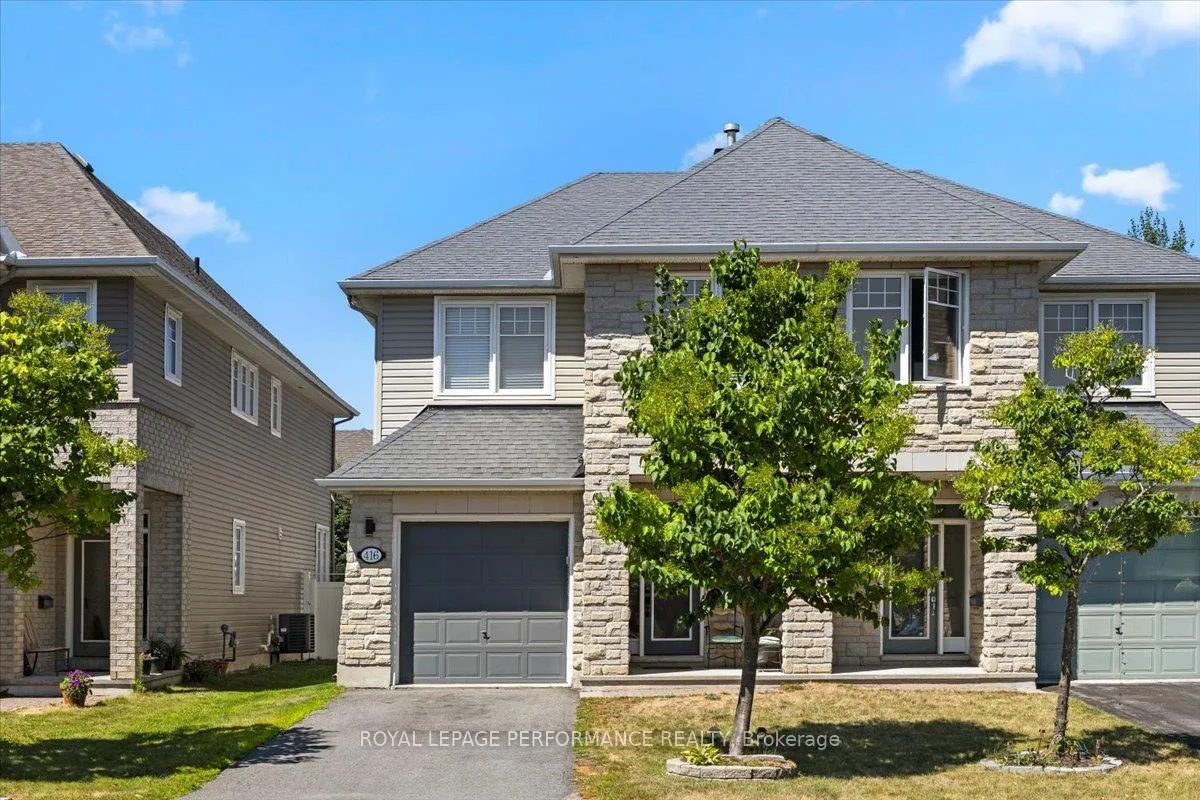
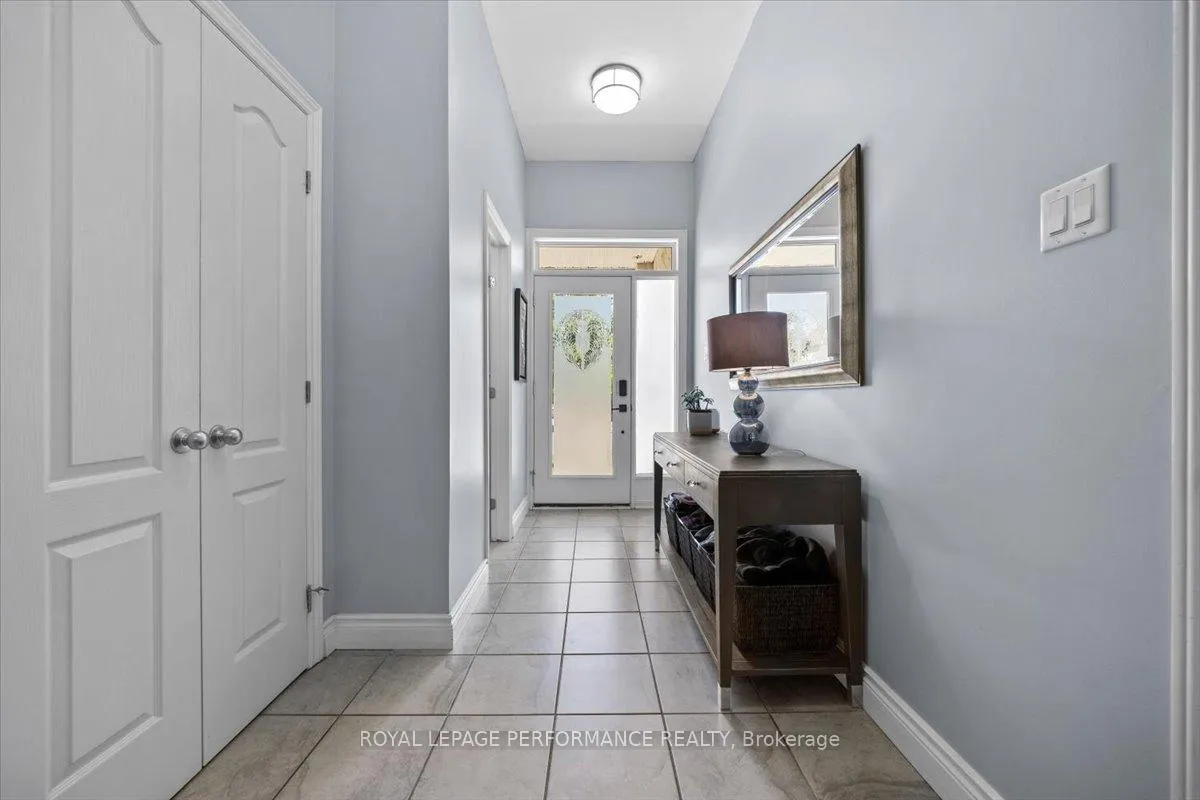
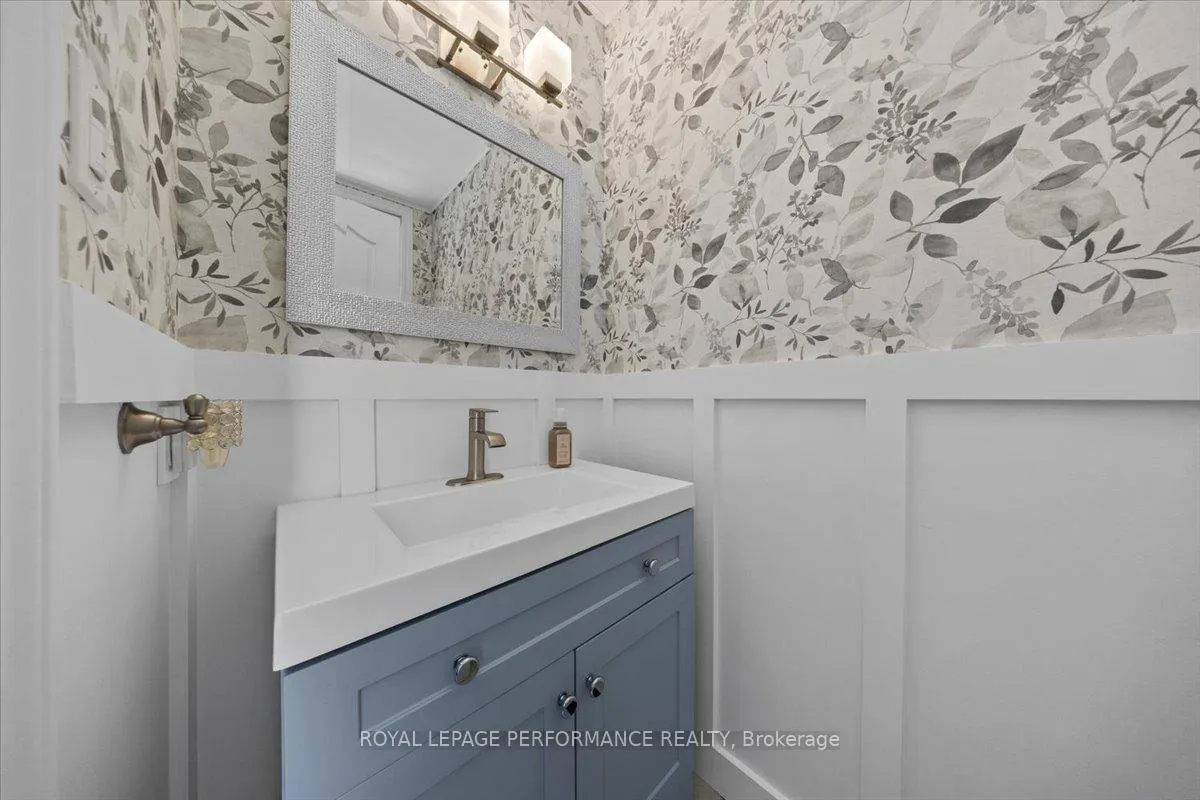
 See all 48 photos
Property history

This listing has ended. It is no longer available.
Property not available for sale or for rent.
About this home
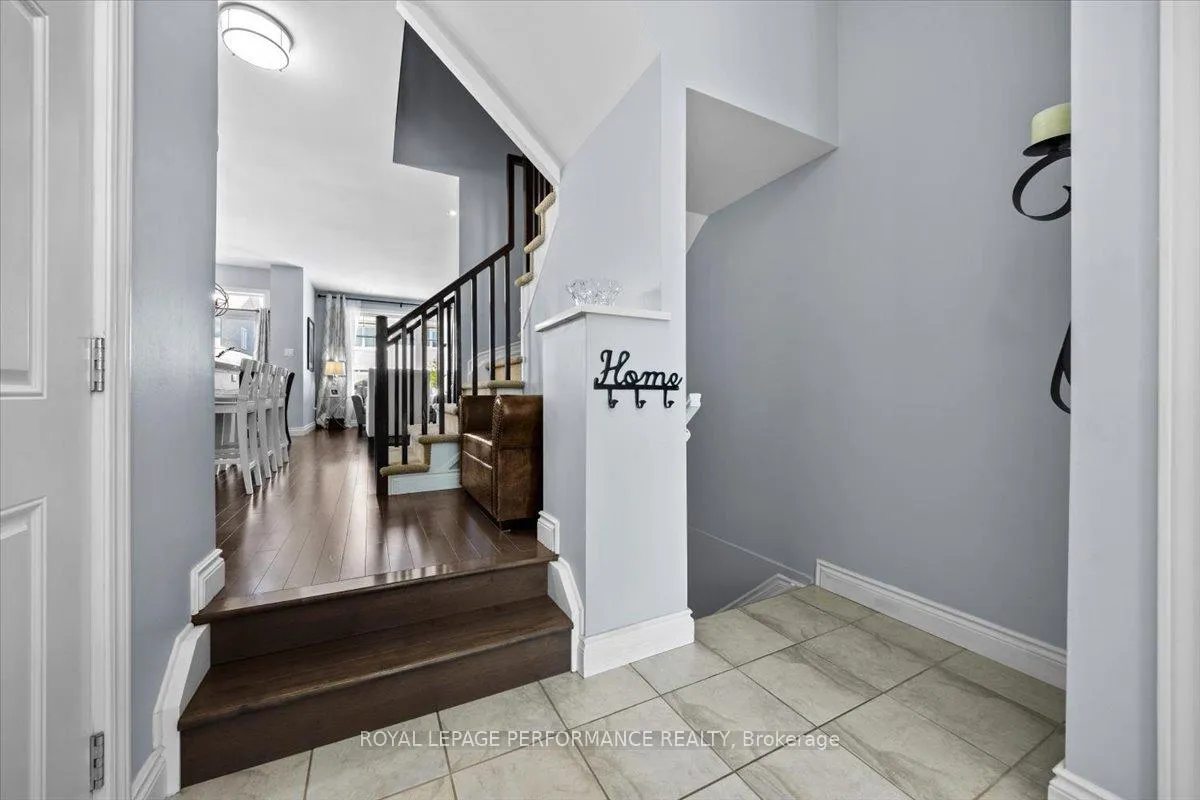
Perfect for young families-this move-in ready The Middlebury Tamarack Model offers open-concept living, an upgraded kitchen, a cozy gas fireplace, and parks just steps away. Main Floor Highlights: Bright open-concept layout. Hardwood flooring & ceramic-tiled foyer. Upgraded powder room with stylish vanity, accent wall & elegant wallpaper. Contemporary kitchen featuring: Quartz island with seating, Ceramic tile flooring & backsplash, Pantry storage, Soft-close drawers. Inviting living room with corner gas fireplace & recessed lighting. Patio doors from the dining area lead to a fully fenced, landscaped backyard with patio - perfect for entertaining or relaxing outdoors. Upper Level: Convenient bedroom-level laundry. Laminate flooring throughout bedrooms. Spacious primary bedroom with: Walk-in closet, 4-piece ensuite with soaker tub, glass-enclosed shower & ceramic finishes. Lower Level: Partially finished basement with a cozy recreation room Engineered hardwood flooring & recessed lighting. Flexible space for a home office, gym, or media room. Pre-wired and installed in-ceiling speaker on main level and basement. Lifestyle Location: Enjoy living in true park heaven, with 4 parks and 11 recreational facilities within a 20-minute walk, offering exceptional outdoor and community amenities right at your doorstep. A beautifully cared-for home offering comfort, style, and unbeatable convenience - simply move in and enjoy. 24 hours notice for showings.
Facts & features
Ask about this home
A HOMEH agent will answer your questions about this home.
Rooms
14 rooms · 3 bathrooms
- Foyer8′4″ × 14′11″124 sq.ft.
- Powder room2′11″ × 6′7″19 sq.ft.
- Kitchen9′1″ × 13′118 sq.ft.
- Pantry3′10″ × 3′10″15 sq.ft.
- Living room9′10″ × 29′4″288 sq.ft.
- Dining room9′1″ × 9′6″87 sq.ft.
- Primary bedroom10′11″ × 14′4″157 sq.ft.
- Bathroom7′8″ × 10′8″82 sq.ft.
- Bedroom 29′11″ × 17′4″171 sq.ft.
- Bedroom 38′9″ × 11′3″98 sq.ft.
- Bathroom7′8″ × 8′2″62 sq.ft.
- Laundry6′6″ × 5′1″33 sq.ft.
- Recreation18′11″ × 20′3″383 sq.ft.
- Furnace room18′11″ × 25′9″488 sq.ft.
Around this home
Listing details
Helpful tools
Your HOMEH agent
"I would see it this week."
Ask HOMEH about this home
Price, neighbourhood, monthly cost. Ask anything.
HOMEH Intelligent Agent is an AI, not a licensed representative. Check anything important with your agent.