
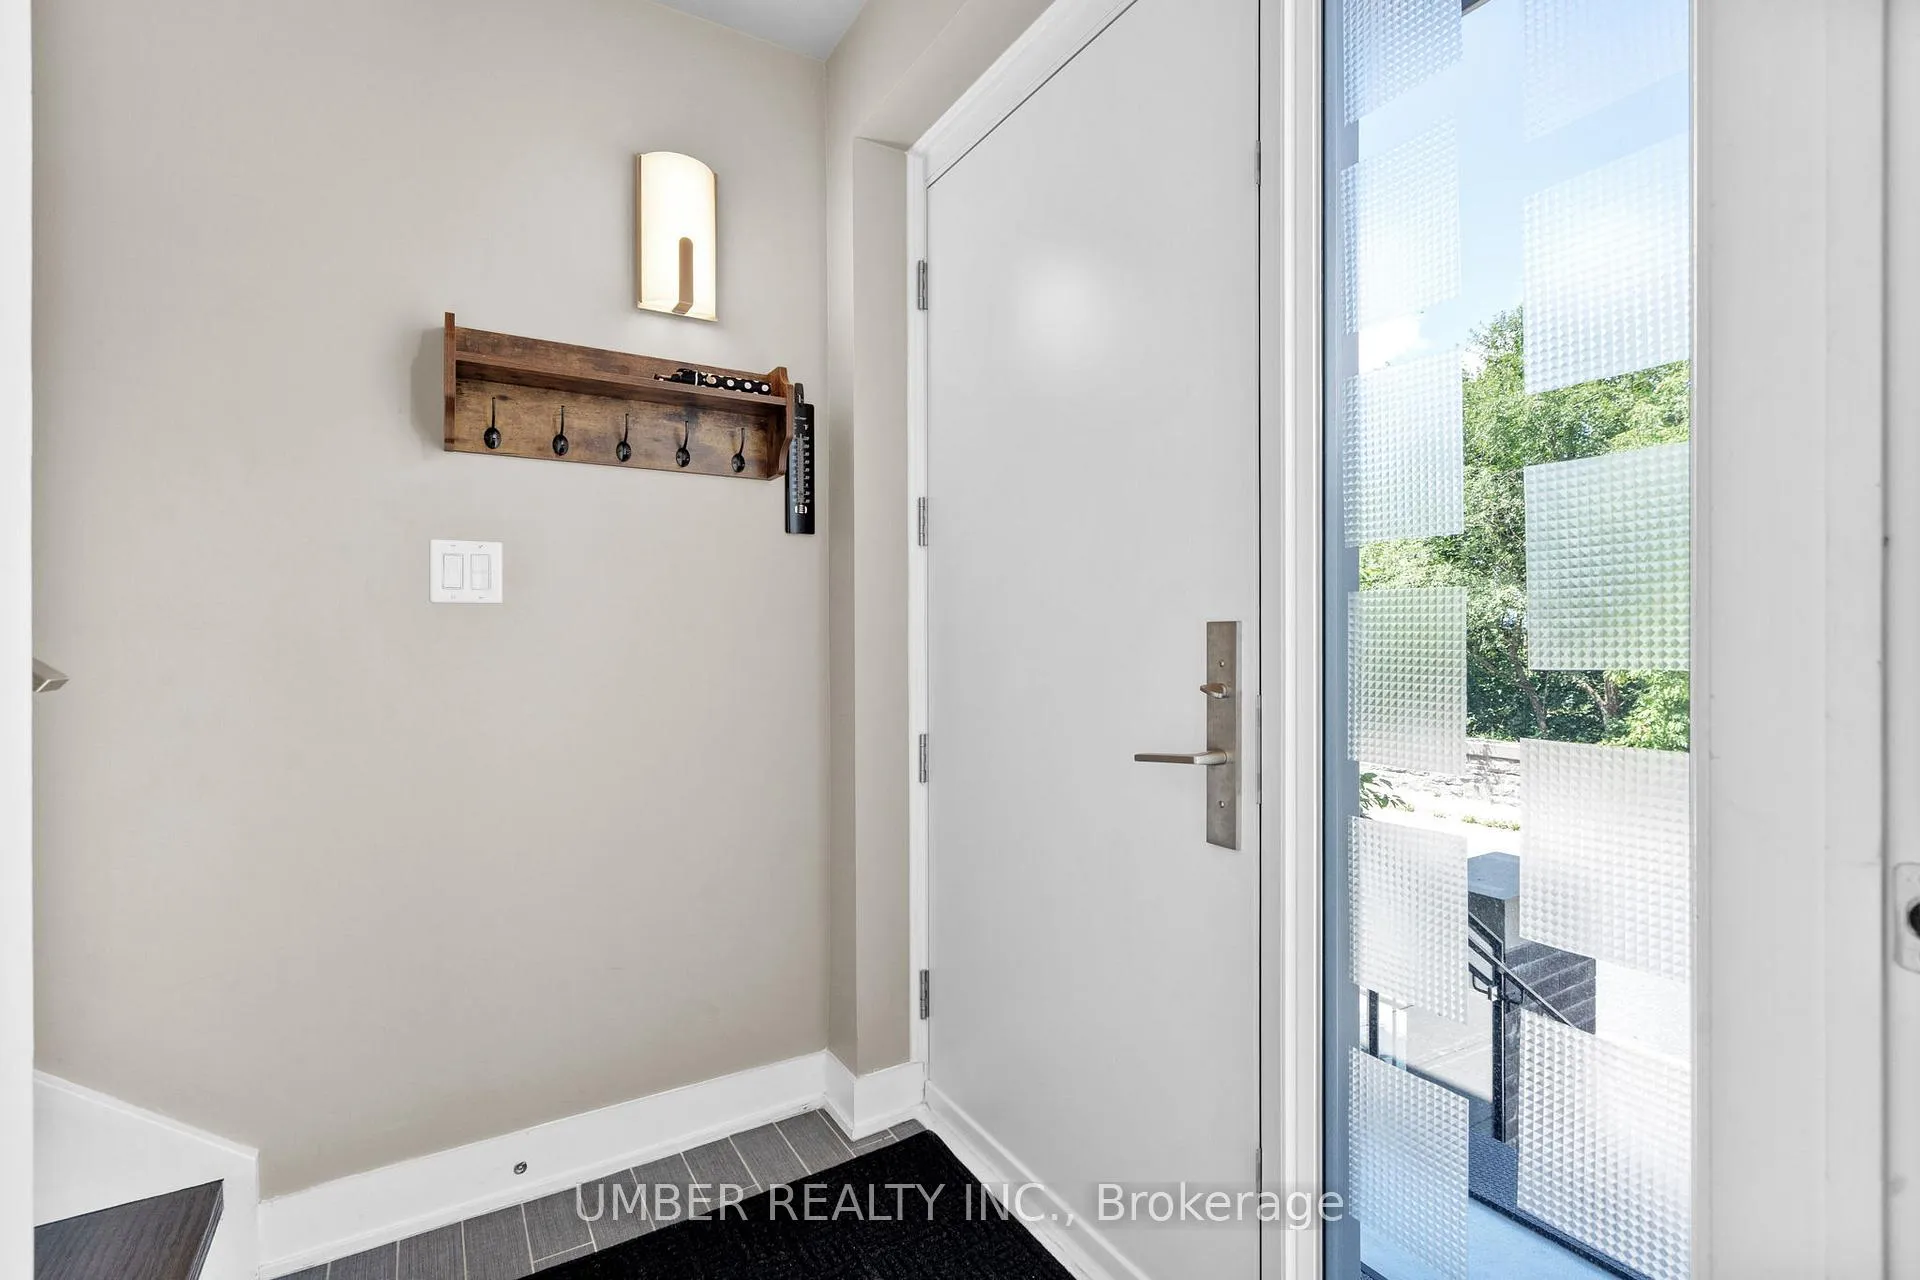
 See all 37 photos
Property history

This listing has ended. It is no longer available.
Property not available for sale or for rent.
Ask about this home
A HOMEH agent will answer your questions about this home.Ask HOMEH
About this home
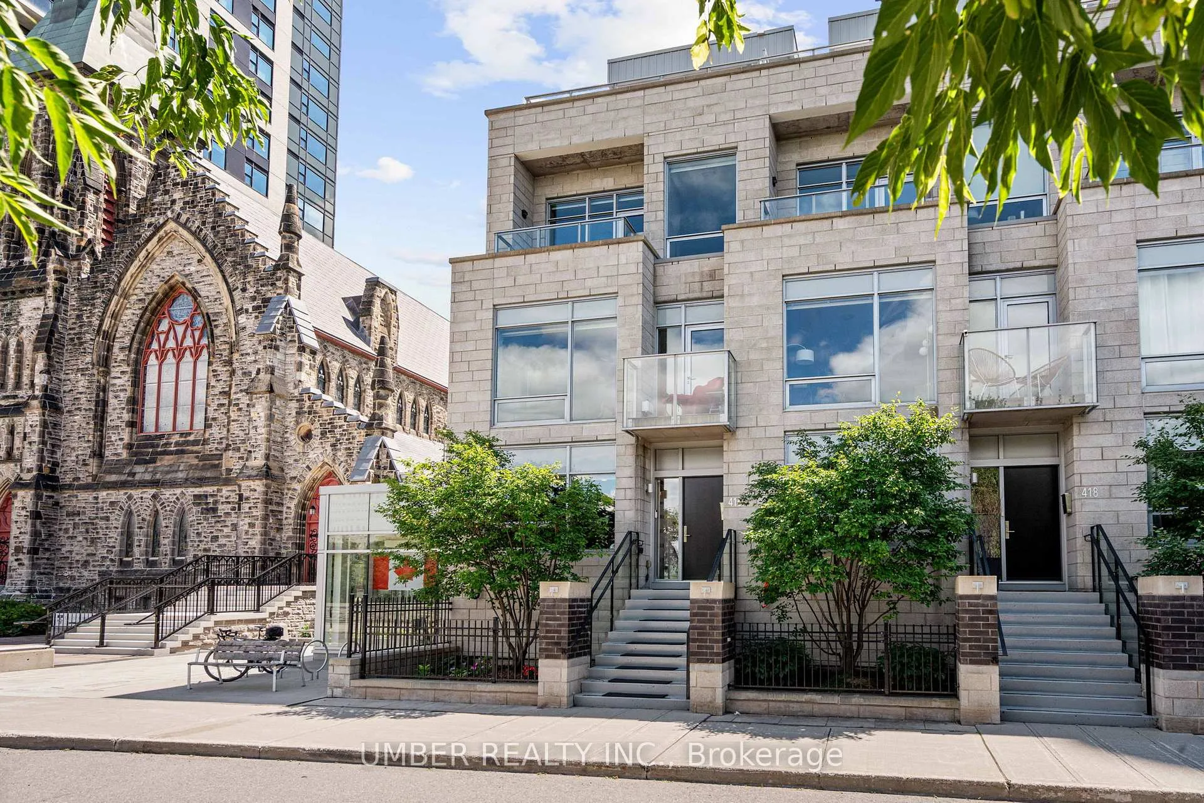
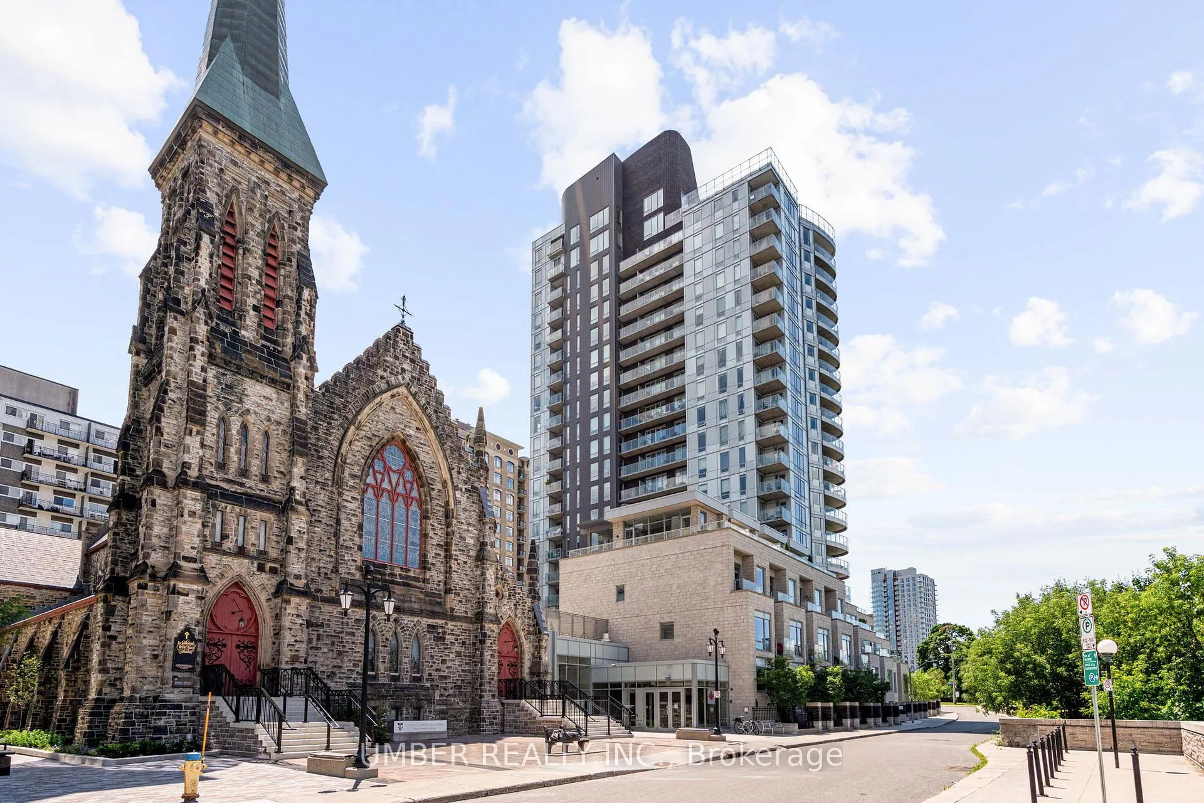
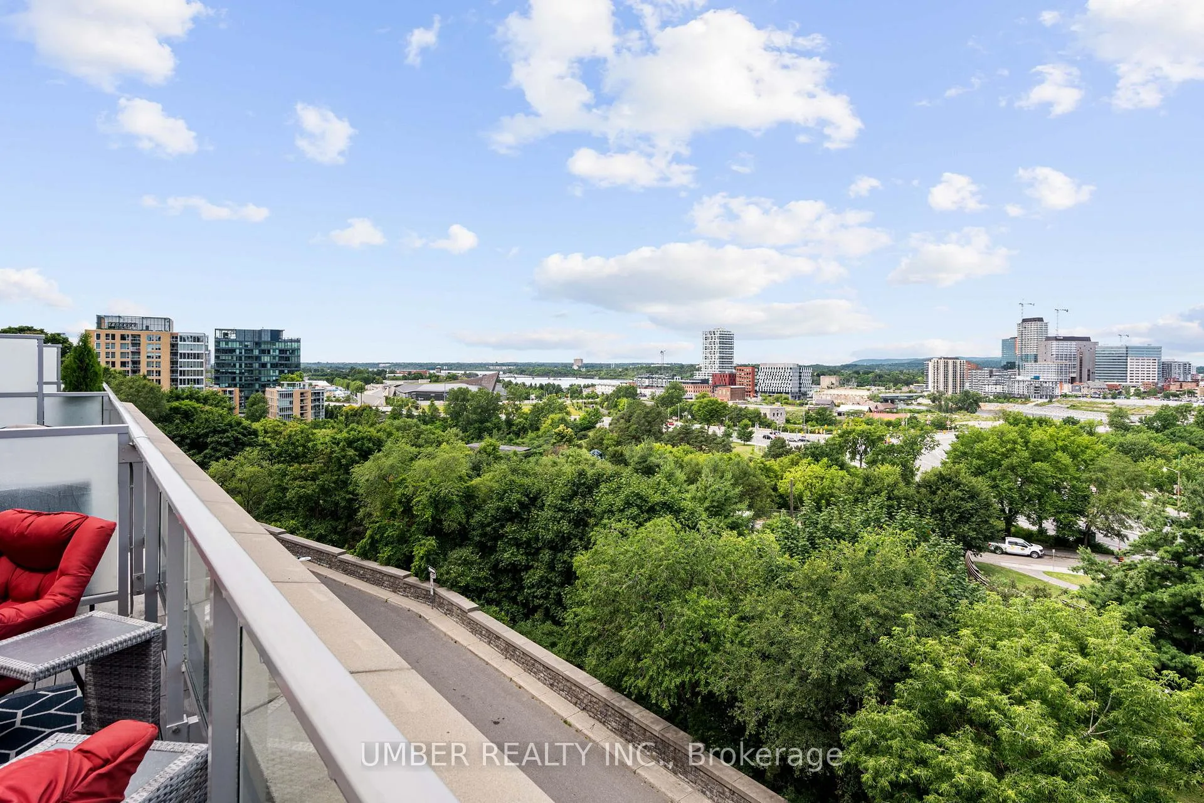
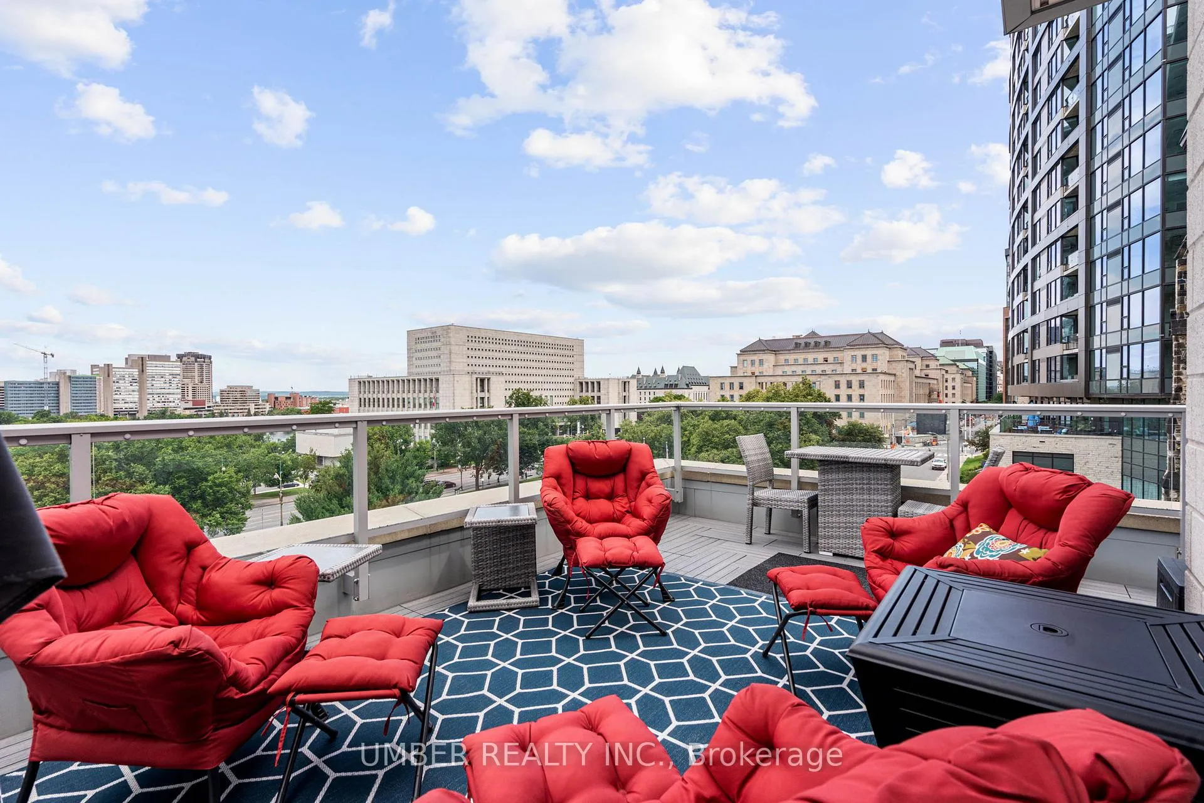
Welcome to 416 Sparks Street - a rare urban sanctuary where luxury, privacy, and breathtaking views converge. Tucked away in a peaceful pocket of downtown surrounded by green space, this exceptional 3-storey end-unit townhouse offers over 2,400 sq. ft. of thoughtfully designed living space, complete with a PRIVATE ELEVATOR, 2-car garage with car lift, and multiple outdoor spaces. Enjoy the incredible 580 sq. ft. rooftop terrace with sweeping views of the Ottawa River, the upcoming LeBreton Flats development, and the Gatineau Hills. Its a front-row seat to stunning sunsets and fireworks, best enjoyed from the outdoor kitchen with granite counters, stainless steel cabinetry, and an integrated natural gas BBQ and fire pit. The main level offers a flexible space ideal for a bedroom, home office, or guest suite, complete with a private powder room. The second floor offers a bright open-concept kitchen, living, and dining space, with high-end European appliances, integrated cabinetry, and a large island with a wine fridge. Custom built-ins, a cozy electric fireplace, and smart home technology - including 3-zone Ecobee climate control and motorized blinds - elevate the experience. This level boasts a terrace with a natural gas BBQ off the kitchen, spacious den area, walk-in pantry, and modern powder room. The third floor features the primary suite, which includes: a private terrace, a sitting area, a walk-through closet, and an expansive ensuite with soaker tub and glass shower. A second bedroom with a private ensuite and a laundry room complete this level. As part of the sought-after Cathedral Hill development, residents enjoy access to the tower's full suite of amenities including: concierge service, guest suites, party room, a gym, a yoga studio, dog washing stations, and more! Enjoy the oversized private and secure storage for your bikes, skis, or golf clubs. A truly one-of-a-kind opportunity in the heart of the city. This home must be seen to be fully appreciated.
Facts & features
Ask about this home
A HOMEH agent will answer your questions about this home.
Rooms
13 rooms · 4 bathrooms
- Foyer4′ × 6′24 sq.ft.
- Bedroom22′4″ × 11′10″265 sq.ft.
- Powder room5′ × 5′25 sq.ft.
- Kitchen15′ × 12′180 sq.ft.
- Living room15′ × 14′210 sq.ft.
- Powder room8′ × 5′40 sq.ft.
- Den10′6″ × 9′1″95 sq.ft.
- Dining room11′ × 10′110 sq.ft.
- Bedroom 210′ × 12′120 sq.ft.
- Primary bedroom18′ × 11′198 sq.ft.
- Bathroom7′ × 11′6″80 sq.ft.
- Bathroom5′ × 8′40 sq.ft.
- Laundry7′5″ × 6′45 sq.ft.
Around this home
Schools nearby
School rating, out of 10.
Listing details
Helpful tools
Your HOMEH agent
"I would see it this week."
Ask HOMEH about this home
Price, neighbourhood, monthly cost. Ask anything.
HOMEH Intelligent Agent is an AI, not a licensed representative. Check anything important with your agent.