
418 Mayfair Avenue
Ottawa (Ottawa West)418 Mayfair Avenue
Ottawa (Ottawa West)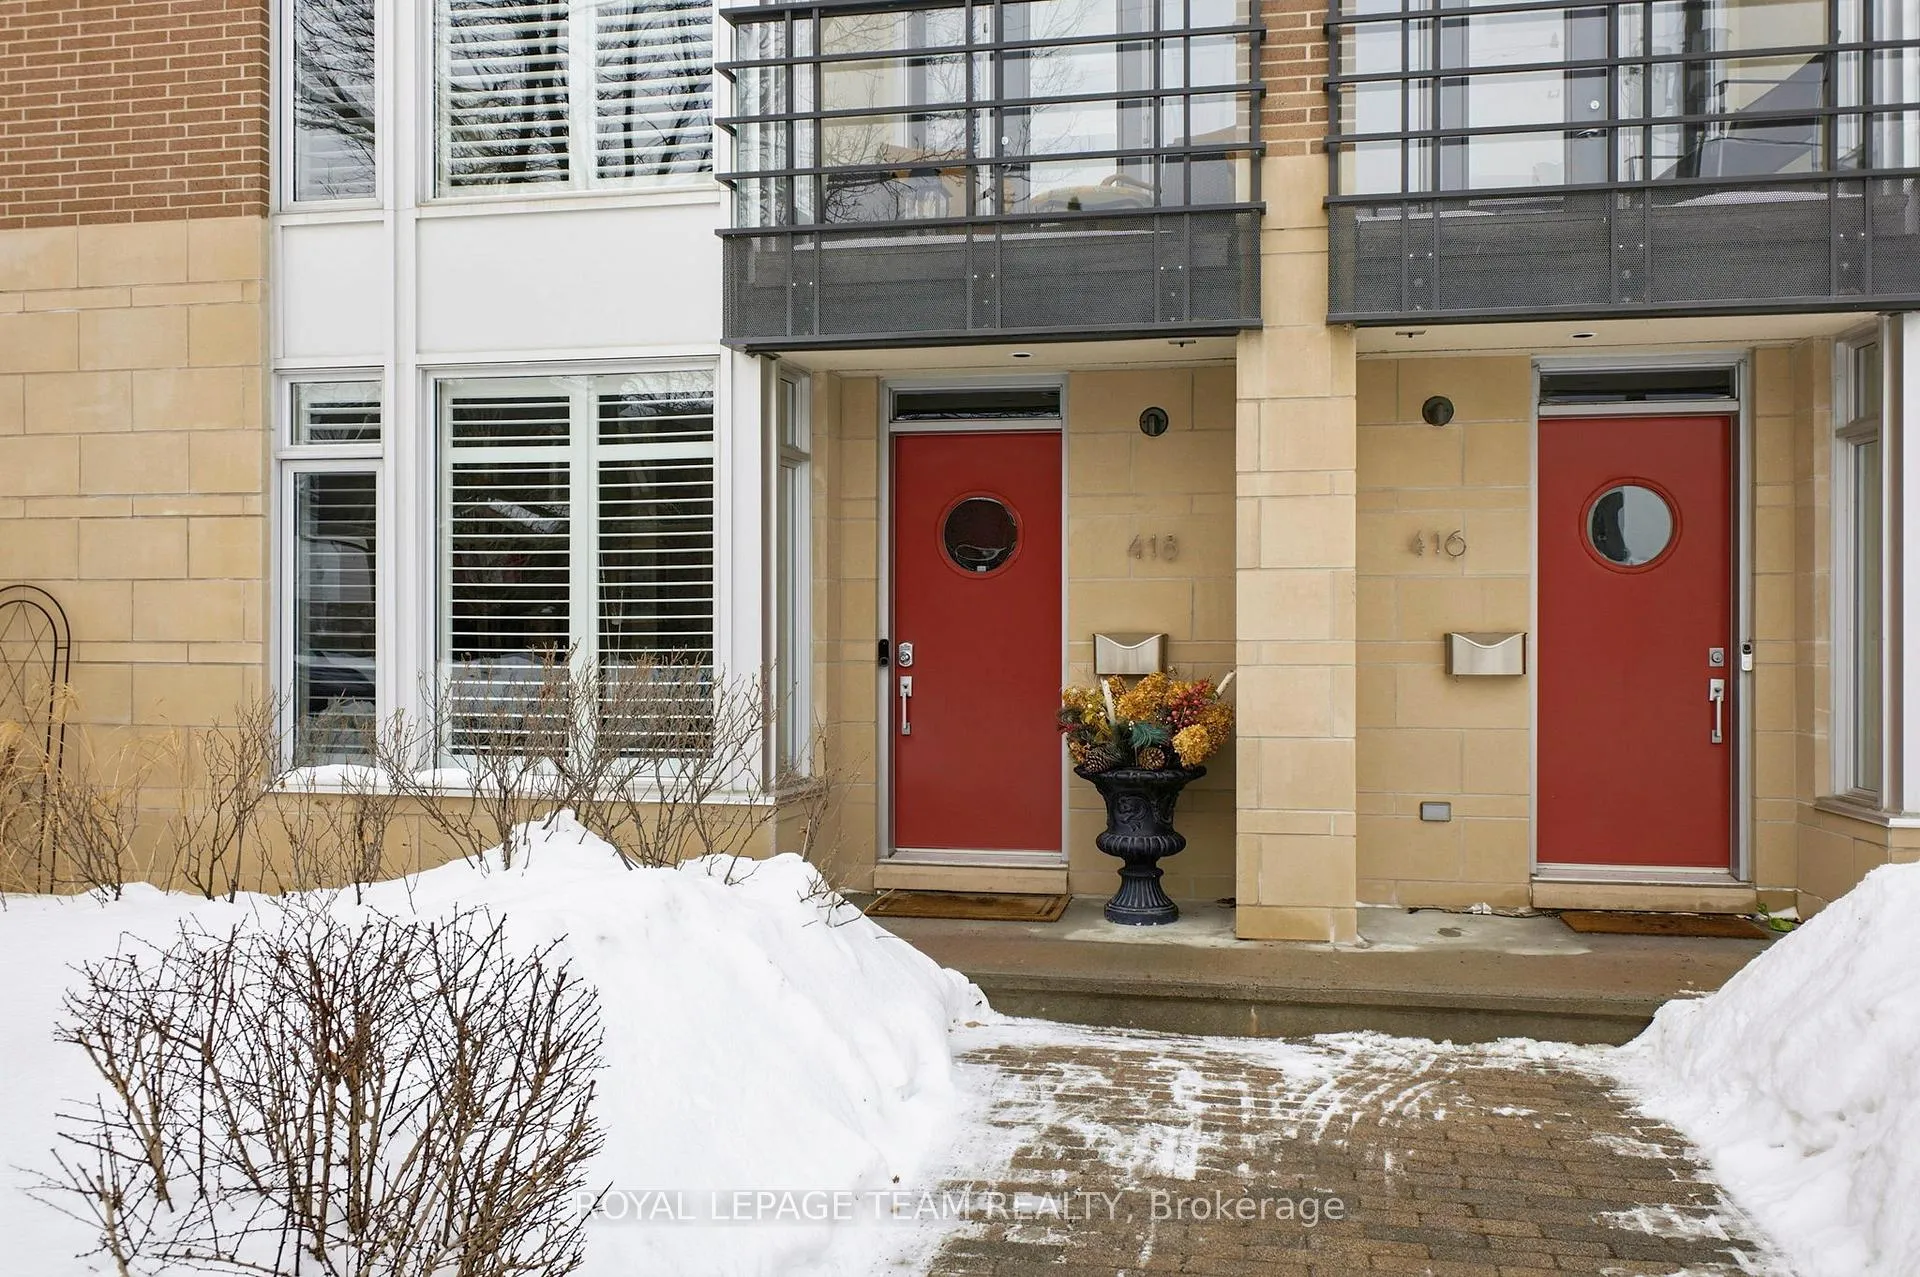
 See all 41 photos
Property history

This listing has ended. It is no longer available.
Property not available for sale or for rent.
Ask about this home
A HOMEH agent will answer your questions about this home.Ask HOMEH
About this home
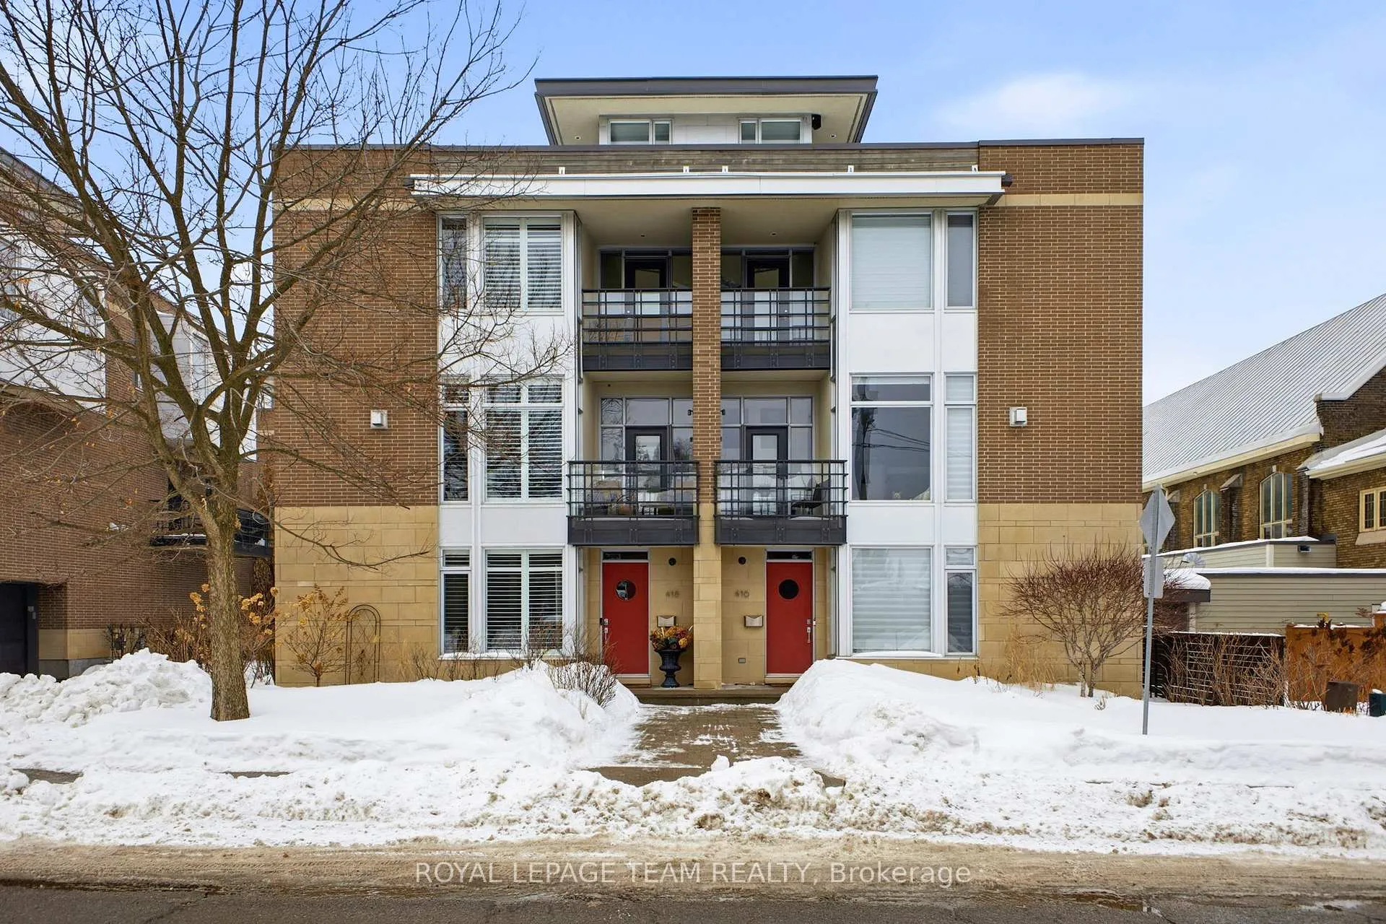
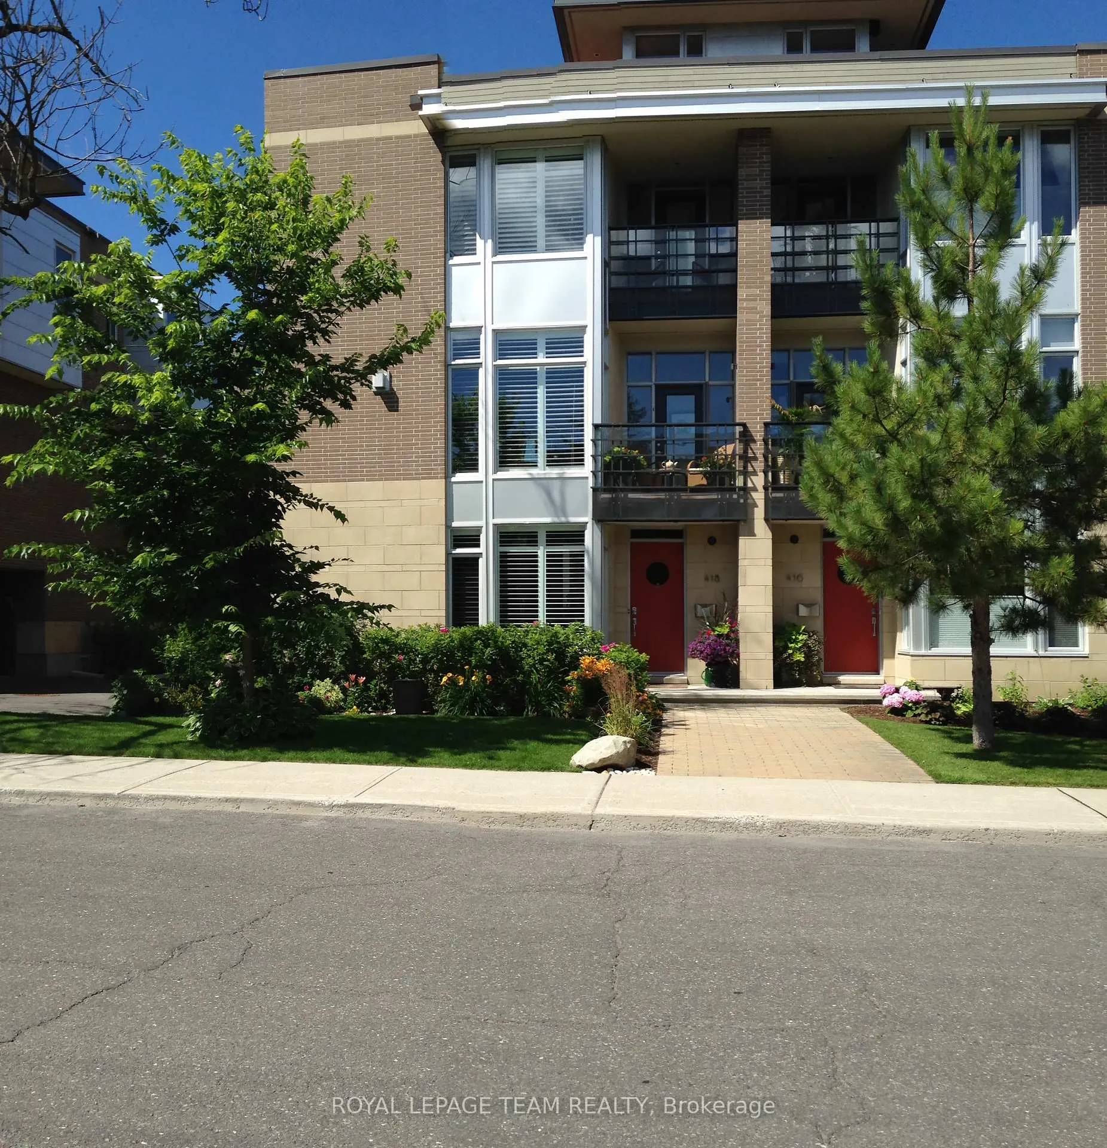
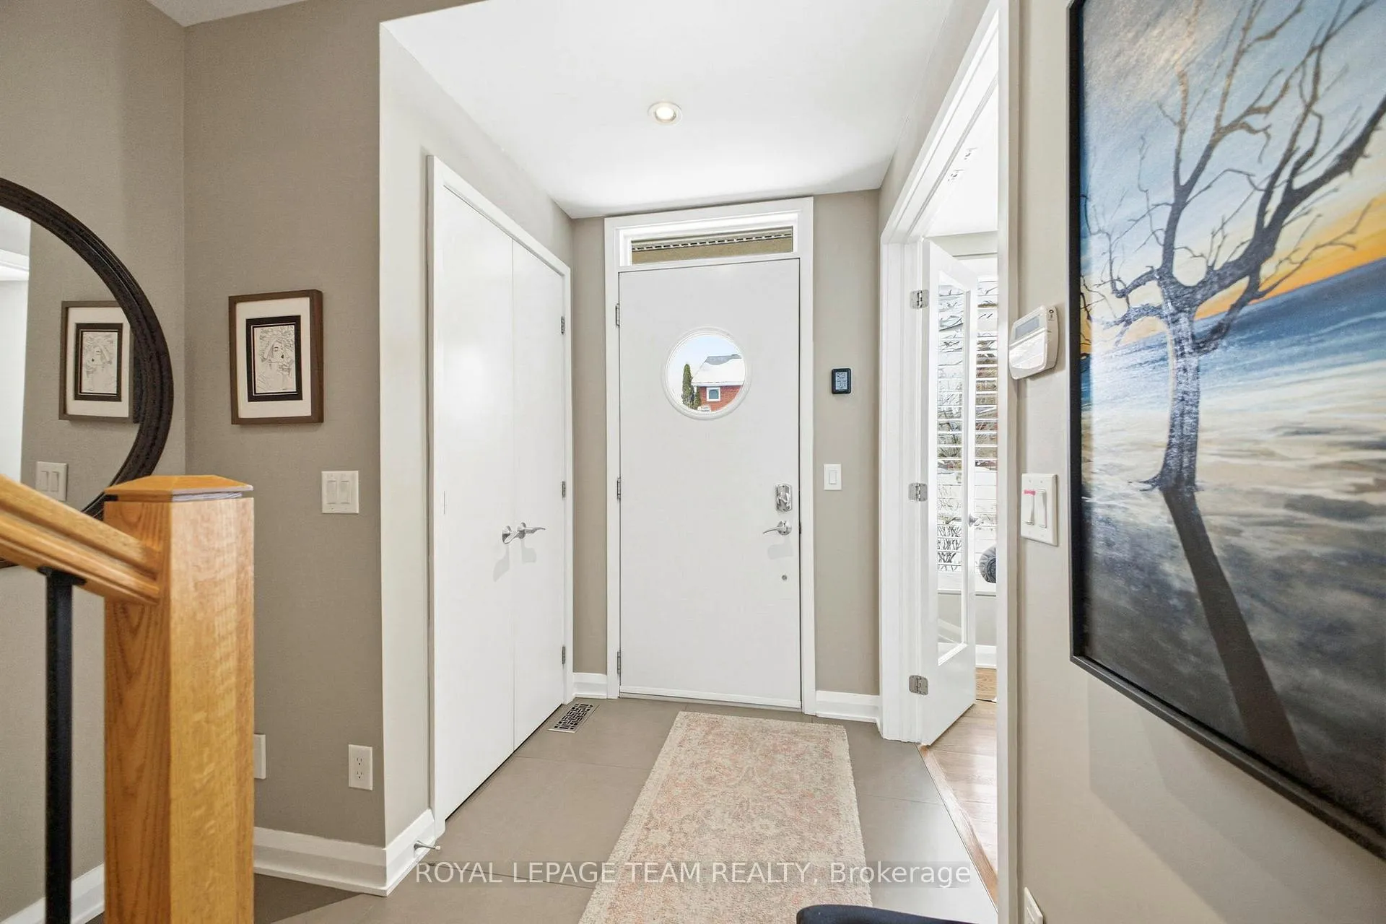
Welcome to St. George's Yard, an exclusive and award-winning development by Barry Hobin Architecture and Uniform Urban Developments, nestled in the heart of Wellington Village. Built in 2010, this meticulously designed 2-bedroom plus den, 3-bathroom home is perfectly tailored for the discerning homeowner. It is situated next to the serene Byron Linear Park, just a short stroll from Wellington Village and steps to your favourite shops and restaurants. This elegant residence offers a premium living environment across multiple levels, featuring: a rare double car garage, providing convenience and coveted storage space. Main level versatility includes a functional den/office that can easily be utilized as a third bedroom. Second level grandeur showcases an open-concept living, dining, and kitchen area with soaring high ceilings. The gourmet kitchen boasts newer appliances and loads of cupboard and counter space, a generous butler's pantry, and is conveniently located near the laundry area and a powder room. Third level luxury, features a tranquil primary suite with a walk-in closet and a spa-like ensuite. A second bedroom with its own ensuite provides ideal guest or family accommodation. Outdoor living, enjoy multiple balconies and a stunning rooftop deck, ideal for watching sunsets and entertaining guests. Do not miss out on living in this desirable community. Common element fee: $3,200/year for snow removal of walkway & driveway, and lawn & garden maintenance.
Facts & features
Ask about this home
A HOMEH agent will answer your questions about this home.
Rooms
9 rooms · 3 bathrooms
- Foyer7′11″ × 6′4″50 sq.ft.
- Den16′5″ × 11′3″184 sq.ft.
- Living room16′5″ × 12′2″200 sq.ft.
- Dining room19′10″ × 10′5″207 sq.ft.
- Kitchen17′9″ × 10′178 sq.ft.
- Laundry6′9″ × 4′9″32 sq.ft.
- Powder room5′3″ × 4′2″22 sq.ft.
- Bedroom 211′7″ × 11′4″131 sq.ft.
- Primary bedroom16′5″ × 14′8″240 sq.ft.
Around this home
Listing details
Helpful tools
Your HOMEH agent
"I would see it this week."
Ask HOMEH about this home
Price, neighbourhood, monthly cost. Ask anything.
HOMEH Intelligent Agent is an AI, not a licensed representative. Check anything important with your agent.