
4184 Gordon Murdock Road
Ottawa (Osgoode Twp South of Reg Rd 6)4184 Gordon Murdock Road
Ottawa (Osgoode Twp South of Reg Rd 6)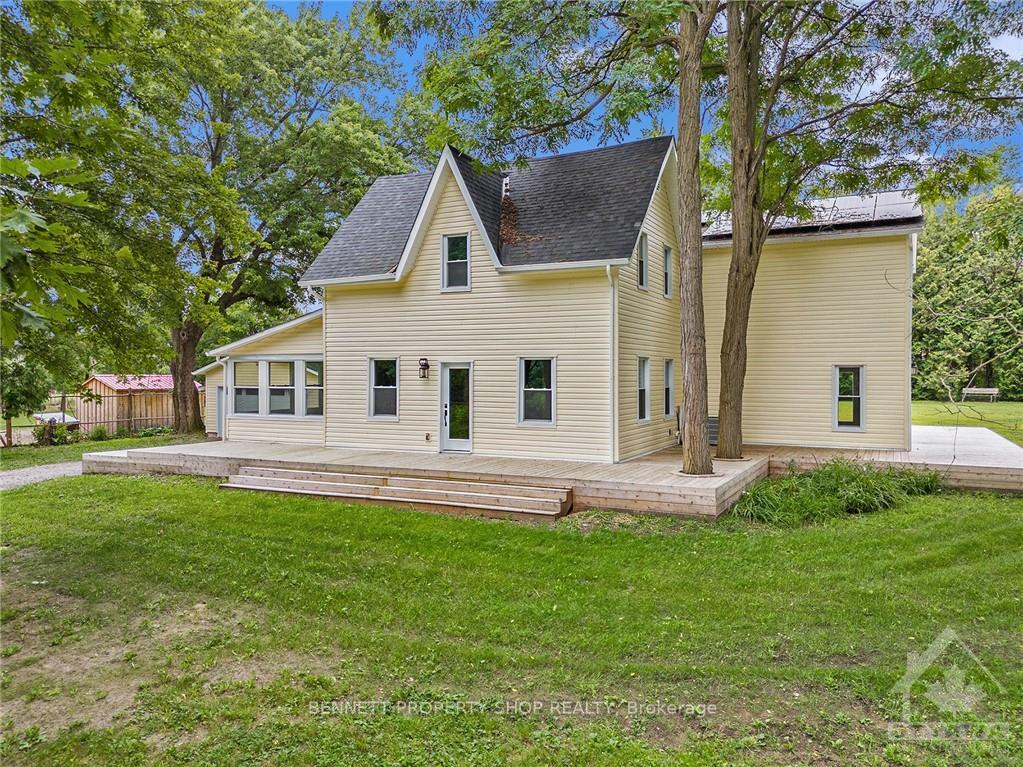
 See all 25 photos
Property history

This listing has ended. It is no longer available.
Property not available for sale or for rent.
Ask about this home
A HOMEH agent will answer your questions about this home.Ask HOMEH
About this home
4184 Gordon Murdock Road, Ottawa
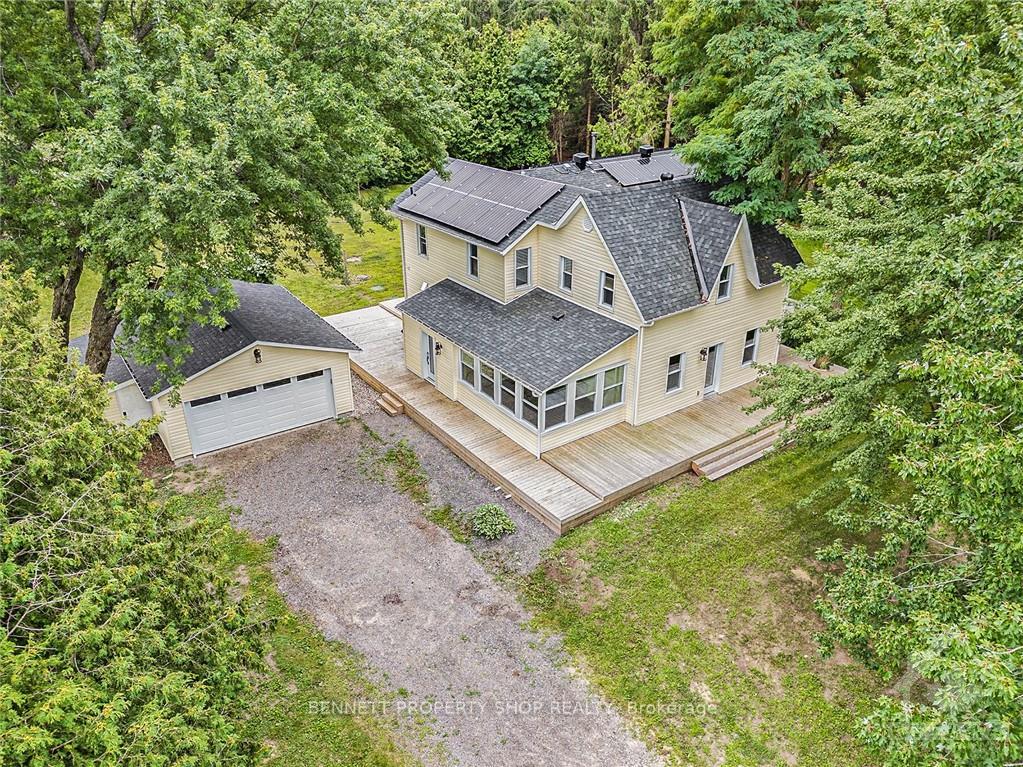
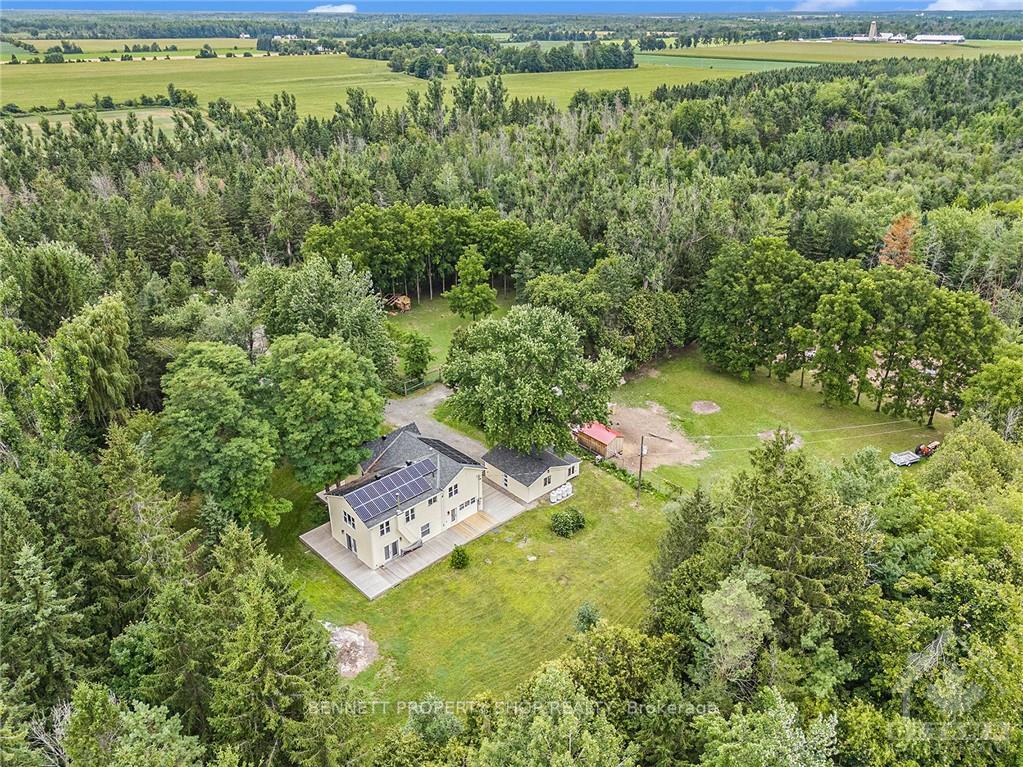
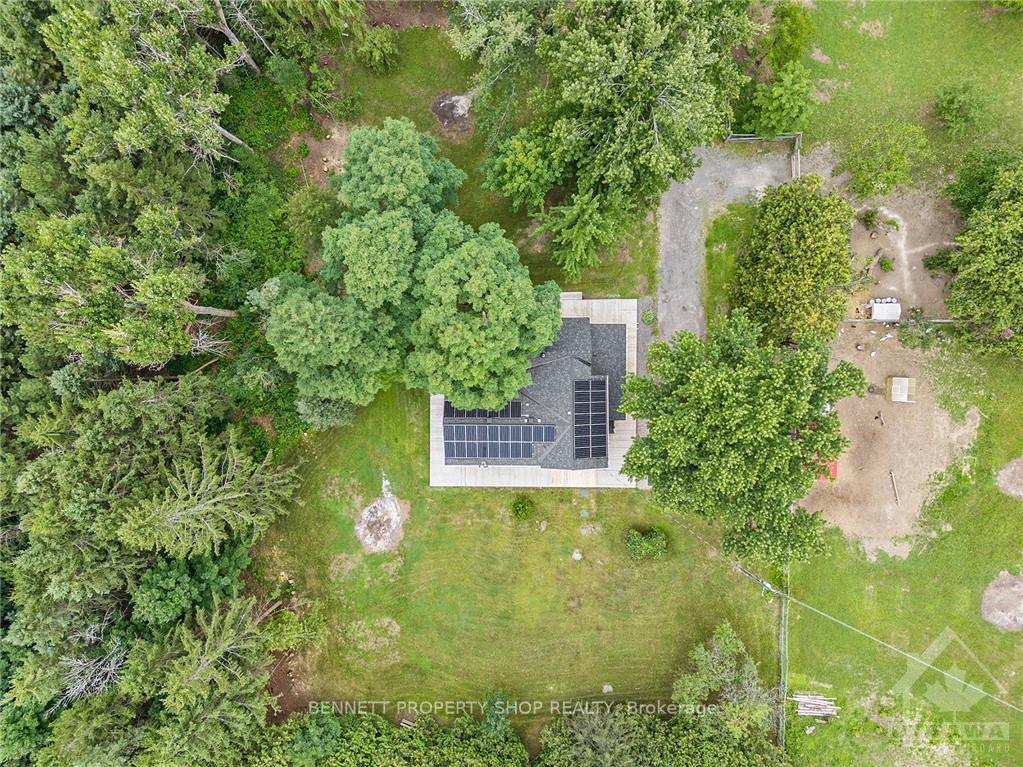
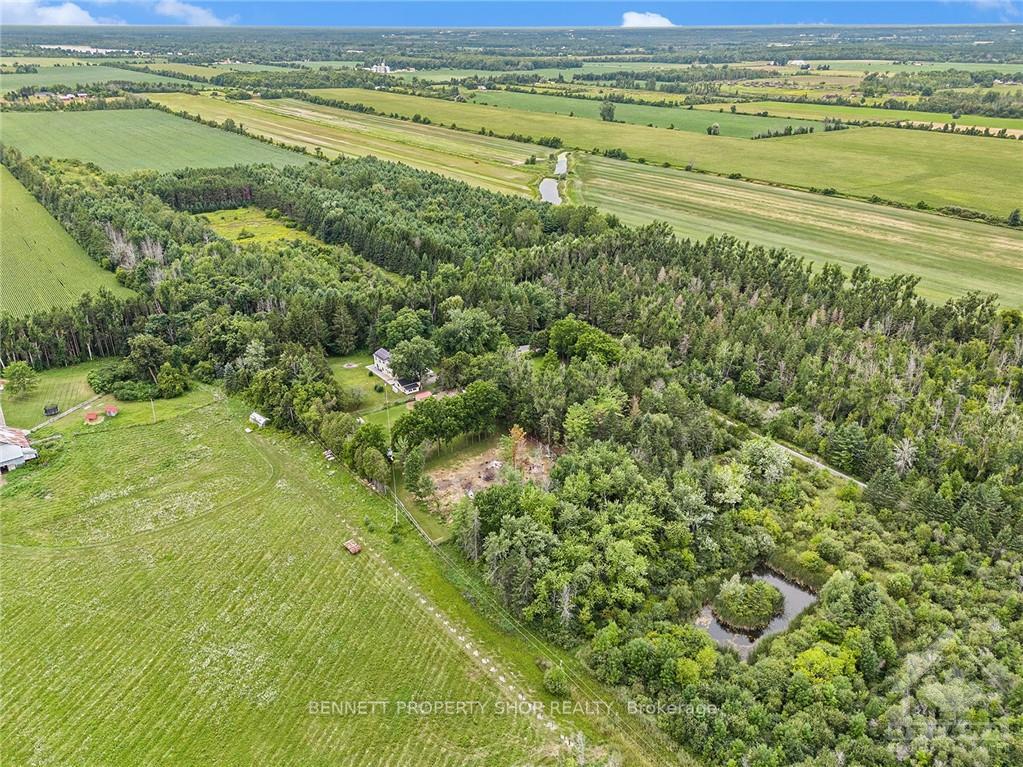
On the Outskirts of the nation's capital, discover this one-of-a-kind self sustaining Luxury Homestead! A nearly 500m Treed laneway leads you to this stunning home, where large windows fill the open-concept living space with natural light and picturesque views. Sitting on 60acres of private grounds,this completely rebuilt 4Bed/5Bath residence features only the best. State-of-the-art Laurysen kitchen, complete with Top End Commercial Appliances, Hardwood Floors throughout.Brand New Wrap around Porch. Never Leave the property with a 2 acre, newly cleared fenced in area for Chickens and Turkeys, 1/3 acre spring fed pond and Fruit Trees. Upstairs, discover 4bedrooms, 3 w/en-suite baths, 2 of which feat. Custom Copper and Nickel Soaking Tubs. Closed Cell Spray Insulation, 14.7 KWH Enclosed Lithium Battery, Powered by 44 Solar Panels, New Oversized Septic,2 wells.See Info Sheet for Full Details.LA to be present for all showings.72 hours notice for showings.
Facts & features
Ask about this home
A HOMEH agent will answer your questions about this home.
Rooms
78 rooms · 5 bathrooms
- Living room23′3″ × 26′10″623 sq.ft.
- Living room23′3″ × 26′10″623 sq.ft.
- Kitchen23′4″ × 18′2″423 sq.ft.
- Dining room17′9″ × 13′5″238 sq.ft.
- Family room17′9″ × 9′7″170 sq.ft.
- Sunroom16′5″ × 11′7″190 sq.ft.
- Living room23′3″ × 26′10″623 sq.ft.
- Kitchen23′4″ × 18′2″423 sq.ft.
- Dining room17′9″ × 13′5″238 sq.ft.
- Family room17′9″ × 9′7″170 sq.ft.
- Sunroom16′5″ × 11′7″190 sq.ft.
- Living room23′3″ × 26′10″623 sq.ft.
- Kitchen23′4″ × 18′2″423 sq.ft.
- Dining room17′9″ × 13′5″238 sq.ft.
- Family room17′9″ × 9′7″170 sq.ft.
- Sunroom16′5″ × 11′7″190 sq.ft.
- Living room23′3″ × 26′10″623 sq.ft.
- Kitchen23′4″ × 18′2″423 sq.ft.
- Dining room17′9″ × 13′5″238 sq.ft.
- Family room17′9″ × 9′7″170 sq.ft.
- Sunroom16′5″ × 11′7″190 sq.ft.
- Living room23′3″ × 26′10″623 sq.ft.
- Kitchen23′4″ × 18′2″423 sq.ft.
- Dining room17′9″ × 13′5″238 sq.ft.
- Family room17′9″ × 9′7″170 sq.ft.
- Sunroom16′5″ × 11′7″190 sq.ft.
- Dining room17′9″ × 13′5″238 sq.ft.
- Family room17′9″ × 9′7″170 sq.ft.
- Sunroom16′5″ × 11′7″190 sq.ft.
- Kitchen23′4″ × 18′2″423 sq.ft.
- Primary bedroom18′6″ × 17′10″329 sq.ft.
- Bedroom17′3″ × 13′4″229 sq.ft.
- Bedroom17′4″ × 9′8″167 sq.ft.
- Bedroom18′8″ × 9′10″183 sq.ft.
- Bathroom—
- Bathroom—
- Bathroom—
- Bathroom—
- Primary bedroom18′6″ × 17′10″329 sq.ft.
- Bedroom17′3″ × 13′4″229 sq.ft.
- Bedroom17′4″ × 9′8″167 sq.ft.
- Bedroom18′8″ × 9′10″183 sq.ft.
- Bathroom—
- Bathroom—
- Bathroom—
- Bathroom—
- Primary bedroom18′6″ × 17′10″329 sq.ft.
- Bedroom17′3″ × 13′4″229 sq.ft.
- Bedroom17′4″ × 9′8″167 sq.ft.
- Bedroom18′8″ × 9′10″183 sq.ft.
- Bathroom—
- Bathroom—
- Bathroom—
- Bathroom—
- Primary bedroom18′6″ × 17′10″329 sq.ft.
- Bedroom17′3″ × 13′4″229 sq.ft.
- Bedroom17′4″ × 9′8″167 sq.ft.
- Bedroom18′8″ × 9′10″183 sq.ft.
- Bathroom—
- Bathroom—
- Bathroom—
- Bathroom—
- Primary bedroom18′6″ × 17′10″329 sq.ft.
- Bedroom17′3″ × 13′4″229 sq.ft.
- Bedroom17′4″ × 9′8″167 sq.ft.
- Bedroom18′8″ × 9′10″183 sq.ft.
- Bathroom—
- Bathroom—
- Bathroom—
- Bathroom—
- Primary bedroom18′6″ × 17′10″329 sq.ft.
- Bedroom17′3″ × 13′4″229 sq.ft.
- Bedroom17′4″ × 9′8″167 sq.ft.
- Bedroom18′8″ × 9′10″183 sq.ft.
- Bathroom—
- Bathroom—
- Bathroom—
- Bathroom—
Around this home
Listing details
Helpful tools
Your HOMEH agent
"I would see it this week."
Ask HOMEH about this home
Price, neighbourhood, monthly cost. Ask anything.
HOMEH Intelligent Agent is an AI, not a licensed representative. Check anything important with your agent.