
 See all 22 photos
Property history

This listing has ended. It is no longer available.
Property not available for sale or for rent.
Ask about this home
A HOMEH agent will answer your questions about this home.Ask HOMEH
About this home
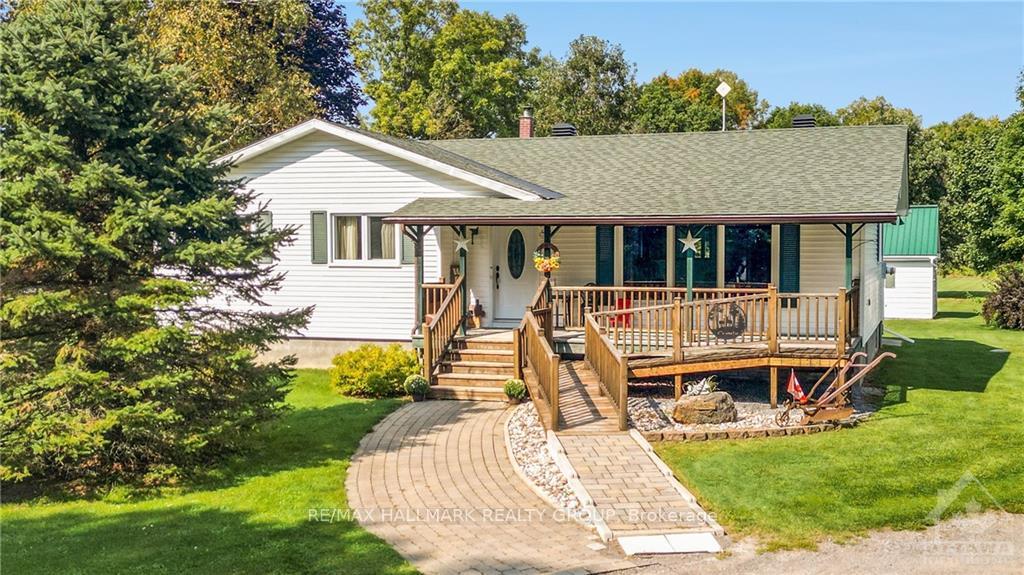
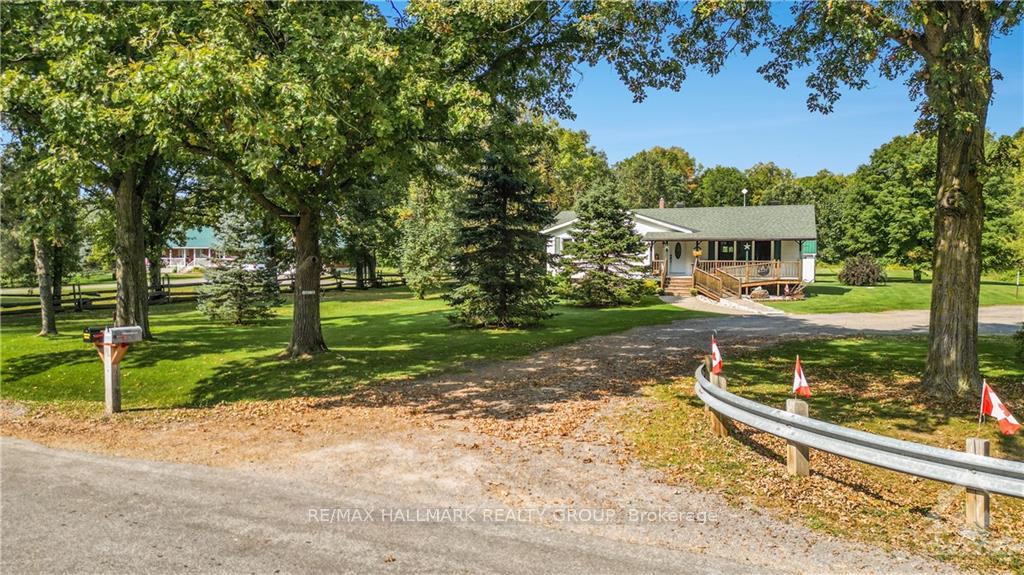
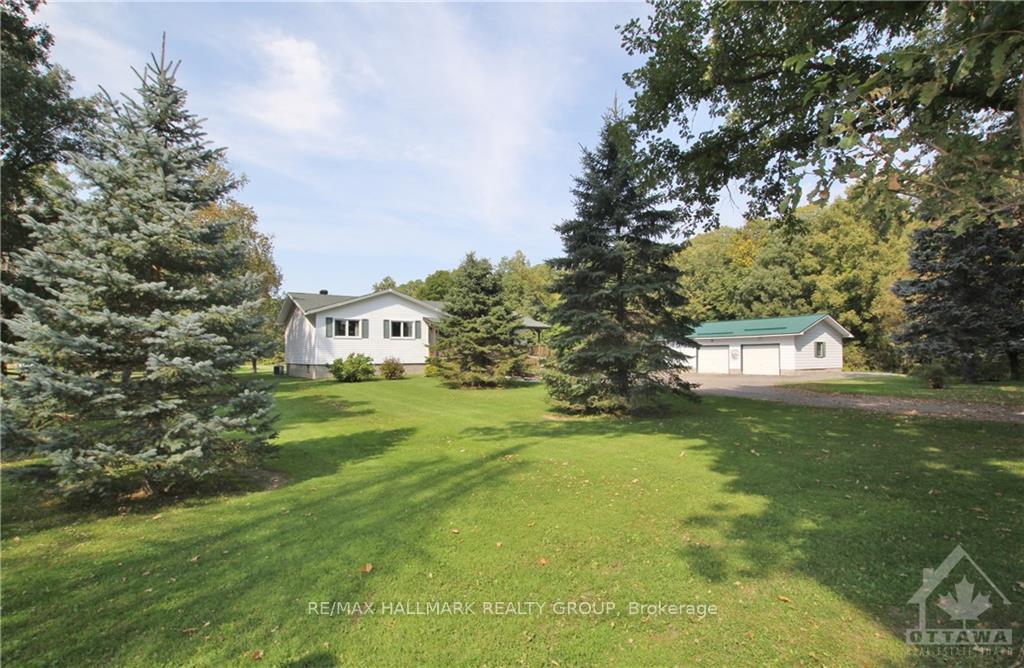
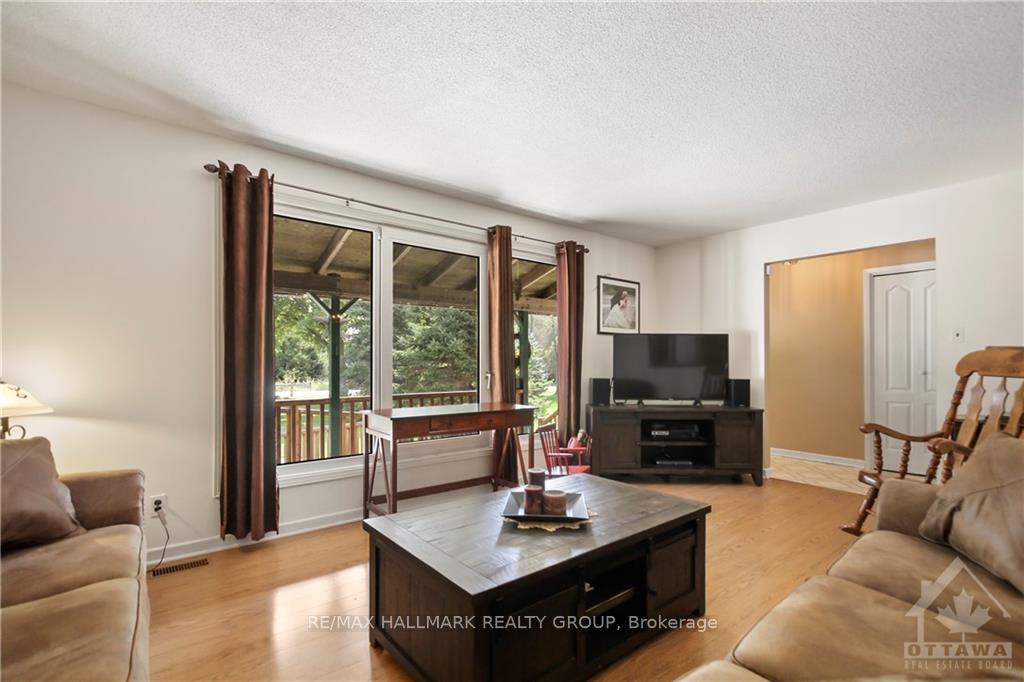
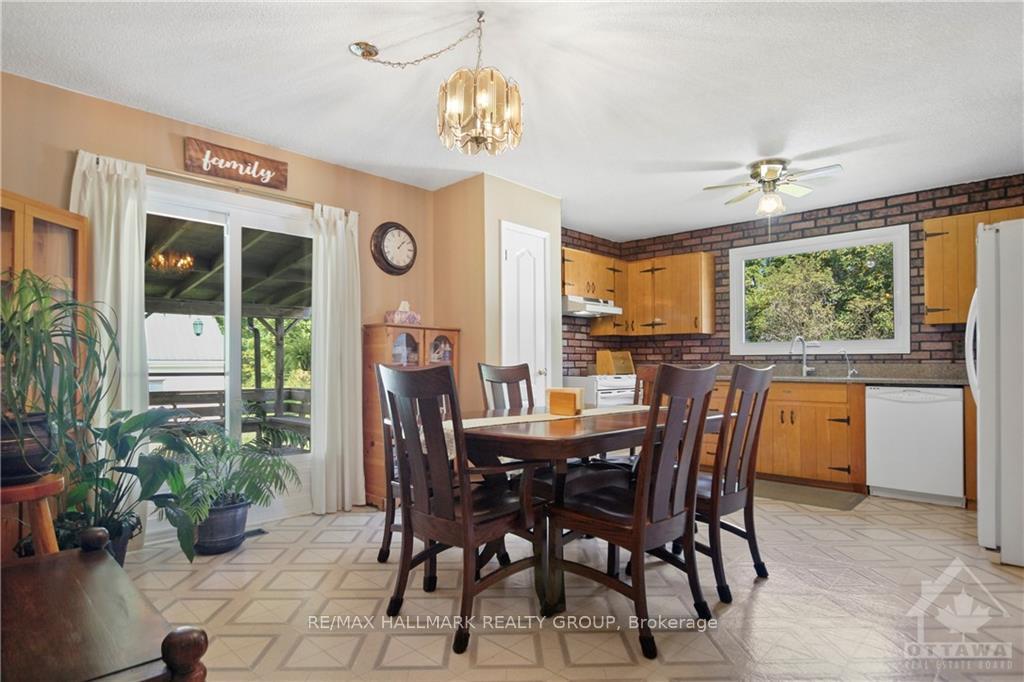
Flooring: Vinyl, Serene country property on a private 2.88-acre lot, just 25 minutes from Kanata and 5 km from HWY 417. This charming 3-bedroom, 2-bathroom bungalow features a covered front porch and a rear covered deck, perfect for enjoying the peaceful surroundings. Large eat-in kitchen with patio doors to deck. Laundry on main floor! The oversized double garage provides ample space, along with additional surface parking. Recent updates include hardwood on main floor, new roof 2018, A/C 2018, updated main bathroom 2020, 200-amp electrical panel 2014, replacement of windows and doors 2021, garage & shed tin roof 2014. A second outbuilding offers additional storage with a spacious shed. Ideal for those seeking tranquility close to the city. Pet & smoke free home. Full list of inclusions and exclusions, and other home information in listing attachments. Overnight notice for showings. 24 hours irrevocable on offers. All offers to have Schedule B attached, (copy in listing attachments), Flooring: Hardwood
Facts & features
Ask about this home
A HOMEH agent will answer your questions about this home.
Rooms
54 rooms · 2 bathrooms
- Living room18′8″ × 12′223 sq.ft.
- Kitchen19′ × 13′9″261 sq.ft.
- Primary bedroom14′ × 10′139 sq.ft.
- Bedroom10′4″ × 9′2″94 sq.ft.
- Bedroom10′4″ × 10′103 sq.ft.
- Bathroom8′5″ × 6′5″54 sq.ft.
- Bathroom8′4″ × 7′58 sq.ft.
- Living room18′8″ × 12′223 sq.ft.
- Kitchen19′ × 13′9″261 sq.ft.
- Primary bedroom14′ × 10′139 sq.ft.
- Bedroom10′4″ × 9′2″94 sq.ft.
- Bedroom10′4″ × 10′103 sq.ft.
- Bathroom8′5″ × 6′5″54 sq.ft.
- Bathroom8′4″ × 7′58 sq.ft.
- Living room18′8″ × 12′223 sq.ft.
- Kitchen19′ × 13′9″261 sq.ft.
- Primary bedroom14′ × 10′139 sq.ft.
- Bedroom10′4″ × 9′2″94 sq.ft.
- Bedroom10′4″ × 10′103 sq.ft.
- Bathroom8′5″ × 6′5″54 sq.ft.
- Bathroom8′4″ × 7′58 sq.ft.
- Living room18′8″ × 12′223 sq.ft.
- Kitchen19′ × 13′9″261 sq.ft.
- Primary bedroom14′ × 10′139 sq.ft.
- Bedroom10′4″ × 9′2″94 sq.ft.
- Bedroom10′4″ × 10′103 sq.ft.
- Bathroom8′5″ × 6′5″54 sq.ft.
- Bathroom8′4″ × 7′58 sq.ft.
- Living room18′8″ × 12′223 sq.ft.
- Kitchen19′ × 13′9″261 sq.ft.
- Primary bedroom14′ × 10′139 sq.ft.
- Bedroom10′4″ × 9′2″94 sq.ft.
- Bedroom10′4″ × 10′103 sq.ft.
- Bathroom8′5″ × 6′5″54 sq.ft.
- Bathroom8′4″ × 7′58 sq.ft.
- Living room18′8″ × 12′223 sq.ft.
- Kitchen19′ × 13′9″261 sq.ft.
- Primary bedroom14′ × 10′139 sq.ft.
- Bedroom10′4″ × 9′2″94 sq.ft.
- Bedroom10′4″ × 10′103 sq.ft.
- Bathroom8′5″ × 6′5″54 sq.ft.
- Bathroom8′4″ × 7′58 sq.ft.
- Recreation25′8″ × 25′641 sq.ft.
- Other—
- Recreation25′8″ × 25′641 sq.ft.
- Other—
- Recreation25′8″ × 25′641 sq.ft.
- Other—
- Recreation25′8″ × 25′641 sq.ft.
- Other—
- Recreation25′8″ × 25′641 sq.ft.
- Other—
- Recreation25′8″ × 25′641 sq.ft.
- Other—
Around this home
Listing details
Helpful tools
Your HOMEH agent
"I would see it this week."
Ask HOMEH about this home
Price, neighbourhood, monthly cost. Ask anything.
HOMEH Intelligent Agent is an AI, not a licensed representative. Check anything important with your agent.