
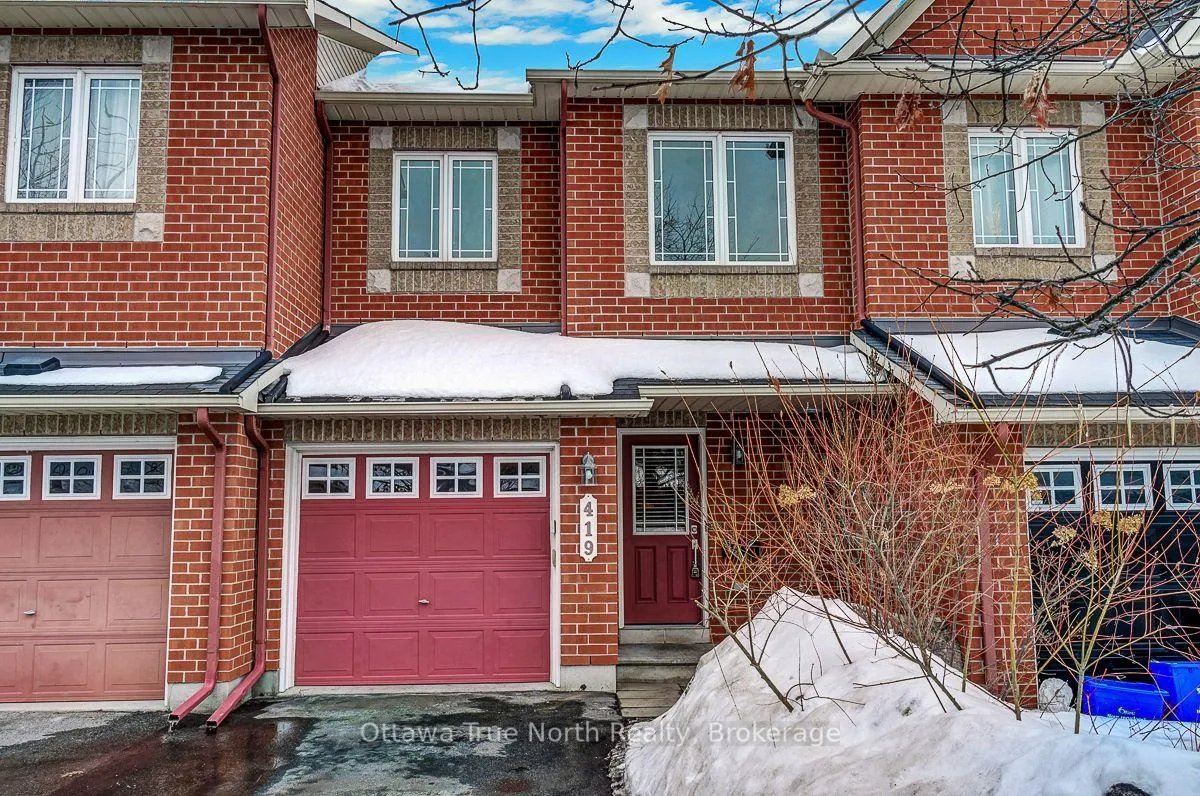
419 Galatina Way
Ottawa (Kanata - Morgan's Grant/South March)419 Galatina Way
Ottawa (Kanata - Morgan's Grant/South March)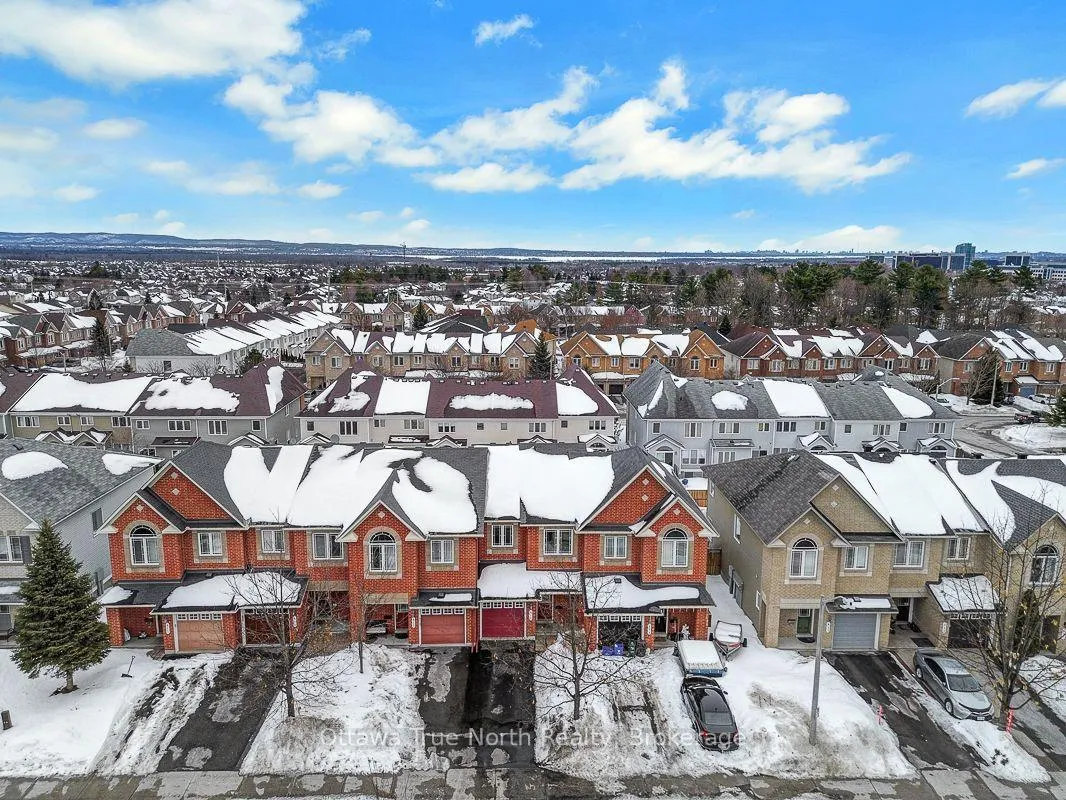
 See all 43 photos
Property history

This listing has ended. It is no longer available.
Property not available for sale or for rent.
Ask about this home
A HOMEH agent will answer your questions about this home.Ask HOMEH
About this home
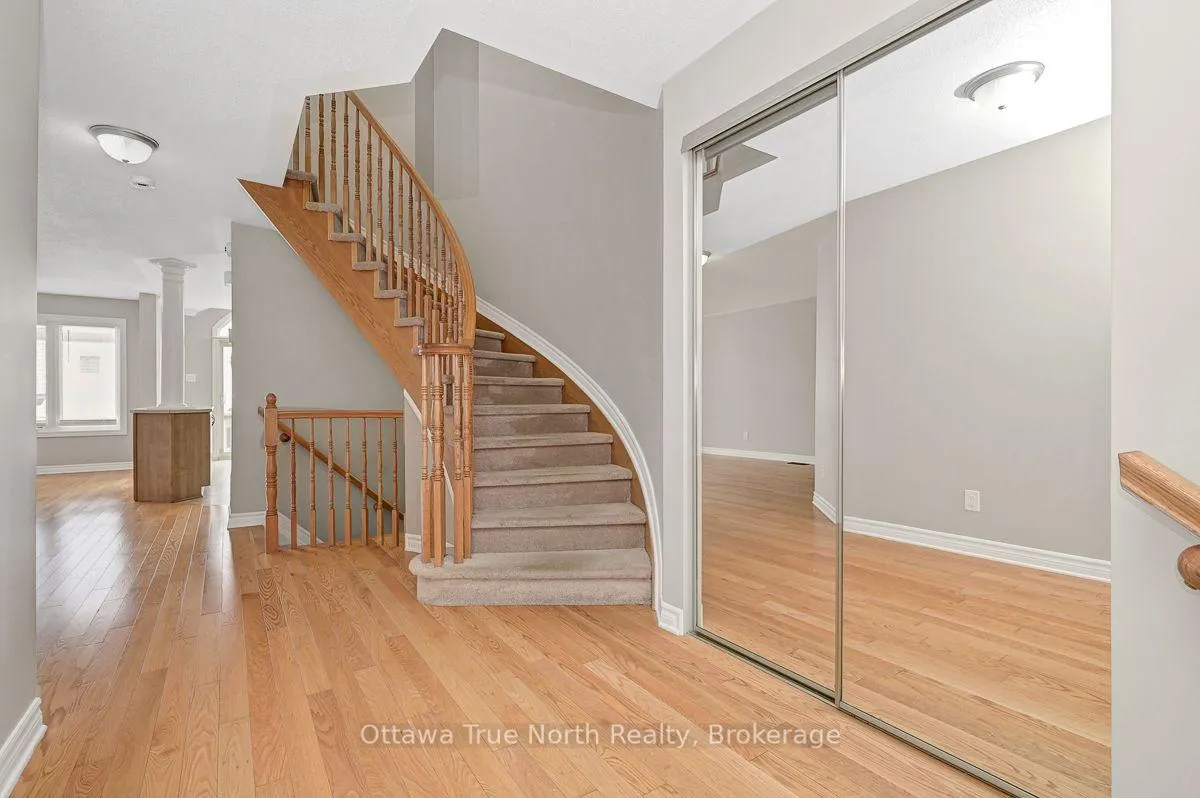
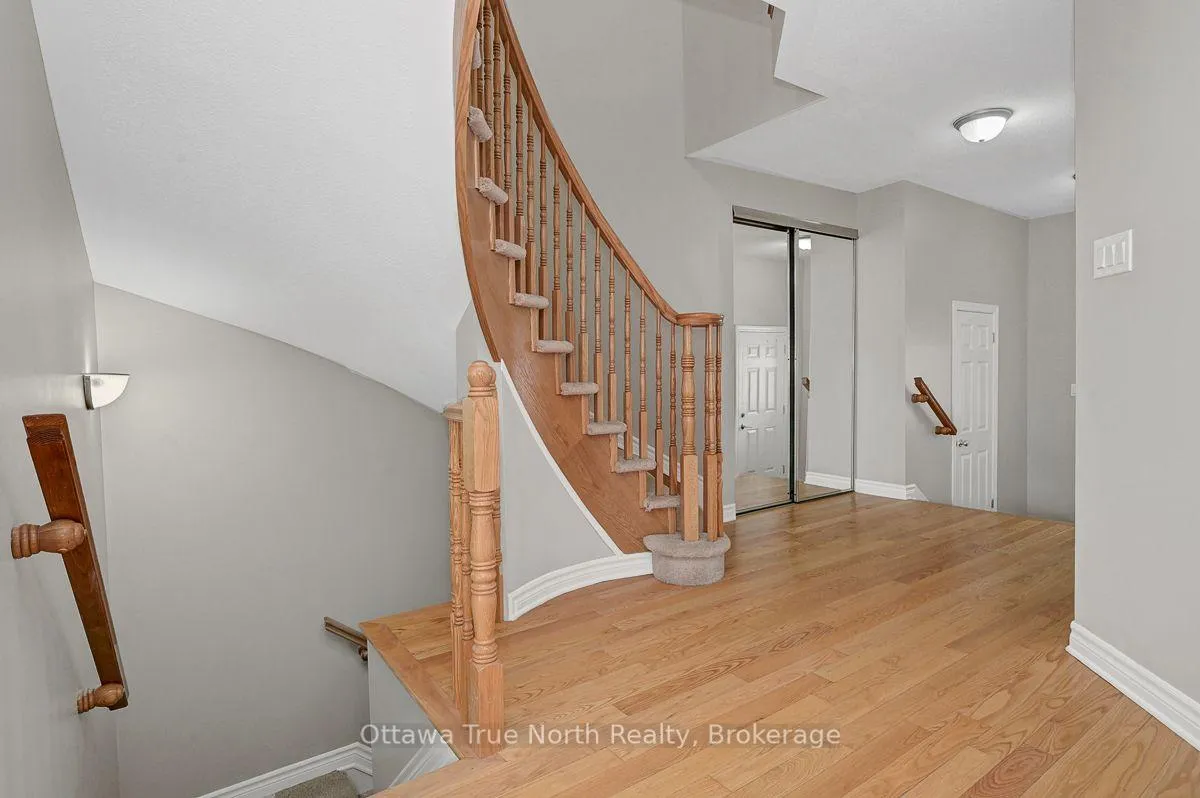
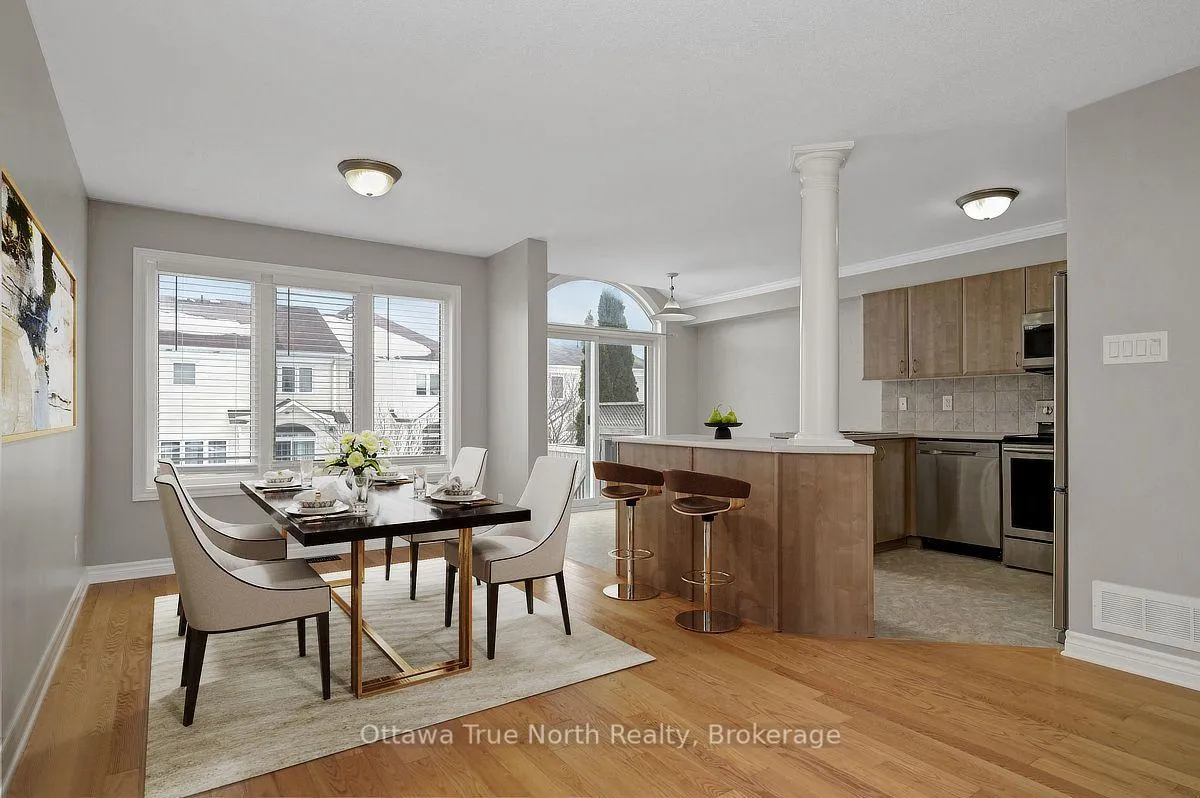
Welcome to this beautiful maintained 3-bedroom, 2.5-bath townhome, where pride of ownership shines through from the moment you arrive. Nestled on a picturesque street with a warm and friendly vibe, this home offers the perfect blend of comfort, style, and functionality.Step inside to a bright and open main floor featuring gleaming hardwood floors, an open-concept kitchen with stainless steel appliances, and a spacious island-ideal for family breakfasts or casual entertaining. The seamless layout makes everyday living effortless.Upstairs, the generous primary suite boasts a walk-in closet and a private ensuite. Two additional bedrooms and a full bath offer flexible space for children, guests, or a home office. The finished lower level, complete with a large window and cozy fireplace, provides even more room to enjoy-perfect as a rec room, playroom, or media space.Why You'll Love It: Steps to South March Highlands Conservation Forest - Enjoy amazing walking and biking trails right in your backyard, immerse yourself in nature at this expansive urban forest. Turn-Key & Move-In Ready - Impeccably maintained and ready to welcome its next chapter. Prime Location - Minutes to transit, Kanata's High-Tech hub, and the Richcraft Recreation Complex. Top-Rated Schools - Located close to great schools, parks, and everyday essentials.Fully fenced backyard perfect for relaxing, gardening, or weekend barbecues.Some photos have been virtually staged to showcase possibilities.This is more than a home-it's a lifestyle. Welcome to your new beginning!
Facts & features
Ask about this home
A HOMEH agent will answer your questions about this home.
Rooms
10 rooms · 3 bathrooms
- Breakfast10′ × 7′9″77 sq.ft.
- Dining room9′5″ × 9′10″92 sq.ft.
- Kitchen10′ × 10′2″102 sq.ft.
- Living room12′1″ × 13′4″162 sq.ft.
- Bathroom—
- Bedroom9′4″ × 12′112 sq.ft.
- Bedroom9′9″ × 13′8″133 sq.ft.
- Primary bedroom13′2″ × 15′7″205 sq.ft.
- Bathroom—
- Recreation11′9″ × 22′5″262 sq.ft.
Around this home
Schools nearby
School rating, out of 10.
Listing details
Helpful tools
Your HOMEH agent
"I would see it this week."
Ask HOMEH about this home
Price, neighbourhood, monthly cost. Ask anything.
HOMEH Intelligent Agent is an AI, not a licensed representative. Check anything important with your agent.