
 See all 16 photos
Property history

This listing has ended. It is no longer available.
Property not available for sale or for rent.
Ask about this home
A HOMEH agent will answer your questions about this home.Ask HOMEH
About this home
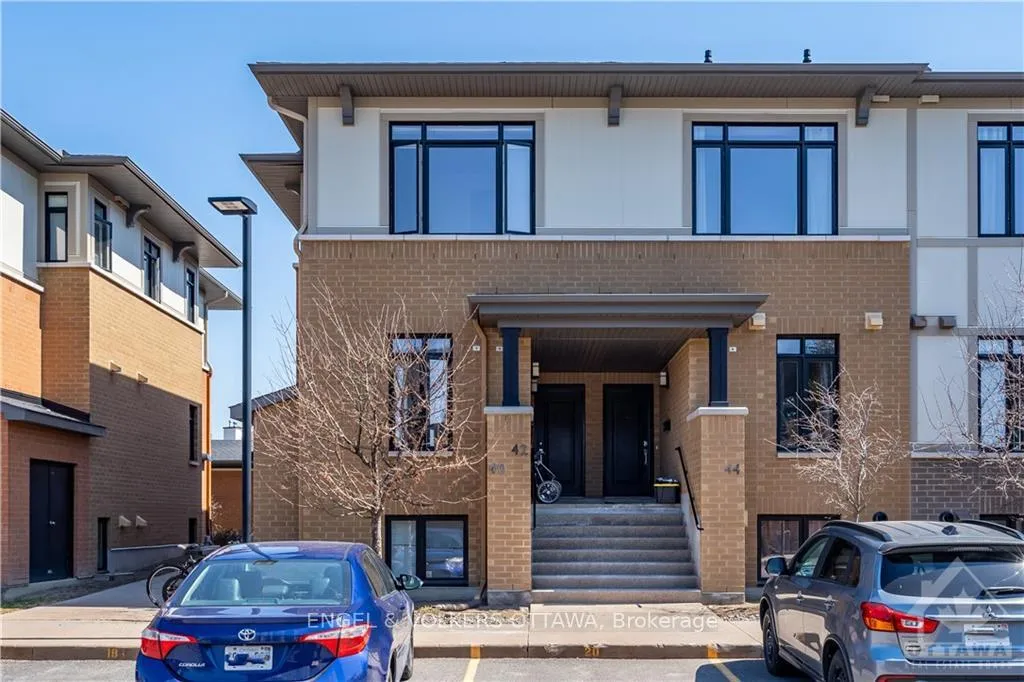
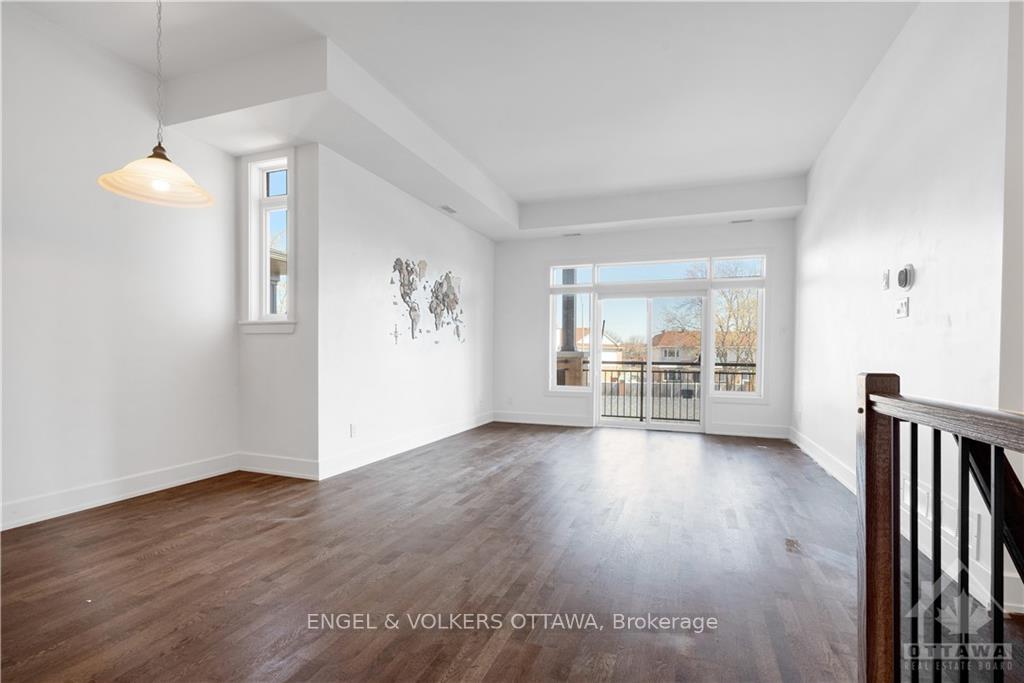
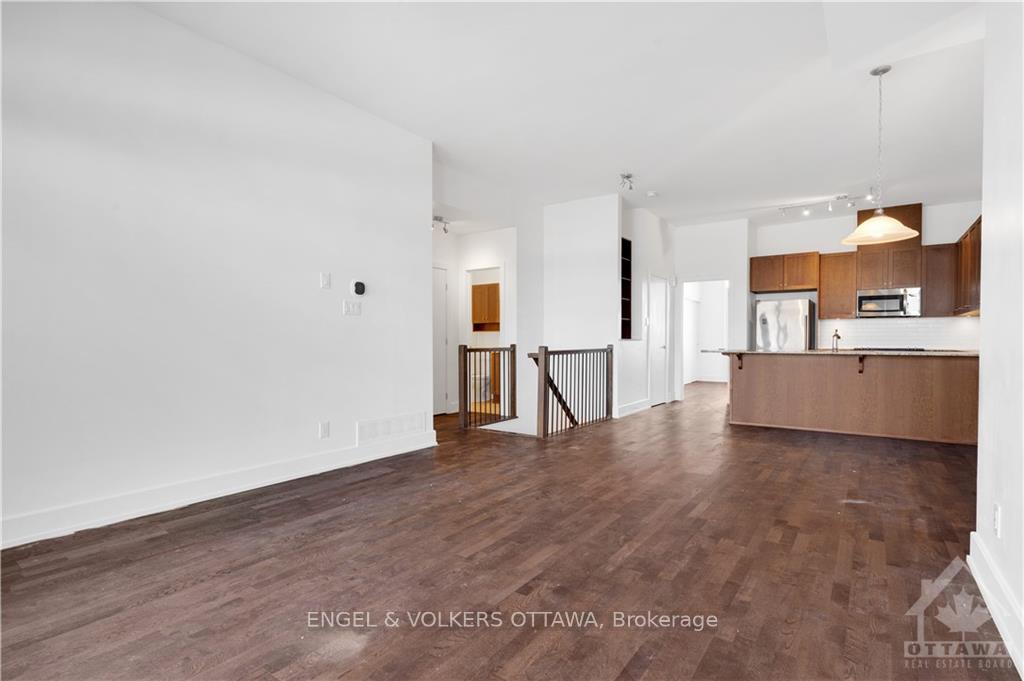
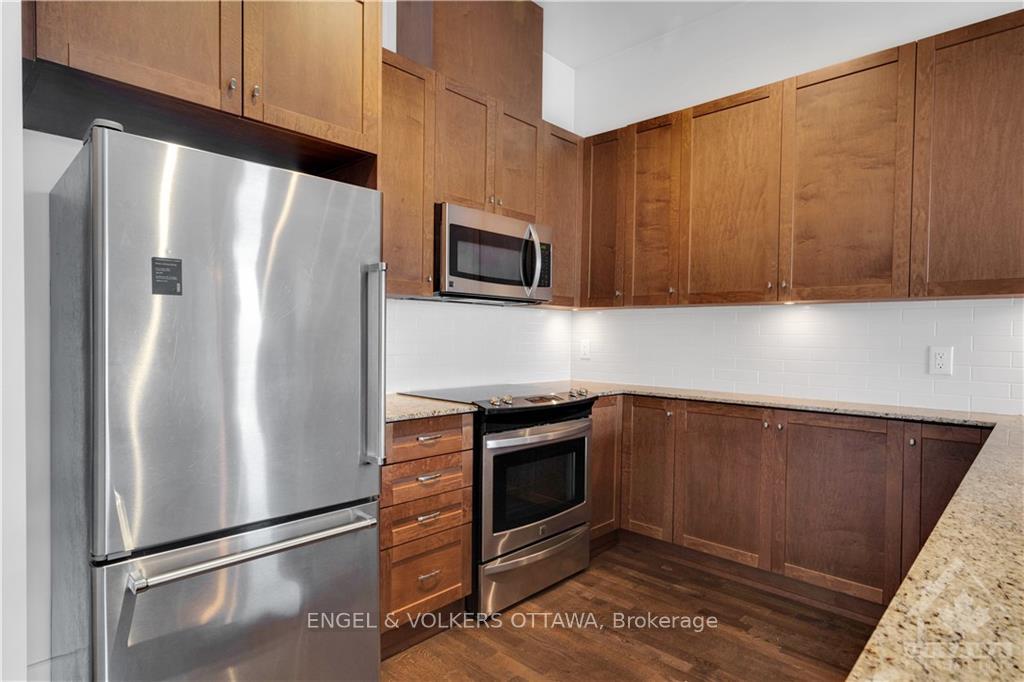
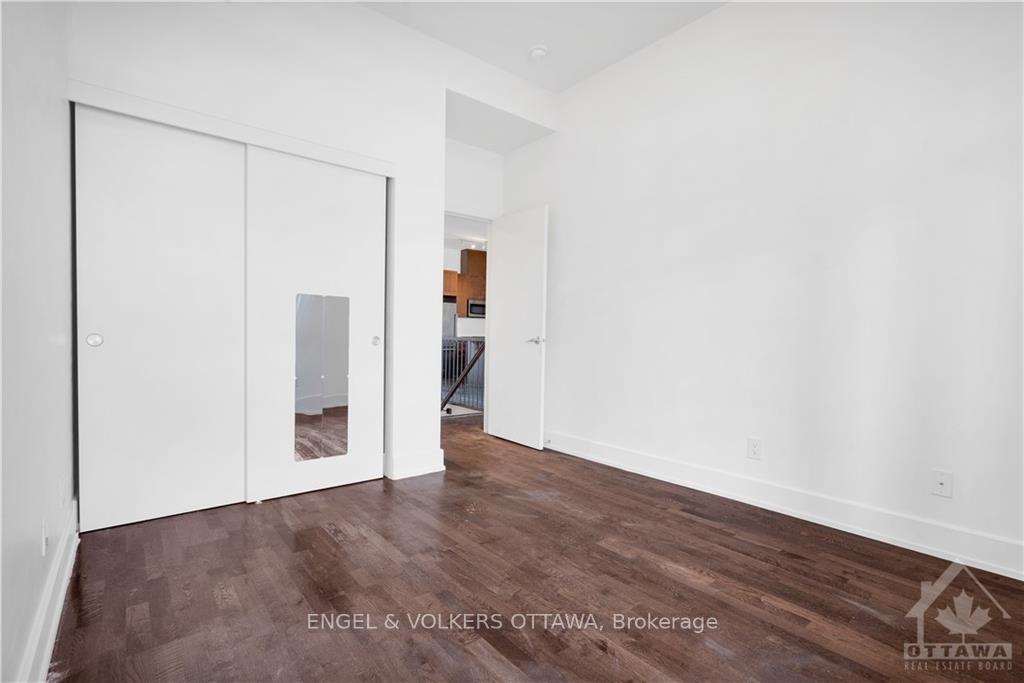
Flooring: Tile, Flooring: Hardwood, Rarely offered Upper floor plan. Beautiful and spacious two bedroom, two bathroom stacked townhouse unit. Featuring Hardwood floors, a large and luxurious kitchen, above-level bedrooms and an ensuite bathroom, This condo is main floor living at its finest. 10ft ceilings and large windows fill the space with natural light. Oversized private balcony for warm summer evenings with friends and family, this is the perfect low maintenance place to call home. Located steps from schools, recreation facilities, bus routes and shopping centres. Easy access to the highway and a quick 20 minute drive to downtown Ottawa. 1 parking space and storage locker included.
Facts & features
Ask about this home
A HOMEH agent will answer your questions about this home.
Rooms
42 rooms · 2 bathrooms
- Living room21′1″ × 12′11″272 sq.ft.
- Kitchen12′9″ × 10′5″132 sq.ft.
- Primary bedroom10′11″ × 12′7″137 sq.ft.
- Bedroom10′11″ × 9′7″104 sq.ft.
- Living room21′1″ × 12′11″272 sq.ft.
- Kitchen12′9″ × 10′5″132 sq.ft.
- Primary bedroom10′11″ × 12′7″137 sq.ft.
- Bedroom10′11″ × 9′7″104 sq.ft.
- Bathroom—
- Bathroom—
- Living room21′1″ × 12′11″272 sq.ft.
- Kitchen12′9″ × 10′5″132 sq.ft.
- Primary bedroom10′11″ × 12′7″137 sq.ft.
- Bedroom10′11″ × 9′7″104 sq.ft.
- Bathroom—
- Bathroom—
- Living room21′1″ × 12′11″272 sq.ft.
- Kitchen12′9″ × 10′5″132 sq.ft.
- Primary bedroom10′11″ × 12′7″137 sq.ft.
- Bedroom10′11″ × 9′7″104 sq.ft.
- Bathroom—
- Bathroom—
- Living room21′1″ × 12′11″272 sq.ft.
- Kitchen12′9″ × 10′5″132 sq.ft.
- Primary bedroom10′11″ × 12′7″137 sq.ft.
- Bedroom10′11″ × 9′7″104 sq.ft.
- Bathroom—
- Bathroom—
- Living room21′1″ × 12′11″272 sq.ft.
- Kitchen12′9″ × 10′5″132 sq.ft.
- Primary bedroom10′11″ × 12′7″137 sq.ft.
- Bedroom10′11″ × 9′7″104 sq.ft.
- Bathroom—
- Bathroom—
- Living room21′1″ × 12′11″272 sq.ft.
- Kitchen12′9″ × 10′5″132 sq.ft.
- Primary bedroom10′11″ × 12′7″137 sq.ft.
- Bedroom10′11″ × 9′7″104 sq.ft.
- Bathroom—
- Bathroom—
- Bathroom—
- Bathroom—
Around this home
Listing details
Helpful tools
Your HOMEH agent
"I would see it this week."
Ask HOMEH about this home
Price, neighbourhood, monthly cost. Ask anything.
HOMEH Intelligent Agent is an AI, not a licensed representative. Check anything important with your agent.