
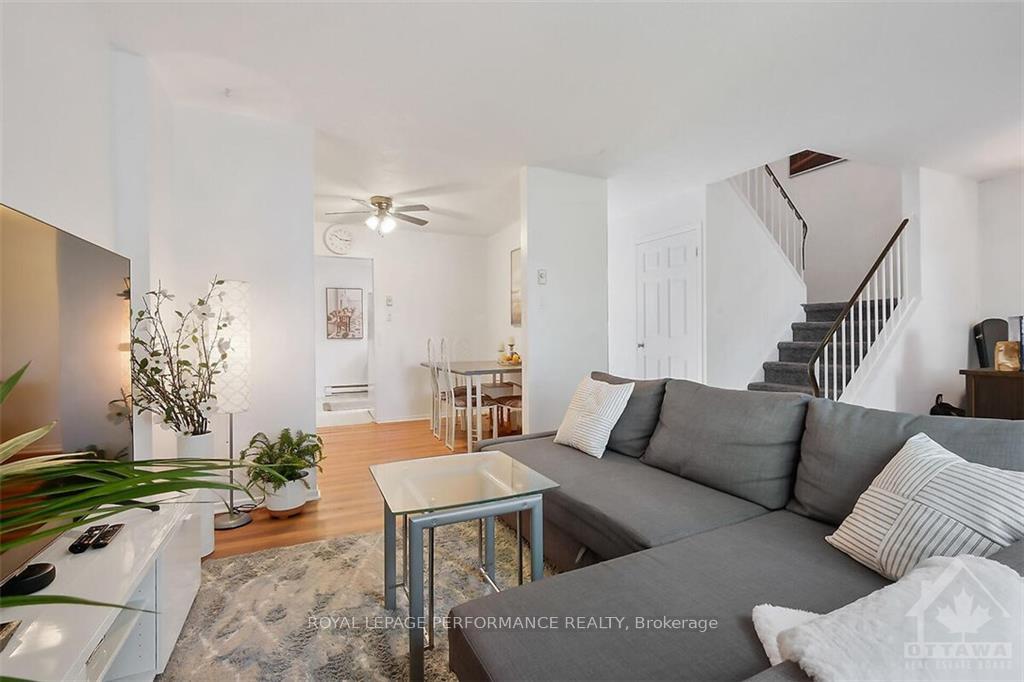
 See all 15 photos
Property history

This listing has ended. It is no longer available.
Property not available for sale or for rent.
Ask about this home
A HOMEH agent will answer your questions about this home.Ask HOMEH
About this home
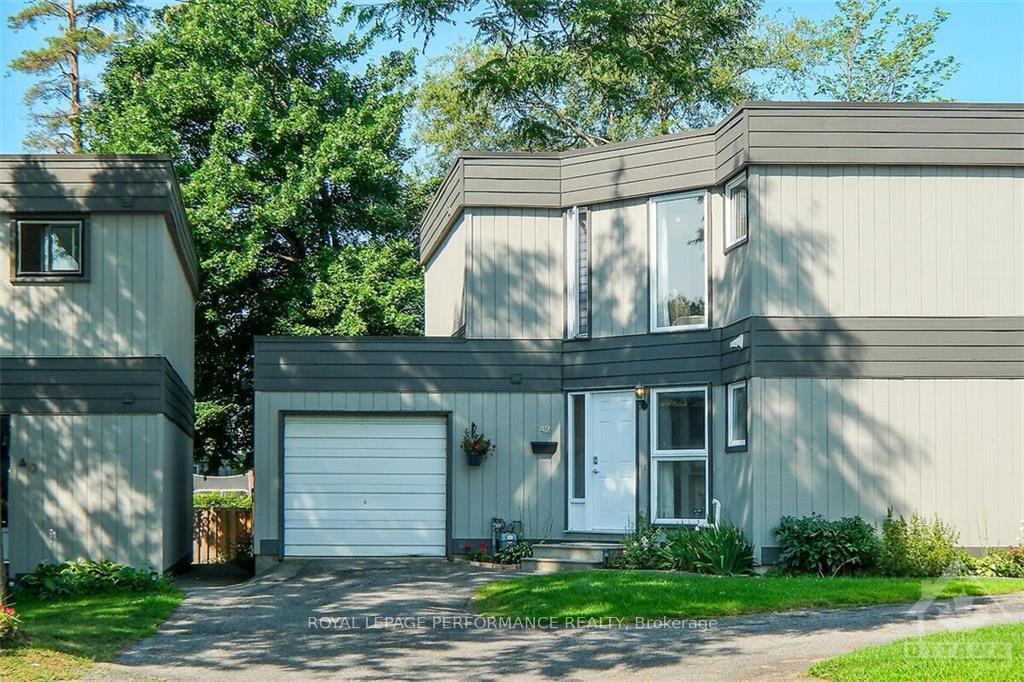
Location Location - Compata Way is truly a hidden gem in the exceptional neighbourhood of Blackburn Hamlet surrounded by the NCC greenbelt. This lovely END UNIT town home is tucked away on a private road with no thru traffic and no rear neighbours. Walking distance to several amenities: Shopping, restaurants, public transportation, playgrounds, trails, community centre, arena, library and more. This sun filled townhouse has loads of potential. Bring your ideas and make it your own. Second floor has a Spacious and bright primary bedroom and large second bedroom. Third bedroom is perfect for an office or child's bedroom. Some upgrades in main bathroom. The over sized backyard is one of the largest in the complex. The basement is a clean slate with high ceilings offering endless possibilities. The home has a tankless water heater (owned) - Hot water on demand with no monthly bills. Newer Furnace 2017 and AC. Property backs on to walking/bike path. Don't miss out on this great opportunity., Flooring: Vinyl, Flooring: Ceramic, Flooring: Carpet Wall To Wall
Facts & features
Ask about this home
A HOMEH agent will answer your questions about this home.
Rooms
100 rooms · 2 bathrooms
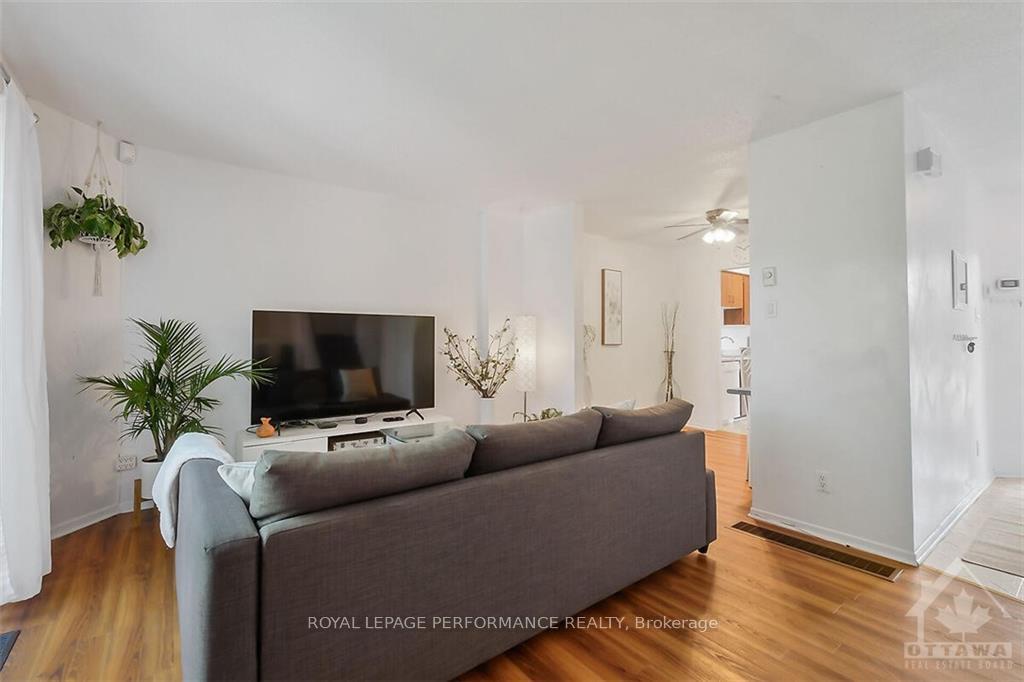
- Living room21′ × 12′251 sq.ft.
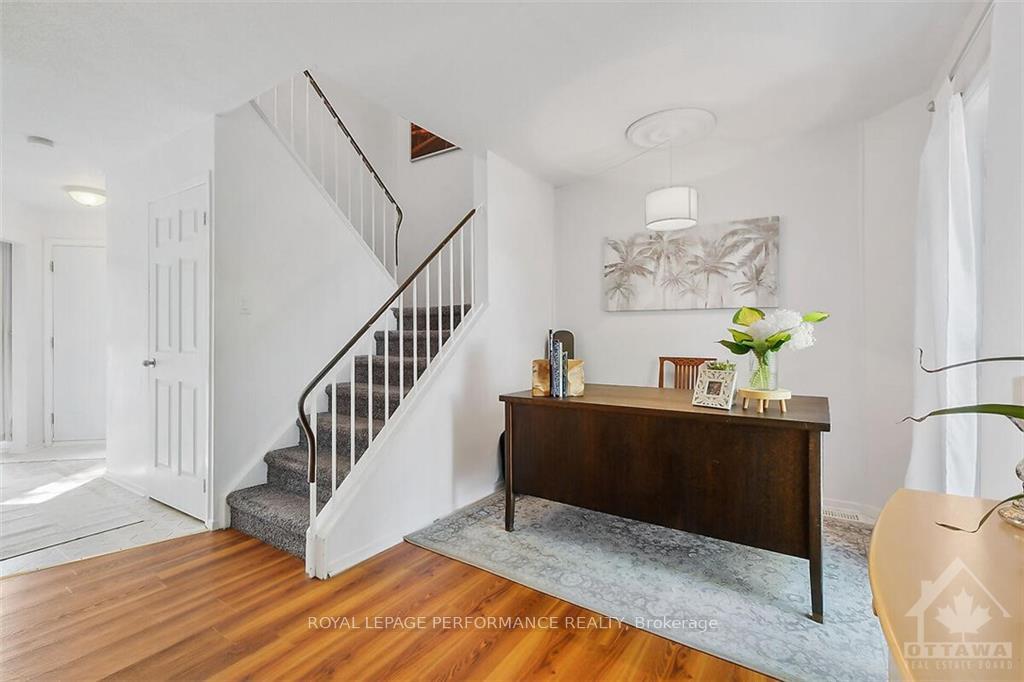
- Dining room9′7″ × 8′2″78 sq.ft.
- Kitchen13′5″ × 10′10″145 sq.ft.
- Bathroom4′8″ × 3′14 sq.ft.
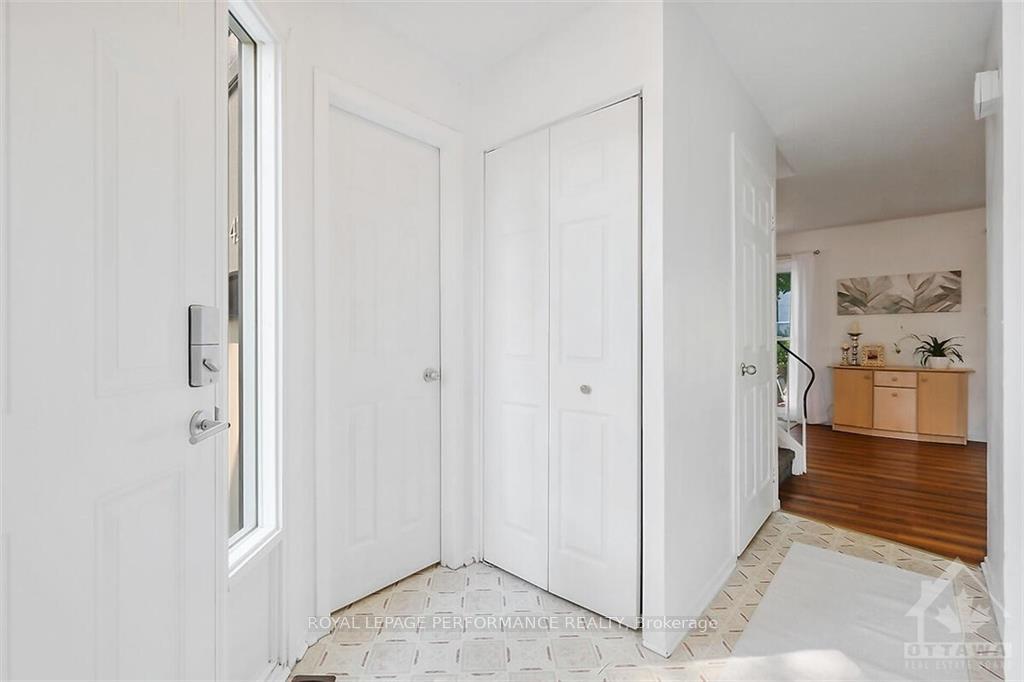
- Foyer10′8″ × 7′6″80 sq.ft.
- Living room21′ × 12′251 sq.ft.
- Dining room9′7″ × 8′2″78 sq.ft.
- Kitchen13′5″ × 10′10″145 sq.ft.
- Bathroom4′8″ × 3′14 sq.ft.
- Foyer10′8″ × 7′6″80 sq.ft.
- Living room21′ × 12′251 sq.ft.
- Dining room9′7″ × 8′2″78 sq.ft.
- Kitchen13′5″ × 10′10″145 sq.ft.
- Bathroom4′8″ × 3′14 sq.ft.
- Foyer10′8″ × 7′6″80 sq.ft.
- Living room21′ × 12′251 sq.ft.
- Dining room9′7″ × 8′2″78 sq.ft.
- Kitchen13′5″ × 10′10″145 sq.ft.
- Bathroom4′8″ × 3′14 sq.ft.
- Foyer10′8″ × 7′6″80 sq.ft.
- Living room21′ × 12′251 sq.ft.
- Dining room9′7″ × 8′2″78 sq.ft.
- Kitchen13′5″ × 10′10″145 sq.ft.
- Bathroom4′8″ × 3′14 sq.ft.
- Foyer10′8″ × 7′6″80 sq.ft.
- Living room21′ × 12′251 sq.ft.
- Dining room9′7″ × 8′2″78 sq.ft.
- Kitchen13′5″ × 10′10″145 sq.ft.
- Bathroom4′8″ × 3′14 sq.ft.
- Foyer10′8″ × 7′6″80 sq.ft.
- Living room21′ × 12′251 sq.ft.
- Dining room9′7″ × 8′2″78 sq.ft.
- Kitchen13′5″ × 10′10″145 sq.ft.
- Bathroom4′8″ × 3′14 sq.ft.
- Foyer10′8″ × 7′6″80 sq.ft.
- Living room21′ × 12′251 sq.ft.
- Dining room9′7″ × 8′2″78 sq.ft.
- Kitchen13′5″ × 10′10″145 sq.ft.
- Bathroom4′8″ × 3′14 sq.ft.
- Foyer10′8″ × 7′6″80 sq.ft.
- Living room21′ × 12′251 sq.ft.
- Dining room9′7″ × 8′2″78 sq.ft.
- Kitchen13′5″ × 10′10″145 sq.ft.
- Bathroom4′8″ × 3′14 sq.ft.
- Foyer10′8″ × 7′6″80 sq.ft.
- Living room21′ × 12′251 sq.ft.
- Dining room9′7″ × 8′2″78 sq.ft.
- Kitchen13′5″ × 10′10″145 sq.ft.
- Bathroom4′8″ × 3′14 sq.ft.
- Foyer10′8″ × 7′6″80 sq.ft.
- Bedroom15′6″ × 10′1″156 sq.ft.
- Bedroom10′3″ × 8′82 sq.ft.
- Bathroom8′8″ × 6′8″58 sq.ft.
- Primary bedroom12′11″ × 13′8″176 sq.ft.
- Bedroom15′6″ × 10′1″156 sq.ft.
- Bedroom10′3″ × 8′82 sq.ft.
- Bathroom8′8″ × 6′8″58 sq.ft.
- Primary bedroom12′11″ × 13′8″176 sq.ft.
- Bedroom15′6″ × 10′1″156 sq.ft.
- Bedroom10′3″ × 8′82 sq.ft.
- Bathroom8′8″ × 6′8″58 sq.ft.
- Primary bedroom12′11″ × 13′8″176 sq.ft.
- Bedroom15′6″ × 10′1″156 sq.ft.
- Bedroom10′3″ × 8′82 sq.ft.
- Bathroom8′8″ × 6′8″58 sq.ft.
- Primary bedroom12′11″ × 13′8″176 sq.ft.
- Bedroom15′6″ × 10′1″156 sq.ft.
- Bedroom10′3″ × 8′82 sq.ft.
- Bathroom8′8″ × 6′8″58 sq.ft.
- Primary bedroom12′11″ × 13′8″176 sq.ft.
- Bedroom15′6″ × 10′1″156 sq.ft.
- Bedroom10′3″ × 8′82 sq.ft.
- Bathroom8′8″ × 6′8″58 sq.ft.
- Primary bedroom12′11″ × 13′8″176 sq.ft.
- Bedroom15′6″ × 10′1″156 sq.ft.
- Bedroom10′3″ × 8′82 sq.ft.
- Bathroom8′8″ × 6′8″58 sq.ft.
- Primary bedroom12′11″ × 13′8″176 sq.ft.
- Bedroom15′6″ × 10′1″156 sq.ft.
- Bedroom10′3″ × 8′82 sq.ft.
- Bathroom8′8″ × 6′8″58 sq.ft.
- Primary bedroom12′11″ × 13′8″176 sq.ft.
- Bedroom15′6″ × 10′1″156 sq.ft.
- Bedroom10′3″ × 8′82 sq.ft.
- Bathroom8′8″ × 6′8″58 sq.ft.
- Primary bedroom12′11″ × 13′8″176 sq.ft.
- Bedroom15′6″ × 10′1″156 sq.ft.
- Bedroom10′3″ × 8′82 sq.ft.
- Bathroom8′8″ × 6′8″58 sq.ft.
- Primary bedroom12′11″ × 13′8″176 sq.ft.
- Recreation31′ × 20′8″639 sq.ft.
- Recreation31′ × 20′8″639 sq.ft.
- Recreation31′ × 20′8″639 sq.ft.
- Recreation31′ × 20′8″639 sq.ft.
- Recreation31′ × 20′8″639 sq.ft.
- Recreation31′ × 20′8″639 sq.ft.
- Recreation31′ × 20′8″639 sq.ft.
- Recreation31′ × 20′8″639 sq.ft.
- Recreation31′ × 20′8″639 sq.ft.
- Recreation31′ × 20′8″639 sq.ft.
Around this home
Listing details
Helpful tools
Your HOMEH agent
"I would see it this week."
Ask HOMEH about this home
Price, neighbourhood, monthly cost. Ask anything.
HOMEH Intelligent Agent is an AI, not a licensed representative. Check anything important with your agent.