
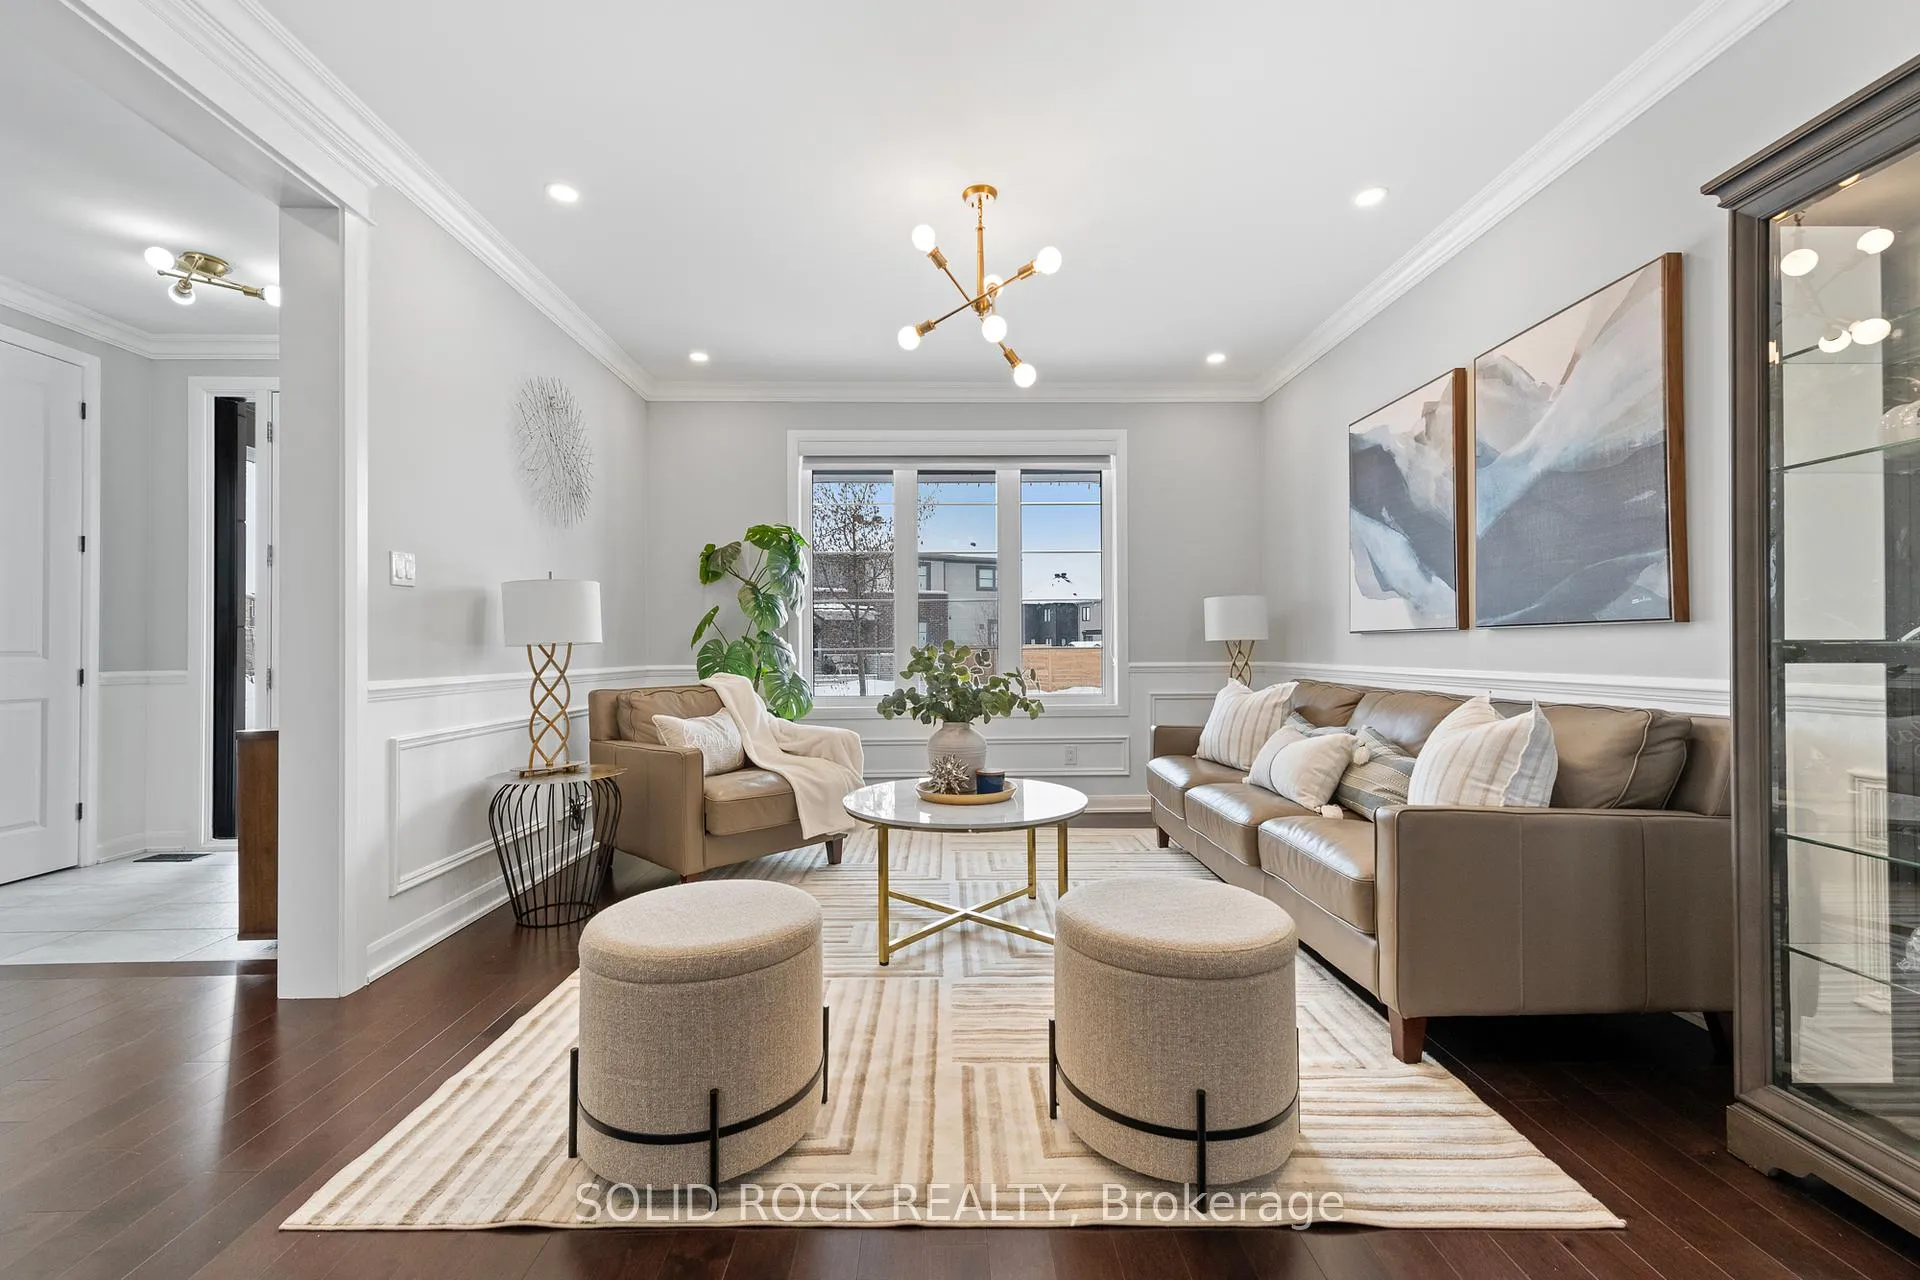
 See all 50 photos
Property history

This listing has ended. It is no longer available.
Property not available for sale or for rent.
Ask about this home
A HOMEH agent will answer your questions about this home.Ask HOMEH
About this home
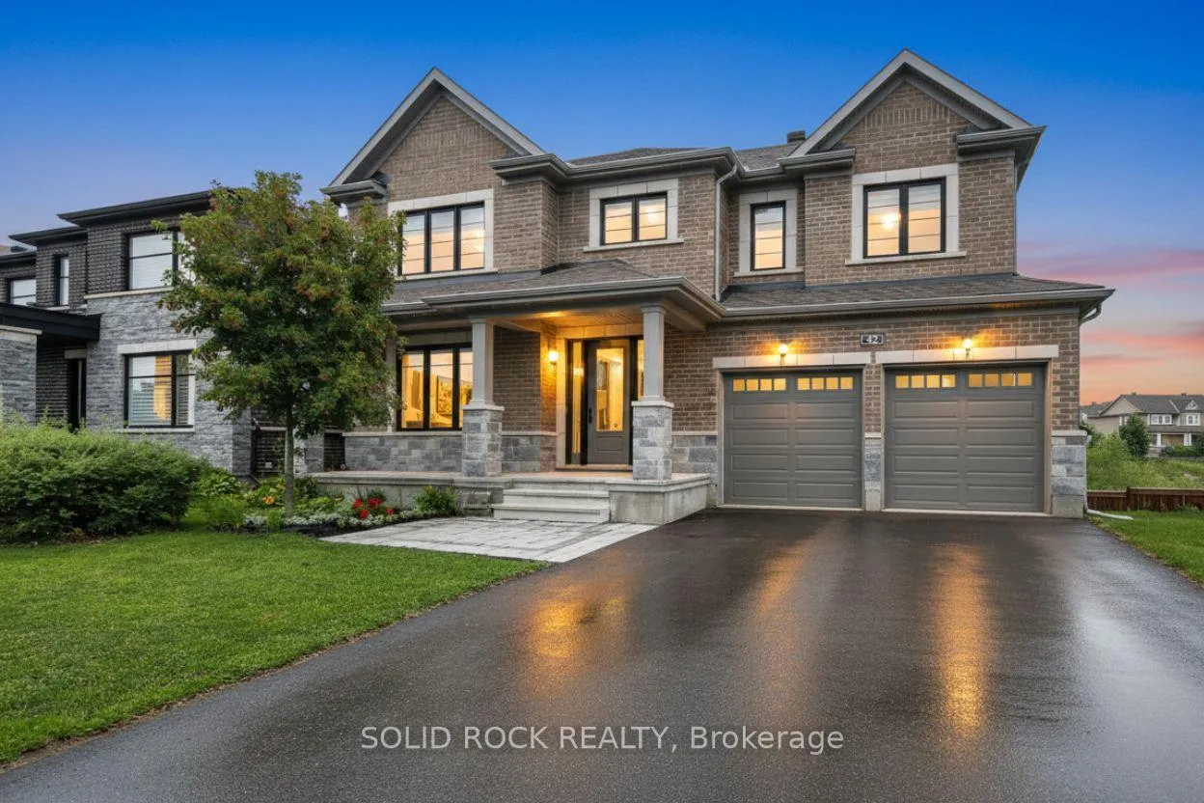
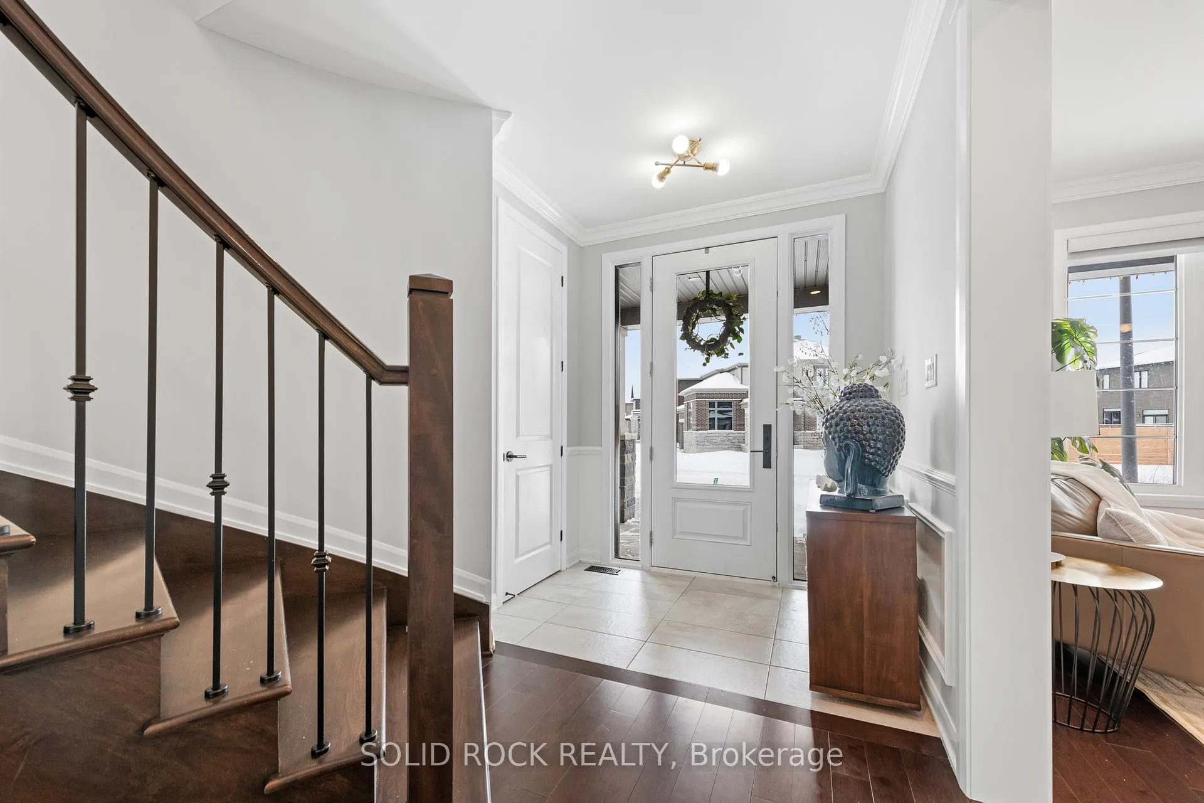
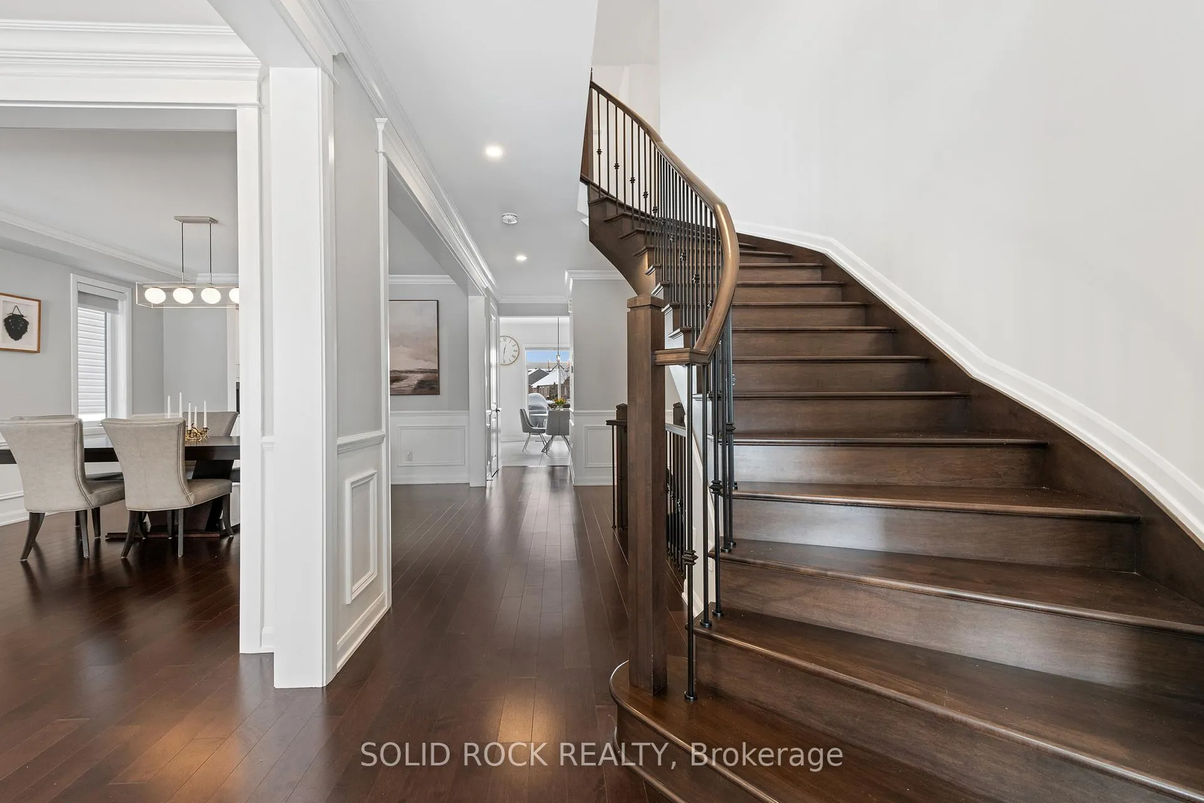
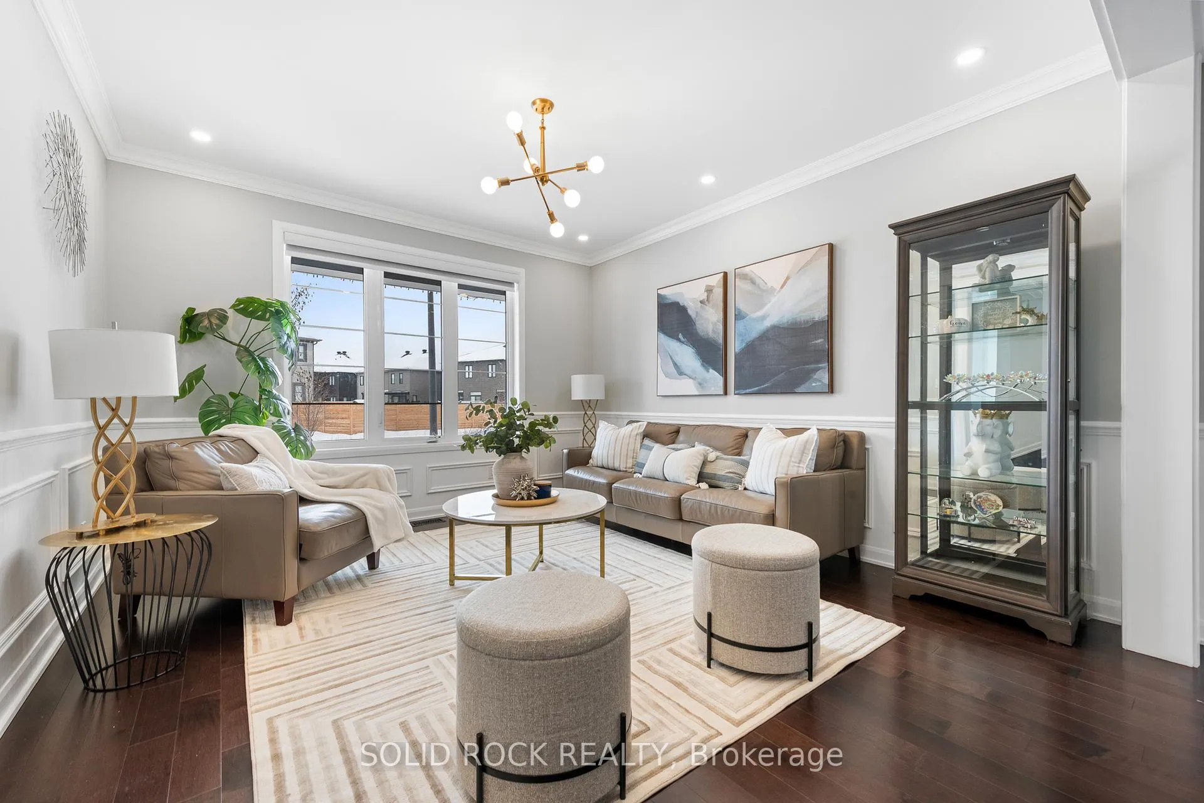
RARE MULTI-GENERATIONAL WALKOUT HOME WITH TWO KITCHENS BACKING ONTO A RAVINE IN MANOTICK'S MAHOGANY COMMUNITY! This impressive Minto Redwood model offers approximately 4,660 sq. ft. of fully finished living space, including 3,550 sq. ft. above grade and a professionally finished 1,110 sq. ft. WALKOUT LOWER LEVEL IN-LAW SUITE (2024). Designed for modern family living, the main level features 10-FT CEILINGS in the kitchen and family room, creating a bright, open layout ideal for everyday living and entertaining. Elegant formal living and dining rooms add sophistication, while the upgraded chef's kitchen anchors the heart of the home. A main-floor bedroom or office with a full bath offers excellent flexibility for guests or main-level living.Upstairs, the primary suite features a spa-inspired ensuite and generous closet space, while additional bedrooms include walk-in closets, a shared sitting area, and a spacious laundry room with walk-in linen storage. The fully finished WALKOUT LOWER LEVEL is designed as a self-contained in-law suite with its own kitchen, private entrance, living areas, bedroom, full bath, and separate laundry, offering true independent living.Set on a premium RAVINE LOT, the home also includes upgraded exterior brickwork and an EV charging outlet. A rare opportunity to enjoy luxury, space, and MULTI-GENERATIONAL flexibility in one of Manotick's most sought-after communities.
Facts & features
Ask about this home
A HOMEH agent will answer your questions about this home.
Rooms
23 rooms · 5 bathrooms
- Kitchen13′7″ × 15′3″207 sq.ft.
- Breakfast7′3″ × 15′3″111 sq.ft.
- Family room17′11″ × 15′3″273 sq.ft.
- Bedroom12′1″ × 9′4″112 sq.ft.
- Dining room13′10″ × 12′9″176 sq.ft.
- Living room13′10″ × 12′9″176 sq.ft.
- Bathroom9′2″ × 5′46 sq.ft.
- Primary bedroom19′10″ × 15′6″307 sq.ft.
- Bathroom9′11″ × 15′6″153 sq.ft.
- Other9′8″ × 15′6″149 sq.ft.
- Bedroom 216′2″ × 12′3″198 sq.ft.
- Bathroom13′ × 5′9″75 sq.ft.
- Bedroom 313′ × 9′10″128 sq.ft.
- Bedroom13′ × 9′10″128 sq.ft.
- Laundry12′8″ × 8′3″105 sq.ft.
- Room4′6″ × 6′3″28 sq.ft.
- Bathroom12′2″ × 7′10″96 sq.ft.
- Loft7′3″ × 9′10″71 sq.ft.
- Living room14′6″ × 9′2″133 sq.ft.
- Great room15′ × 13′194 sq.ft.
- Bedroom9′10″ × 13′127 sq.ft.
- Kitchen11′2″ × 13′145 sq.ft.
- Bathroom10′6″ × 7′11″83 sq.ft.
Around this home
Schools nearby
School rating, out of 10.
Listing details
Helpful tools
Your HOMEH agent
"I would see it this week."
Ask HOMEH about this home
Price, neighbourhood, monthly cost. Ask anything.
HOMEH Intelligent Agent is an AI, not a licensed representative. Check anything important with your agent.