
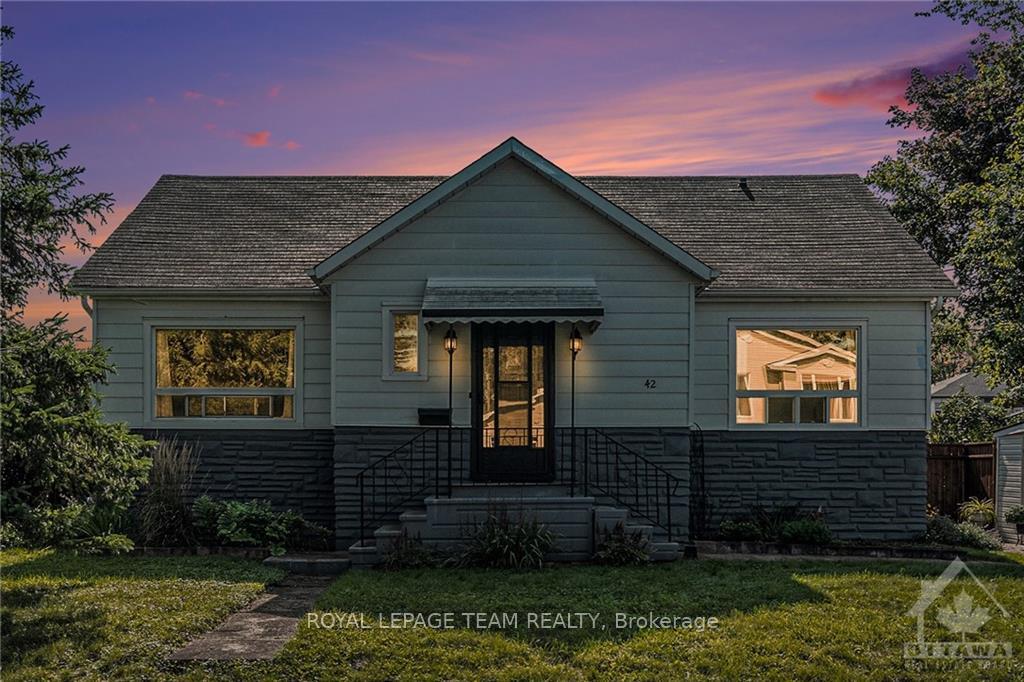
42 Cote Des Neiges Road
Ottawa (Meadowlands/St. Claire Gardens)42 Cote Des Neiges Road
Ottawa (Meadowlands/St. Claire Gardens)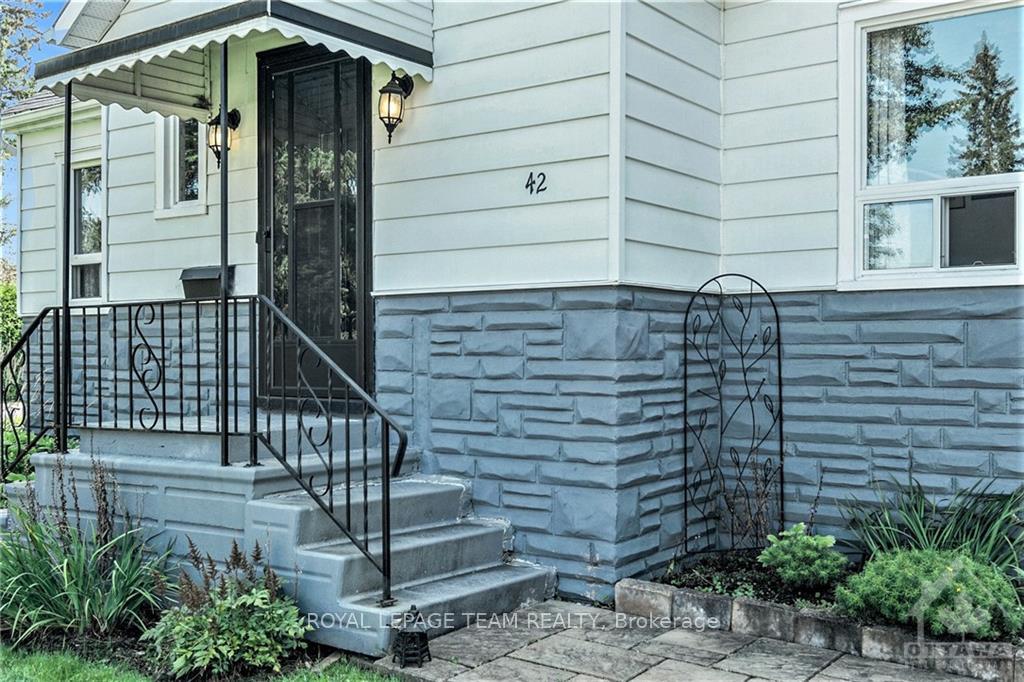
 See all 16 photos
Property history

This listing has ended. It is no longer available.
Property not available for sale or for rent.
Ask about this home
A HOMEH agent will answer your questions about this home.Ask HOMEH
About this home
42 Cote Des Neiges Road, Ottawa
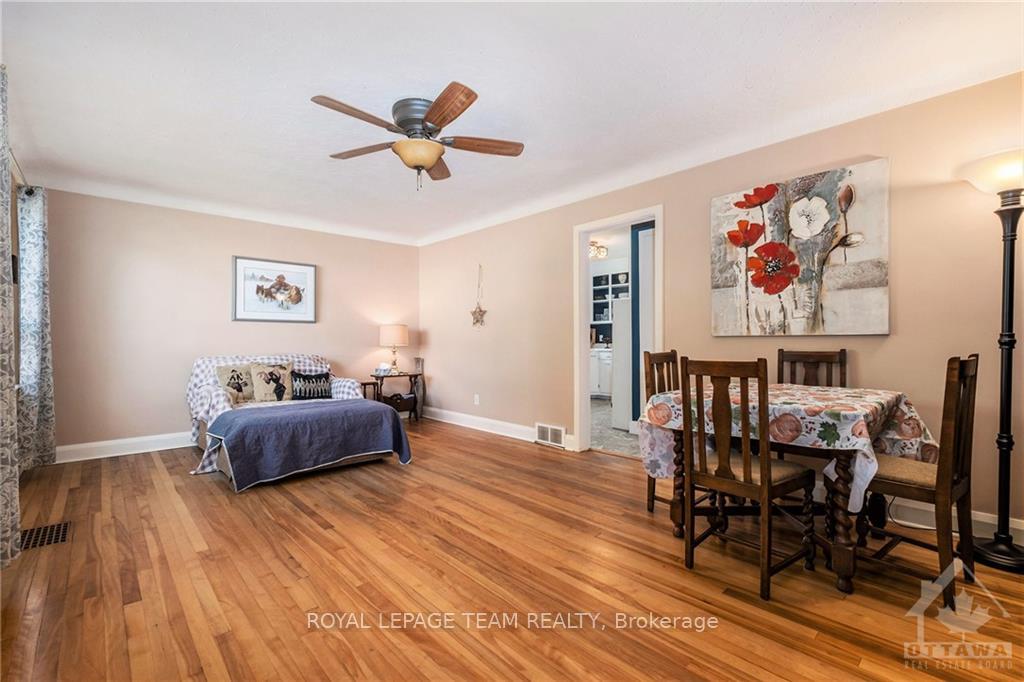
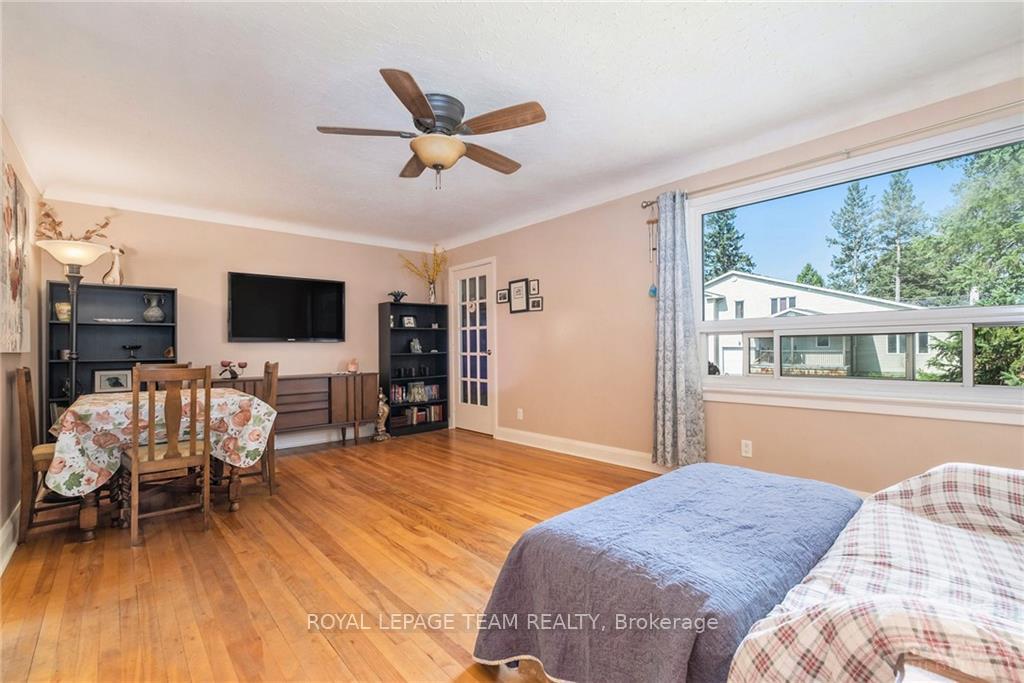
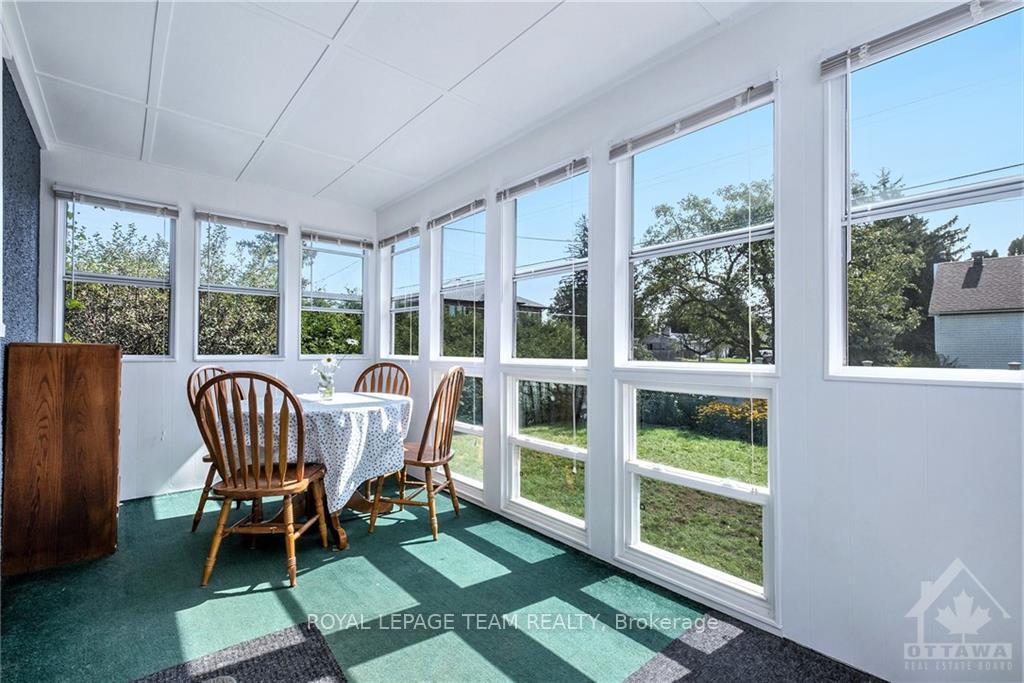
Flooring: Vinyl, Flooring: Hardwood, Welcome to 42 Cote des Neige in the heart of Ottawa located on PREMIUM 100' x 90' corner lot. Fantastic opportunity to live in a great neighbourhood. Zoned R1FF, Whether you are looking to DEVELOP, build your DREAM HOME, INVEST, OR move into a well-maintained home, this property offers it all. Offering 3 bedrooms,1 bath, hardwood floor & huge backyard with 3 season sunroom addition off eat-in kitchen. Convenience of central city living, steps from Algonquin College, College Square, parks & transit, Baseline Station (home of future LRT); restaurants/shops on Merivale Road. Property being sold in “AS-IS” condition with no representations or warranties, primarily for land value.
Facts & features
Ask about this home
A HOMEH agent will answer your questions about this home.
Rooms
36 rooms · 1 bathroom
- Primary bedroom14′2″ × 10′1″142 sq.ft.
- Bedroom9′6″ × 8′4″79 sq.ft.
- Living room21′4″ × 12′4″262 sq.ft.
- Kitchen11′1″ × 8′8″96 sq.ft.
- Bedroom10′1″ × 8′3″83 sq.ft.
- Foyer9′1″ × 4′1″37 sq.ft.
- Primary bedroom14′2″ × 10′1″142 sq.ft.
- Bedroom9′6″ × 8′4″79 sq.ft.
- Living room21′4″ × 12′4″262 sq.ft.
- Kitchen11′1″ × 8′8″96 sq.ft.
- Bedroom10′1″ × 8′3″83 sq.ft.
- Foyer9′1″ × 4′1″37 sq.ft.
- Primary bedroom14′2″ × 10′1″142 sq.ft.
- Bedroom9′6″ × 8′4″79 sq.ft.
- Living room21′4″ × 12′4″262 sq.ft.
- Kitchen11′1″ × 8′8″96 sq.ft.
- Bedroom10′1″ × 8′3″83 sq.ft.
- Foyer9′1″ × 4′1″37 sq.ft.
- Primary bedroom14′2″ × 10′1″142 sq.ft.
- Bedroom9′6″ × 8′4″79 sq.ft.
- Living room21′4″ × 12′4″262 sq.ft.
- Kitchen11′1″ × 8′8″96 sq.ft.
- Bedroom10′1″ × 8′3″83 sq.ft.
- Foyer9′1″ × 4′1″37 sq.ft.
- Primary bedroom14′2″ × 10′1″142 sq.ft.
- Bedroom9′6″ × 8′4″79 sq.ft.
- Living room21′4″ × 12′4″262 sq.ft.
- Kitchen11′1″ × 8′8″96 sq.ft.
- Bedroom10′1″ × 8′3″83 sq.ft.
- Foyer9′1″ × 4′1″37 sq.ft.
- Primary bedroom14′2″ × 10′1″142 sq.ft.
- Bedroom9′6″ × 8′4″79 sq.ft.
- Living room21′4″ × 12′4″262 sq.ft.
- Kitchen11′1″ × 8′8″96 sq.ft.
- Bedroom10′1″ × 8′3″83 sq.ft.
- Foyer9′1″ × 4′1″37 sq.ft.
Around this home
Listing details
Helpful tools
Your HOMEH agent
"I would see it this week."
Ask HOMEH about this home
Price, neighbourhood, monthly cost. Ask anything.
HOMEH Intelligent Agent is an AI, not a licensed representative. Check anything important with your agent.