
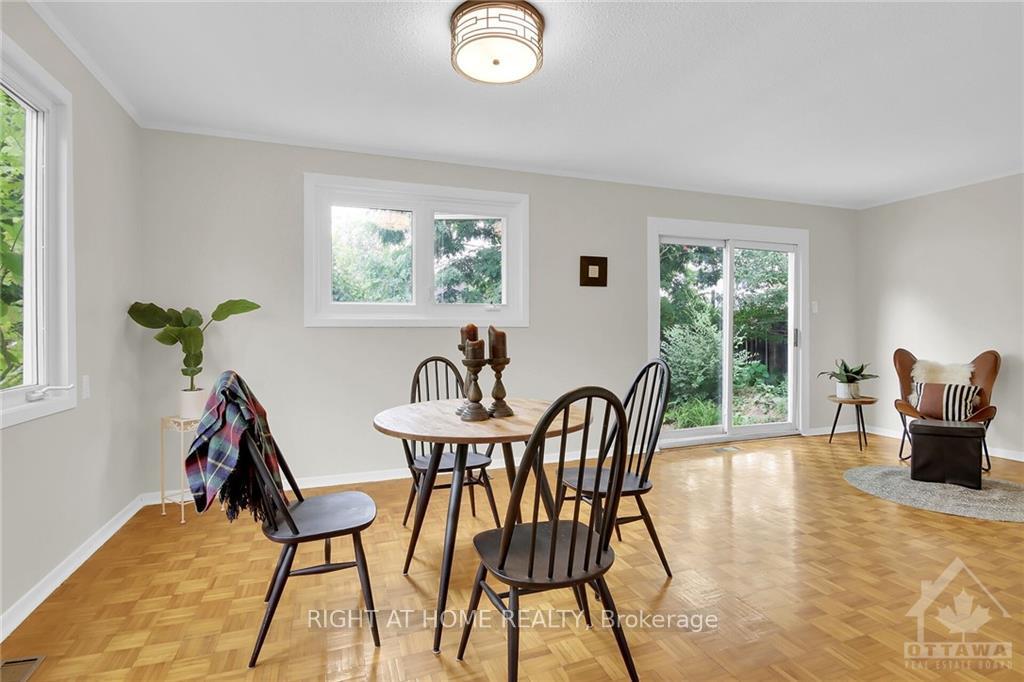
 See all 22 photos
Property history

This listing has ended. It is no longer available.
Property not available for sale or for rent.
Ask about this home
A HOMEH agent will answer your questions about this home.Ask HOMEH
About this home
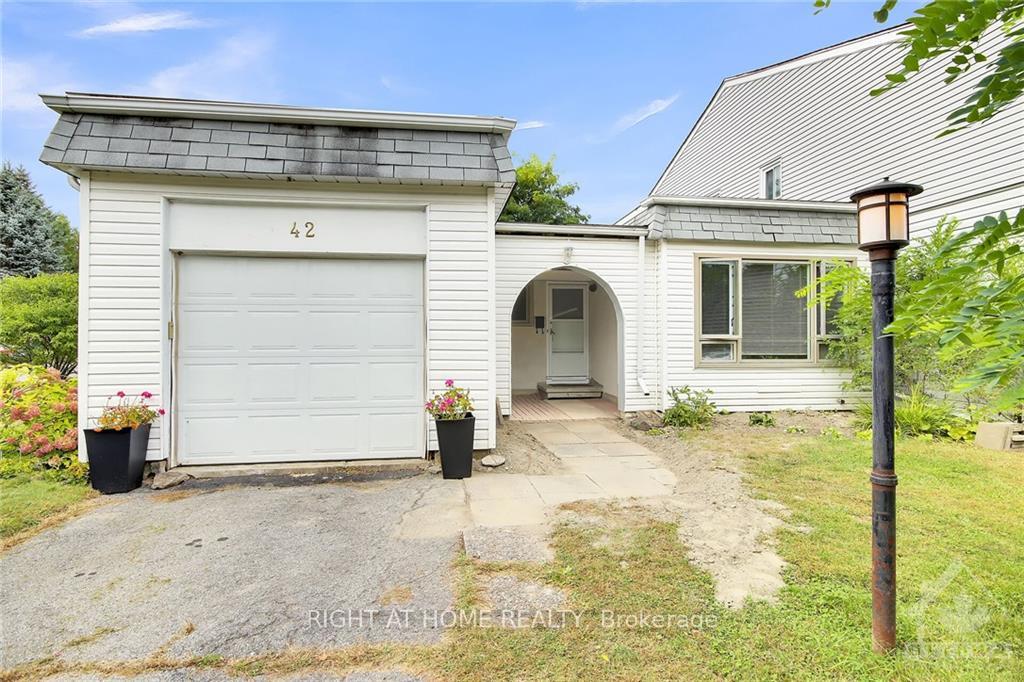
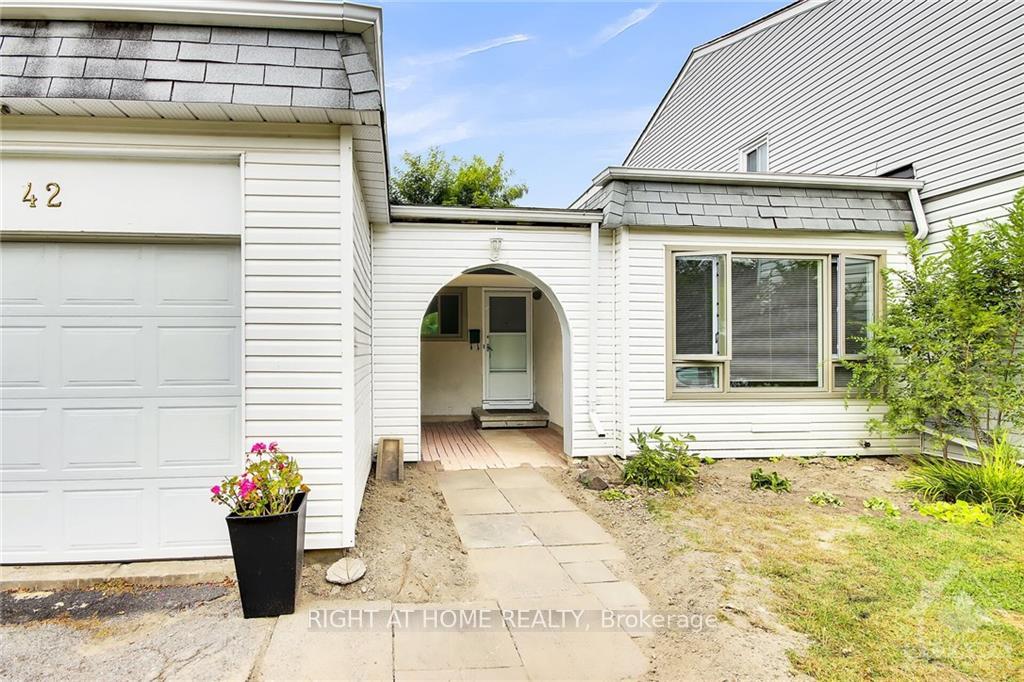
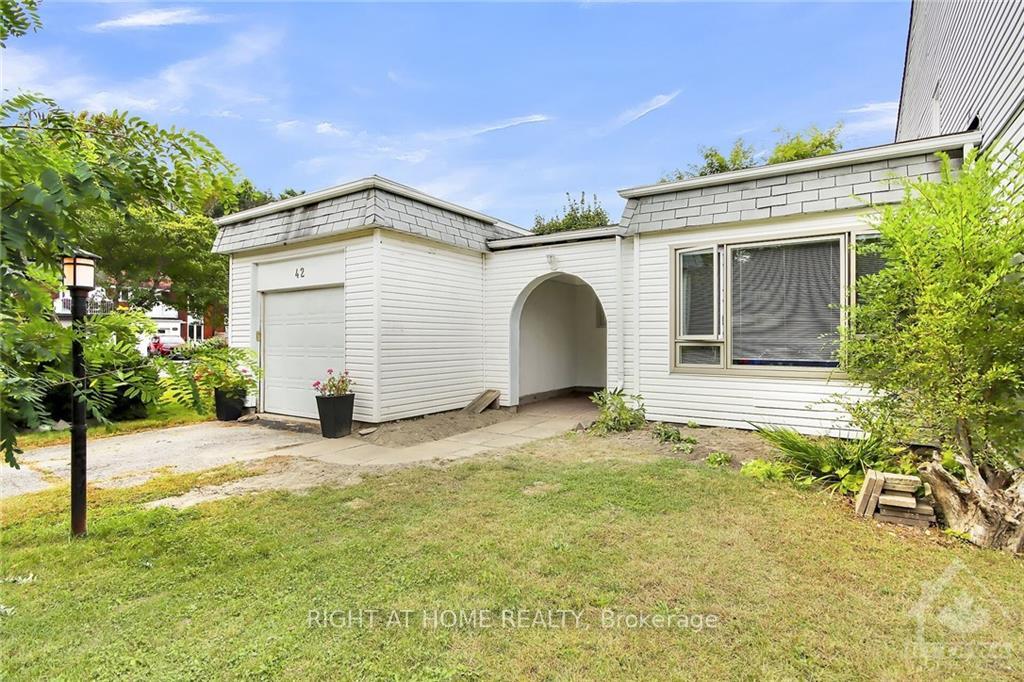
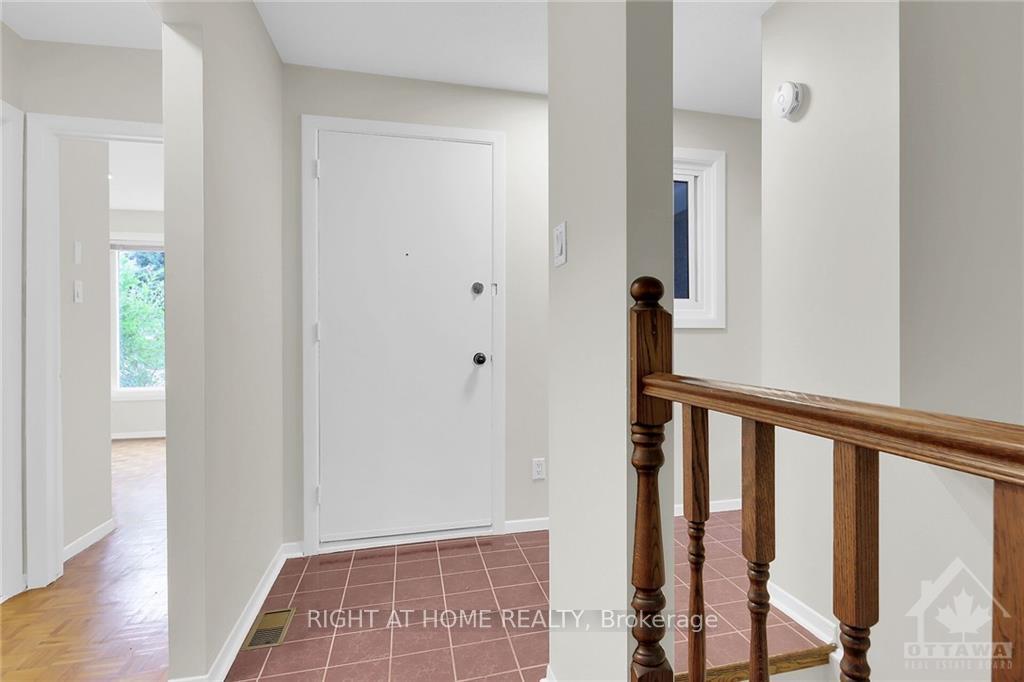
Welcome to your next adventure in homeownership! This delightful 2-bedroom, 2-bathroom bungalow town offers a unique opportunity on an oversized lot. Enjoy your private backyard oasis, ideal for gardening, entertaining, or simply relaxing. Freshly painted and brimming with 1960s charm, this home invites you to add your personal touch. Situated just moments away from Bruce Pit, you’ll love the nearby walking trails and dog park, perfect for outdoor activities. With potential to convert the space into rental units, this property offers flexibility and investment potential. An inspection report is available for review. Don't miss this chance to create your dream home or a profitable rental! Furnace ('11), Roof ('12), A/C ('06), Flooring: Hardwood, Flooring: Ceramic
Facts & features
Ask about this home
A HOMEH agent will answer your questions about this home.
Rooms
100 rooms · 2 bathrooms
- Kitchen10′ × 10′99 sq.ft.
- Living room21′ × 11′6″241 sq.ft.
- Bedroom12′ × 11′6″138 sq.ft.
- Bedroom11′6″ × 10′115 sq.ft.
- Kitchen10′ × 10′99 sq.ft.
- Living room21′ × 11′6″241 sq.ft.
- Bedroom12′ × 11′6″138 sq.ft.
- Bedroom11′6″ × 10′115 sq.ft.
- Bathroom—
- Kitchen10′ × 10′99 sq.ft.
- Living room21′ × 11′6″241 sq.ft.
- Bedroom12′ × 11′6″138 sq.ft.
- Bedroom11′6″ × 10′115 sq.ft.
- Bathroom—
- Kitchen10′ × 10′99 sq.ft.
- Living room21′ × 11′6″241 sq.ft.
- Bedroom12′ × 11′6″138 sq.ft.
- Bedroom11′6″ × 10′115 sq.ft.
- Bathroom—
- Kitchen10′ × 10′99 sq.ft.
- Living room21′ × 11′6″241 sq.ft.
- Bedroom12′ × 11′6″138 sq.ft.
- Bedroom11′6″ × 10′115 sq.ft.
- Bathroom—
- Kitchen10′ × 10′99 sq.ft.
- Living room21′ × 11′6″241 sq.ft.
- Bedroom12′ × 11′6″138 sq.ft.
- Bedroom11′6″ × 10′115 sq.ft.
- Bathroom—
- Kitchen10′ × 10′99 sq.ft.
- Living room21′ × 11′6″241 sq.ft.
- Bedroom12′ × 11′6″138 sq.ft.
- Bedroom11′6″ × 10′115 sq.ft.
- Bathroom—
- Kitchen10′ × 10′99 sq.ft.
- Living room21′ × 11′6″241 sq.ft.
- Bedroom12′ × 11′6″138 sq.ft.
- Bedroom11′6″ × 10′115 sq.ft.
- Bathroom—
- Kitchen10′ × 10′99 sq.ft.
- Living room21′ × 11′6″241 sq.ft.
- Bedroom12′ × 11′6″138 sq.ft.
- Bedroom11′6″ × 10′115 sq.ft.
- Bathroom—
- Kitchen10′ × 10′99 sq.ft.
- Living room21′ × 11′6″241 sq.ft.
- Bedroom12′ × 11′6″138 sq.ft.
- Bedroom11′6″ × 10′115 sq.ft.
- Bathroom—
- Kitchen10′ × 10′99 sq.ft.
- Living room21′ × 11′6″241 sq.ft.
- Bedroom12′ × 11′6″138 sq.ft.
- Bedroom11′6″ × 10′115 sq.ft.
- Bathroom—
- Kitchen10′ × 10′99 sq.ft.
- Living room21′ × 11′6″241 sq.ft.
- Bedroom12′ × 11′6″138 sq.ft.
- Bedroom11′6″ × 10′115 sq.ft.
- Bathroom—
- Kitchen10′ × 10′99 sq.ft.
- Living room21′ × 11′6″241 sq.ft.
- Bedroom12′ × 11′6″138 sq.ft.
- Bedroom11′6″ × 10′115 sq.ft.
- Bathroom—
- Kitchen10′ × 10′99 sq.ft.
- Living room21′ × 11′6″241 sq.ft.
- Bedroom12′ × 11′6″138 sq.ft.
- Bedroom11′6″ × 10′115 sq.ft.
- Bathroom—
- Kitchen10′ × 10′99 sq.ft.
- Living room21′ × 11′6″241 sq.ft.
- Bedroom12′ × 11′6″138 sq.ft.
- Bedroom11′6″ × 10′115 sq.ft.
- Den10′ × 9′90 sq.ft.
- Bathroom—
- Den10′ × 9′90 sq.ft.
- Bathroom—
- Den10′ × 9′90 sq.ft.
- Bathroom—
- Den10′ × 9′90 sq.ft.
- Bathroom—
- Den10′ × 9′90 sq.ft.
- Bathroom—
- Den10′ × 9′90 sq.ft.
- Bathroom—
- Den10′ × 9′90 sq.ft.
- Bathroom—
- Den10′ × 9′90 sq.ft.
- Bathroom—
- Den10′ × 9′90 sq.ft.
- Bathroom—
- Den10′ × 9′90 sq.ft.
- Bathroom—
- Den10′ × 9′90 sq.ft.
- Bathroom—
- Den10′ × 9′90 sq.ft.
- Bathroom—
- Den10′ × 9′90 sq.ft.
- Bathroom—
- Den10′ × 9′90 sq.ft.
Around this home
Listing details
Helpful tools
Your HOMEH agent
"I would see it this week."
Ask HOMEH about this home
Price, neighbourhood, monthly cost. Ask anything.
HOMEH Intelligent Agent is an AI, not a licensed representative. Check anything important with your agent.