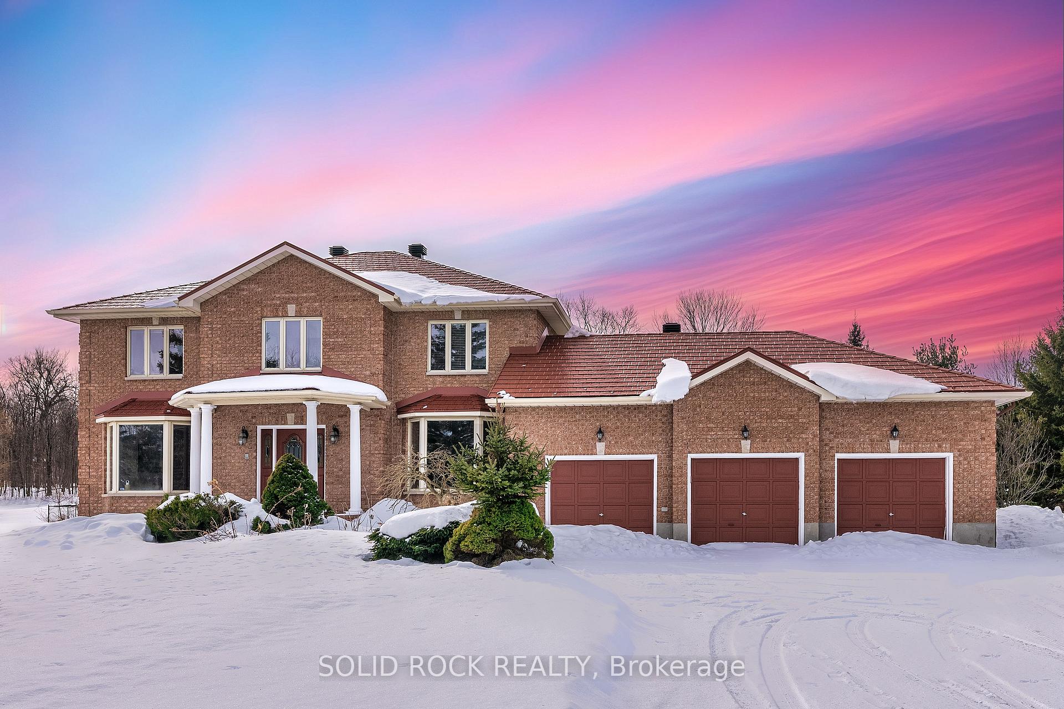
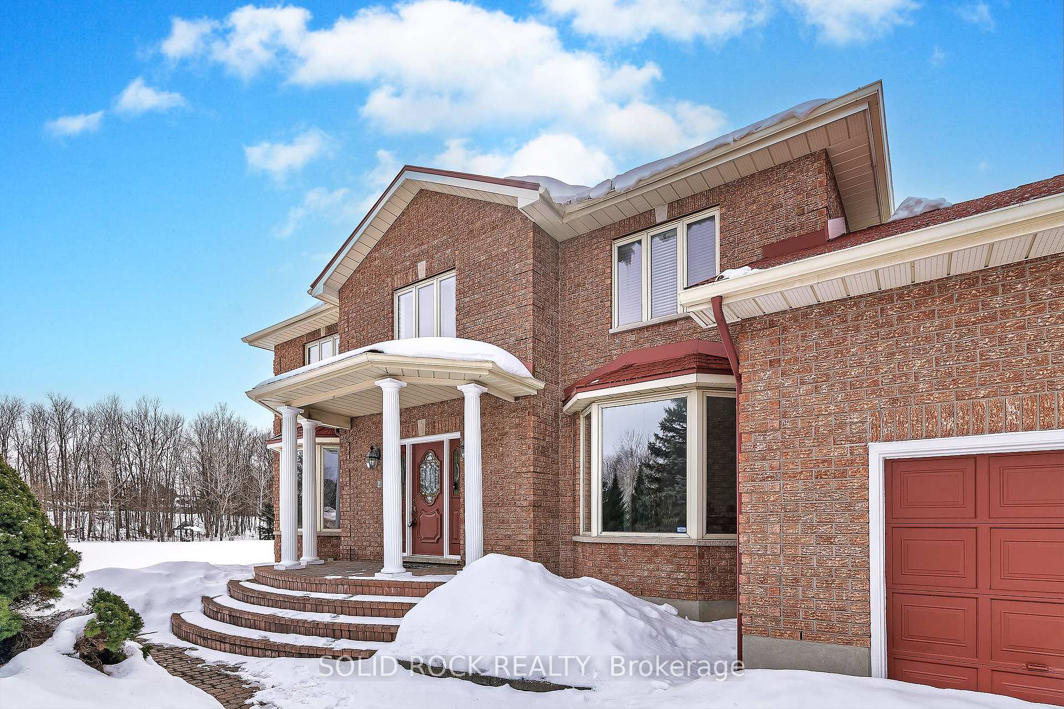
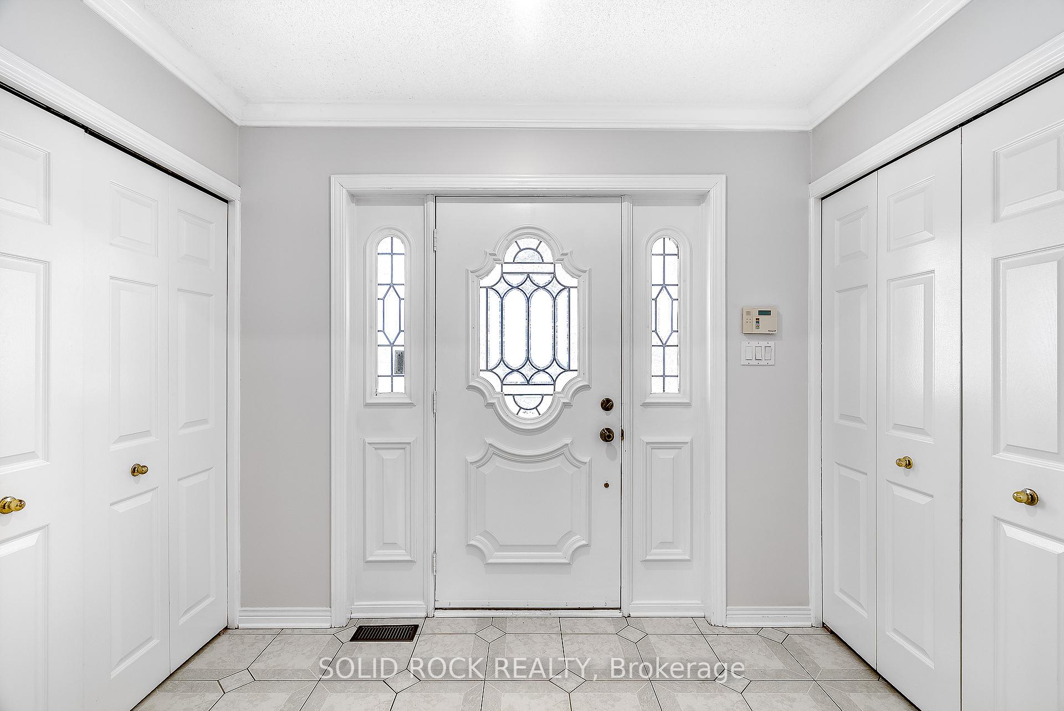
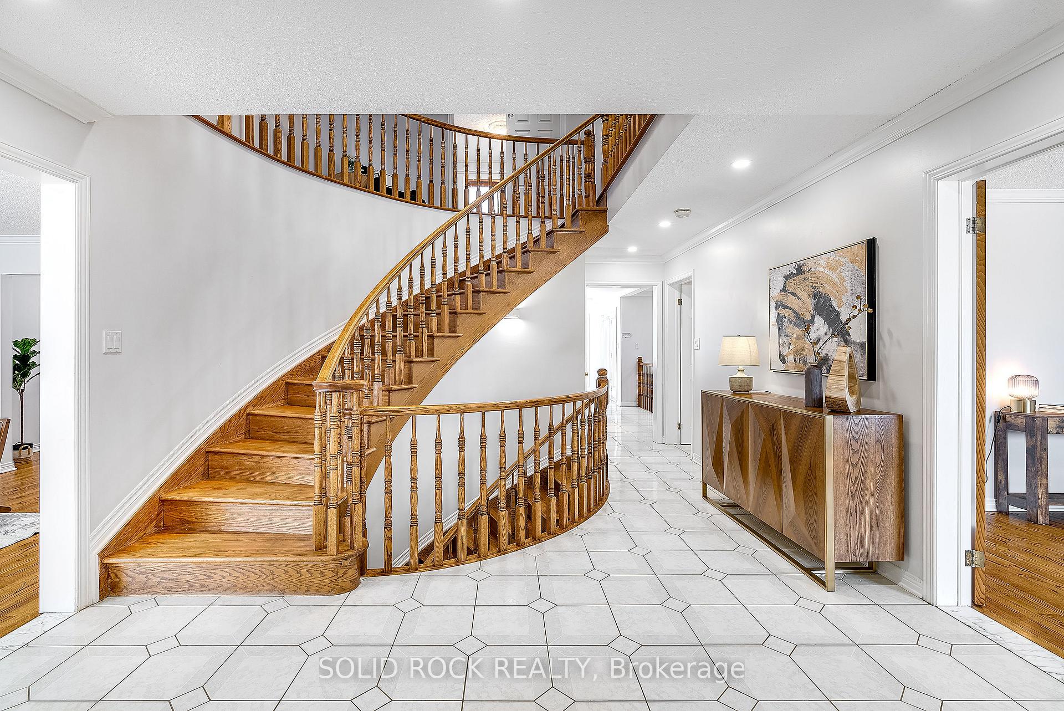
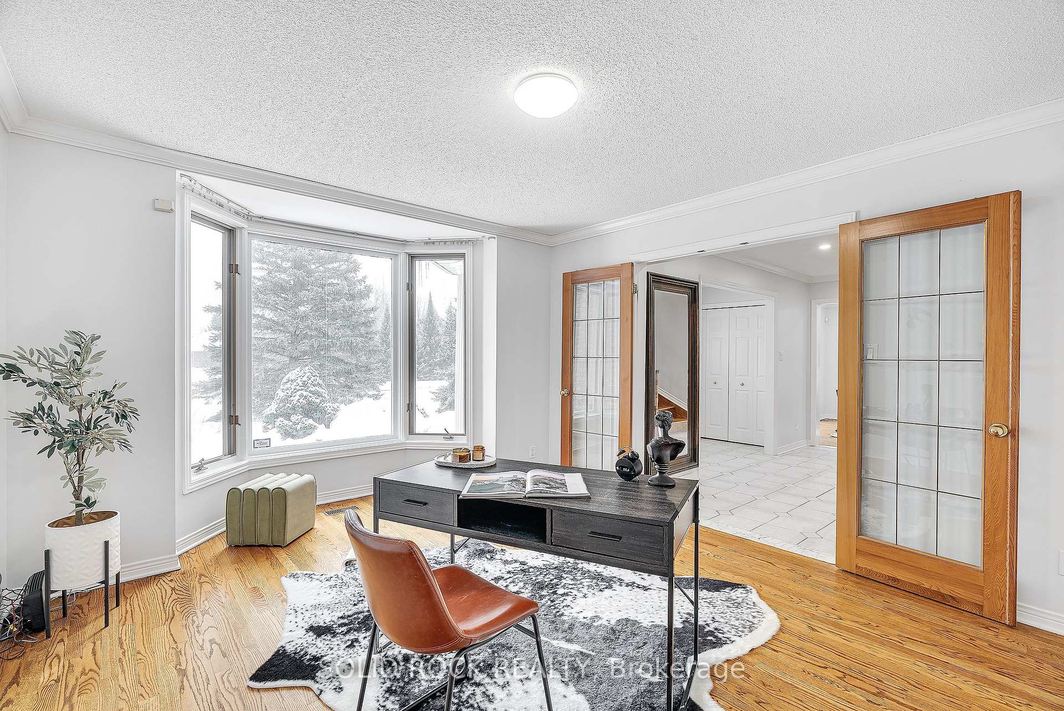
Discover luxury and tranquility at 42 Marchbrook Circle, an exquisite single-family residence on 2 acres in a prestigious enclave of Kanata, just minutes from Kanata High-Tech Park, top schools, shopping, and recreation. This elegant 5-bedroom, 4-bathroom home boasts a full brick exterior, metal roof with a lifetime warranty, a grand 3-car garage, and an expansive interlock driveway perfect for RV and boat parking. A rarely found neat and flat section beside this house offers a year-round sports field or construction of another home for additional income and value. Inside, the 3-level foyer features a beautiful curved staircase with a gorgeous chandelier. The main floor office is equipped with a French door, open concept living, and dining rooms with an insert bar. DesLaurier designed custom cabinetry, high-end quartz countertops with edge profiling, and built-in appliances. An Ideal southern exposure and expansive windows bathe all breakfast and family room in abundant natural light. The second floor offers 4 well-pointed bedrooms plus a loft, hardwood flooring throughout, a luxurious primary ensuite with a new shower, tiles, toilet, and LED mirrors, and three other great-sized bedrooms plus a double-sink main bathroom. The fully finished basement features a separate entrance from the garage and a large rec room with a fireplace. It also includes a kitchenette and wet bar, a full bathroom, storage rooms, and a bedroom or multi-purpose room. This thoughtful design ensures both functionality and entailment options in the basement space. Enjoy geothermal heating (no gas, no water bill), buy-out hot water tank. The lushly landscaped backyard offers a multi level patio stone deck leading to a charming gazabo surrounded by meticulously maintained flower and trees. After a long day's work, the serene landscape becomes a tranquil retreat, perfect for relaxation and rejuvenation. Some pictures are virtually staged.
Read more
Air ExchangerWater TreatmentTrees/WoodsGolfPublic TransitWooded/Treed
Facts & features
TypeDetached
Style2-storey
Built31-50
Size3K~3.5K Sq.Ft.
Lot218.93 x 343.01 ft
Tax$6,703 (2025)
HeatingOther, ground source
CoolingCentral air
BasementFull
Parking9 drive
WaterWell
FireplaceYes
Book a viewing
Wed28Oct
Thu29Oct
Fri30Oct
Sat31Oct
Sun1Nov
Pick a time
Rooms
12 rooms · 4 bathrooms
Main floor7 rooms
Den14′ × 12′2″170 sq.ft.
Dining room17′ × 12′204 sq.ft.
Living room19′ × 12′227 sq.ft.
Family room22′ × 13′286 sq.ft.
Foyer15′ × 14′210 sq.ft.
Dining room16′ × 12′191 sq.ft.
Kitchen23′ × 16′367 sq.ft.
Second floor4 rooms
Primary bedroom26′2″ × 12′5″324 sq.ft.
Bedroom 214′ × 12′167 sq.ft.
Bedroom 312′ × 11′5″136 sq.ft.
Bedroom 412′ × 9′2″110 sq.ft.
Basement1 room
Recreation32′ × 14′447 sq.ft.
Bathrooms4
5-pcSecond4-pcSecond3-pcBasement2-pcMain
Thinking of selling your home?See what your home is worth today.

 See all 47 photos
