
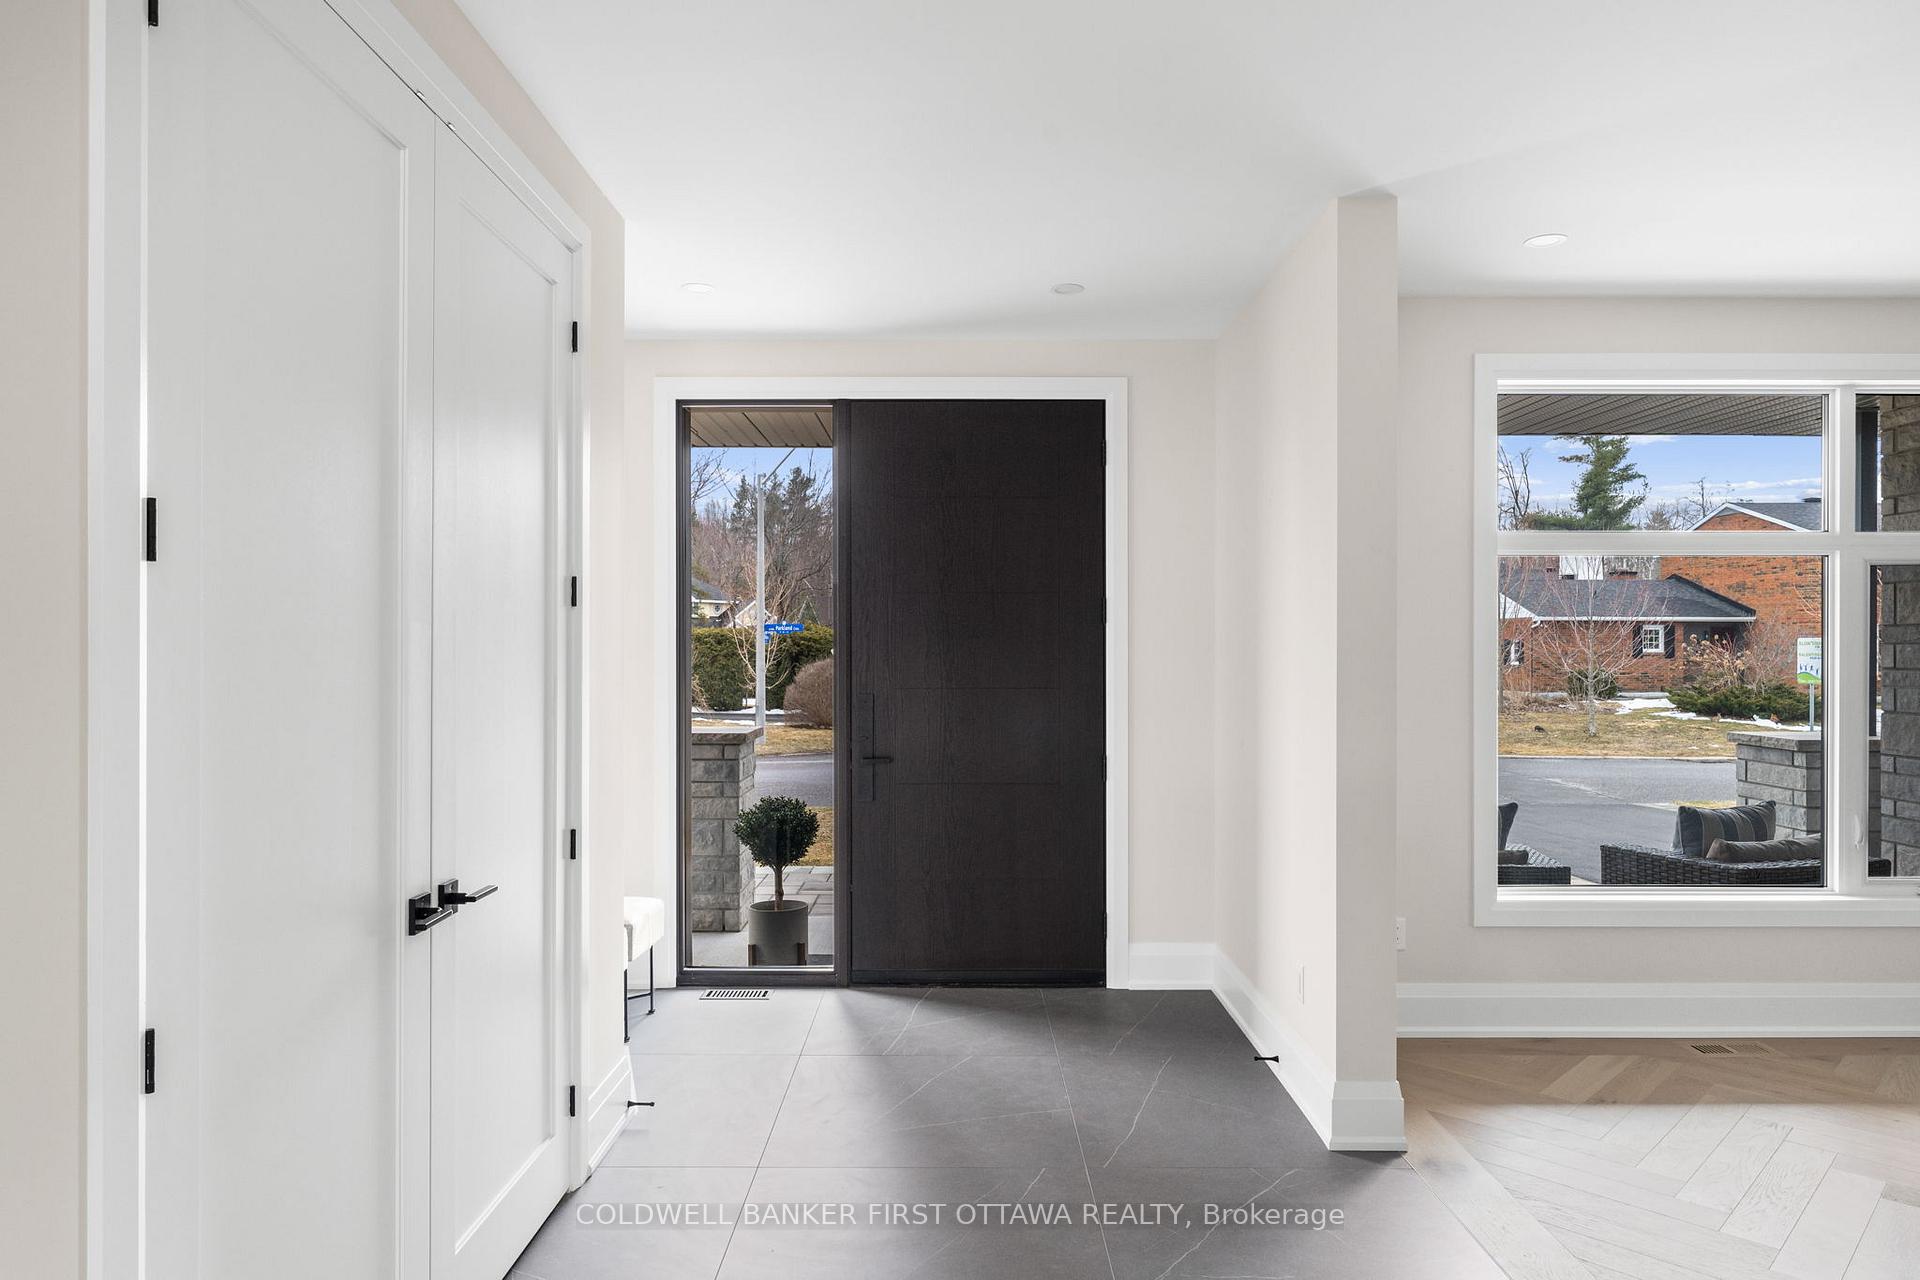
 See all 38 photos
Property history

This listing has ended. It is no longer available.
Property not available for sale or for rent.
Ask about this home
A HOMEH agent will answer your questions about this home.Ask HOMEH
About this home
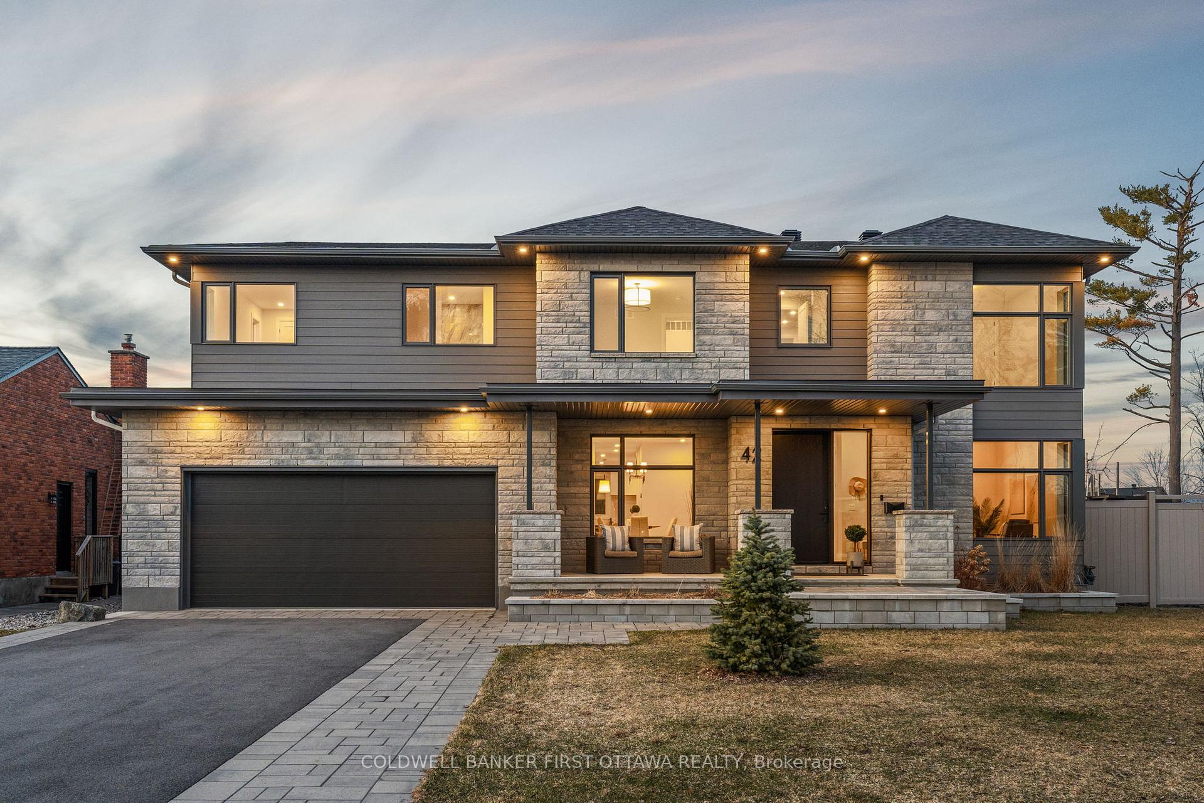
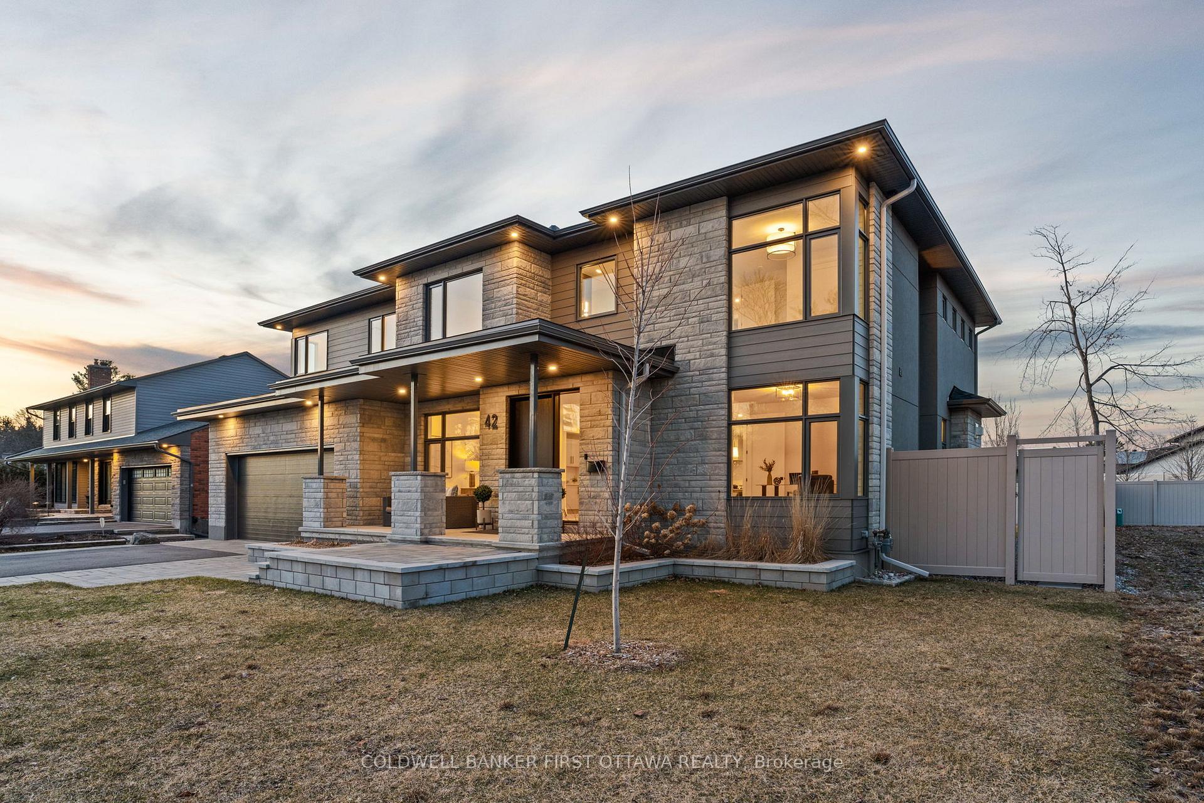
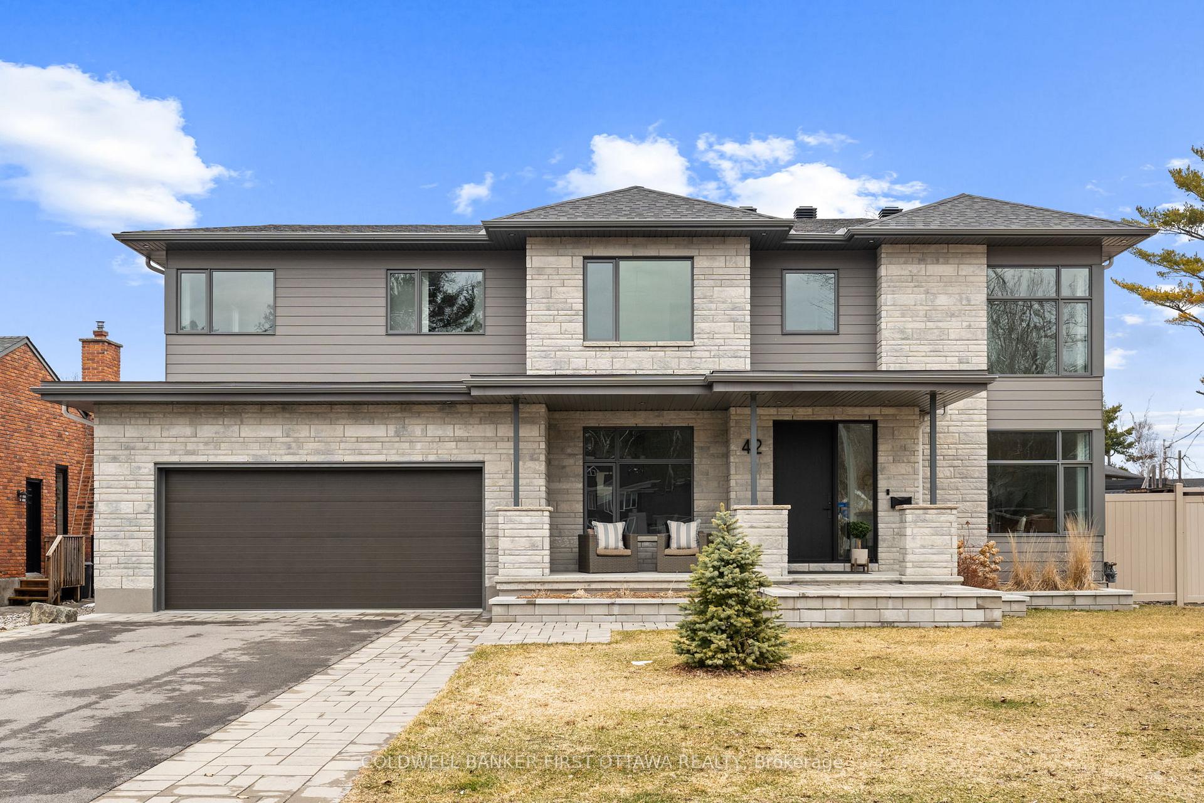
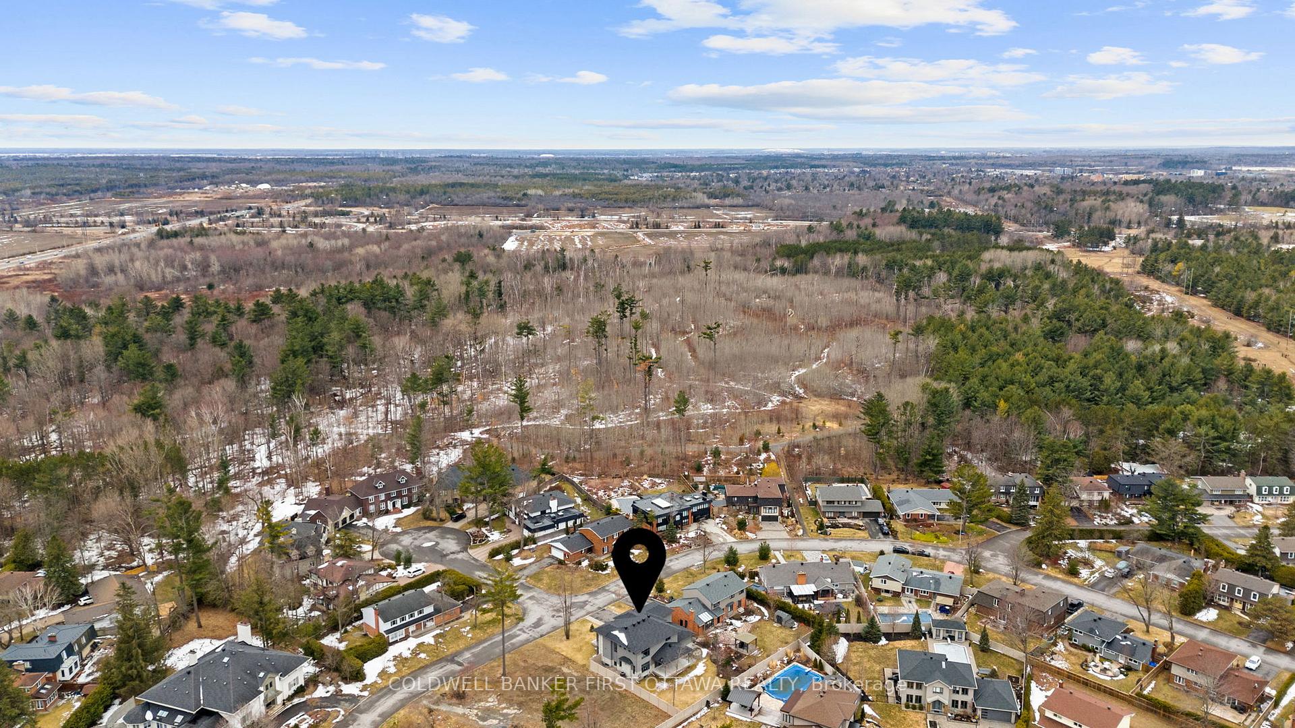
A hand crafted interior by Axiom paired with the expert craftsmanship of Bedrock Developments results in this true masterpiece in one of Ottawa's most historic neighborhoods. No room for compromise across 5000SF of elevated luxury featuring an attention to detail always sought after but rarely ever found. The main floor is dressed in wide plank Canadian white oak floors and is highlighted by an open concept kitchen and great room that is sure to serve as the hub of the home. Custom Irpinia cabinetry and a large center island are flanked by high end chef grade appliances while the dining area provides direct access to the covered porch. A welcoming second floor offers 4 bedrooms and laundry room including a stunning owners suite with coved ceiling and custom his & her walk in closets. The quality of craftmanship is evident with magazine worthy ensuites offering curbless showers, radiant heat, a 3 car garage, a fully finished lower level with bar, bedroom & full bathroom and an elevator servicing all 3 levels. Set on a 75 x 125 landscaped property, the home may be tucked away in picturesque Arlington Woods but you are minutes to every imaginable amenity. Backed by a full TARION warranty and one of the City's most reputable custom home builders, your new home awaits.
Facts & features
Ask about this home
A HOMEH agent will answer your questions about this home.
Rooms
13 rooms · 5 bathrooms
- Den12′ × 11′7″139 sq.ft.
- Dining room15′1″ × 11′5″172 sq.ft.
- Great room18′7″ × 17′9″330 sq.ft.
- Kitchen17′9″ × 11′7″206 sq.ft.
- Mud room12′6″ × 138′9″1729 sq.ft.
- Breakfast17′9″ × 12′213 sq.ft.
- Bedroom 215′1″ × 12′181 sq.ft.
- Bedroom 314′2″ × 11′5″161 sq.ft.
- Bedroom 412′1″ × 12′145 sq.ft.
- Primary bedroom19′ × 17′9″338 sq.ft.
- Laundry7′1″ × 6′2″44 sq.ft.
- Recreation44′11″ × 17′1″767 sq.ft.
- Bedroom 512′6″ × 11′6″144 sq.ft.
Around this home
Listing details
Helpful tools
Your HOMEH agent
"I would see it this week."
Ask HOMEH about this home
Price, neighbourhood, monthly cost. Ask anything.
HOMEH Intelligent Agent is an AI, not a licensed representative. Check anything important with your agent.