
 See all 22 photos
Property history

This listing has ended. It is no longer available.
Property not available for sale or for rent.
Ask about this home
A HOMEH agent will answer your questions about this home.Ask HOMEH
About this home
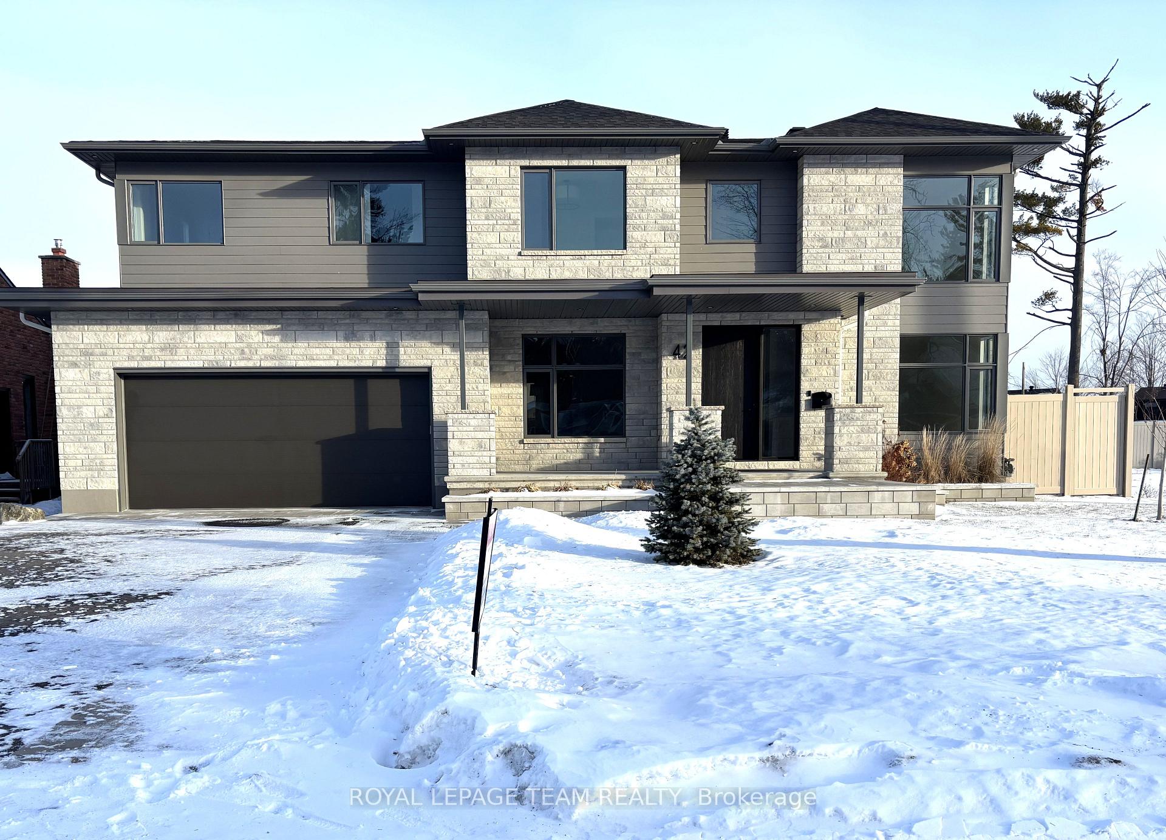
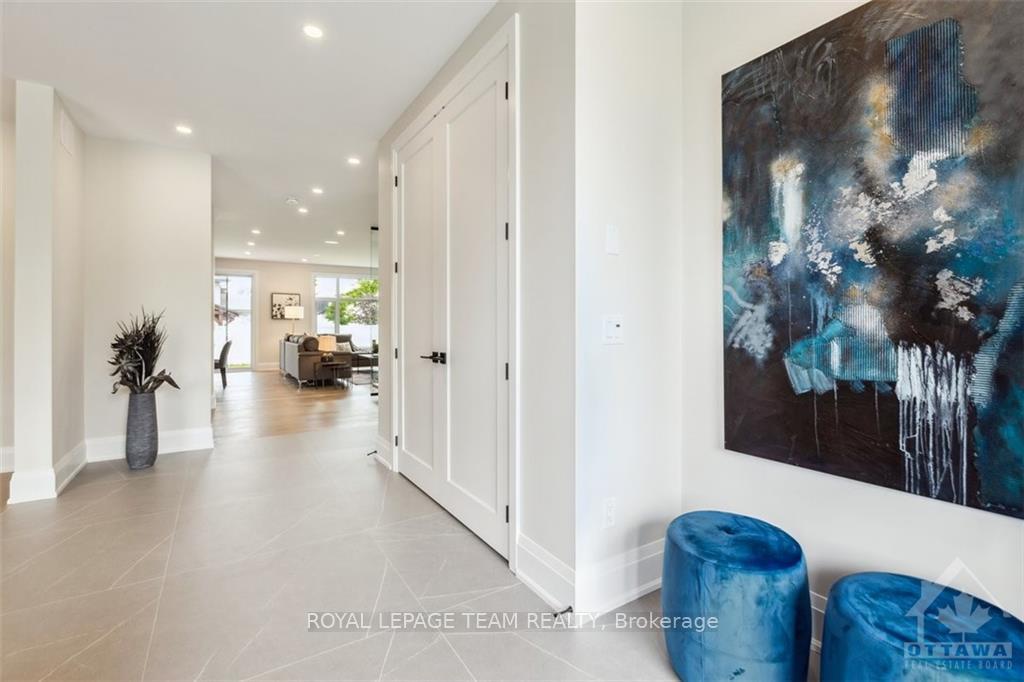
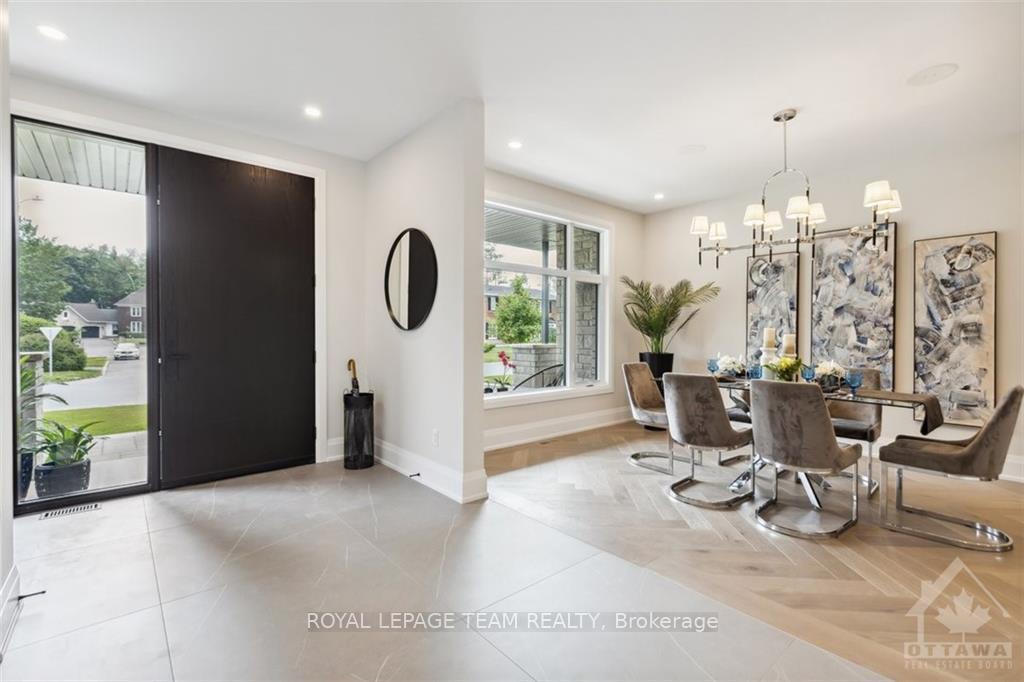
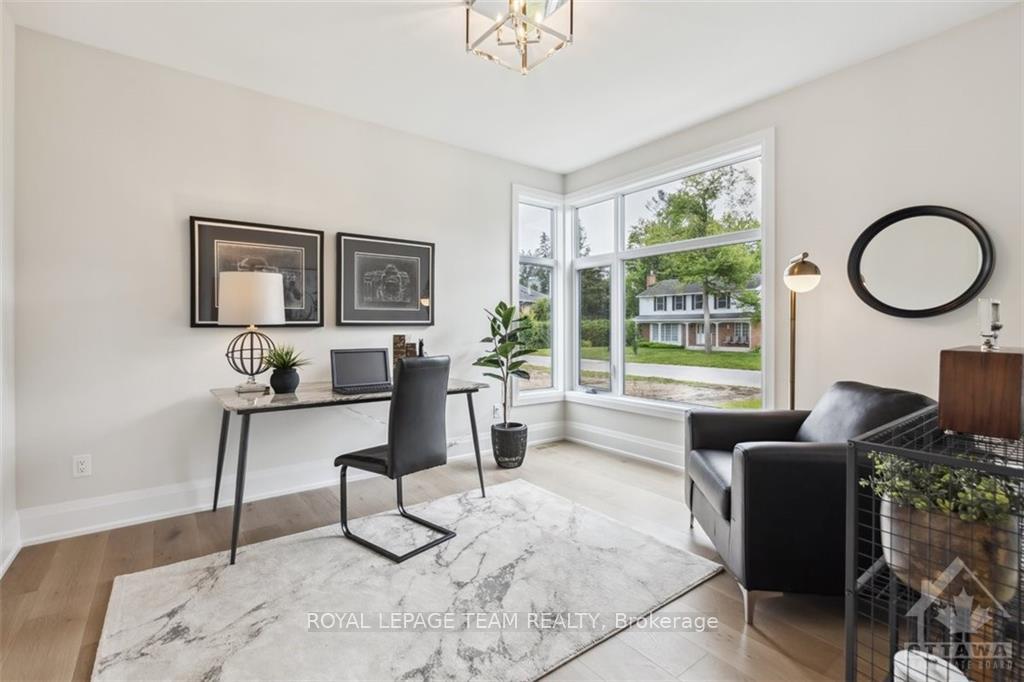
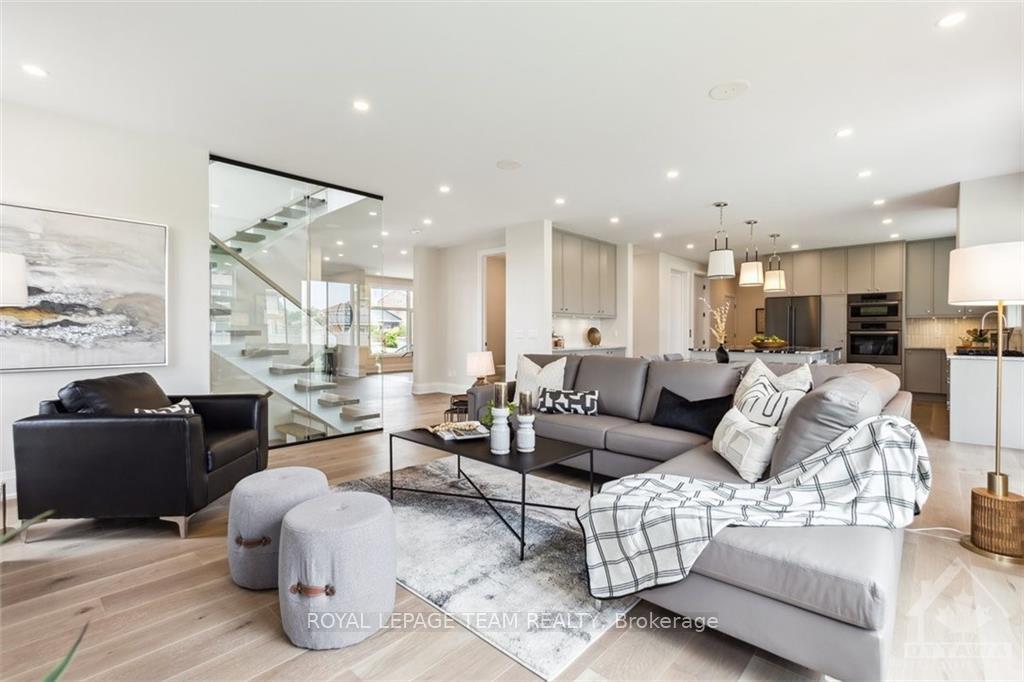
Another gem built by Bedrock Developments, this home features custom finishings and contemporary design. This executive custom built 2-storey home in Arlington Woods showcases over 3500 sq ft w/a 3-car garage. You are welcomed into this home by a large foyer w/a dining room to the left and main floor office to the right. The main floor also features a spacious family room, large island and eat-in area, custom chef's kitchen plus a powder room and mudroom off the garage. The home has a working elevator from the garage w/stops on all 3 levels. The 2nd floor features an elegant primary bedroom w/ensuite, private water closet plus His & Hers closets; 3 generous bedrooms, one w/its own ensuite, main bath and spacious laundry room complete this level. The lower level invites you into a finished recreation room, basement bar, 5th bedroom, gym/media room and full bath - true extra living space. Professionally landscaped with irrigation. Tarion builder who builds each home as if it was his own!, Flooring: Hardwood, Flooring: Ceramic
Facts & features
Ask about this home
A HOMEH agent will answer your questions about this home.
Rooms
100 rooms · 5 bathrooms
- Living room17′7″ × 16′4″286 sq.ft.
- Dining room15′1″ × 12′180 sq.ft.
- Kitchen11′6″ × 12′138 sq.ft.
- Office13′3″ × 11′6″152 sq.ft.
- Mud room8′9″ × 6′52 sq.ft.
- Living room17′7″ × 16′4″286 sq.ft.
- Dining room15′1″ × 12′180 sq.ft.
- Kitchen11′6″ × 12′138 sq.ft.
- Office13′3″ × 11′6″152 sq.ft.
- Mud room8′9″ × 6′52 sq.ft.
- Bathroom7′2″ × 5′10″42 sq.ft.
- Living room17′7″ × 16′4″286 sq.ft.
- Dining room15′1″ × 12′180 sq.ft.
- Kitchen11′6″ × 12′138 sq.ft.
- Office13′3″ × 11′6″152 sq.ft.
- Mud room8′9″ × 6′52 sq.ft.
- Bathroom7′2″ × 5′10″42 sq.ft.
- Living room17′7″ × 16′4″286 sq.ft.
- Dining room15′1″ × 12′180 sq.ft.
- Kitchen11′6″ × 12′138 sq.ft.
- Office13′3″ × 11′6″152 sq.ft.
- Mud room8′9″ × 6′52 sq.ft.
- Bathroom7′2″ × 5′10″42 sq.ft.
- Living room17′7″ × 16′4″286 sq.ft.
- Dining room15′1″ × 12′180 sq.ft.
- Kitchen11′6″ × 12′138 sq.ft.
- Office13′3″ × 11′6″152 sq.ft.
- Mud room8′9″ × 6′52 sq.ft.
- Bathroom7′2″ × 5′10″42 sq.ft.
- Living room17′7″ × 16′4″286 sq.ft.
- Dining room15′1″ × 12′180 sq.ft.
- Kitchen11′6″ × 12′138 sq.ft.
- Office13′3″ × 11′6″152 sq.ft.
- Mud room8′9″ × 6′52 sq.ft.
- Bathroom7′2″ × 5′10″42 sq.ft.
- Bathroom7′2″ × 5′10″42 sq.ft.
- Primary bedroom19′ × 17′8″335 sq.ft.
- Bedroom14′ × 12′167 sq.ft.
- Bedroom13′ × 12′2″158 sq.ft.
- Bedroom12′ × 11′132 sq.ft.
- Bathroom—
- Bathroom—
- Laundry—
- Primary bedroom19′ × 17′8″335 sq.ft.
- Bedroom14′ × 12′167 sq.ft.
- Bedroom13′ × 12′2″158 sq.ft.
- Bedroom12′ × 11′132 sq.ft.
- Bathroom—
- Bathroom—
- Laundry—
- Primary bedroom19′ × 17′8″335 sq.ft.
- Bedroom14′ × 12′167 sq.ft.
- Bedroom13′ × 12′2″158 sq.ft.
- Bedroom12′ × 11′132 sq.ft.
- Bathroom—
- Bathroom—
- Laundry—
- Primary bedroom19′ × 17′8″335 sq.ft.
- Bedroom14′ × 12′167 sq.ft.
- Bedroom13′ × 12′2″158 sq.ft.
- Bedroom12′ × 11′132 sq.ft.
- Bathroom—
- Bathroom—
- Laundry—
- Primary bedroom19′ × 17′8″335 sq.ft.
- Bedroom14′ × 12′167 sq.ft.
- Bedroom13′ × 12′2″158 sq.ft.
- Bedroom12′ × 11′132 sq.ft.
- Bathroom—
- Bathroom—
- Laundry—
- Primary bedroom19′ × 17′8″335 sq.ft.
- Bedroom14′ × 12′167 sq.ft.
- Bedroom13′ × 12′2″158 sq.ft.
- Bedroom12′ × 11′132 sq.ft.
- Laundry—
- Bathroom—
- Bathroom—
- Recreation—
- Bathroom—
- Other—
- Bedroom12′6″ × 11′6″144 sq.ft.
- Recreation—
- Bathroom—
- Other—
- Bedroom12′6″ × 11′6″144 sq.ft.
- Recreation—
- Bathroom—
- Other—
- Bedroom12′6″ × 11′6″144 sq.ft.
- Recreation—
- Bathroom—
- Other—
- Bedroom12′6″ × 11′6″144 sq.ft.
- Recreation—
- Bathroom—
- Other—
- Bedroom12′6″ × 11′6″144 sq.ft.
- Recreation—
- Bedroom12′6″ × 11′6″144 sq.ft.
Around this home
Listing details
Helpful tools
Your HOMEH agent
"I would see it this week."
Ask HOMEH about this home
Price, neighbourhood, monthly cost. Ask anything.
HOMEH Intelligent Agent is an AI, not a licensed representative. Check anything important with your agent.