
 See all 9 photos
Property history

This home has been leased. It is no longer available.
Property not available for sale or for rent.
Ask about this home
A HOMEH agent will answer your questions about this home.Ask HOMEH
About this home
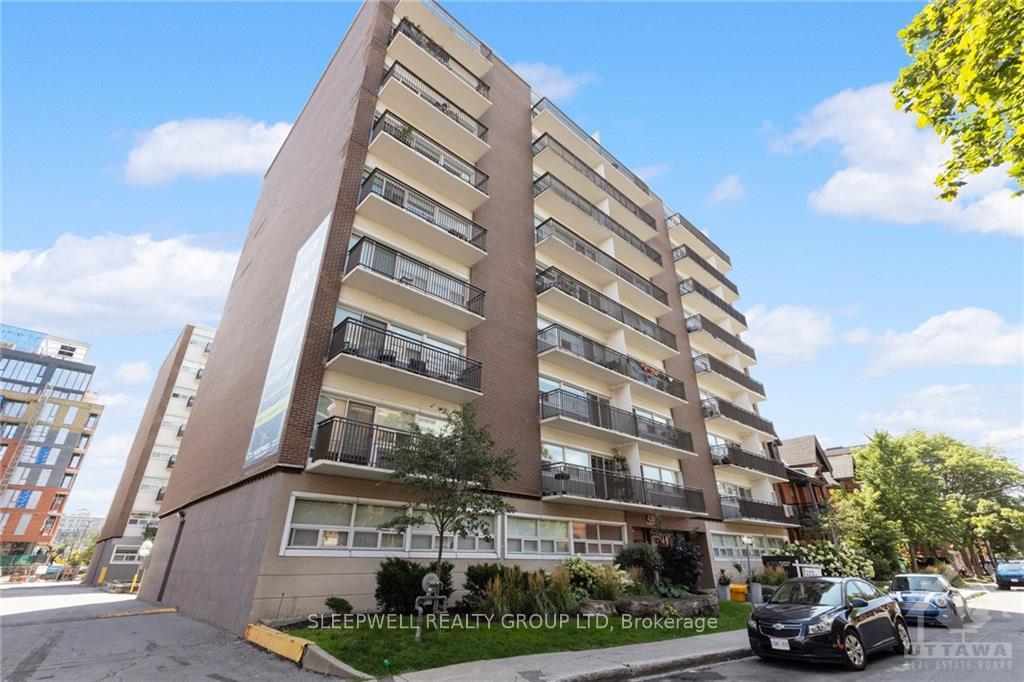
Unit 503, 420 Gilmour Street, Ottawa
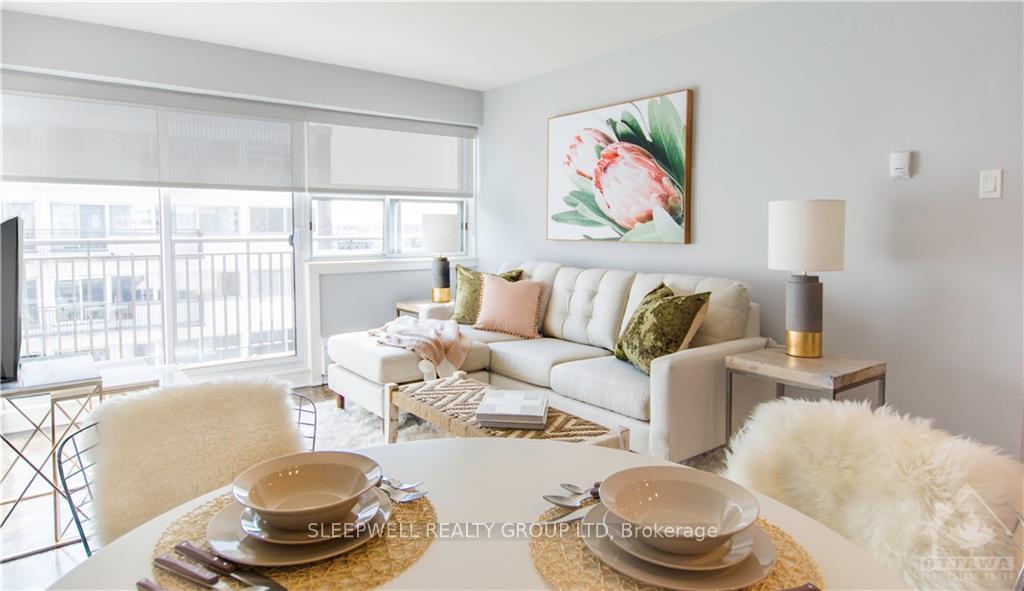
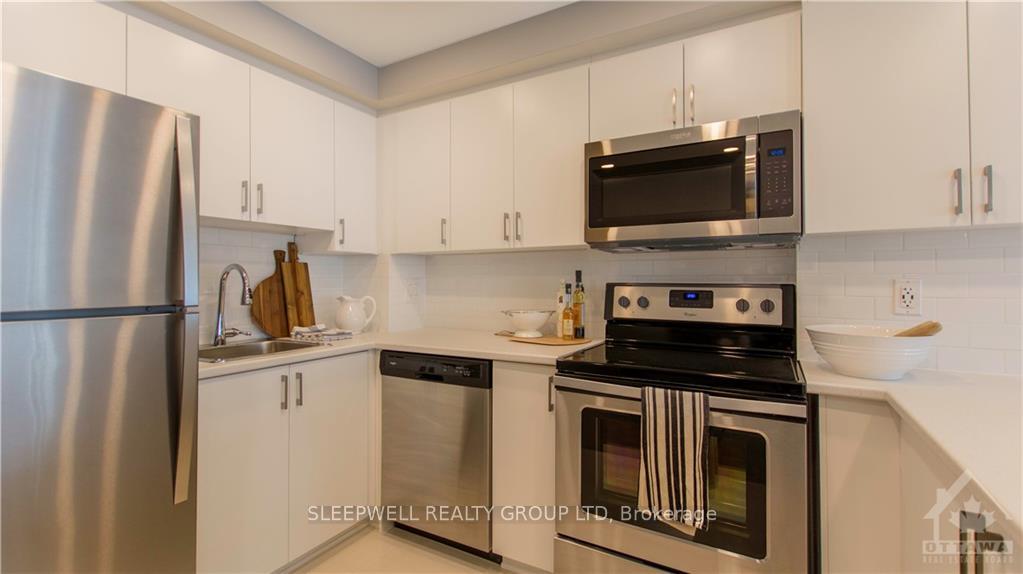
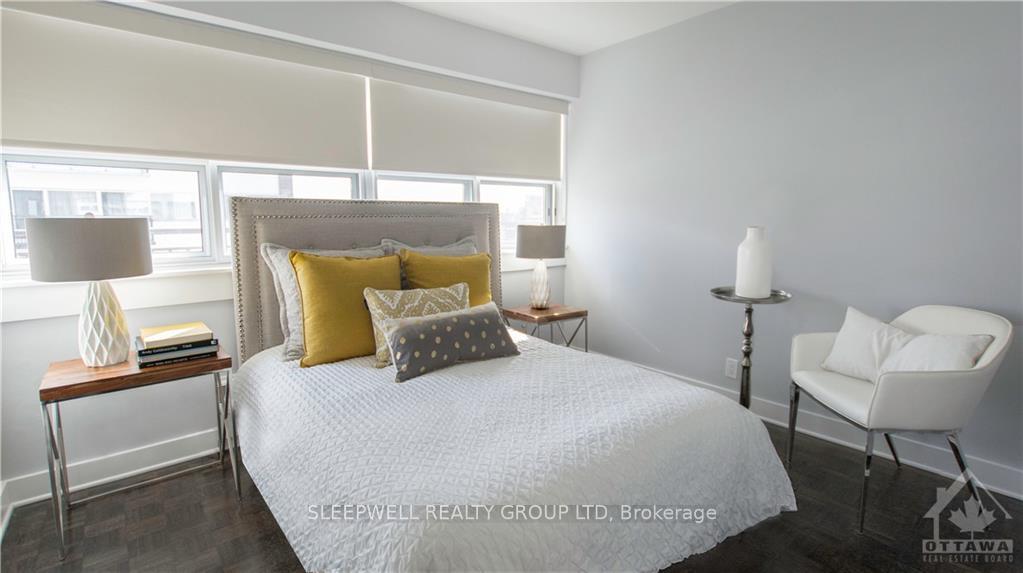
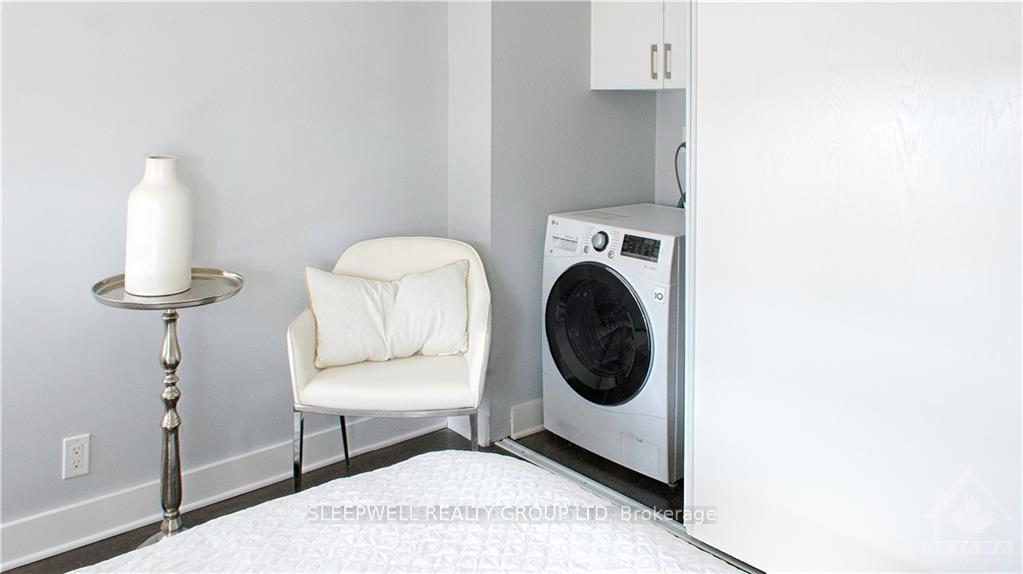
Flooring: Vinyl, Welcome to your ideal urban retreat in Center Town! This immaculate 1-bedroom, 1-bathroom rental boasts modern updates and convenience at every turn. The apartment's charm extends to a private balcony, perfect for savoring morning coffee or unwinding after a busy day. Revel in the sleek refinishing of hardwood flooring and enjoy personalized comfort with individual heat control. Unit features updated kitchen with dishwasher. In unit combo washer/dryer. The only additional cost is hydro, making this an economical choice. Above or underground parking is available for an added fee. With its prime location and immediate availability, this rental opportunity won't last long—seize the chance to call this place home today!, Deposit: 3600
Facts & features
Ask about this home
A HOMEH agent will answer your questions about this home.
Rooms
64 rooms · 1 bathroom
- Living room17′ × 11′187 sq.ft.
- Kitchen10′ × 8′80 sq.ft.
- Bedroom11′ × 10′110 sq.ft.
- Bathroom5′ × 7′35 sq.ft.
- Bathroom5′ × 7′35 sq.ft.
- Living room17′ × 11′187 sq.ft.
- Kitchen10′ × 8′80 sq.ft.
- Bedroom11′ × 10′110 sq.ft.
- Bathroom5′ × 7′35 sq.ft.
- Living room17′ × 11′187 sq.ft.
- Kitchen10′ × 8′80 sq.ft.
- Bedroom11′ × 10′110 sq.ft.
- Bathroom5′ × 7′35 sq.ft.
- Living room17′ × 11′187 sq.ft.
- Kitchen10′ × 8′80 sq.ft.
- Bedroom11′ × 10′110 sq.ft.
- Bathroom5′ × 7′35 sq.ft.
- Living room17′ × 11′187 sq.ft.
- Kitchen10′ × 8′80 sq.ft.
- Bedroom11′ × 10′110 sq.ft.
- Bathroom5′ × 7′35 sq.ft.
- Living room17′ × 11′187 sq.ft.
- Kitchen10′ × 8′80 sq.ft.
- Bedroom11′ × 10′110 sq.ft.
- Bathroom5′ × 7′35 sq.ft.
- Living room17′ × 11′187 sq.ft.
- Kitchen10′ × 8′80 sq.ft.
- Bedroom11′ × 10′110 sq.ft.
- Bathroom5′ × 7′35 sq.ft.
- Living room17′ × 11′187 sq.ft.
- Kitchen10′ × 8′80 sq.ft.
- Bedroom11′ × 10′110 sq.ft.
- Bathroom5′ × 7′35 sq.ft.
- Living room17′ × 11′187 sq.ft.
- Kitchen10′ × 8′80 sq.ft.
- Bedroom11′ × 10′110 sq.ft.
- Bathroom5′ × 7′35 sq.ft.
- Living room17′ × 11′187 sq.ft.
- Kitchen10′ × 8′80 sq.ft.
- Bedroom11′ × 10′110 sq.ft.
- Bathroom5′ × 7′35 sq.ft.
- Living room17′ × 11′187 sq.ft.
- Kitchen10′ × 8′80 sq.ft.
- Bedroom11′ × 10′110 sq.ft.
- Bathroom5′ × 7′35 sq.ft.
- Living room17′ × 11′187 sq.ft.
- Kitchen10′ × 8′80 sq.ft.
- Bedroom11′ × 10′110 sq.ft.
- Bathroom5′ × 7′35 sq.ft.
- Living room17′ × 11′187 sq.ft.
- Kitchen10′ × 8′80 sq.ft.
- Bedroom11′ × 10′110 sq.ft.
- Bathroom5′ × 7′35 sq.ft.
- Living room17′ × 11′187 sq.ft.
- Kitchen10′ × 8′80 sq.ft.
- Bedroom11′ × 10′110 sq.ft.
- Bathroom5′ × 7′35 sq.ft.
- Living room17′ × 11′187 sq.ft.
- Kitchen10′ × 8′80 sq.ft.
- Bedroom11′ × 10′110 sq.ft.
- Bathroom5′ × 7′35 sq.ft.
- Living room17′ × 11′187 sq.ft.
- Kitchen10′ × 8′80 sq.ft.
- Bedroom11′ × 10′110 sq.ft.
Around this home
Schools nearby
School rating, out of 10.
Listing details
Helpful tools
Your HOMEH agent
"I would see it this week."
Ask HOMEH about this home
Price, neighbourhood, monthly cost. Ask anything.
HOMEH Intelligent Agent is an AI, not a licensed representative. Check anything important with your agent.