
 See all 2 photos
Property history

This home has sold. It is no longer available.
Property not available for sale or for rent.
Ask about this home
A HOMEH agent will answer your questions about this home.Ask HOMEH
About this home
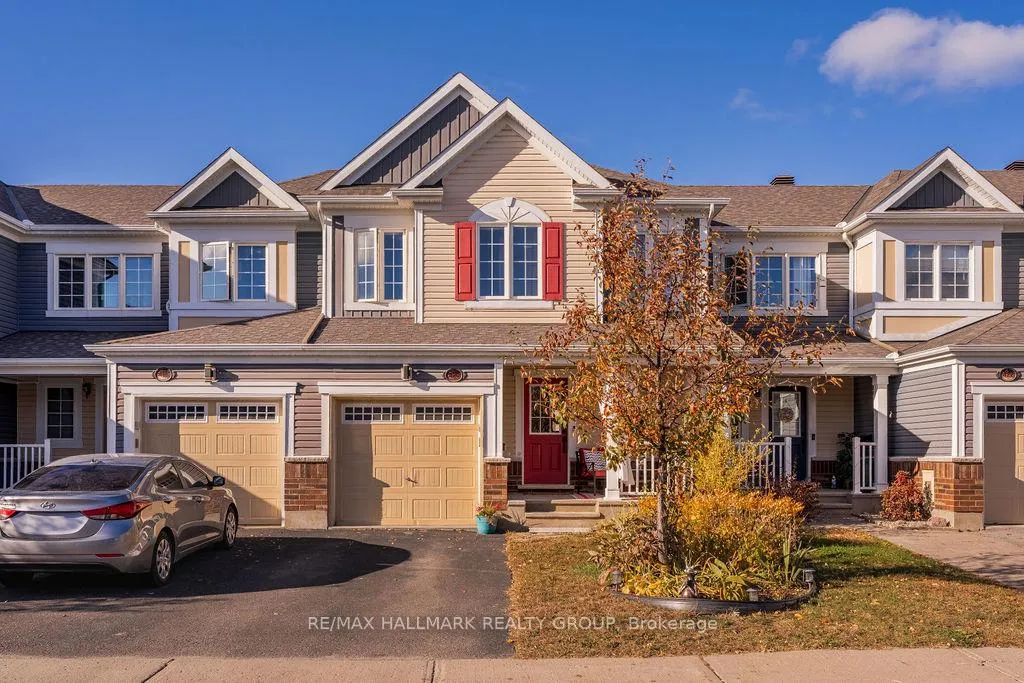
420 Meadowhawk Crescent, Ottawa
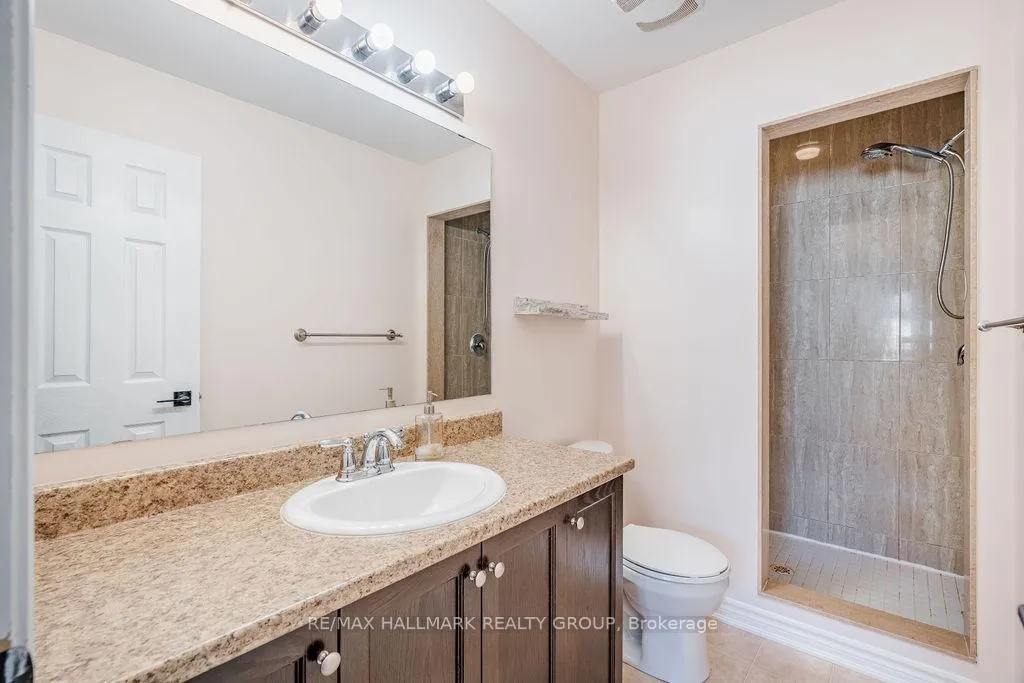
Welcome to 420 Meadowhawk! This stunning executive townhome is situated in the family-friendly neighbourhood of Half Moon Bay, Barrhaven - sitting close to all shopping, amenities, transit, the Hwy, walking/biking paths/parks & 25 minutes to downtown Ottawa! Main level boasts newly laid vinyl flooring with an open concept layout which is perfect for entertaining with large dining room, sun-filled living room w/electric wall-mounted fireplace, & spacious kitchen offering tons of cabinet storage and counter space. Upper level features 3 generously sized bedrooms w/Primary having a full 3PC en-suite w/stand-up shower, & walk-in closet, as well as 2nd full bath offering soaker tub. Finished basement offers large rec room, salon/office, laundry room & tons of storage. Fully fenced-in backyard also has pergola, deck & above-ground pool. Quick closing available! Investors - this home could rent for $2,500/mo. Don't miss out!
Facts & features
Ask about this home
A HOMEH agent will answer your questions about this home.
Rooms
100 rooms · 3 bathrooms
- Dining room12′ × 11′5″136 sq.ft.
- Kitchen12′5″ × 8′9″108 sq.ft.
- Living room12′4″ × 10′5″128 sq.ft.
- Foyer7′2″ × 4′10″34 sq.ft.
- Dining room12′ × 11′5″136 sq.ft.
- Kitchen12′5″ × 8′9″108 sq.ft.
- Living room12′4″ × 10′5″128 sq.ft.
- Bathroom5′1″ × 4′6″23 sq.ft.
- Foyer7′2″ × 4′10″34 sq.ft.
- Dining room12′ × 11′5″136 sq.ft.
- Kitchen12′5″ × 8′9″108 sq.ft.
- Living room12′4″ × 10′5″128 sq.ft.
- Bathroom5′1″ × 4′6″23 sq.ft.
- Foyer7′2″ × 4′10″34 sq.ft.
- Dining room12′ × 11′5″136 sq.ft.
- Kitchen12′5″ × 8′9″108 sq.ft.
- Living room12′4″ × 10′5″128 sq.ft.
- Bathroom5′1″ × 4′6″23 sq.ft.
- Foyer7′2″ × 4′10″34 sq.ft.
- Dining room12′ × 11′5″136 sq.ft.
- Kitchen12′5″ × 8′9″108 sq.ft.
- Living room12′4″ × 10′5″128 sq.ft.
- Bathroom5′1″ × 4′6″23 sq.ft.
- Foyer7′2″ × 4′10″34 sq.ft.
- Dining room12′ × 11′5″136 sq.ft.
- Kitchen12′5″ × 8′9″108 sq.ft.
- Living room12′4″ × 10′5″128 sq.ft.
- Bathroom5′1″ × 4′6″23 sq.ft.
- Foyer7′2″ × 4′10″34 sq.ft.
- Dining room12′ × 11′5″136 sq.ft.
- Kitchen12′5″ × 8′9″108 sq.ft.
- Living room12′4″ × 10′5″128 sq.ft.
- Bathroom5′1″ × 4′6″23 sq.ft.
- Primary bedroom13′11″ × 12′8″176 sq.ft.
- Bedroom15′ × 8′11″133 sq.ft.
- Bedroom12′1″ × 8′10″107 sq.ft.
- Bathroom9′10″ × 4′11″48 sq.ft.
- Primary bedroom13′11″ × 12′8″176 sq.ft.
- Bathroom10′2″ × 4′8″47 sq.ft.
- Other7′1″ × 4′2″29 sq.ft.
- Bedroom15′ × 8′11″133 sq.ft.
- Bedroom12′1″ × 8′10″107 sq.ft.
- Bathroom9′10″ × 4′11″48 sq.ft.
- Primary bedroom13′11″ × 12′8″176 sq.ft.
- Bathroom10′2″ × 4′8″47 sq.ft.
- Other7′1″ × 4′2″29 sq.ft.
- Bedroom15′ × 8′11″133 sq.ft.
- Bedroom12′1″ × 8′10″107 sq.ft.
- Bathroom9′10″ × 4′11″48 sq.ft.
- Primary bedroom13′11″ × 12′8″176 sq.ft.
- Bathroom10′2″ × 4′8″47 sq.ft.
- Other7′1″ × 4′2″29 sq.ft.
- Bedroom15′ × 8′11″133 sq.ft.
- Bedroom12′1″ × 8′10″107 sq.ft.
- Bathroom9′10″ × 4′11″48 sq.ft.
- Primary bedroom13′11″ × 12′8″176 sq.ft.
- Bathroom10′2″ × 4′8″47 sq.ft.
- Other7′1″ × 4′2″29 sq.ft.
- Bedroom15′ × 8′11″133 sq.ft.
- Bedroom12′1″ × 8′10″107 sq.ft.
- Bathroom9′10″ × 4′11″48 sq.ft.
- Primary bedroom13′11″ × 12′8″176 sq.ft.
- Bathroom10′2″ × 4′8″47 sq.ft.
- Other7′1″ × 4′2″29 sq.ft.
- Bedroom15′ × 8′11″133 sq.ft.
- Bedroom12′1″ × 8′10″107 sq.ft.
- Bathroom9′10″ × 4′11″48 sq.ft.
- Primary bedroom13′11″ × 12′8″176 sq.ft.
- Bathroom10′2″ × 4′8″47 sq.ft.
- Other7′1″ × 4′2″29 sq.ft.
- Recreation17′2″ × 13′10″237 sq.ft.
- Utility room8′ × 4′5″35 sq.ft.
- Other7′2″ × 4′4″31 sq.ft.
- Other8′5″ × 7′3″61 sq.ft.
- Laundry8′ × 6′6″52 sq.ft.
- Recreation17′2″ × 13′10″237 sq.ft.
- Utility room8′ × 4′5″35 sq.ft.
- Other7′2″ × 4′4″31 sq.ft.
- Other8′5″ × 7′3″61 sq.ft.
- Laundry8′ × 6′6″52 sq.ft.
- Recreation17′2″ × 13′10″237 sq.ft.
- Utility room8′ × 4′5″35 sq.ft.
- Other7′2″ × 4′4″31 sq.ft.
- Other8′5″ × 7′3″61 sq.ft.
- Laundry8′ × 6′6″52 sq.ft.
- Recreation17′2″ × 13′10″237 sq.ft.
- Utility room8′ × 4′5″35 sq.ft.
- Other7′2″ × 4′4″31 sq.ft.
- Other8′5″ × 7′3″61 sq.ft.
- Laundry8′ × 6′6″52 sq.ft.
- Recreation17′2″ × 13′10″237 sq.ft.
- Utility room8′ × 4′5″35 sq.ft.
- Other7′2″ × 4′4″31 sq.ft.
- Other8′5″ × 7′3″61 sq.ft.
- Laundry8′ × 6′6″52 sq.ft.
- Recreation17′2″ × 13′10″237 sq.ft.
- Utility room8′ × 4′5″35 sq.ft.
- Other7′2″ × 4′4″31 sq.ft.
- Other8′5″ × 7′3″61 sq.ft.
- Laundry8′ × 6′6″52 sq.ft.
Around this home
Schools nearby
School rating, out of 10.
Listing details
Helpful tools
Your HOMEH agent
"I would see it this week."
Ask HOMEH about this home
Price, neighbourhood, monthly cost. Ask anything.
HOMEH Intelligent Agent is an AI, not a licensed representative. Check anything important with your agent.