
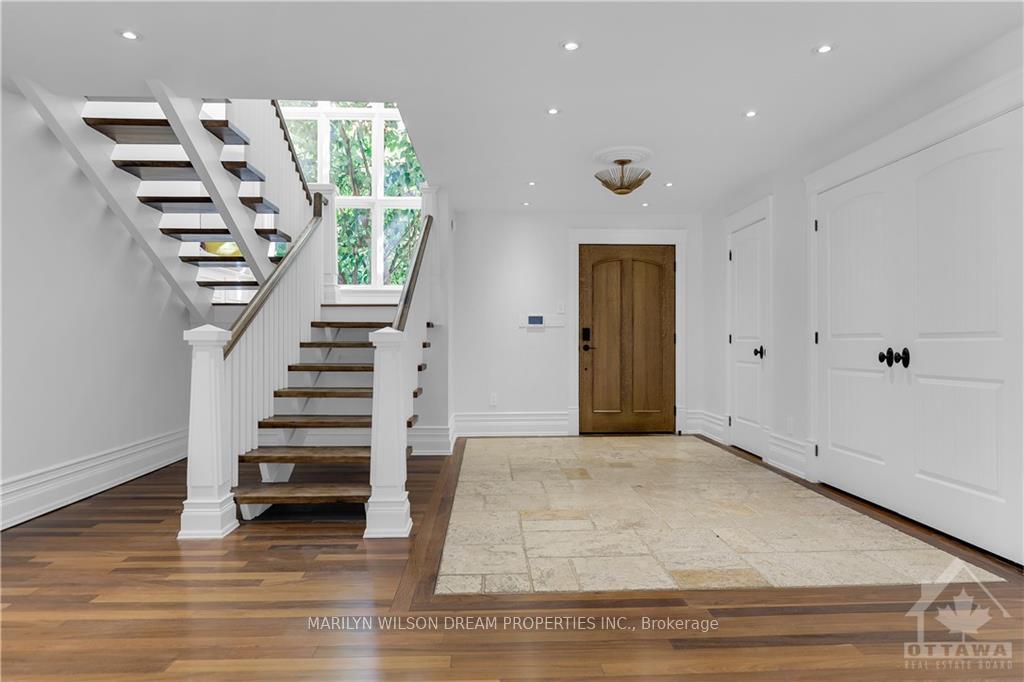
 See all 18 photos
Property history

This listing has ended. It is no longer available.
Property not available for sale or for rent.
Ask about this home
A HOMEH agent will answer your questions about this home.Ask HOMEH
About this home
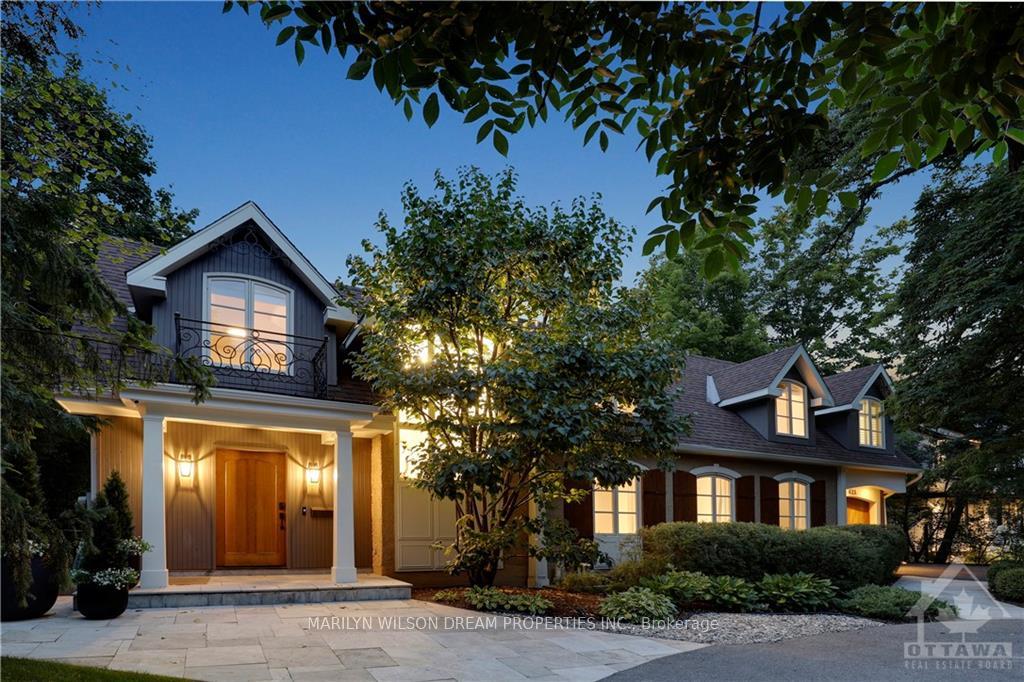
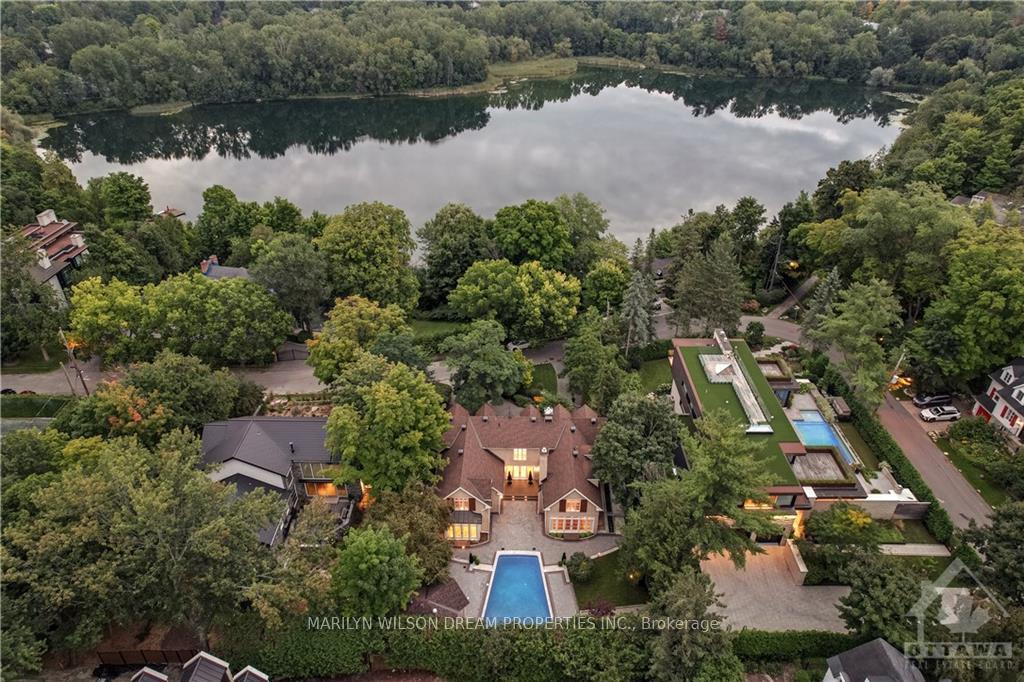
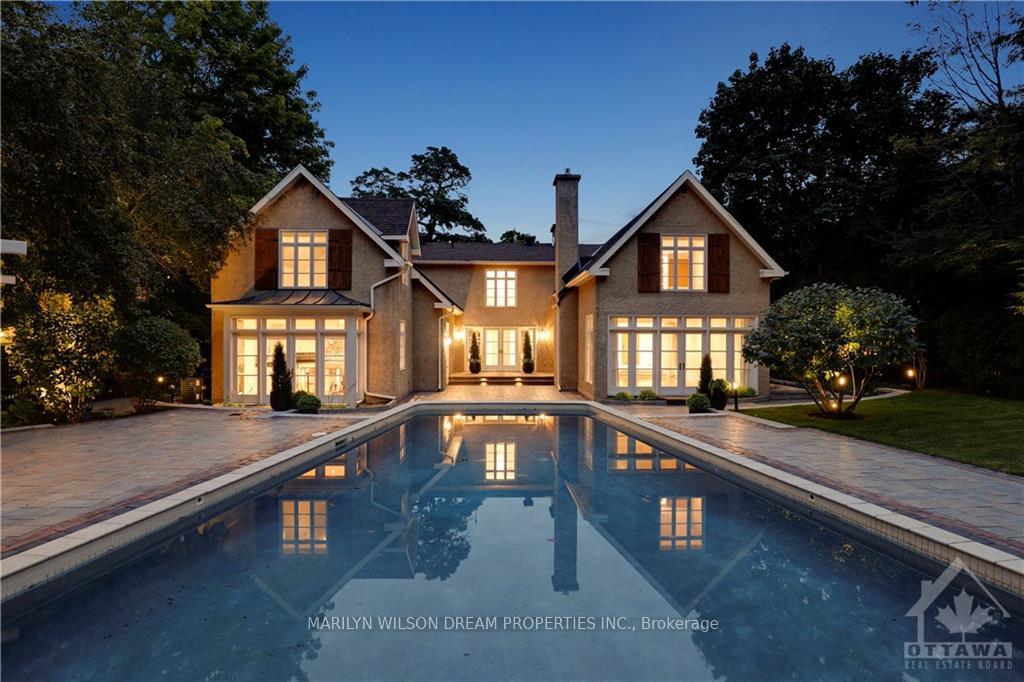
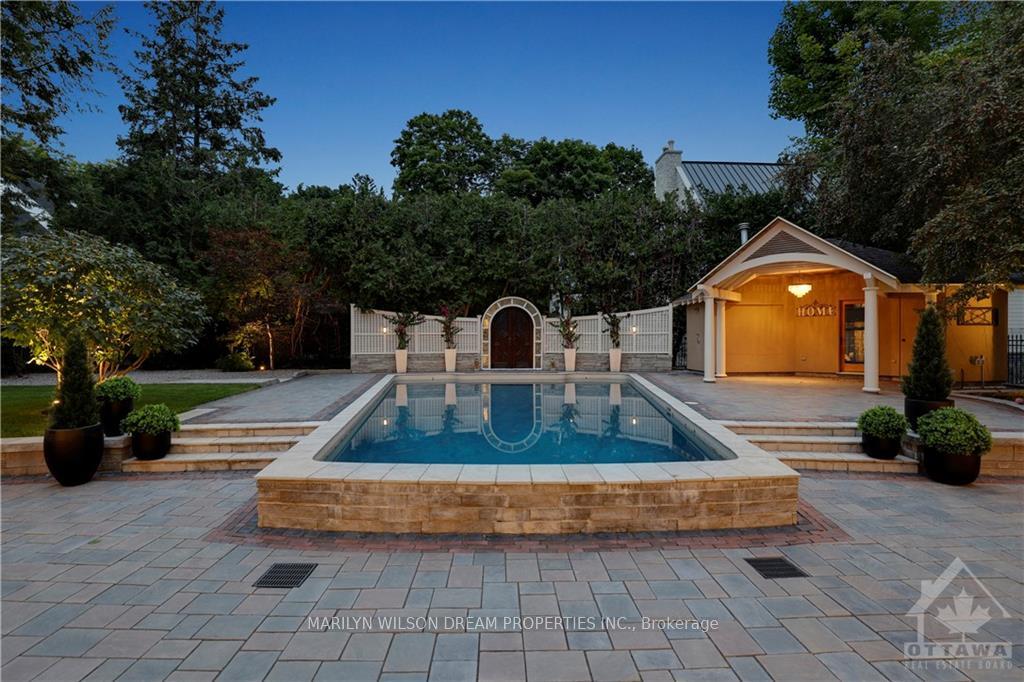
OPEN HOUSE SUNDAY FEBRUARY 23rd FROM 2:00 PM - 4:00 PM. This exquisite Rockcliffe Park home offers rare views of McKay Lake, a phenomenal private backyard w/ pool & pool house + bathroom, gorgeous light conditions & a sensational layout. The home was meticulously renovated in 2022 & is absolutely turnkey. It features state-of-the-art security, a Lutron lighting system, an incredible home theatre, circular driveway, Tesla charger & amazing landscaping. The great room enjoys southern & western exposure & has a fireplace & coffered ceilings. The architecturally breathtaking dining room features a dramatic columned entrance, gas fireplace & lake views. French doors lead to the inner courtyard & pool beyond. The elegant main floor study also offers lake views. There are 5 bds on the 2nd floor, including a gorgeous primary suite w/ 2 walk-in closets & an ensuite bath. The laundry room is located on the 2nd floor. This truly extraordinary home was fabulously renovated & offers pristine, move-in ready condition.
Facts & features
Ask about this home
A HOMEH agent will answer your questions about this home.
Rooms
100 rooms · 5 bathrooms
- Foyer16′1″ × 13′11″224 sq.ft.
- Living room30′10″ × 19′4″595 sq.ft.
- Dining room17′5″ × 15′2″264 sq.ft.
- Family room15′1″ × 10′7″159 sq.ft.
- Kitchen21′4″ × 20′4″433 sq.ft.
- Pantry9′6″ × 6′2″58 sq.ft.
- Mud room13′6″ × 12′8″171 sq.ft.
- Bathroom—
- Foyer16′1″ × 13′11″224 sq.ft.
- Living room30′10″ × 19′4″595 sq.ft.
- Dining room17′5″ × 15′2″264 sq.ft.
- Family room15′1″ × 10′7″159 sq.ft.
- Kitchen21′4″ × 20′4″433 sq.ft.
- Pantry9′6″ × 6′2″58 sq.ft.
- Mud room13′6″ × 12′8″171 sq.ft.
- Bathroom—
- Foyer16′1″ × 13′11″224 sq.ft.
- Living room30′10″ × 19′4″595 sq.ft.
- Dining room17′5″ × 15′2″264 sq.ft.
- Family room15′1″ × 10′7″159 sq.ft.
- Kitchen21′4″ × 20′4″433 sq.ft.
- Pantry9′6″ × 6′2″58 sq.ft.
- Mud room13′6″ × 12′8″171 sq.ft.
- Bathroom—
- Foyer16′1″ × 13′11″224 sq.ft.
- Living room30′10″ × 19′4″595 sq.ft.
- Dining room17′5″ × 15′2″264 sq.ft.
- Family room15′1″ × 10′7″159 sq.ft.
- Kitchen21′4″ × 20′4″433 sq.ft.
- Pantry9′6″ × 6′2″58 sq.ft.
- Mud room13′6″ × 12′8″171 sq.ft.
- Bathroom—
- Foyer16′1″ × 13′11″224 sq.ft.
- Living room30′10″ × 19′4″595 sq.ft.
- Dining room17′5″ × 15′2″264 sq.ft.
- Family room15′1″ × 10′7″159 sq.ft.
- Kitchen21′4″ × 20′4″433 sq.ft.
- Pantry9′6″ × 6′2″58 sq.ft.
- Mud room13′6″ × 12′8″171 sq.ft.
- Bathroom—
- Primary bedroom25′4″ × 14′10″376 sq.ft.
- Other10′6″ × 8′84 sq.ft.
- Other7′11″ × 7′10″62 sq.ft.
- Bathroom12′6″ × 10′5″130 sq.ft.
- Bedroom16′11″ × 16′8″282 sq.ft.
- Bedroom18′1″ × 12′4″222 sq.ft.
- Bedroom15′11″ × 10′7″168 sq.ft.
- Bedroom16′3″ × 11′1″180 sq.ft.
- Bathroom10′8″ × 8′2″87 sq.ft.
- Laundry13′4″ × 6′5″85 sq.ft.
- Primary bedroom25′4″ × 14′10″376 sq.ft.
- Other10′6″ × 8′84 sq.ft.
- Other7′11″ × 7′10″62 sq.ft.
- Bathroom12′6″ × 10′5″130 sq.ft.
- Media room24′10″ × 20′3″502 sq.ft.
- Play23′8″ × 10′1″238 sq.ft.
- Bathroom6′10″ × 3′10″26 sq.ft.
- Other14′ × 9′3″129 sq.ft.
- Media room24′10″ × 20′3″502 sq.ft.
- Play23′8″ × 10′1″238 sq.ft.
- Bathroom6′10″ × 3′10″26 sq.ft.
- Other14′ × 9′3″129 sq.ft.
- Media room24′10″ × 20′3″502 sq.ft.
- Play23′8″ × 10′1″238 sq.ft.
- Bathroom6′10″ × 3′10″26 sq.ft.
- Other14′ × 9′3″129 sq.ft.
- Media room24′10″ × 20′3″502 sq.ft.
- Play23′8″ × 10′1″238 sq.ft.
- Bathroom6′10″ × 3′10″26 sq.ft.
- Other14′ × 9′3″129 sq.ft.
Around this home
Listing details
Helpful tools
Your HOMEH agent
"I would see it this week."
Ask HOMEH about this home
Price, neighbourhood, monthly cost. Ask anything.
HOMEH Intelligent Agent is an AI, not a licensed representative. Check anything important with your agent.