

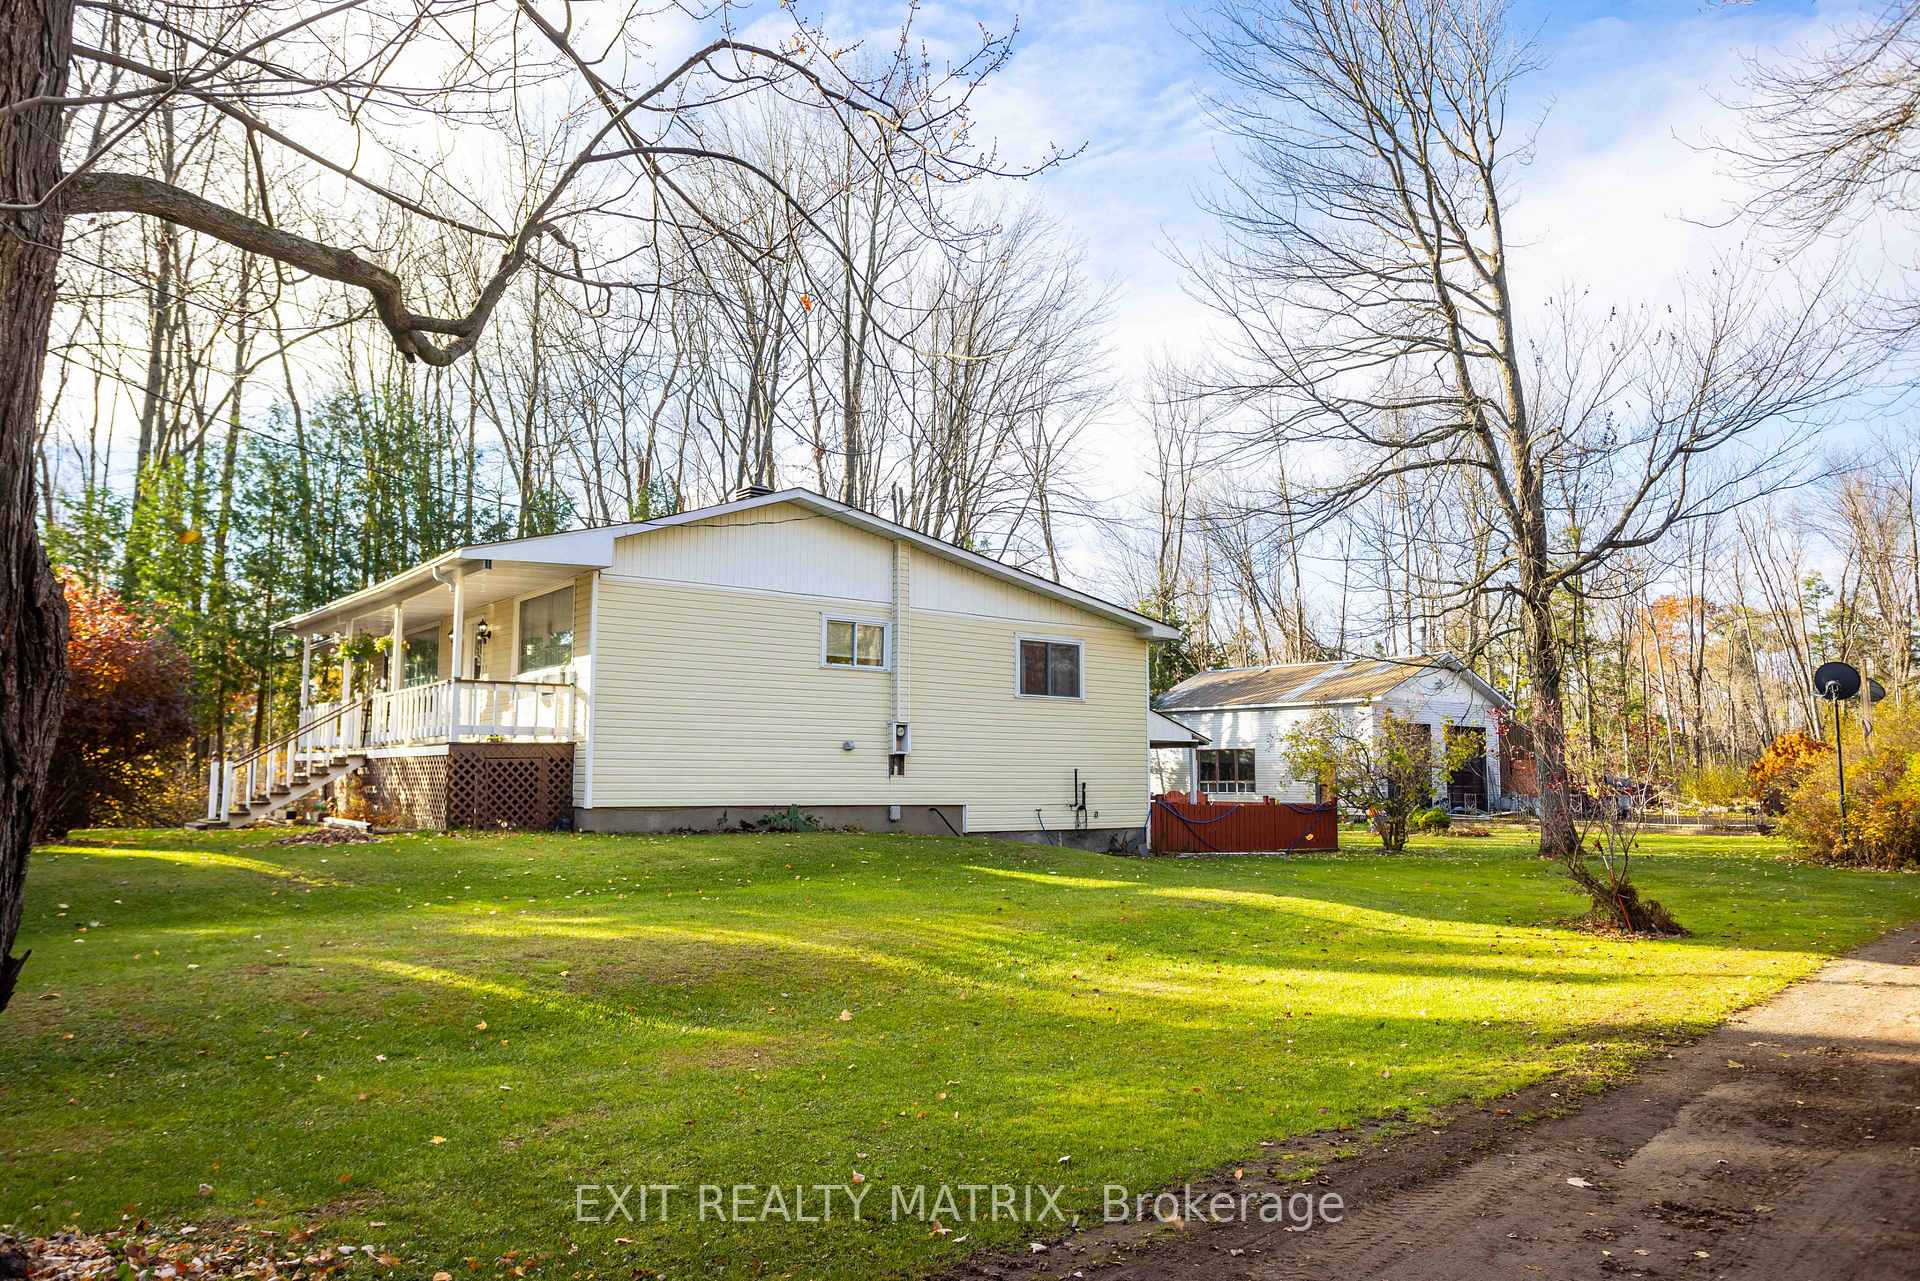
4210 Boundary Road
4210 Boundary Road
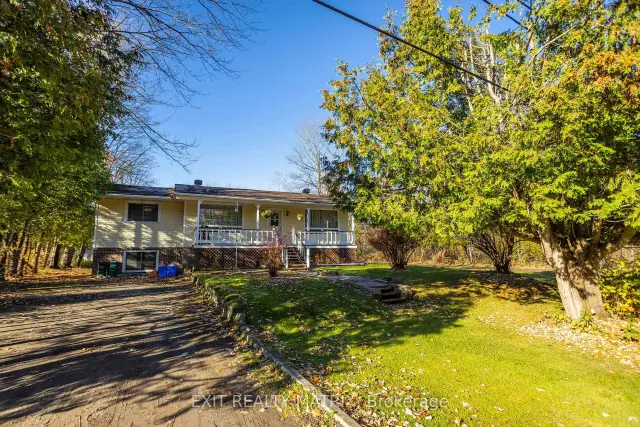
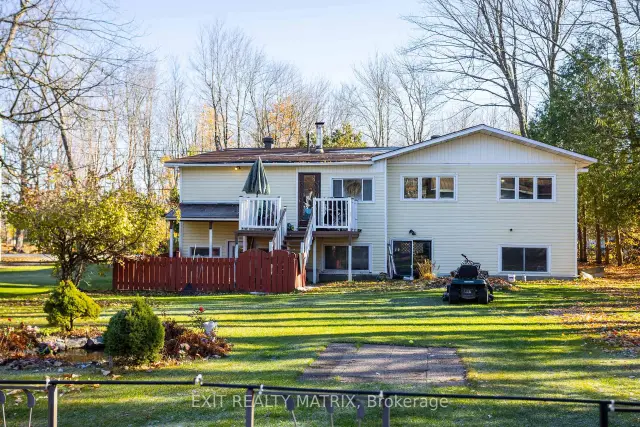
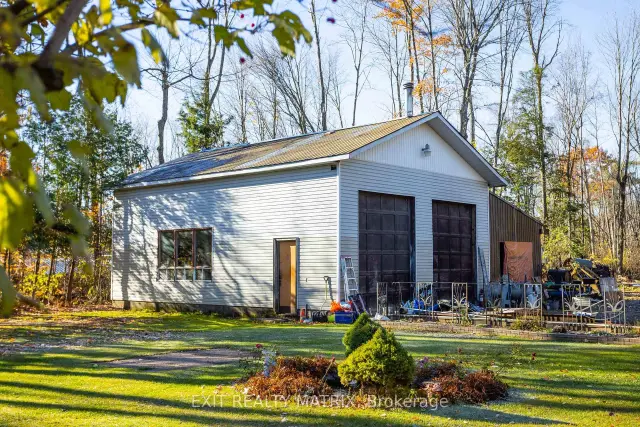
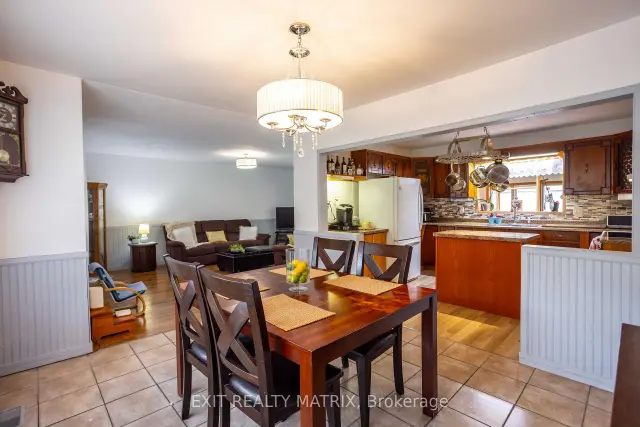 See all 31 photos
Facts and features
- BasementApartment
- Age of home31–50 years
- Price per sq ft~$561
- Water, sewerSeptic
- Second kitchen
- Separate entrance
- Walk-out basement
The homeDetached, Bungalow, Age 31–50 years
- TypeDetached
- StyleBungalow
- Age31–50 years
- Living space1,100–1,500 sq ft
- BasementApartment, finished with walk-out, separate entrance, finished, walk-out
- Special designationOther
InsideMain level, In-law suite, Rooms above ground 9
- LaundryMain level
- FeaturesIn-law suite
- Rooms above ground9
- Rooms in the basement8
- Bedrooms3 + 3 in the basement
- Bathrooms2
- Kitchens2
Outside and lotBrick, aluminum siding, Asphalt shingle, Block
- ExteriorBrick, aluminum siding
- RoofAsphalt shingle
- FoundationBlock
- Size120 × 630 ft
Parking4 Garage, Detached
- Spaces4 Garage
- GarageDetached
Heating, water and powerForced air, oil, Both, Septic
- HeatingForced air, oil
- WaterBoth
- SewerSeptic
- Natural gasNo
- HydroYes
- CableYes
- TelephoneYes
Costs and taxesTaxes $4,443 a year, HST No HST
- Taxes, 2026$4,443 a year
- HSTNo HST
Listing detailsX14132814, For Sale, Oct 29, 2026
- MLS® numberX14132814
- StatusFor Sale
- Listed onOct 29, 2026
- Days on market22
- UpdatedNov 19, 2026
- Possession2026-12-15 / 30-59 days
- Occupied byOwner
- Listing brokerageEXIT REALTY MATRIX
About this home
4210 Boundary Road, Ottawa (Carlsbad Springs), ON K0A 1K0
Tucked away on a quiet dead-end section of Boundary Rd, just 12 minutes from Ottawa and 4.6km from Amazon and Hwy 417, this rare bungalow sits on 1.73 acres (629' x 120'). It's perfect for two families living under one roof, or a smart income setup. The main level has 3 bedrooms, 1 full bathroom a bright sunroom and a practical mudroom. Downstairs, a full in-law suite with patio door, 3 more bedrooms and full bathroom, its own separate entrance and private laundry gives the second family their own space and privacy and it can connect to the main level from inside if you want the home to flow as one. Car lovers and hobbyists will appreciate the heated 28' x 36' two-bay garage with 14' ceilings, a car lift, a 10' x 36' loft, its own 100-amp service and a second driveway entrance that leads directly to the garage. The house has its own 100-amp panel. About 75% of the windows were replaced 4 years ago. The property has a well but city water available in front of the house on boundary rd. Enjoy peaceful country living with the city close at hand. Book your showing today!
Book a viewing
Around this home
Daily convenience, out of 100, from the distances below
Schools nearby
School rating, out of 10.
Helpful calculators
Your HOMEH agent

"I would see it this week."