
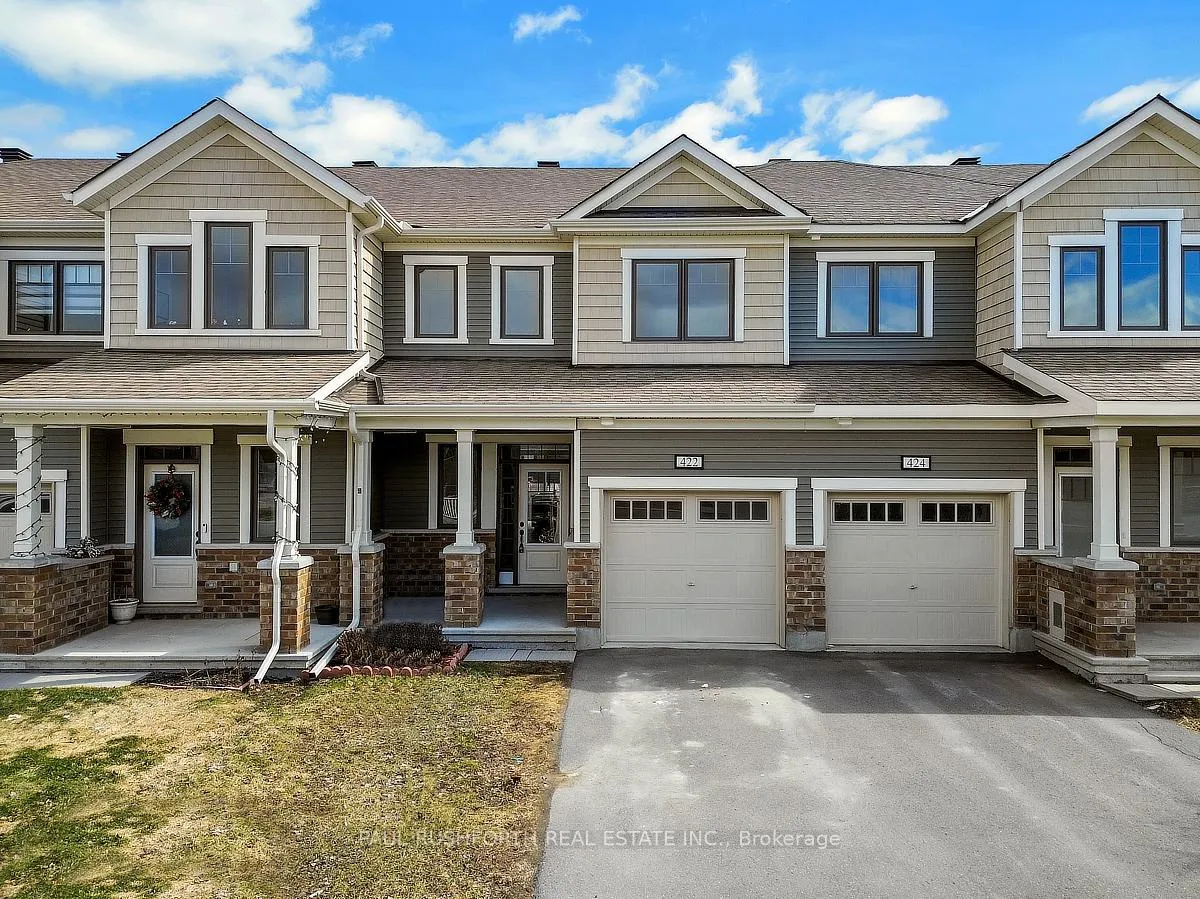
422 Cope Drive
Ottawa (Kanata - Emerald Meadows/Trailwest)422 Cope Drive
Ottawa (Kanata - Emerald Meadows/Trailwest)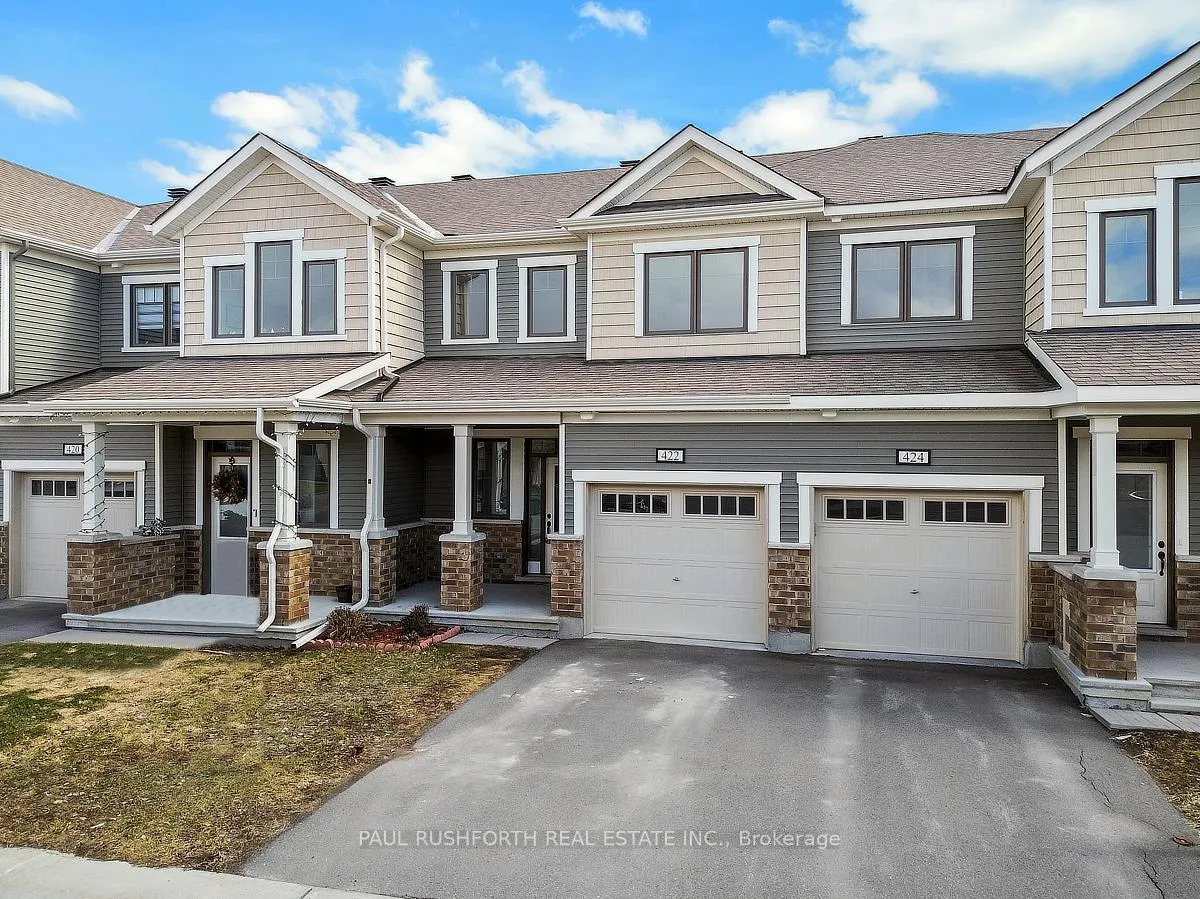
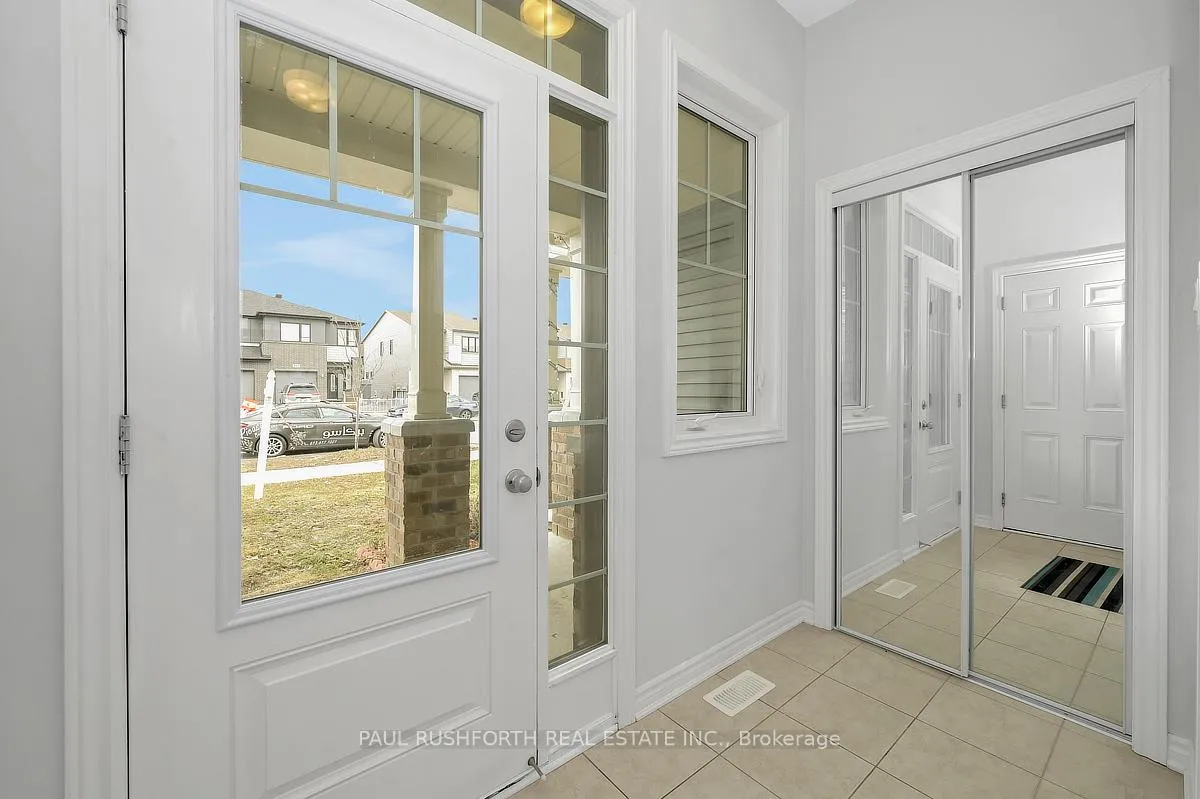
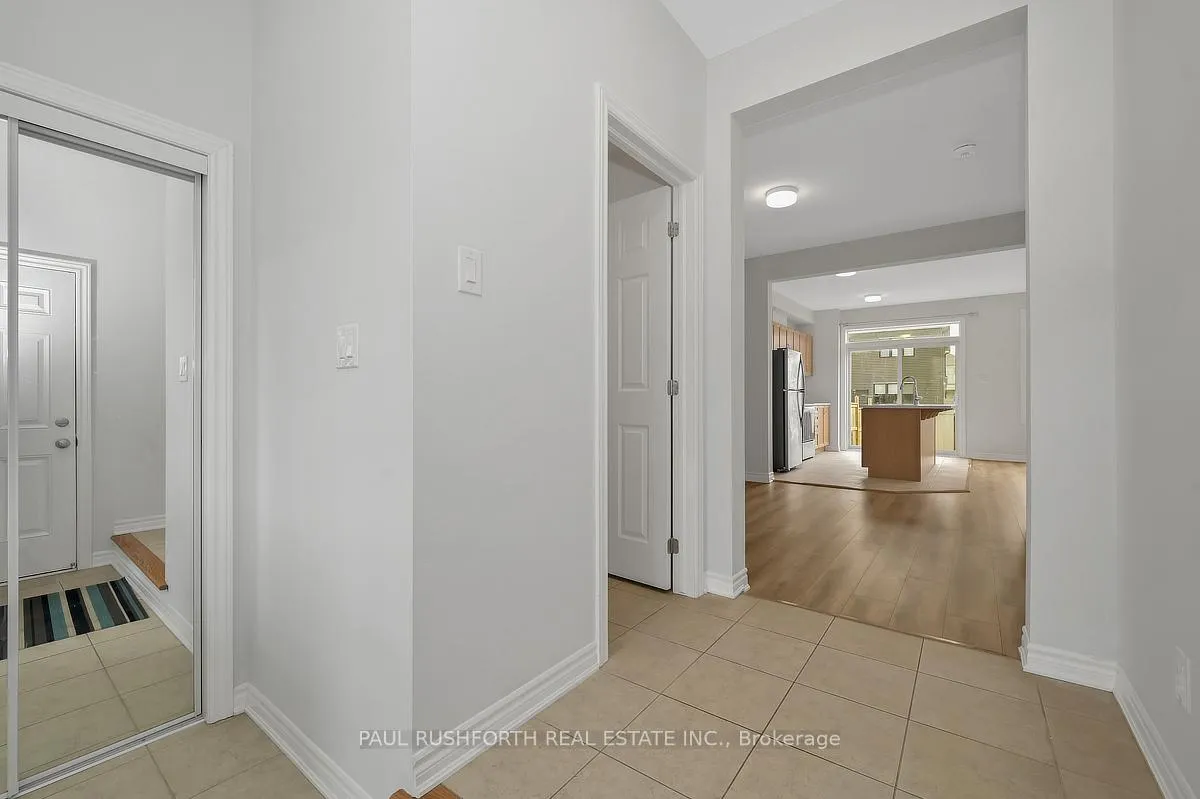
 See all 32 photos
Property history

This listing has ended. It is no longer available.
Property not available for sale or for rent.
Ask about this home
A HOMEH agent will answer your questions about this home.Ask HOMEH
About this home
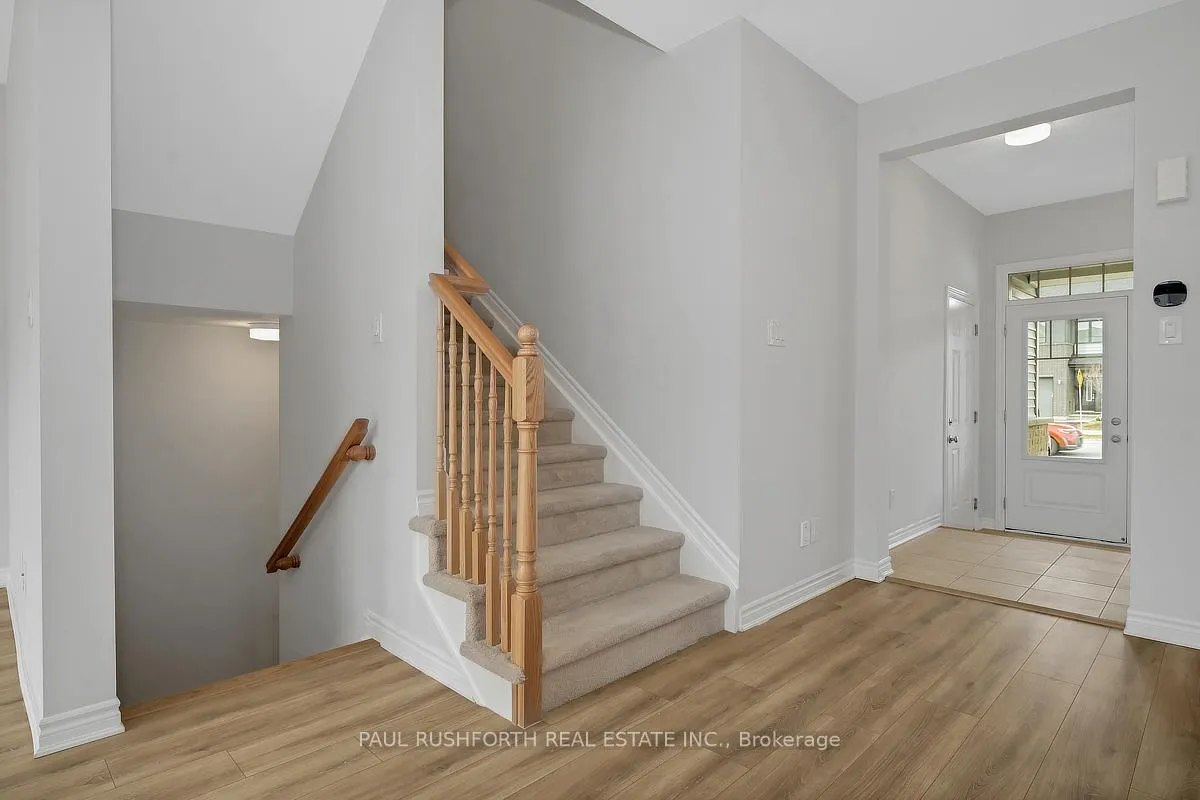
VACANT and MOVE IN READY. A STUNNING HOME. Built in 2020. 3 bedroom, 2.5 bathroom TOWNHOUSE in the desirable Blackstone South subdivision of booming STITTSVILLE. This Mattamy Fir model has a FAMILY FRIENDLY floor-plan, boasting an OPEN CONCEPT LAYOUT, this beauty has it all: stylish exterior, 9FT CEILINGS, hard surface flooring, BRIGHT KITCHEN with access to MASSIVE REAR YARD - lot is 104ft deep and backs onto large single family homes. FRESHLY PAINTED. Oversized windows FILL THE HOME W/ NATURAL LIGHT. Lovely principal retreat: huge WIC + PRIVATE ENSUITE. Large family bathroom for bedrooms 2/3. Unfinished basement with 3 piece rough in. Conveniently located close to schools, public transit, restaurants, shopping, parks, and more - this home offers both comfort and convenience! Some photos have been virtually staged. Book your showing today!
Facts & features
Ask about this home
A HOMEH agent will answer your questions about this home.
Rooms
11 rooms · 3 bathrooms
- Bathroom5′1″ × 5′1″26 sq.ft.
- Dining room13′9″ × 10′11″150 sq.ft.
- Foyer8′4″ × 9′5″79 sq.ft.
- Kitchen9′ × 14′126 sq.ft.
- Living room13′5″ × 14′188 sq.ft.
- Bathroom7′4″ × 8′6″62 sq.ft.
- Bathroom8′1″ × 7′8″62 sq.ft.
- Bedroom 211′1″ × 10′112 sq.ft.
- Bedroom 38′11″ × 15′4″138 sq.ft.
- Primary bedroom12′ × 14′3″171 sq.ft.
- Other8′1″ × 6′48 sq.ft.
Around this home
Schools nearby
School rating, out of 10.
Listing details
Helpful tools
Your HOMEH agent
"I would see it this week."
Ask HOMEH about this home
Price, neighbourhood, monthly cost. Ask anything.
HOMEH Intelligent Agent is an AI, not a licensed representative. Check anything important with your agent.