
 See all 30 photos
Property history

This home has been leased. It is no longer available.
Property not available for sale or for rent.
Ask about this home
A HOMEH agent will answer your questions about this home.Ask HOMEH
About this home
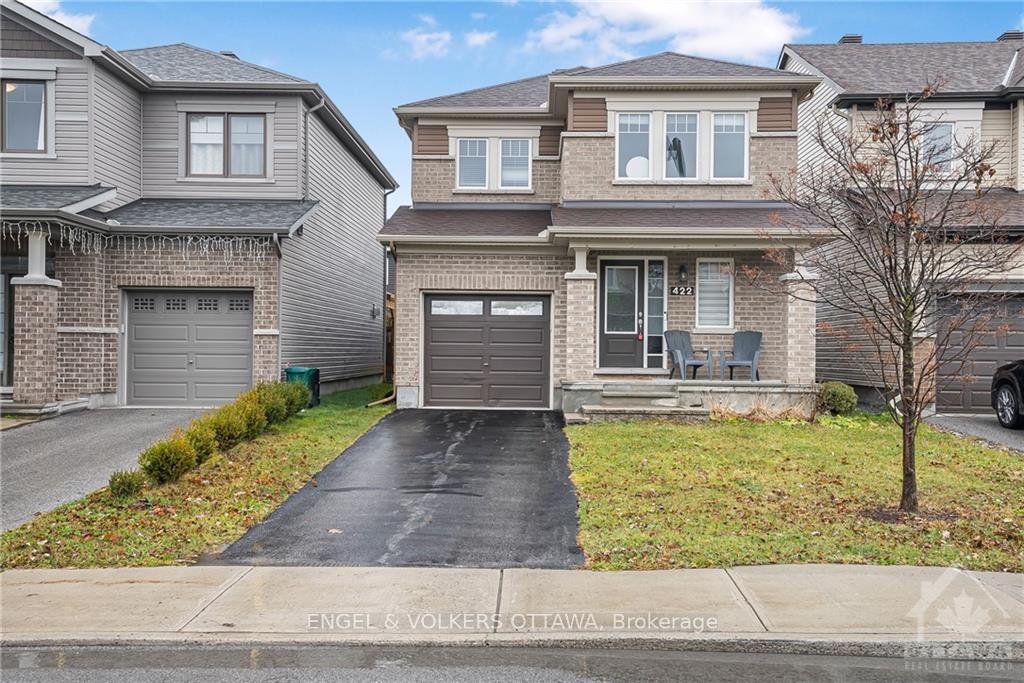
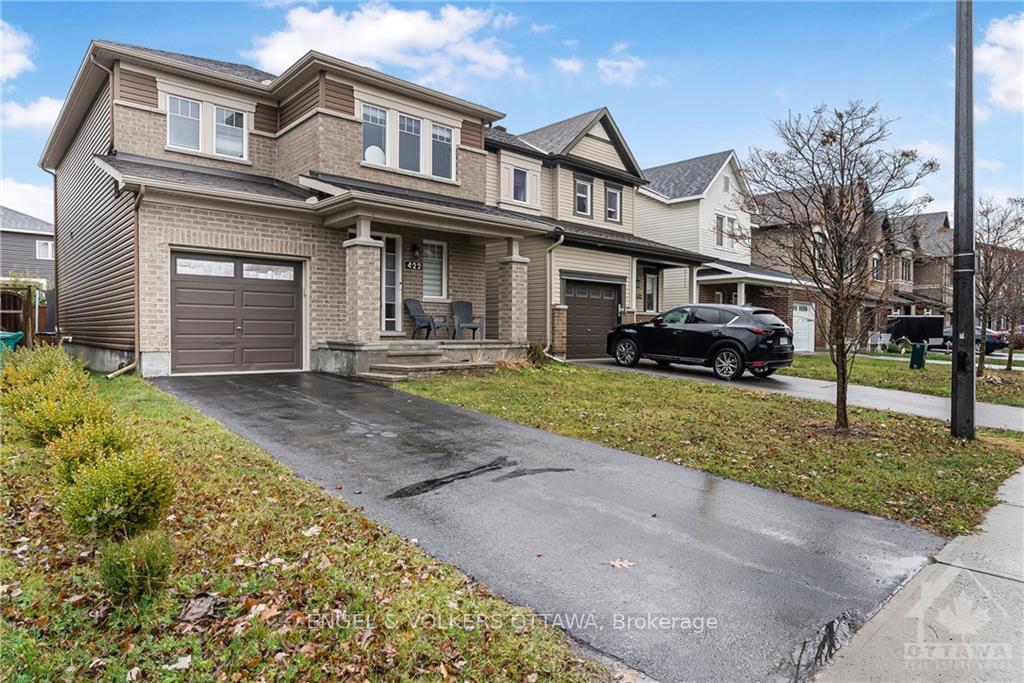
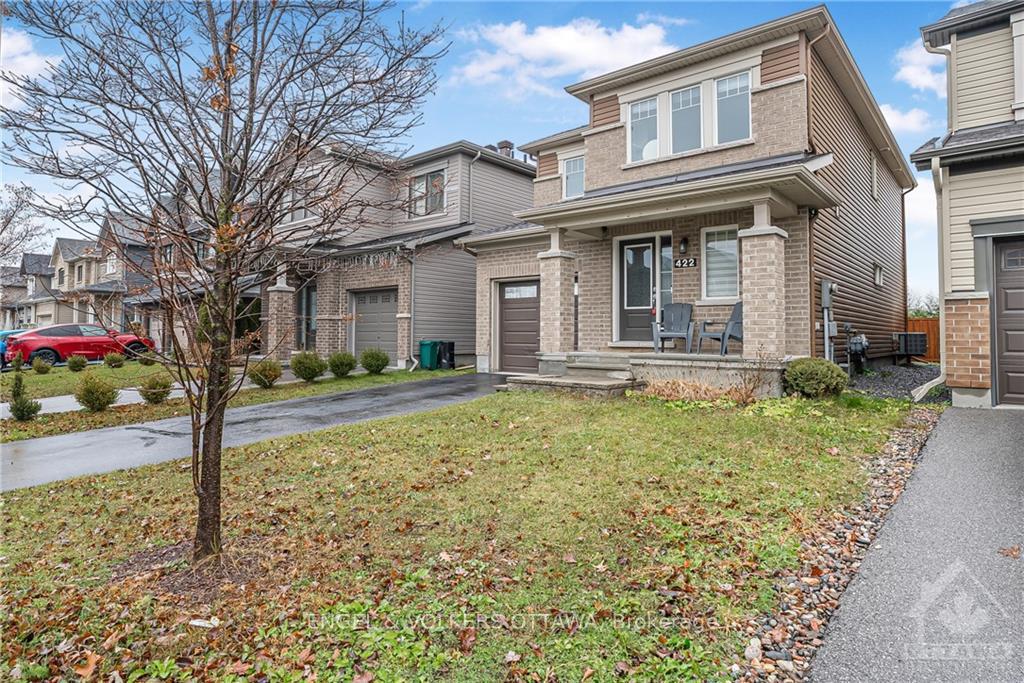
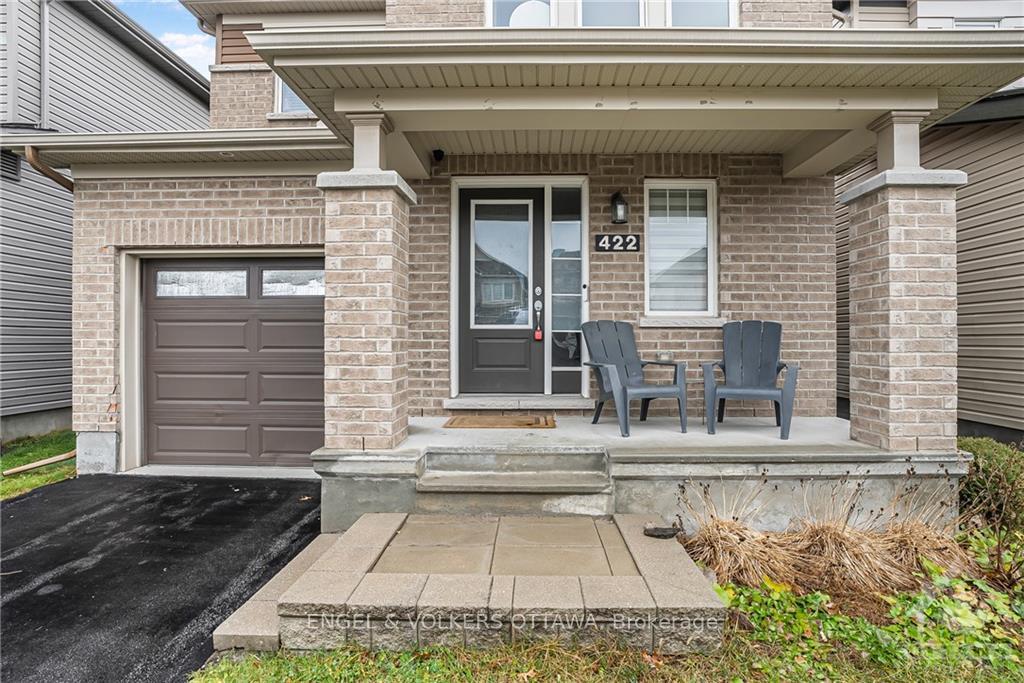
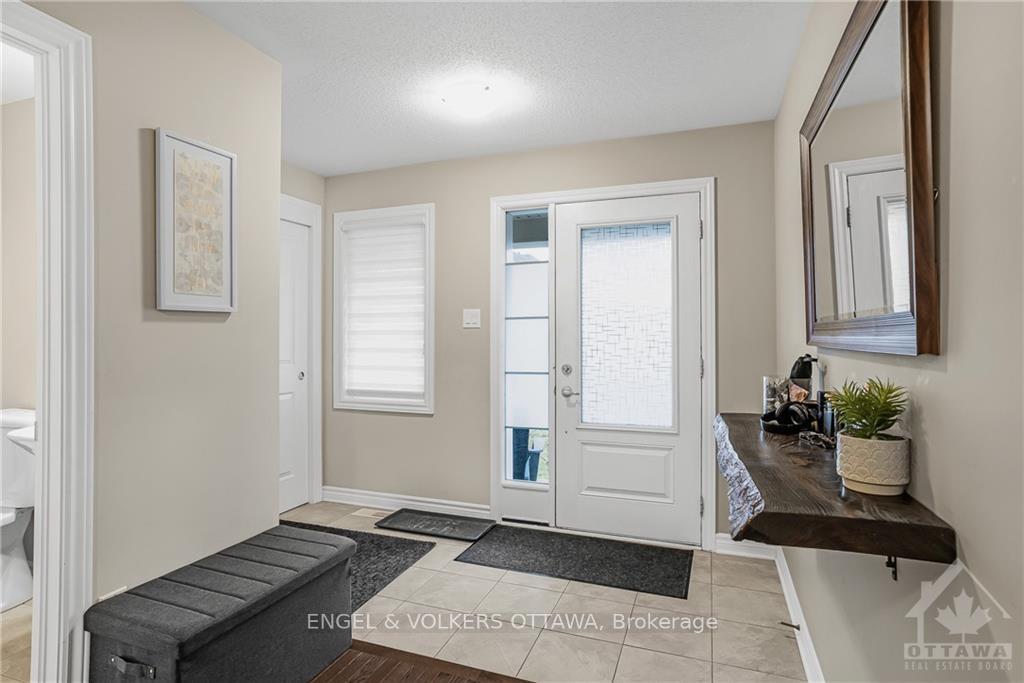
**NO Smoking, NO pets allowed**Nestled in the trending Kanata Lakes community, this move-in-ready home offers bright, spacious living spaces & elegant details throughout. Step into a welcoming foyer with coat closets at both the main & garage entrances. Main level flows effortlessly, connecting a cozy living room with a gas fireplace, dining room, & a kitchen outfitted with stainless steel appliances, marble countertops, & a convenient island for casual dining. Upstairs, find 2 spacious bedrooms with ample closet space, & a large primary bedroom with a walk-in closet & ensuite featuring a marble vanity. A laundry room completes the upper level. Outside, enjoy a fenced backyard with a large deck & green space, perfect for relaxation. Situated within walking distance of the Canadian Tire Centre for hockey games & concerts, & just minutes to Tanger Outlets, top-rated schools, restaurants, groceries, public transit, & more. This home combines comfort, convenience, & modern elegance - ready for you to make it your own! Flooring: Hardwood, Tile, Carpet W/W & Mixed. Year Built: 2015.
Facts & features
Ask about this home
A HOMEH agent will answer your questions about this home.
Rooms
100 rooms · 3 bathrooms
- Kitchen9′6″ × 15′2″144 sq.ft.
- Living room11′9″ × 12′3″144 sq.ft.
- Dining room9′2″ × 12′4″113 sq.ft.
- Bathroom4′8″ × 5′1″24 sq.ft.
- Kitchen9′6″ × 15′2″144 sq.ft.
- Living room11′9″ × 12′3″144 sq.ft.
- Dining room9′2″ × 12′4″113 sq.ft.
- Bathroom4′8″ × 5′1″24 sq.ft.
- Kitchen9′6″ × 15′2″144 sq.ft.
- Living room11′9″ × 12′3″144 sq.ft.
- Dining room9′2″ × 12′4″113 sq.ft.
- Bathroom4′8″ × 5′1″24 sq.ft.
- Kitchen9′6″ × 15′2″144 sq.ft.
- Living room11′9″ × 12′3″144 sq.ft.
- Dining room9′2″ × 12′4″113 sq.ft.
- Bathroom4′8″ × 5′1″24 sq.ft.
- Kitchen9′6″ × 15′2″144 sq.ft.
- Living room11′9″ × 12′3″144 sq.ft.
- Dining room9′2″ × 12′4″113 sq.ft.
- Bathroom4′8″ × 5′1″24 sq.ft.
- Kitchen9′6″ × 15′2″144 sq.ft.
- Living room11′9″ × 12′3″144 sq.ft.
- Dining room9′2″ × 12′4″113 sq.ft.
- Bathroom4′8″ × 5′1″24 sq.ft.
- Kitchen9′6″ × 15′2″144 sq.ft.
- Living room11′9″ × 12′3″144 sq.ft.
- Dining room9′2″ × 12′4″113 sq.ft.
- Bathroom4′8″ × 5′1″24 sq.ft.
- Kitchen9′6″ × 15′2″144 sq.ft.
- Living room11′9″ × 12′3″144 sq.ft.
- Dining room9′2″ × 12′4″113 sq.ft.
- Bathroom4′8″ × 5′1″24 sq.ft.
- Kitchen9′6″ × 15′2″144 sq.ft.
- Living room11′9″ × 12′3″144 sq.ft.
- Dining room9′2″ × 12′4″113 sq.ft.
- Bathroom4′8″ × 5′1″24 sq.ft.
- Kitchen9′6″ × 15′2″144 sq.ft.
- Living room11′9″ × 12′3″144 sq.ft.
- Dining room9′2″ × 12′4″113 sq.ft.
- Bathroom4′8″ × 5′1″24 sq.ft.
- Bedroom10′ × 10′99 sq.ft.
- Bedroom10′ × 11′6″115 sq.ft.
- Bathroom5′9″ × 10′5″60 sq.ft.
- Laundry5′4″ × 6′2″33 sq.ft.
- Primary bedroom12′1″ × 16′8″201 sq.ft.
- Bathroom5′5″ × 11′5″62 sq.ft.
- Bedroom10′ × 10′99 sq.ft.
- Bedroom10′ × 11′6″115 sq.ft.
- Bathroom5′9″ × 10′5″60 sq.ft.
- Laundry5′4″ × 6′2″33 sq.ft.
- Primary bedroom12′1″ × 16′8″201 sq.ft.
- Bathroom5′5″ × 11′5″62 sq.ft.
- Bedroom10′ × 10′99 sq.ft.
- Bedroom10′ × 11′6″115 sq.ft.
- Bathroom5′9″ × 10′5″60 sq.ft.
- Laundry5′4″ × 6′2″33 sq.ft.
- Primary bedroom12′1″ × 16′8″201 sq.ft.
- Bathroom5′5″ × 11′5″62 sq.ft.
- Bedroom10′ × 10′99 sq.ft.
- Bedroom10′ × 11′6″115 sq.ft.
- Bathroom5′9″ × 10′5″60 sq.ft.
- Laundry5′4″ × 6′2″33 sq.ft.
- Primary bedroom12′1″ × 16′8″201 sq.ft.
- Bathroom5′5″ × 11′5″62 sq.ft.
- Bedroom10′ × 10′99 sq.ft.
- Bedroom10′ × 11′6″115 sq.ft.
- Bathroom5′9″ × 10′5″60 sq.ft.
- Laundry5′4″ × 6′2″33 sq.ft.
- Primary bedroom12′1″ × 16′8″201 sq.ft.
- Bathroom5′5″ × 11′5″62 sq.ft.
- Bedroom10′ × 10′99 sq.ft.
- Bedroom10′ × 11′6″115 sq.ft.
- Bathroom5′9″ × 10′5″60 sq.ft.
- Laundry5′4″ × 6′2″33 sq.ft.
- Primary bedroom12′1″ × 16′8″201 sq.ft.
- Bathroom5′5″ × 11′5″62 sq.ft.
- Bedroom10′ × 10′99 sq.ft.
- Bedroom10′ × 11′6″115 sq.ft.
- Bathroom5′9″ × 10′5″60 sq.ft.
- Laundry5′4″ × 6′2″33 sq.ft.
- Primary bedroom12′1″ × 16′8″201 sq.ft.
- Bathroom5′5″ × 11′5″62 sq.ft.
- Bedroom10′ × 10′99 sq.ft.
- Bedroom10′ × 11′6″115 sq.ft.
- Bathroom5′9″ × 10′5″60 sq.ft.
- Laundry5′4″ × 6′2″33 sq.ft.
- Primary bedroom12′1″ × 16′8″201 sq.ft.
- Bathroom5′5″ × 11′5″62 sq.ft.
- Bedroom10′ × 10′99 sq.ft.
- Bedroom10′ × 11′6″115 sq.ft.
- Bathroom5′9″ × 10′5″60 sq.ft.
- Laundry5′4″ × 6′2″33 sq.ft.
- Primary bedroom12′1″ × 16′8″201 sq.ft.
- Bathroom5′5″ × 11′5″62 sq.ft.
- Bedroom10′ × 10′99 sq.ft.
- Bedroom10′ × 11′6″115 sq.ft.
- Bathroom5′9″ × 10′5″60 sq.ft.
- Laundry5′4″ × 6′2″33 sq.ft.
- Primary bedroom12′1″ × 16′8″201 sq.ft.
- Bathroom5′5″ × 11′5″62 sq.ft.
Around this home
Listing details
Helpful tools
Your HOMEH agent
"I would see it this week."
Ask HOMEH about this home
Price, neighbourhood, monthly cost. Ask anything.
HOMEH Intelligent Agent is an AI, not a licensed representative. Check anything important with your agent.