
422 Statewood Drive
Ottawa (Kanata - Morgan's Grant/South March), ON K2K 0B7422 Statewood Drive
Ottawa (Kanata - Morgan's Grant/South March), ON K2K 0B7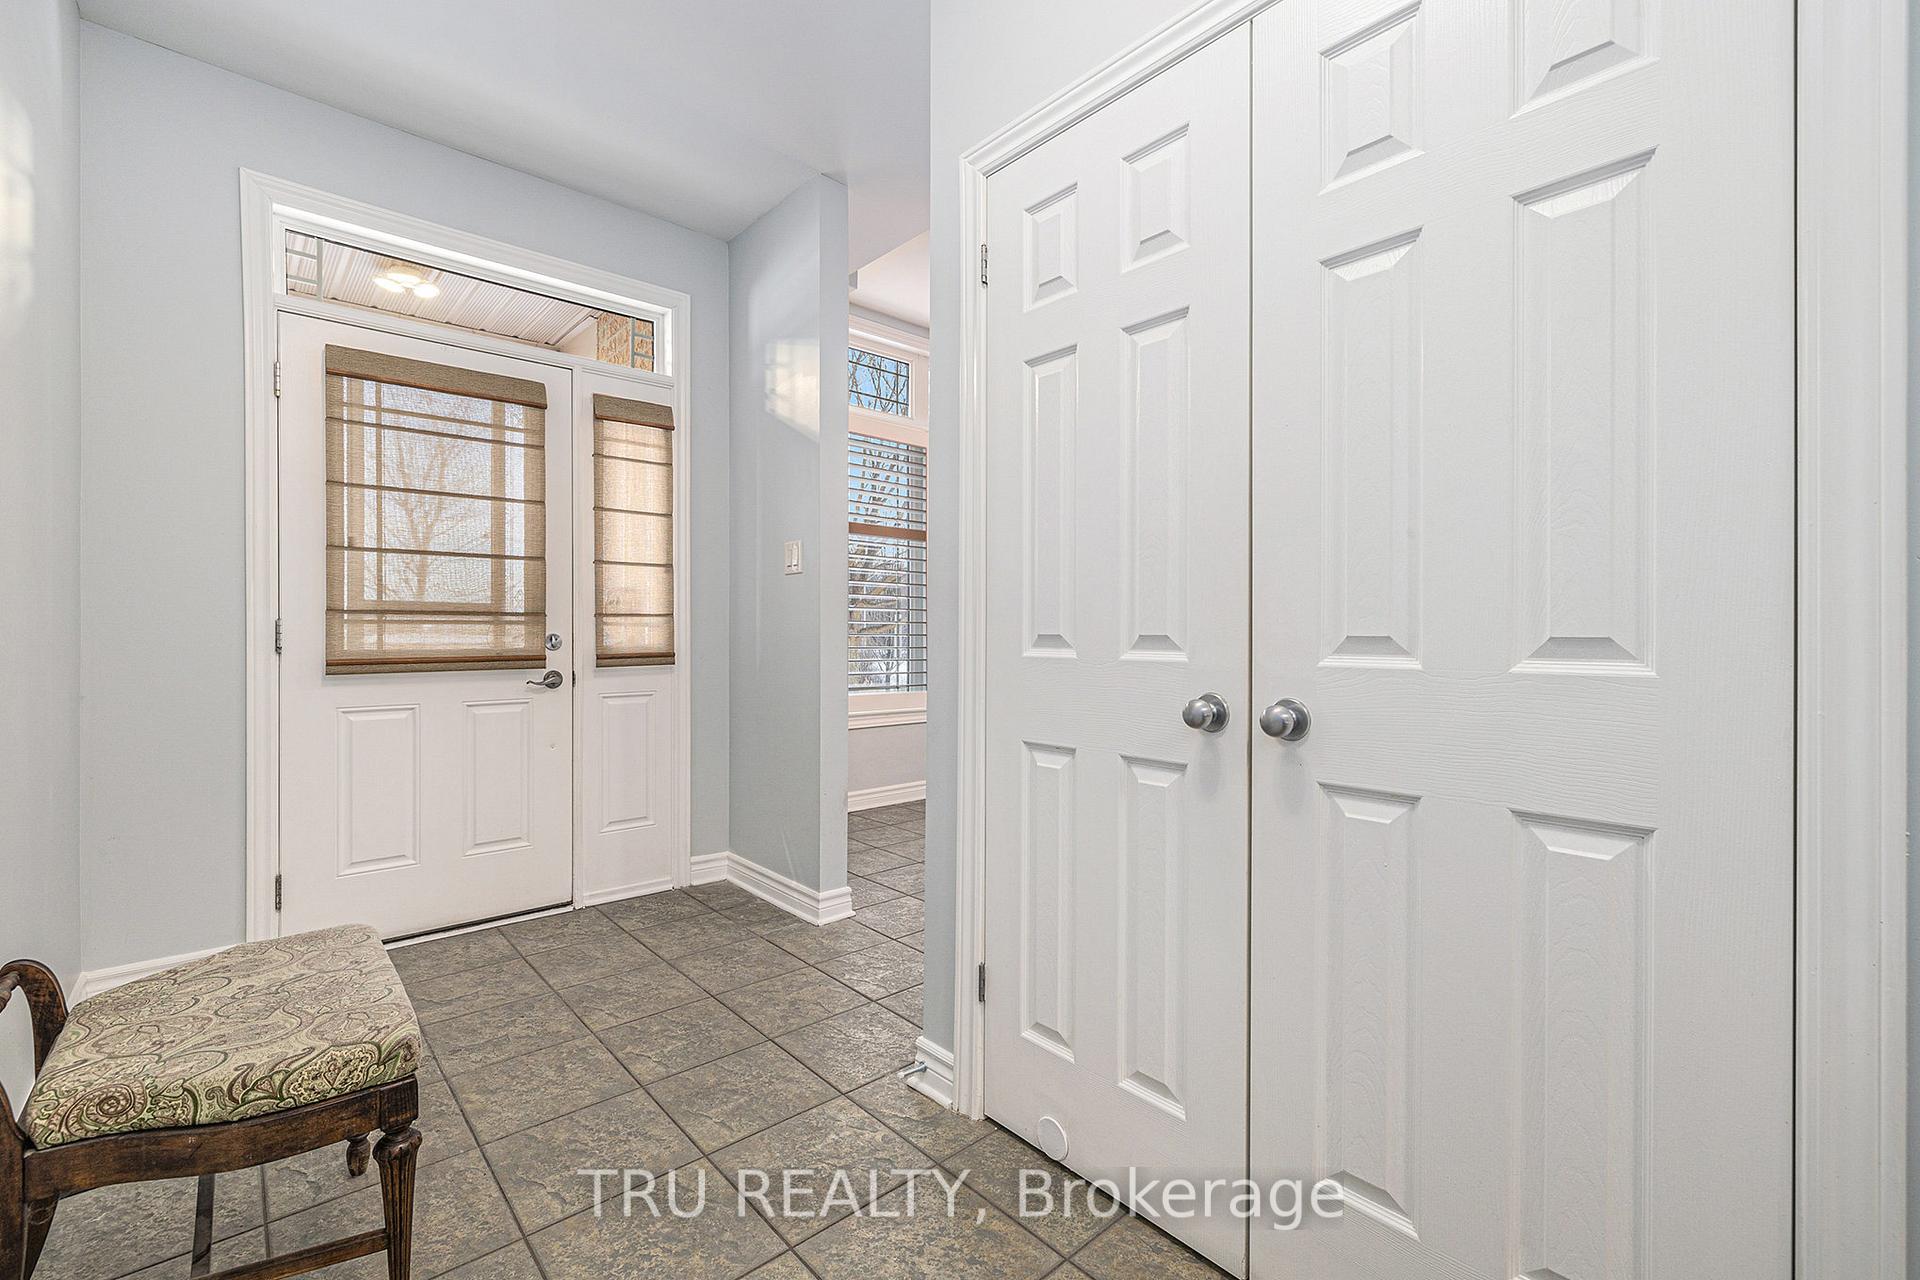
 See all 29 photos
Property history
About this home
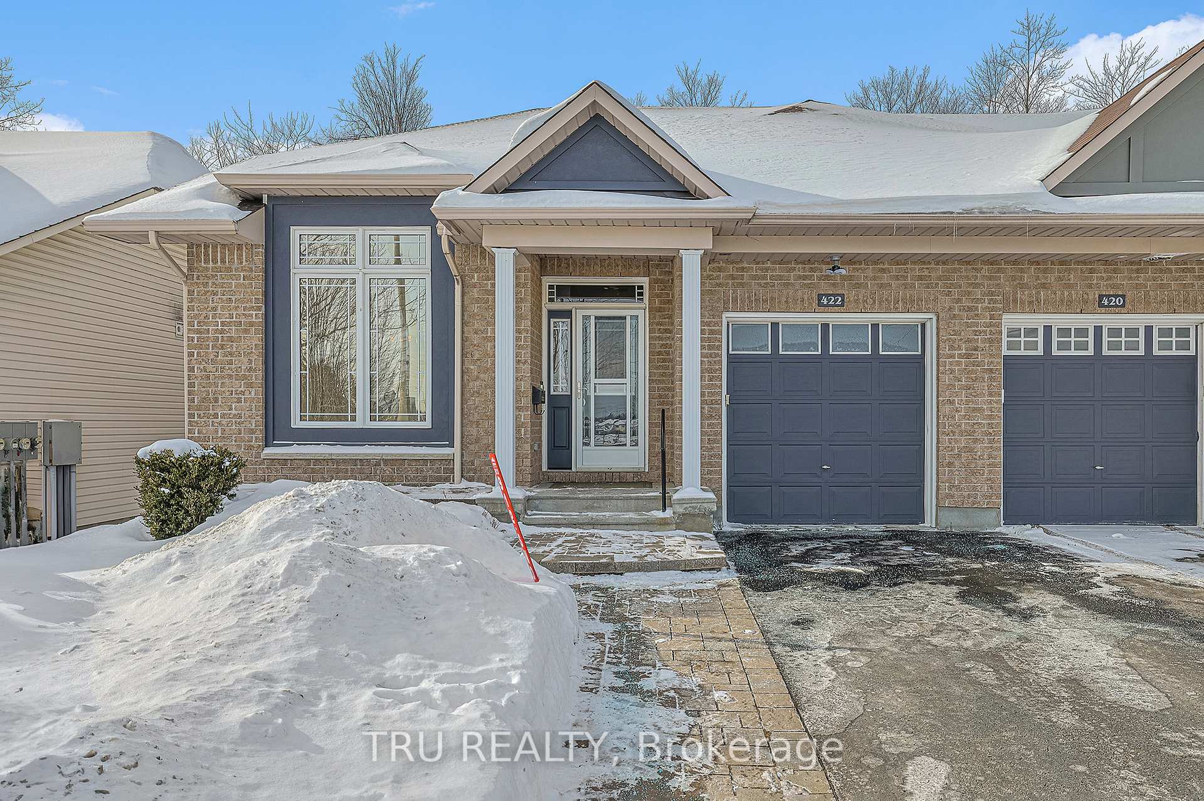
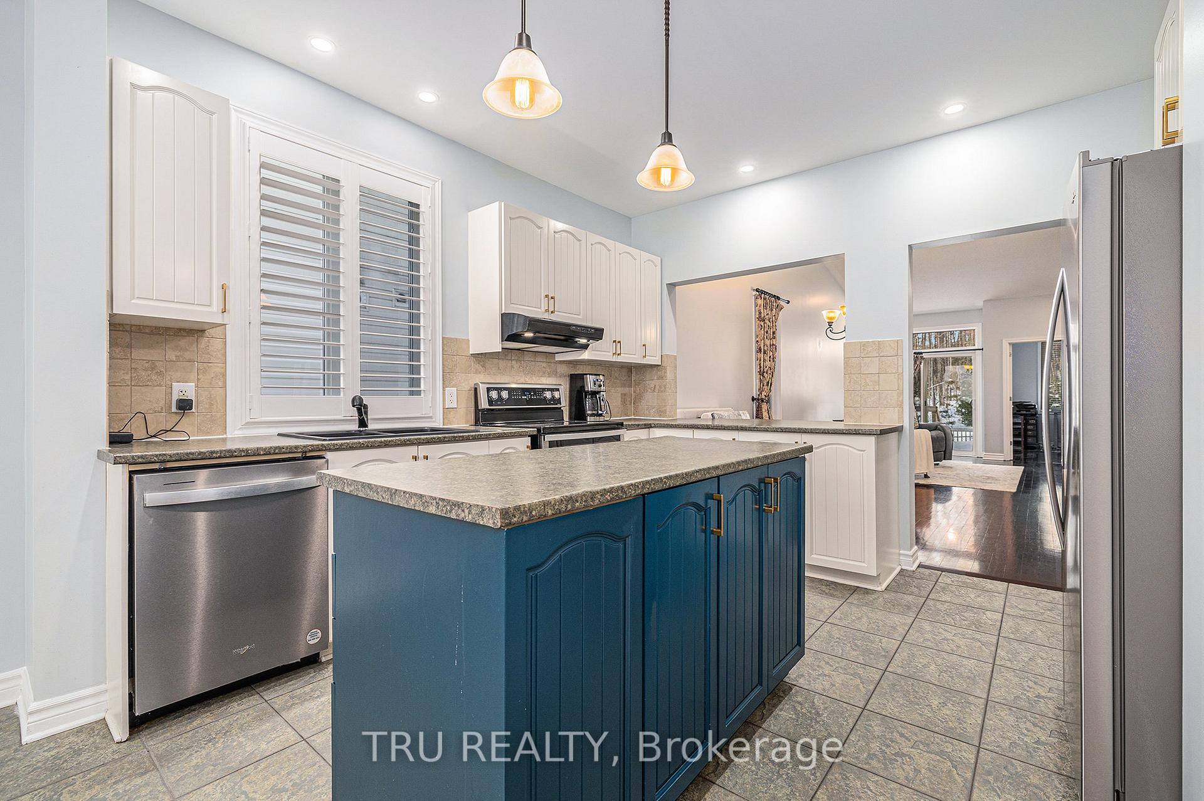
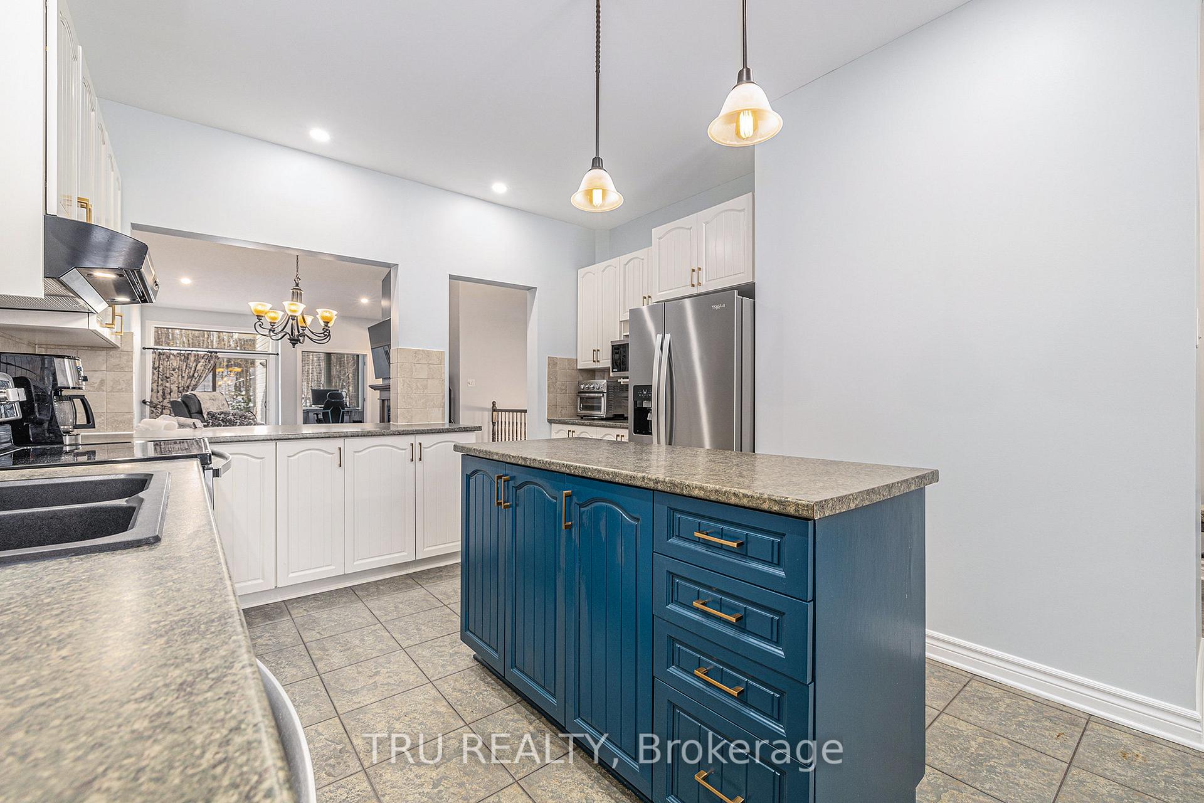
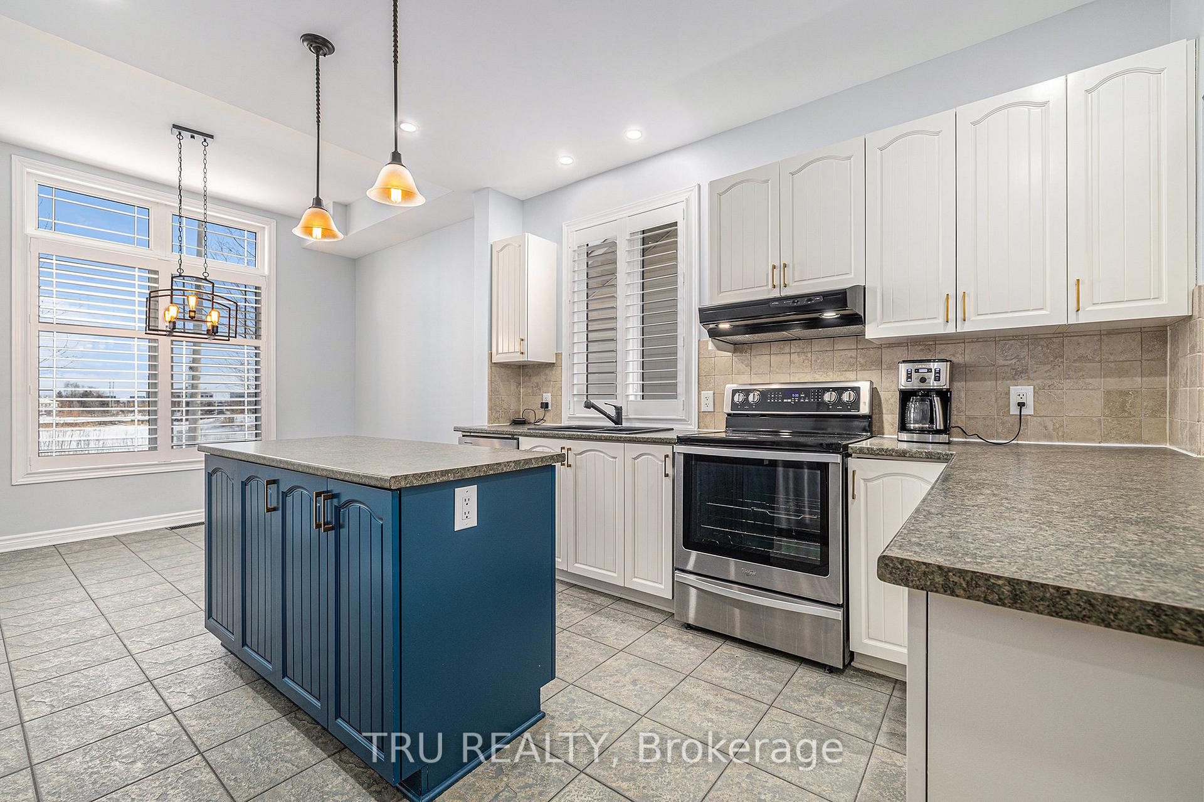
Welcome to this exquisite Minto Bordeaux end-unit bungalow townhome, where elegance, comfort, and convenience come together in a beautifully designed space. Perfectly positioned on a premium lot with no rear neighbours and peaceful pond views from the front, this home offers both privacy and a connection to nature. Inside, you'll find a sun-drenched, open-concept layout with soaring ceilings, rich hardwood floors, and a cosy gas fireplace. The spacious eat-in kitchen is ideal for gatherings, featuring generous cabinetry, newer appliances, and a stylish countertop bar. The main level includes a large primary suite with a beautifully upgraded ensuite and enlarged shower, a versatile office or den, and convenient inside access to the garage. Downstairs, the expansive lower level impresses with a huge rec room and enlarged egress window, three additional bedrooms, and two full bathrooms including a luxurious ensuite with a steam shower. A unique pet bath and grooming station adds an extra layer of thoughtful convenience. Updates include a new furnace, AC, and tankless HWT (2020), Generac generator (2022), and more. Additional features: California shutters, tinted windows, and a spacious rear deck with built-in storage. Located just steps from the Kanata North Business Campus, parks, and schools, and minutes from the CTC, shopping, and downtown Ottawa this home offers exceptional value for families, professionals, and anyone seeking a refined lifestyle. Don't miss your opportunity to make it yours!
Facts & features
Ask about this home
A HOMEH agent will answer your questions about this home.
Rooms
18 rooms · 4 bathrooms
- Foyer6′1″ × 17′11″109 sq.ft.
- Kitchen11′9″ × 8′6″100 sq.ft.
- Kitchen12′5″ × 12′5″154 sq.ft.
- Dining room18′1″ × 12′6″225 sq.ft.
- Living room13′1″ × 14′1″185 sq.ft.
- Primary bedroom11′2″ × 22′6″251 sq.ft.
- Primary bedroom4′4″ × 6′1″26 sq.ft.
- Bathroom9′8″ × 9′7″92 sq.ft.
- Bathroom4′11″ × 5′5″27 sq.ft.
- Laundry9′8″ × 5′9″56 sq.ft.
- Recreation17′8″ × 17′11″317 sq.ft.
- Bedroom 216′4″ × 12′3″200 sq.ft.
- Bathroom8′2″ × 9′7″78 sq.ft.
- Bedroom 310′ × 11′7″116 sq.ft.
- Bedroom 49′2″ × 11′7″107 sq.ft.
- Bathroom5′1″ × 14′9″76 sq.ft.
- Utility room12′9″ × 17′7″224 sq.ft.
- Furnace room8′6″ × 7′6″64 sq.ft.
Around this home
Listing details
Helpful tools
Your HOMEH agent

"I would see it this week."
Ask HOMEH about this home
Price, neighbourhood, monthly cost. Ask anything.
HOMEH Intelligent Agent is an AI, not a licensed representative. Check anything important with your agent.