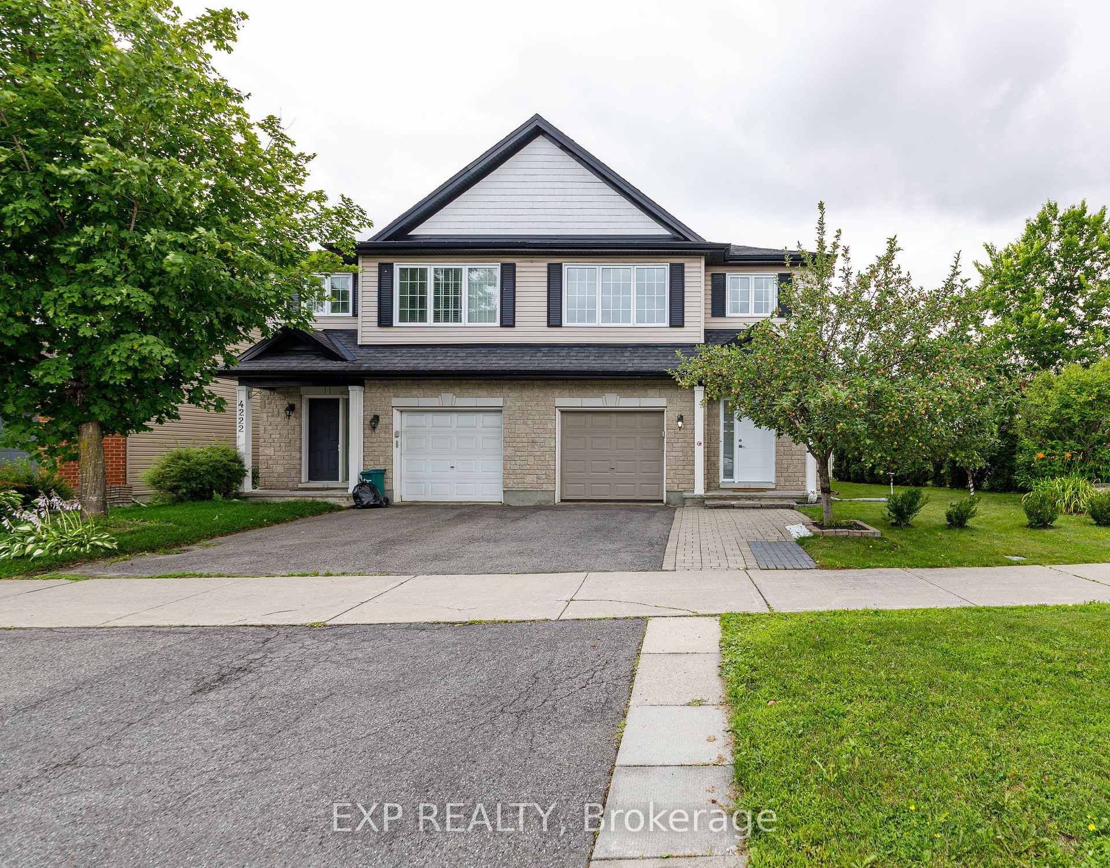
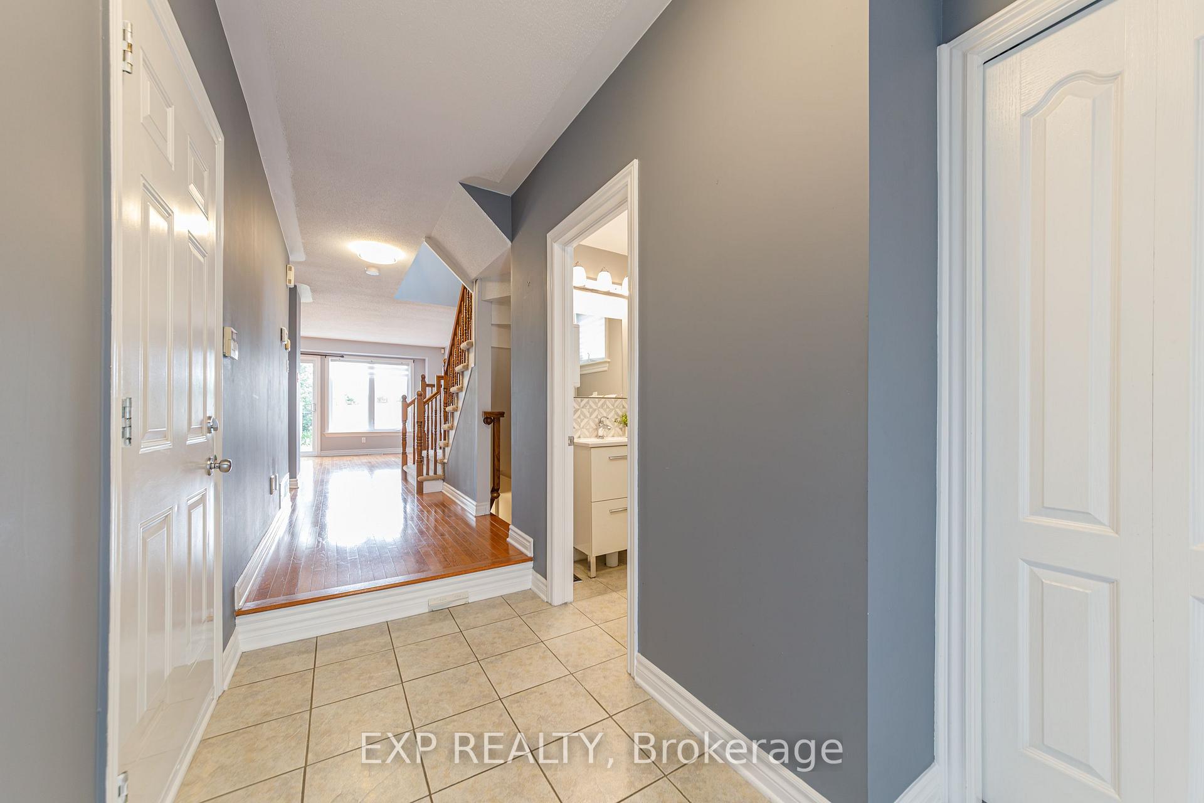
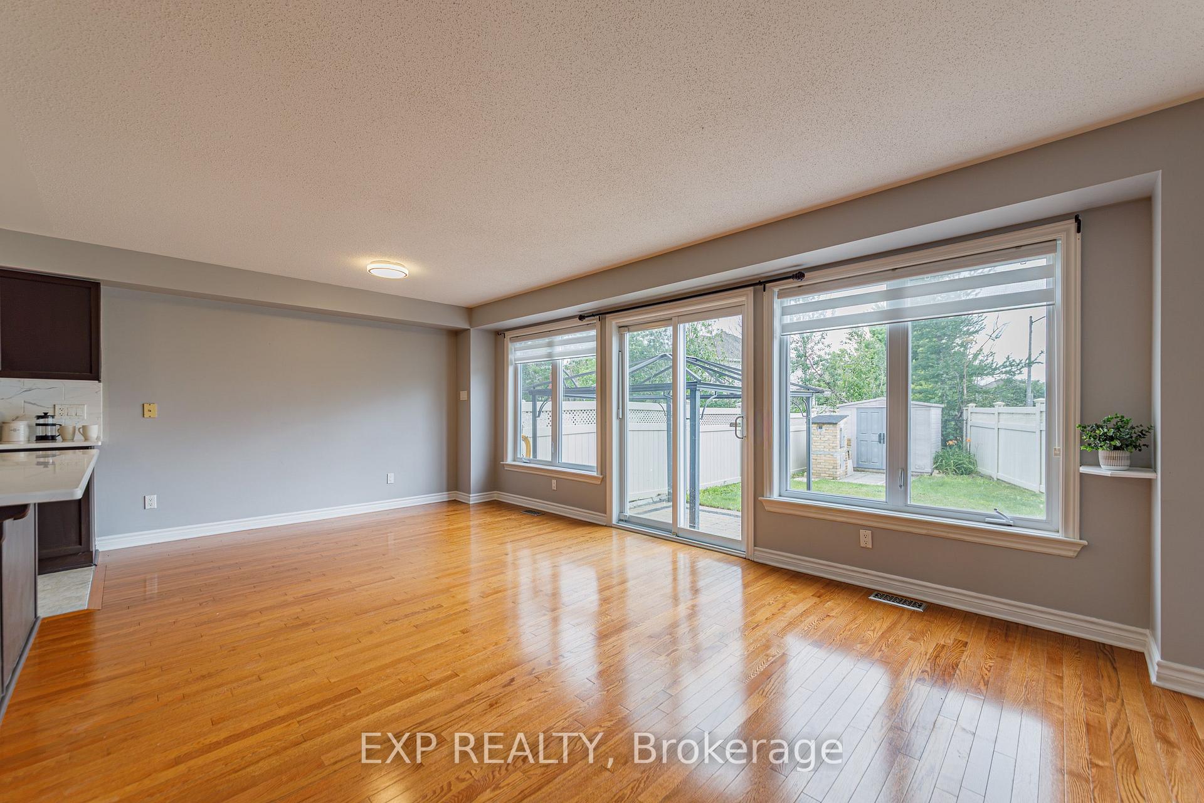
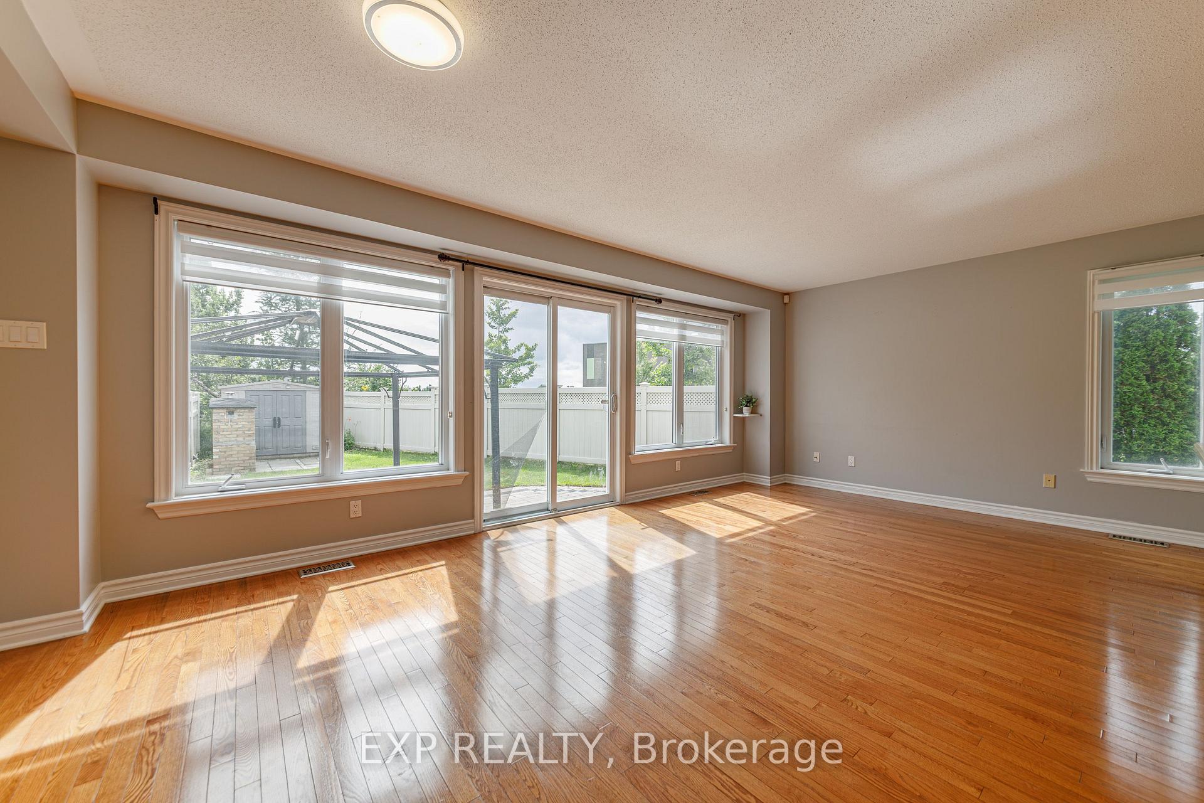
Welcome to 4220 Kelly Farm Drive - A Rare Find in the Heart of Findlay Creek!Perfectly positioned on an oversized corner lot with only one neighbouring home, this beautifully maintained ENERGY STAR certified semi-detached offers the space, privacy, and lifestyle today's buyers are looking for. Featuring 3 spacious bedrooms, 2.5 bathrooms, and a fully finished basement, this home has been meticulously cared for and is truly move-in ready. The bright, open-concept main floor is designed for both everyday living and entertaining, showcasing hardwood flooring, an upgraded kitchen, and a seamless flow between the living and dining areas. Upstairs, the generous primary suite offers a large walk-in closet and an impressive ensuite, while two additional bedrooms provide plenty of space for family or guests. The finished basement adds a versatile recreation room with rough-in plumbing for a future bathroom and the potential to create a home office or additional living space. Step outside to enjoy a fully fenced backyard featuring an interlock patio, plenty of green space, and room to relax or entertain. The double-wide driveway, attached garage, central air conditioning, and central vacuum system add even more convenience to this exceptional home Located directly across from Vimy Ridge Public School and just minutes from parks, walking trails, shopping, restaurants, and all the amenities Findlay Creek has to offer, this is an outstanding opportunity to own in one of Ottawa's most sought-after family communities. Don't miss your chance to call 4220 Kelly Farm Drive home!
Read more
Facts & features
TypeSemi-Detached
Style2-storey
Size1.5K~2K Sq.Ft.
Lot49.64 x 107.9 ft
Tax$4,427 (2026)
HeatingForced air, gas
CoolingCentral air
BasementFull, finished
Parking2 drive
WaterMunicipal
Book a viewing
Wed28Oct
Thu29Oct
Fri30Oct
Sat31Oct
Sun1Nov
Pick a time
Rooms
11 rooms · 3 bathrooms
Main floor4 rooms
Living room13′10″ × 8′3″114 sq.ft.
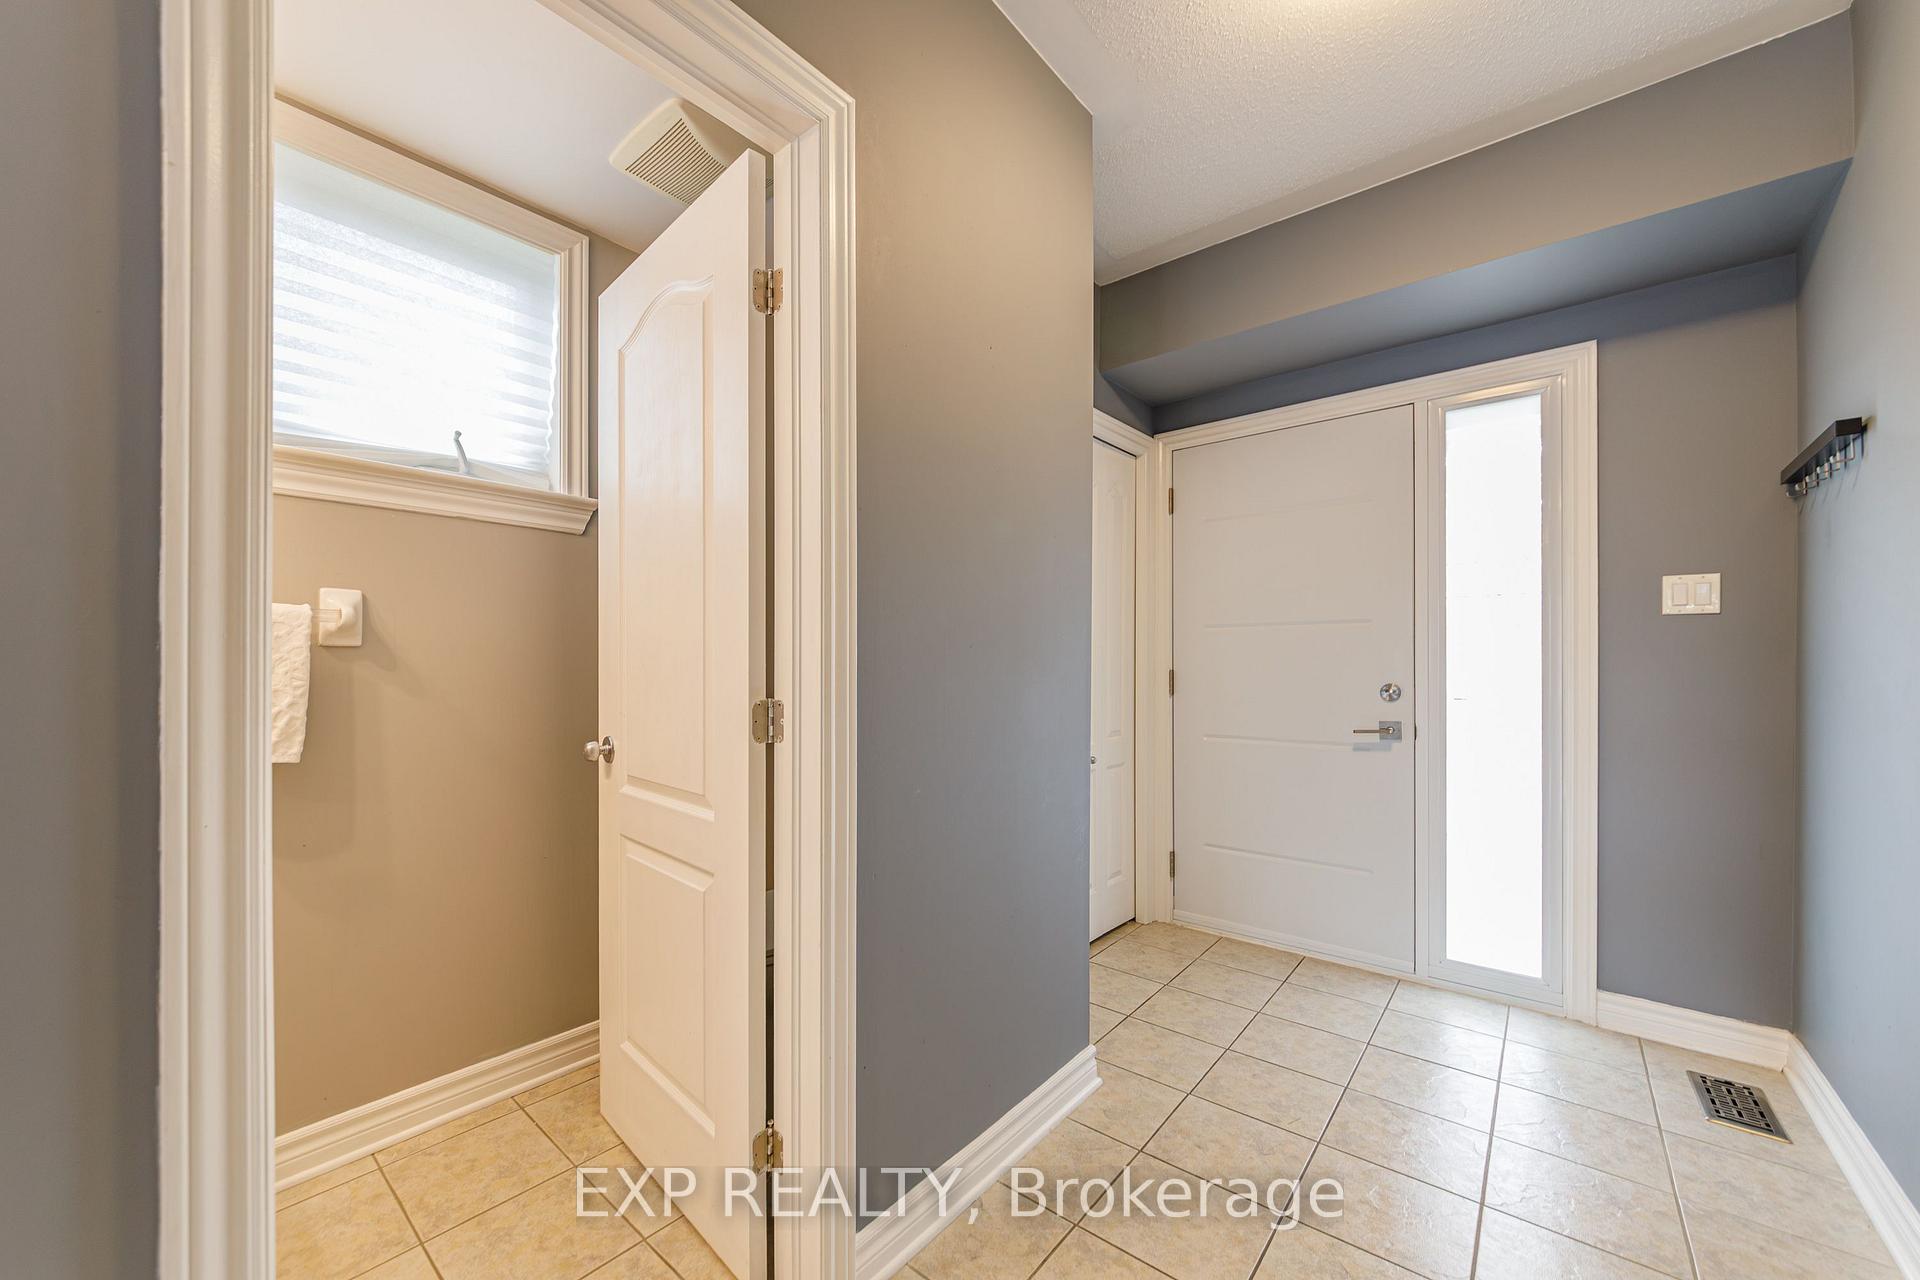
Bathroom7′2″ × 3′4″24 sq.ft.
Kitchen12′5″ × 9′4″116 sq.ft.
Dining room12′5″ × 11′1″137 sq.ft.
Second floor6 rooms
Bathroom9′10″ × 4′8″46 sq.ft.
Primary bedroom14′9″ × 14′1″207 sq.ft.
Bathroom12′2″ × 8′2″99 sq.ft.
Other11′3″ × 4′2″47 sq.ft.
Bedroom15′11″ × 11′3″179 sq.ft.
Bedroom12′ × 9′2″110 sq.ft.
Basement1 room
Recreation21′6″ × 19′8″422 sq.ft.
Bathrooms3
4-pc4-pc2-pc
Around this home
Bank St South - RIGHT on Findlay Creek Drive - LEFT on KELLY FARM - House is on the corner
2Walking
Schools nearby
School rating, out of 10.
Vimy Ridgeelementary · Public · 0.1 km
5.5/10
Listing details
MLS® numberX13692254
Listed onAug 19, 2026
Days on market70
UpdatedSep 30, 2026
Listing brokerageeXp Realty
PossessionOther
Helpful tools
Mortgage calculator
Closing costs
Land transfer tax
Buyer guide
Your HOMEH agent
KimHOMEH agent · Ottawa
"Priced 7% over our estimate. I would see it this week."
Ask Kim
Ask HOMEH about this home
Price, neighbourhood, monthly cost. Ask anything.
HOMEH Intelligent Agent is an AI, not a licensed representative. Check anything important with your agent.

 See all 45 photos
