
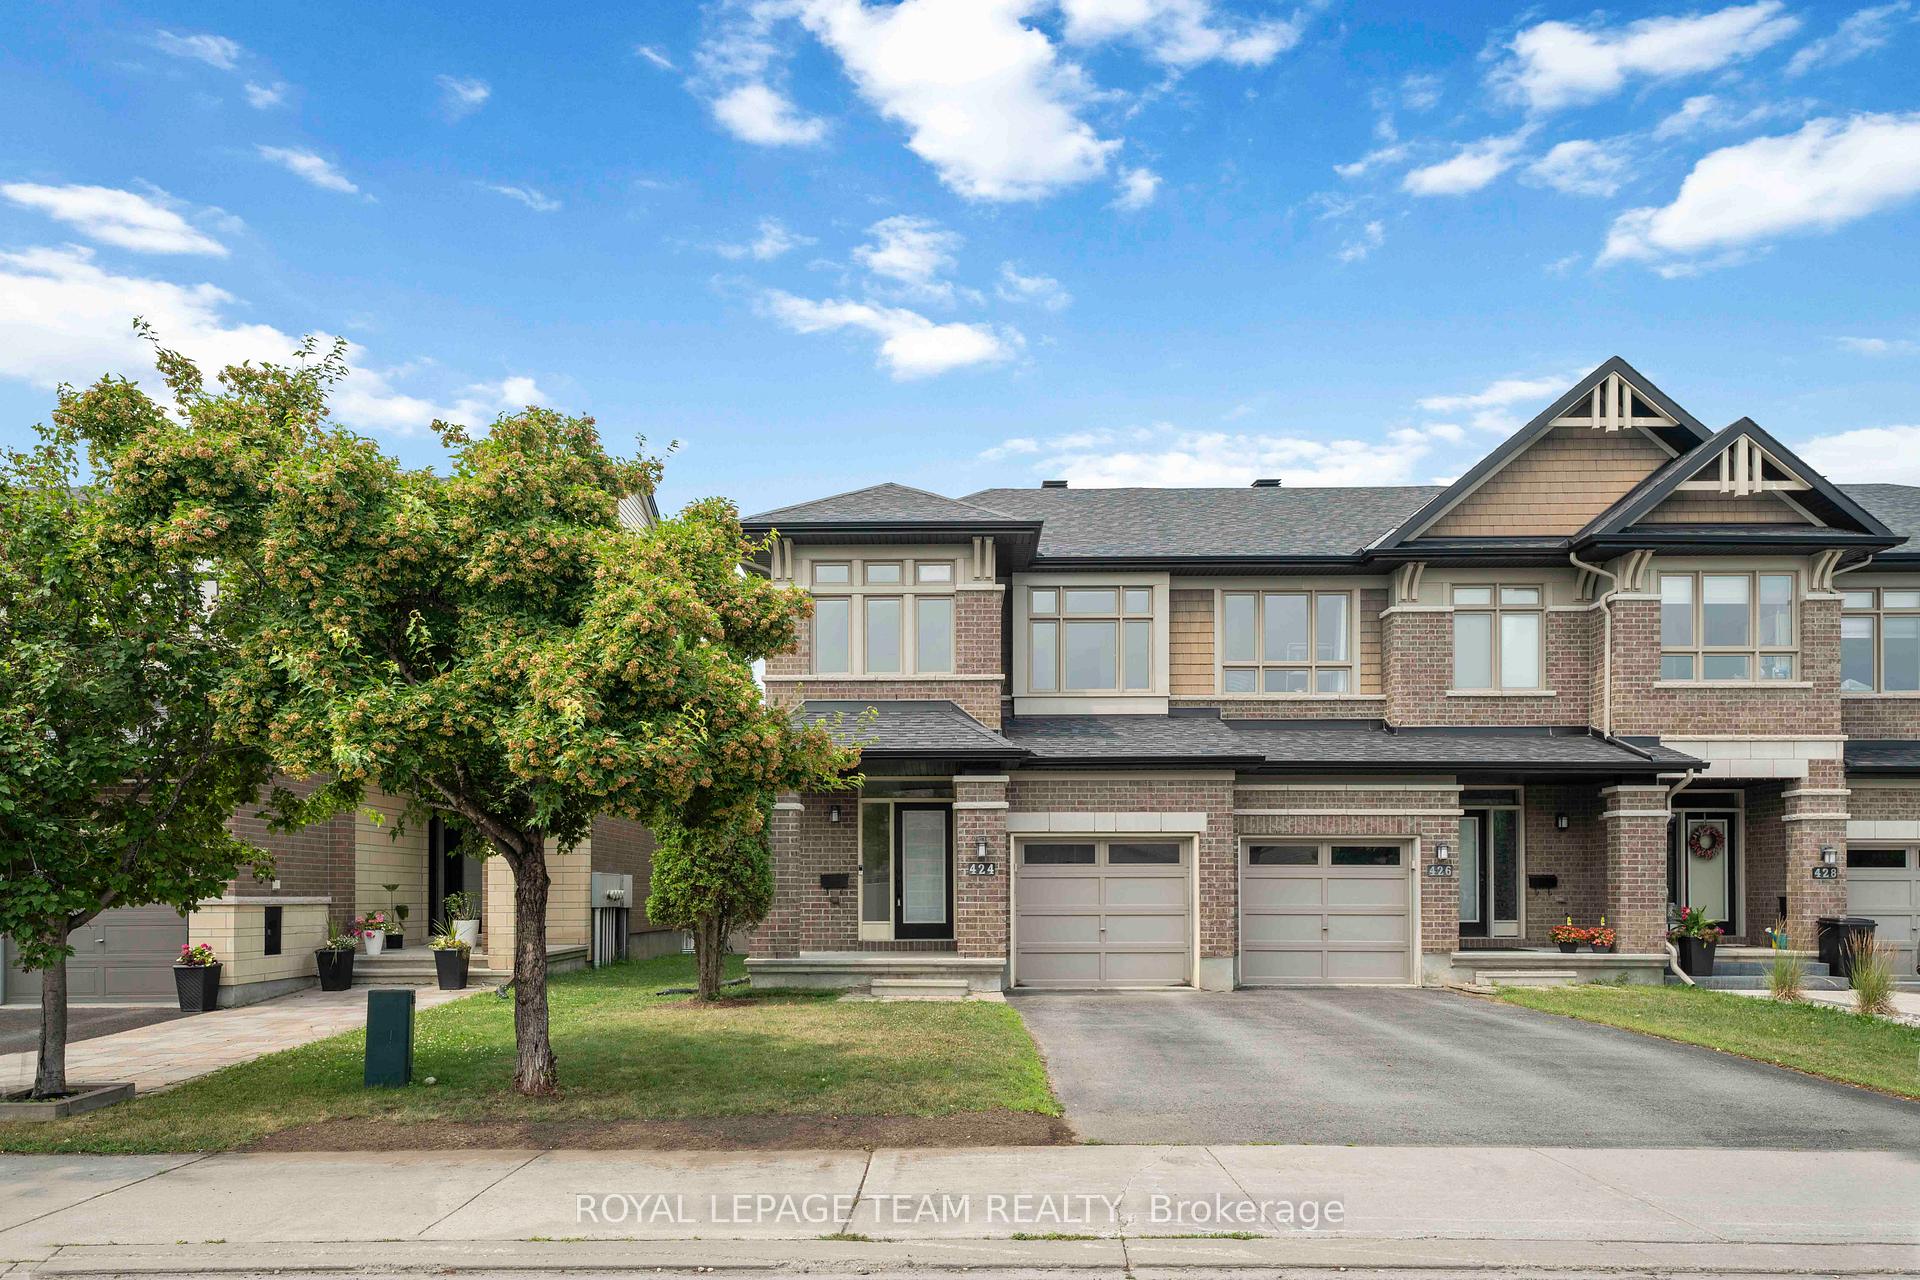
424 Cooks Mill Crescent
Ottawa (Riverside South)424 Cooks Mill Crescent
Ottawa (Riverside South)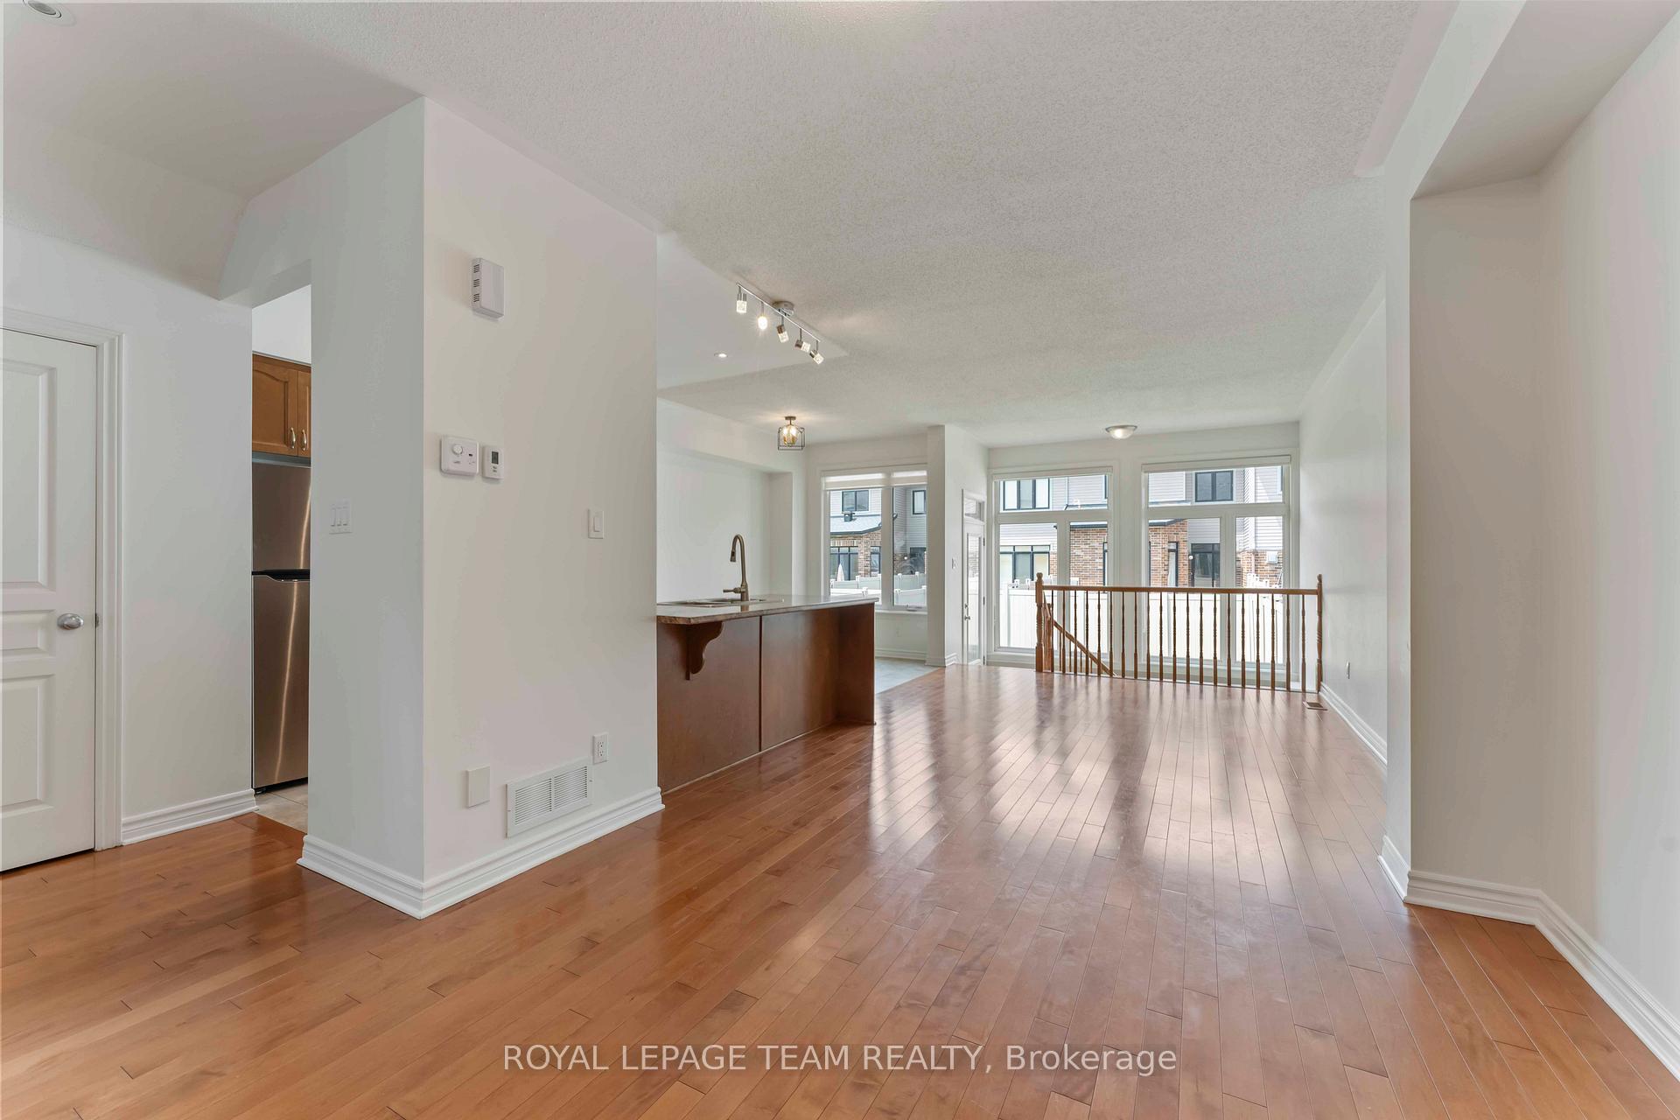
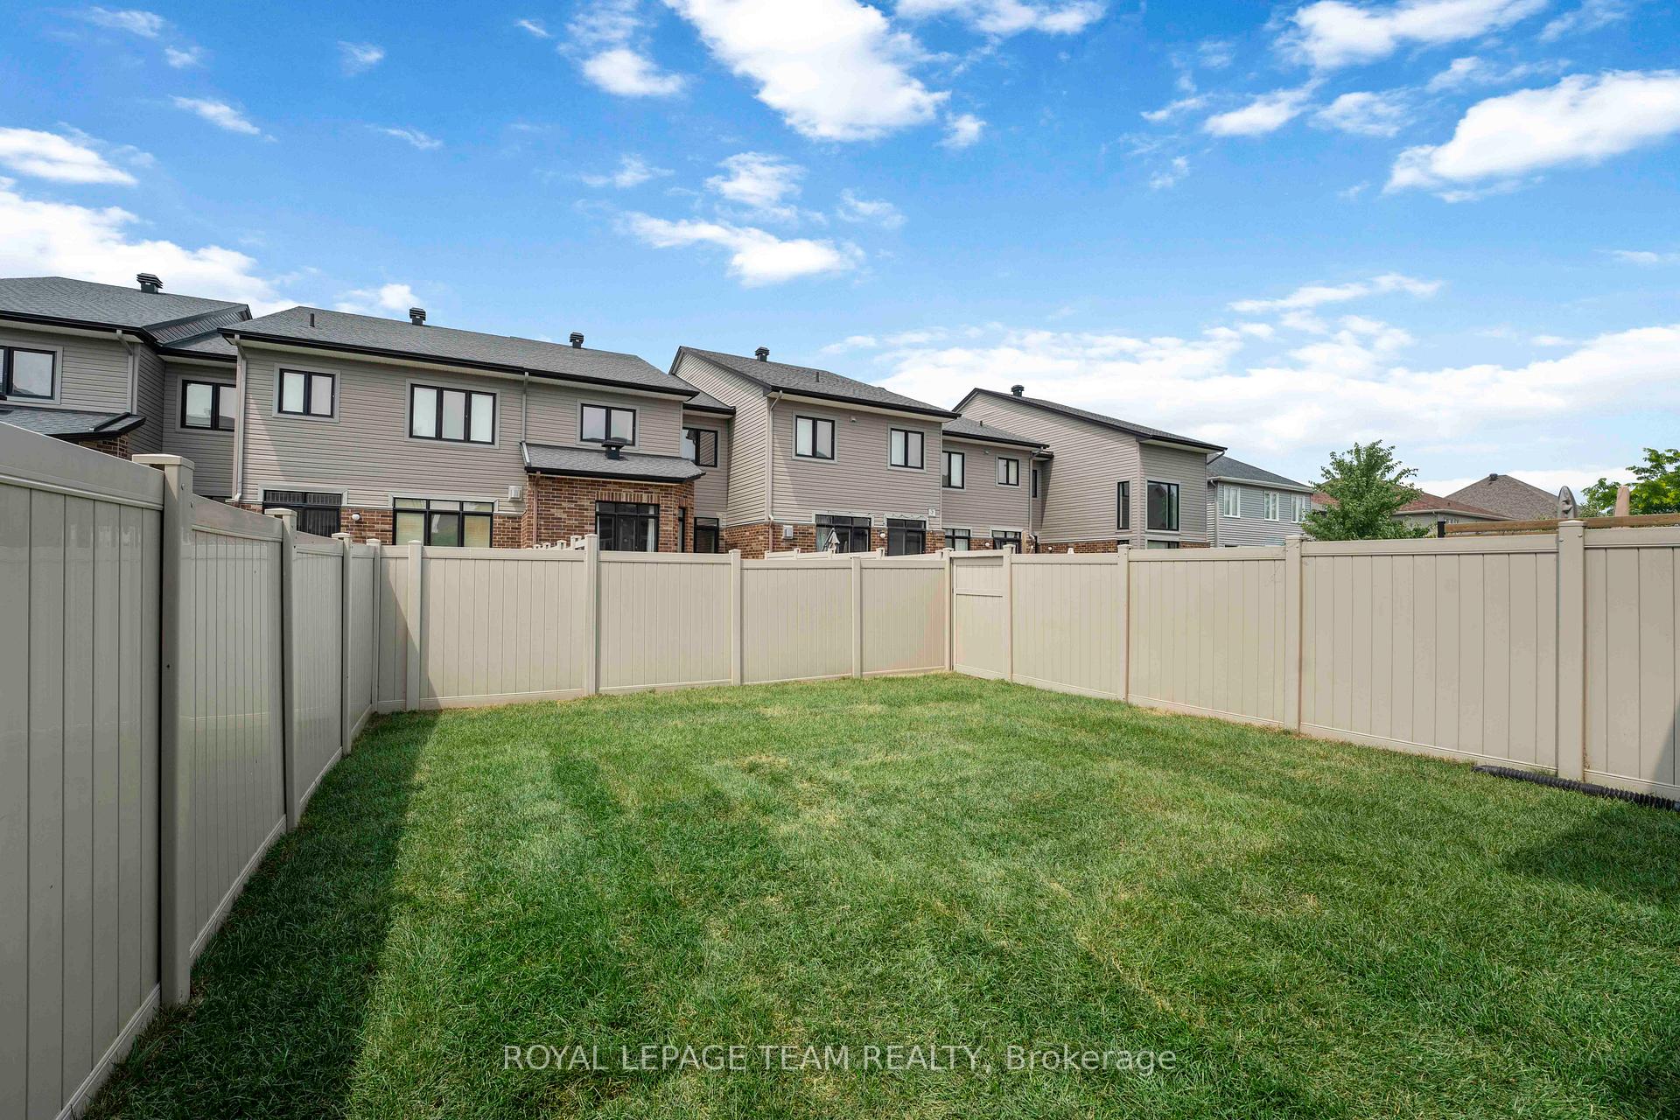 See all 29 photos
Property history

This home has been leased. It is no longer available.
Property not available for sale or for rent.
Ask about this home
A HOMEH agent will answer your questions about this home.Ask HOMEH
About this home
424 Cooks Mill Crescent, Ottawa
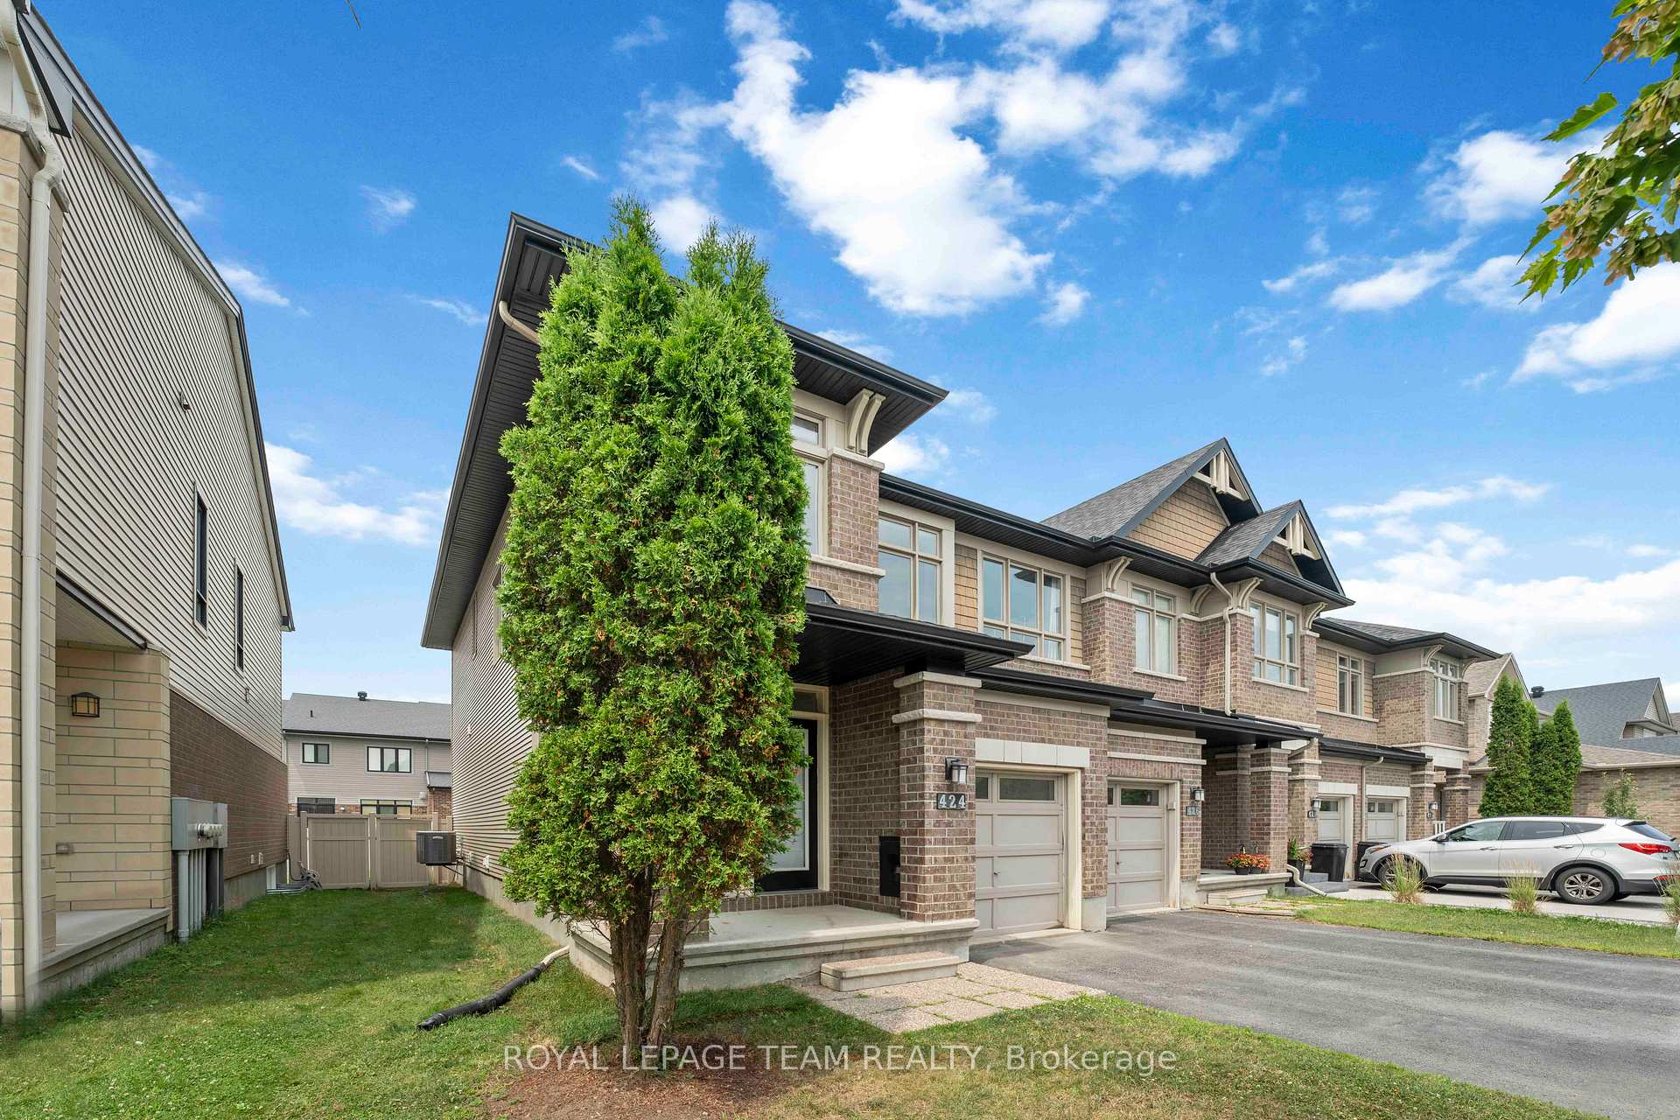
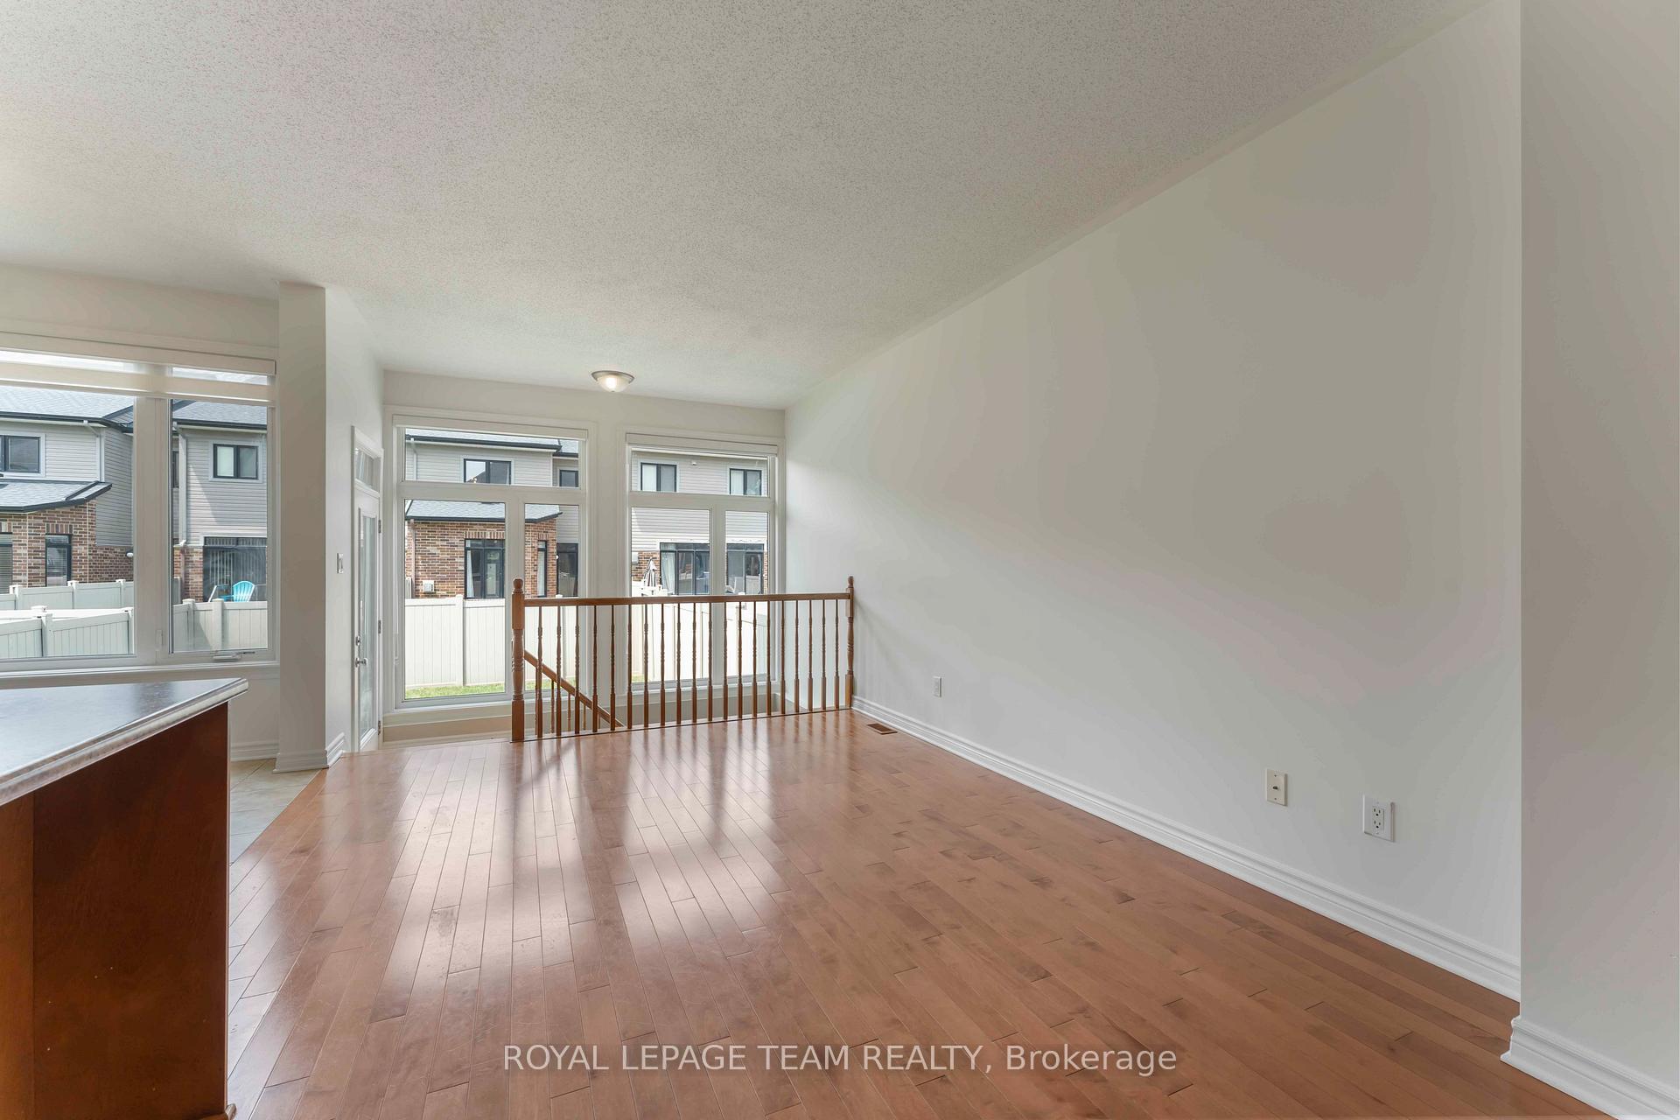
Available August 1, 2025 or sooner! This spectacular END UNIT townhome with 3 BED + LOFT, 2.5 BATH presents an impressive floor plan of almost ~ 2000 SQ/FT of meticulously designed space in one of the best neighbourhoods in Ottawa, Riverside South. Step inside and the main level will welcome you with an expansive open-concept layout and hardwood flooring throughout. The kitchen is a chef's dream, featuring stainless steel appliances, ample storage, and a convenient center island for casual dining. Ascending the stairs, you'll find three generously sized bedrooms + a large loft, with the primary featuring a lavish master suite complete with a tub and a separate shower, as well as a spacious walk-in closet. The lower level of this home offers a finished recreation room, making for additional living space. Conveniently located near Boothfield Park, Top Rated Schools, upcoming 137,000 SQ/FT shopping centre, upcoming LRT & recreational amenities. Available Immediately! No Carpet! All 2nd level and basement flooring is brand new LVP.
Facts & features
Ask about this home
A HOMEH agent will answer your questions about this home.
Rooms
8 rooms · 3 bathrooms
- Living room25′ × 10′8″267 sq.ft.
- Kitchen8′ × 10′80 sq.ft.
- Dining room7′10″ × 10′6″82 sq.ft.
- Loft10′8″ × 8′85 sq.ft.
- Primary bedroom14′8″ × 11′161 sq.ft.
- Bedroom12′ × 10′119 sq.ft.
- Bedroom10′ × 9′90 sq.ft.
- Recreation19′ × 12′227 sq.ft.
Around this home
Listing details
Helpful tools
Your HOMEH agent
"I would see it this week."
Ask HOMEH about this home
Price, neighbourhood, monthly cost. Ask anything.
HOMEH Intelligent Agent is an AI, not a licensed representative. Check anything important with your agent.