
424 Golden Springs Drive
Ottawa (Riverside South/Gloucester Glen)424 Golden Springs Drive
Ottawa (Riverside South/Gloucester Glen)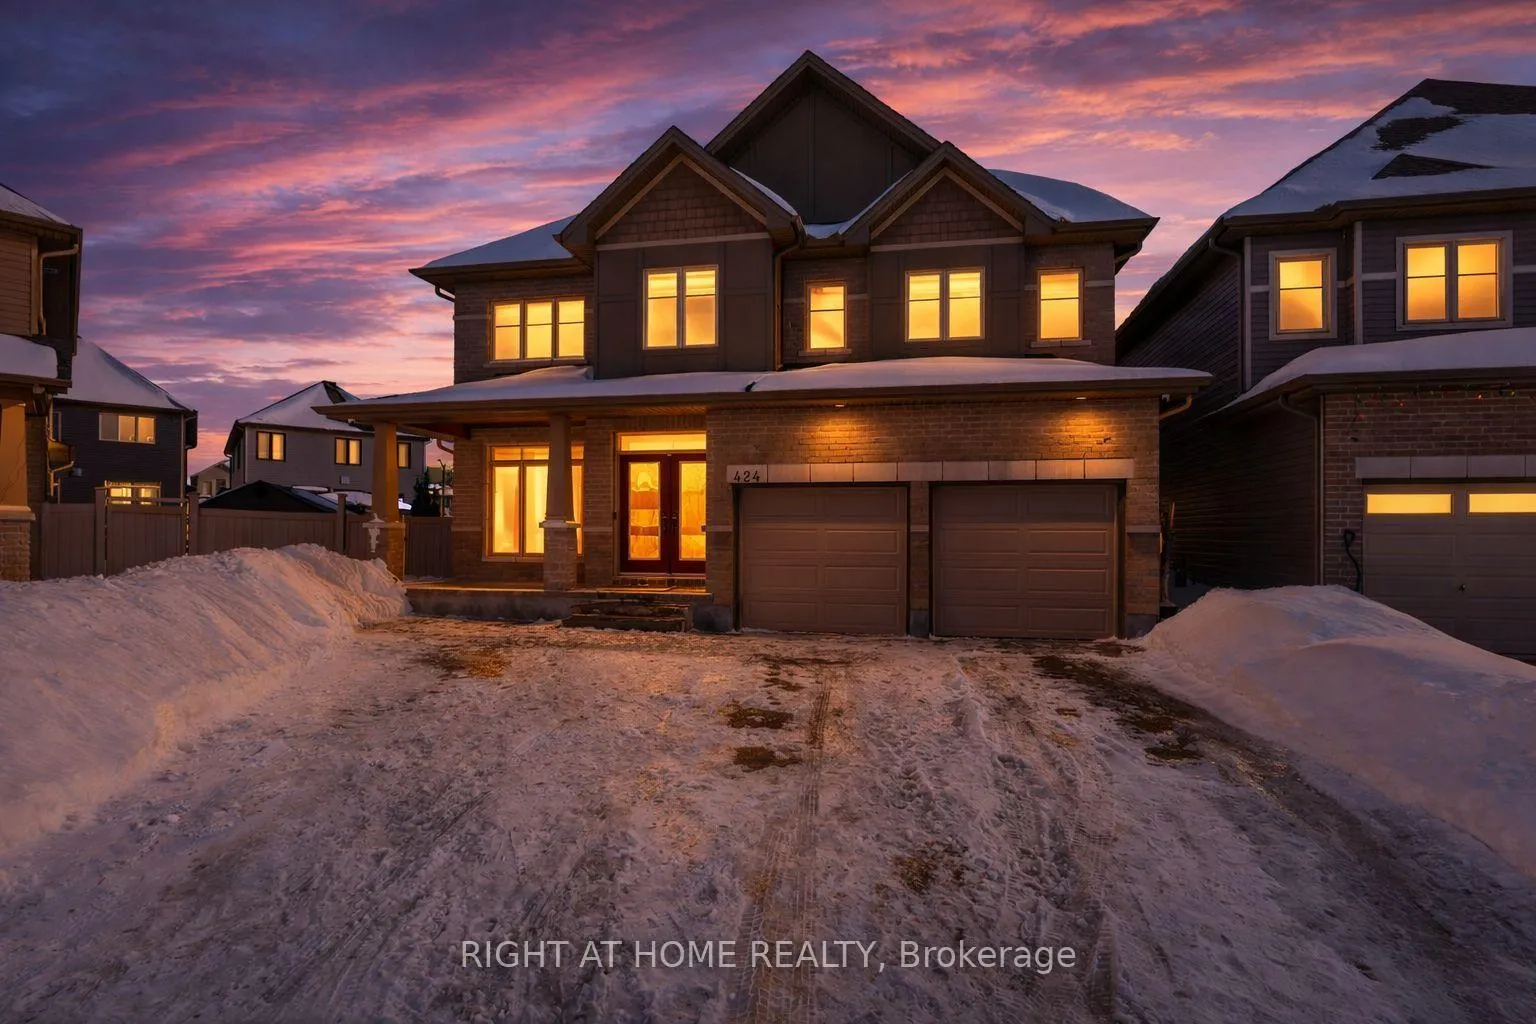
 See all 50 photos
Property history

This listing has ended. It is no longer available.
Property not available for sale or for rent.
Ask about this home
A HOMEH agent will answer your questions about this home.Ask HOMEH
About this home
424 Golden Springs Drive, Ottawa
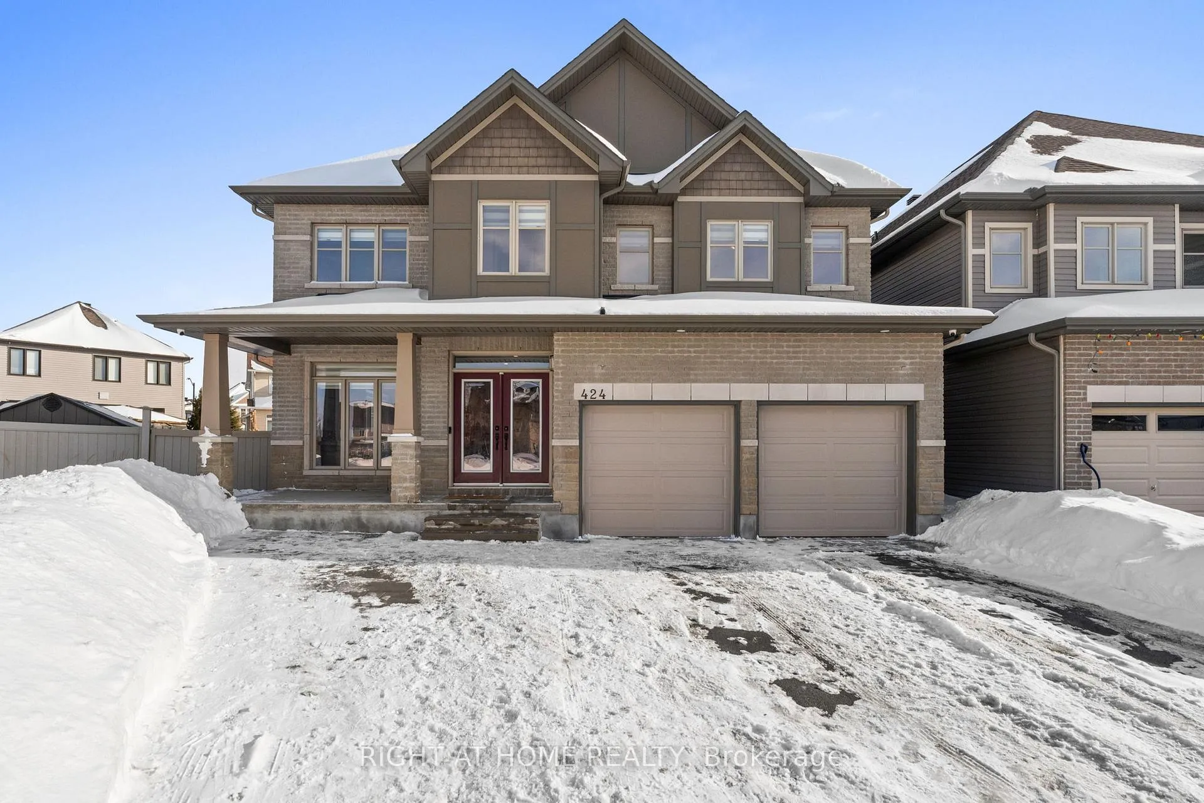
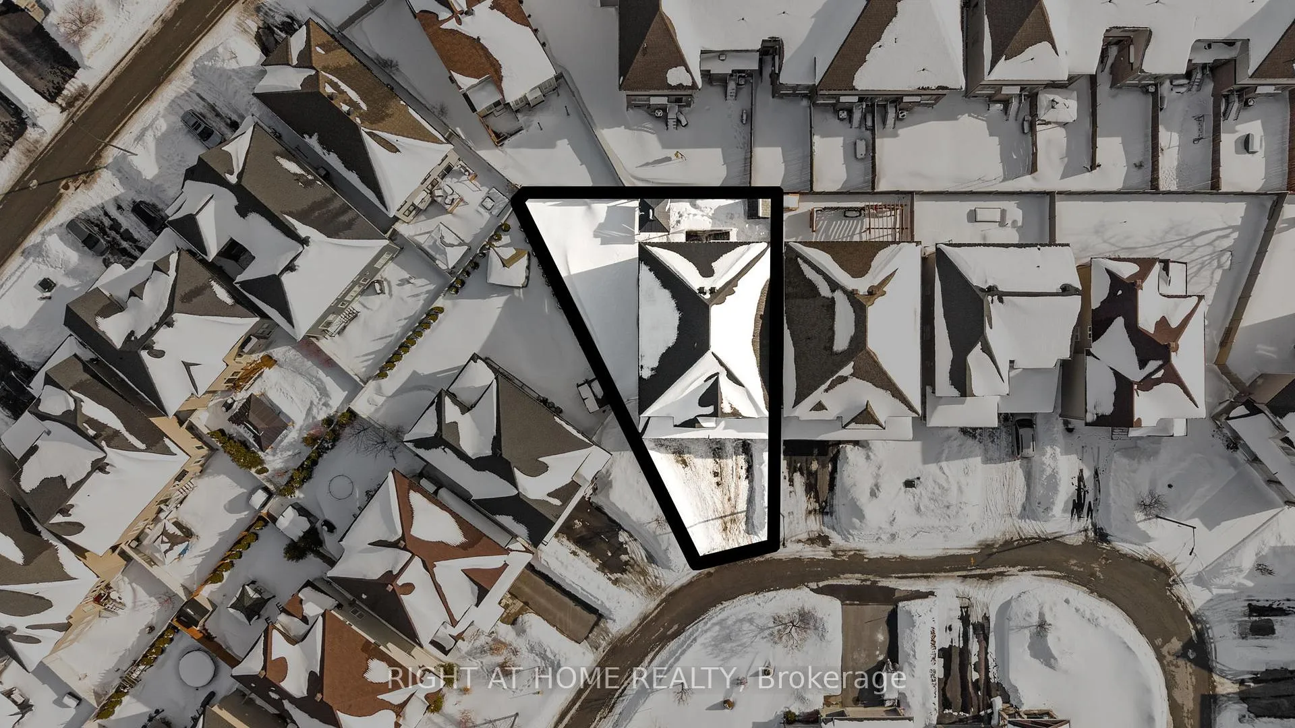
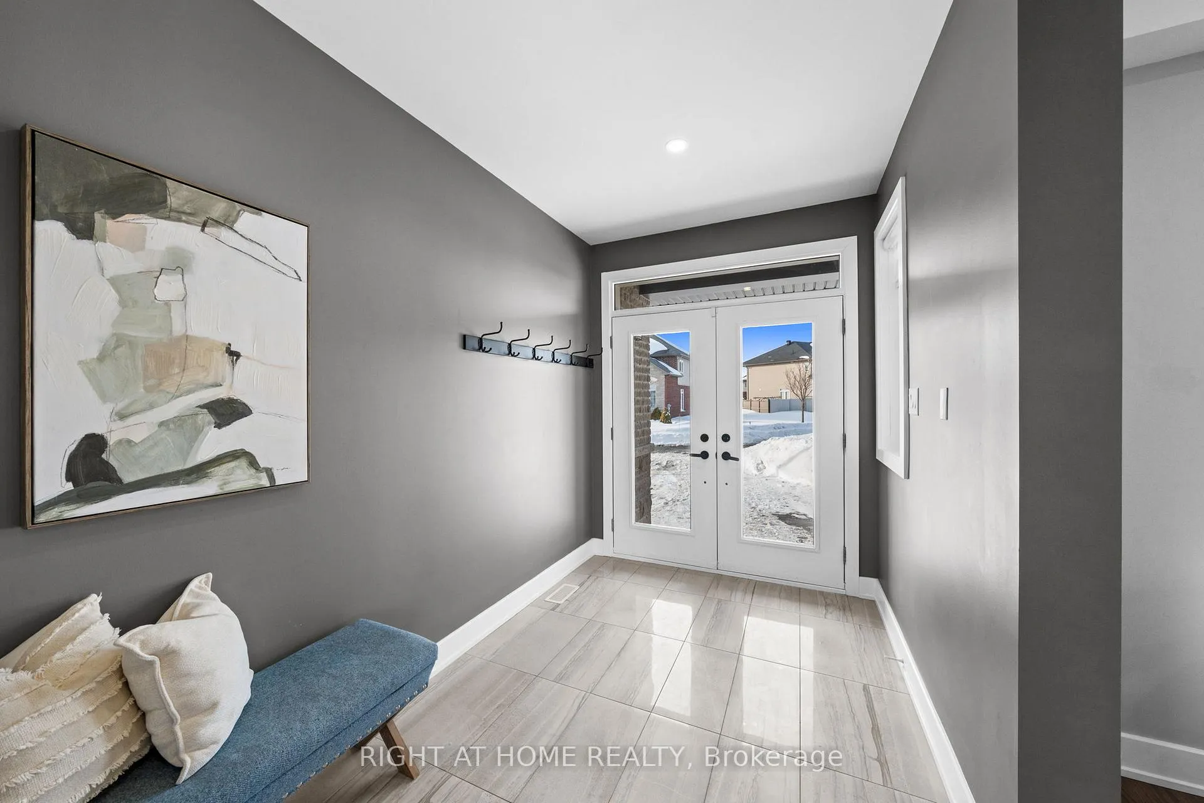
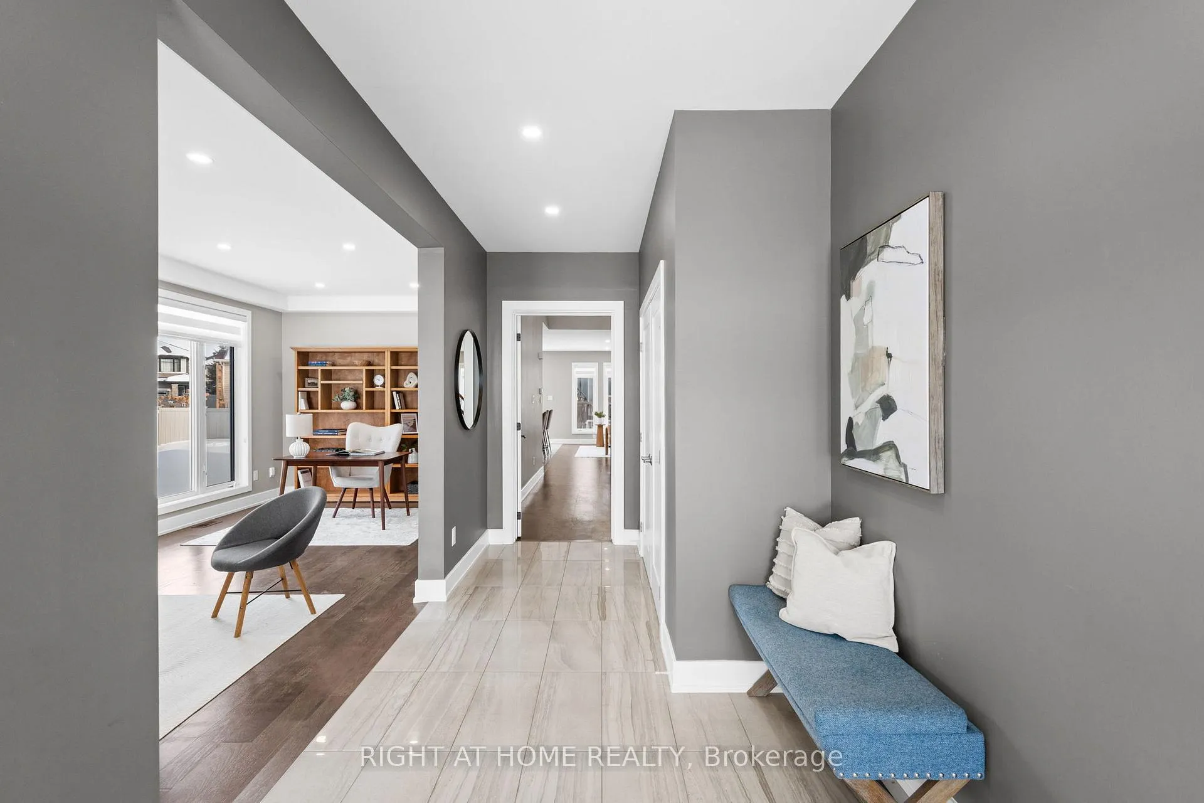
Welcome to 424 Golden Springs Drive, offering over 5,400 sq. ft. of finished living space on a premium pie-shaped lot in sought-after Riverside South. Designed for sophistication, functionality, and multigenerational living, homes of this size and versatility are rare. A grand entrance opens to an expansive main floor with soaring ceilings and a smart layout. A private enclosed flex space is ideal for a home office, gym, or formal living room. The open-concept kitchen features quartz countertops, stainless steel appliances, abundant cabinetry, an oversized island with seating, and a large walk-in pantry, flowing into the dining and family rooms with a double-sided gas fireplace. An additional flex space off the family room offers versatility as a playroom, office, or lounge. A spacious mudroom and laundry area with garage access and a separate side entrance add convenience and direct lower-level access. The second level offers five generous bedrooms and three full bathrooms. The primary suite includes a large walk-in closet and spa-inspired ensuite with soaker tub and glass shower. One bedroom features a Jack and Jill bath, another has a private ensuite, and four bedrooms include walk-in closets. The fully finished lower level offers a legal secondary dwelling with separate entrance, two bedrooms, two bathrooms, a full kitchen, living and dining areas, separate laundry, radiant floor heating, and ample storage, ideal for extended family or income potential. The pool-sized pie-shaped lot includes a deck and gazebo, welcoming front porch, extended stone walkway, and extra parking. Located steps to parks, schools, trails, and minutes to shopping and amenities, this exceptional Riverside South home combines space, comfort, and flexibility.
Facts & features
Ask about this home
A HOMEH agent will answer your questions about this home.
Rooms
18 rooms · 6 bathrooms
- Foyer18′11″ × 7′132 sq.ft.
- Sitting22′4″ × 10′2″226 sq.ft.
- Dining room13′2″ × 11′4″149 sq.ft.
- Kitchen22′5″ × 10′6″235 sq.ft.
- Family room16′10″ × 14′4″241 sq.ft.
- Pantry10′4″ × 3′10″39 sq.ft.
- Office12′4″ × 12′147 sq.ft.
- Laundry17′ × 10′2″172 sq.ft.
- Primary bedroom15′11″ × 14′9″234 sq.ft.
- Bedroom 212′2″ × 11′7″141 sq.ft.
- Bedroom 314′ × 12′4″172 sq.ft.
- Bedroom 414′ × 13′182 sq.ft.
- Bedroom 513′8″ × 10′5″142 sq.ft.
- Kitchen22′4″ × 9′7″214 sq.ft.
- Dining room16′3″ × 12′194 sq.ft.
- Living room14′5″ × 13′187 sq.ft.
- Primary bedroom16′6″ × 15′247 sq.ft.
- Bedroom 211′3″ × 11′123 sq.ft.
Around this home
Listing details
Helpful tools
Your HOMEH agent
"I would see it this week."
Ask HOMEH about this home
Price, neighbourhood, monthly cost. Ask anything.
HOMEH Intelligent Agent is an AI, not a licensed representative. Check anything important with your agent.